Search Listings
Search Listings
NEXT
PREV
$449,000

($181/sqft)

List Status: Active
5842 Rutherford Road
Mount Dora, FL 32757


4 beds
2 baths
2477 living sqft
Top Features
  • Subdivision: Stoneybrook Hills Un #2
  • Built in  2014
  • Single Family Residence
Description
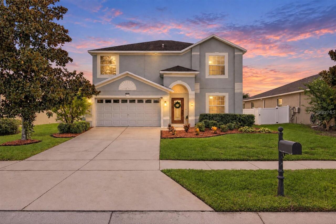
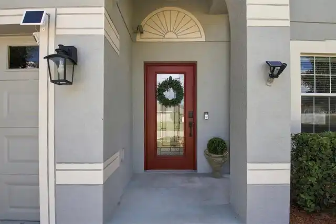
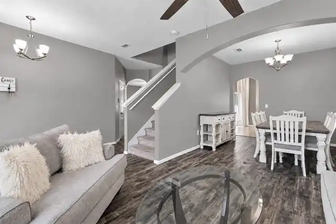
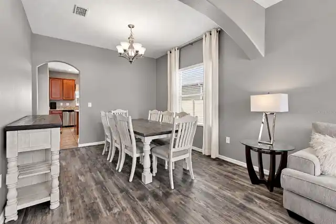
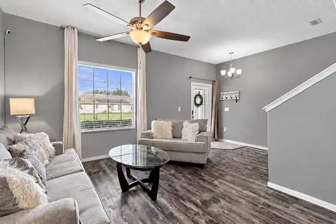
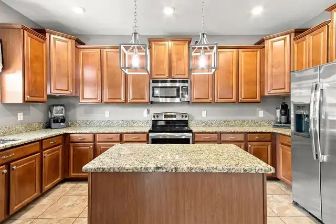
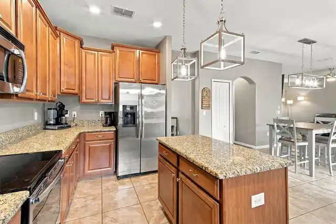
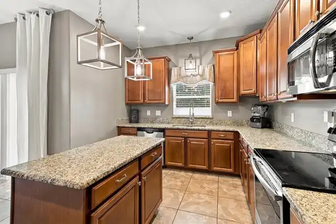
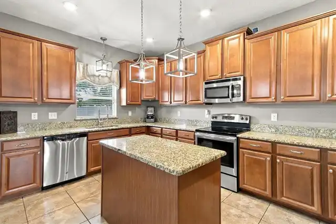
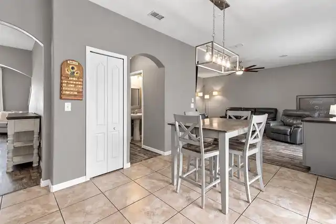
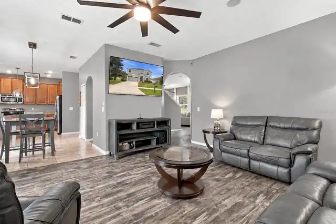
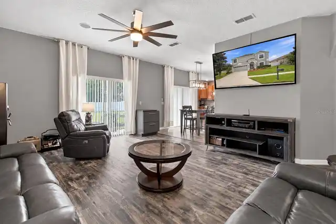
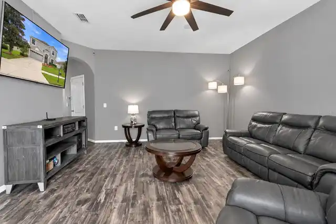
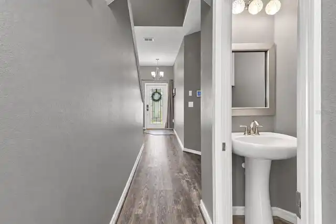
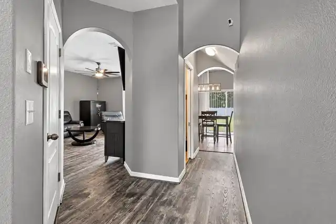
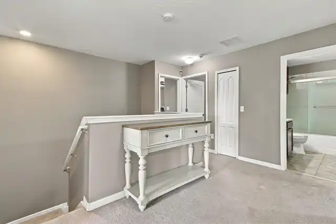
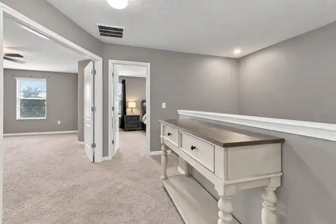
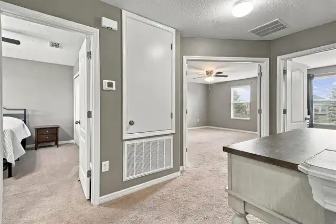
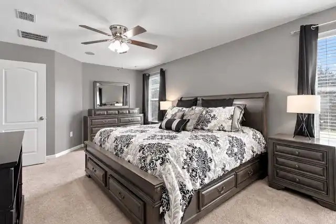
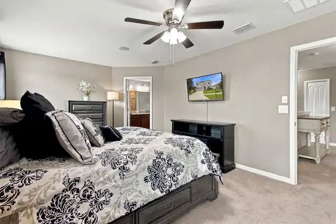
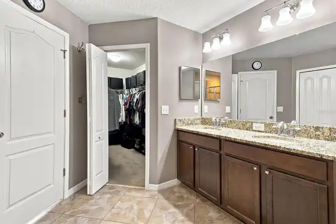
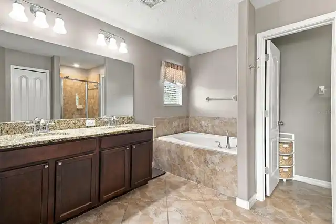
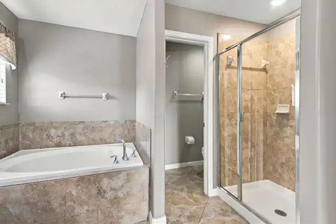
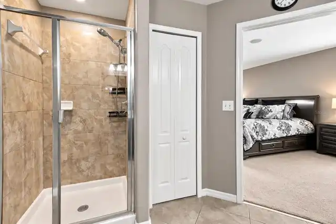
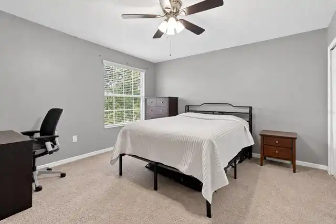
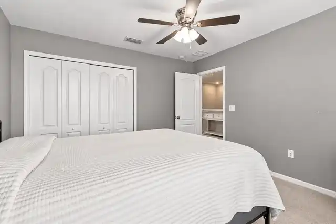
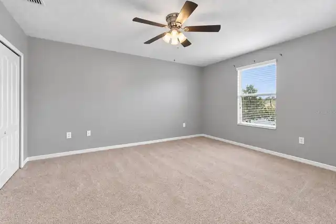
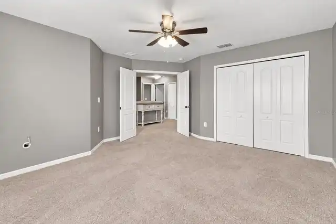
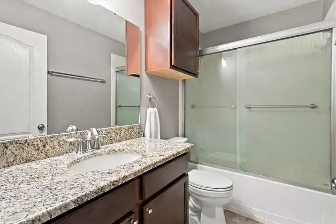
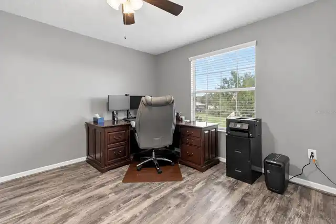
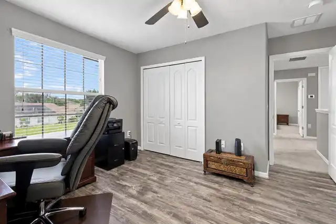
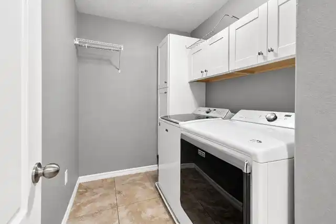
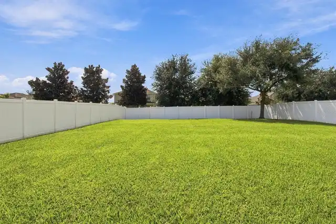
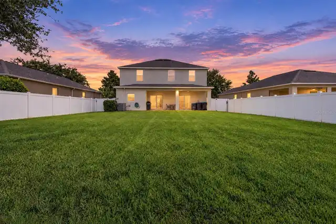
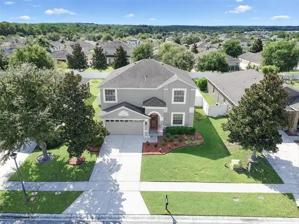
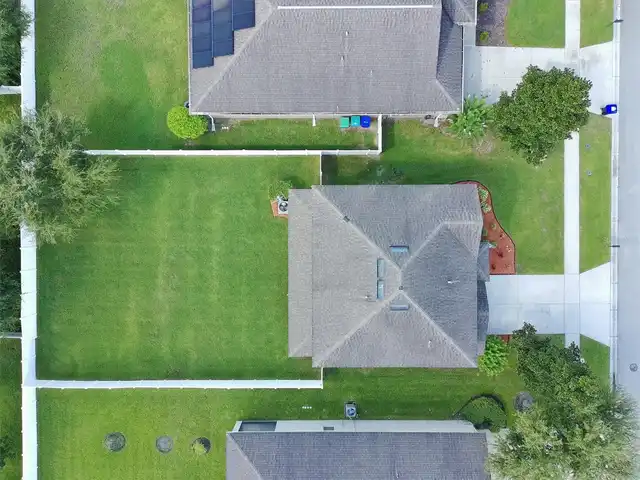
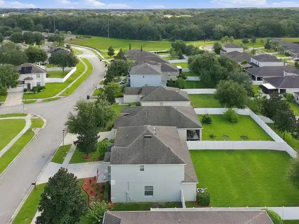
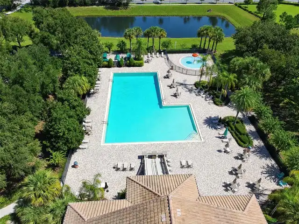
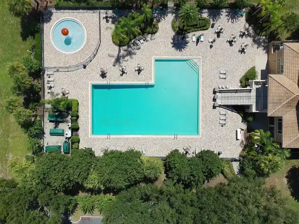
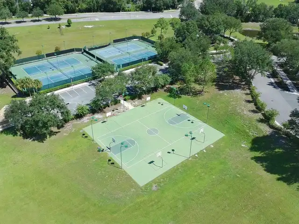
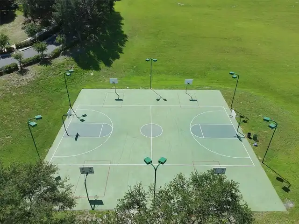
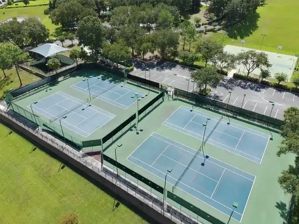
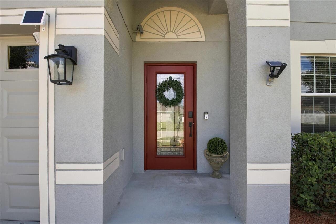
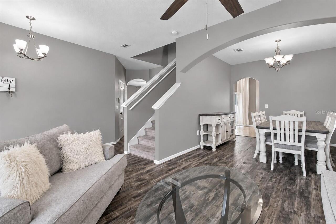
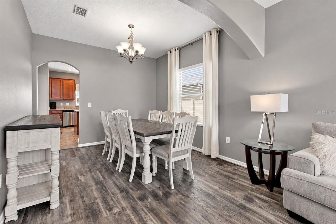
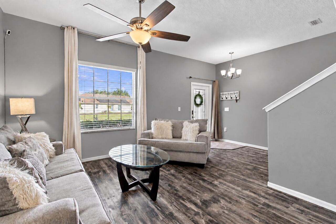
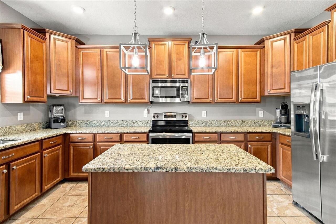
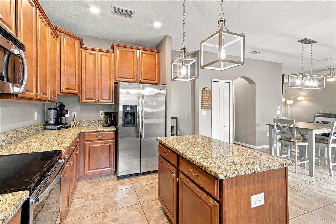
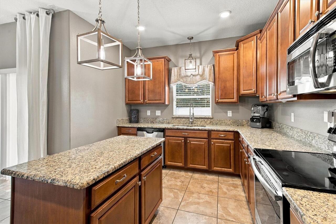
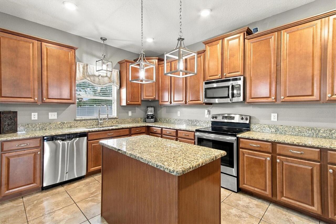
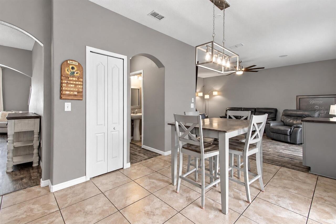
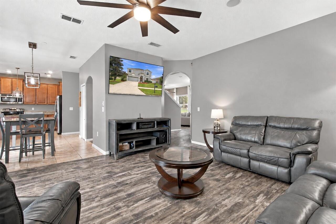
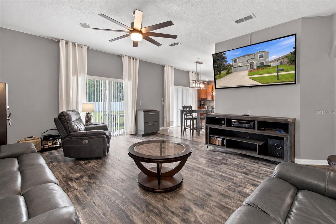
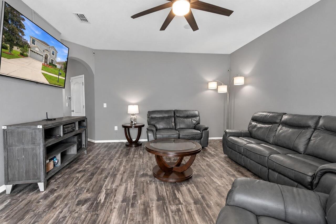
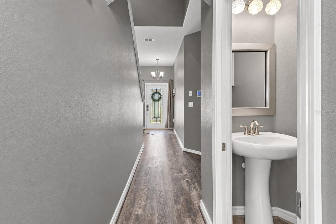
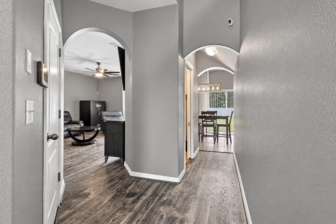
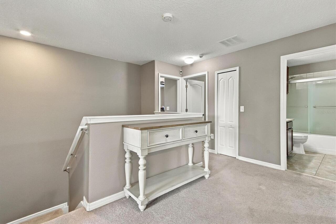
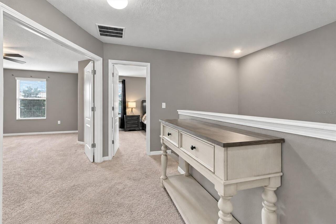
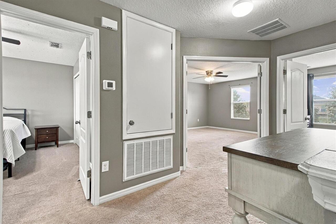
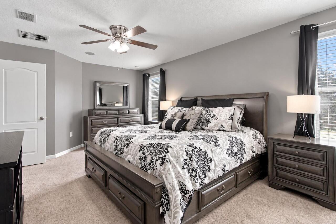
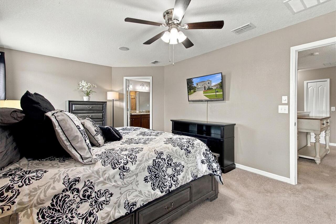
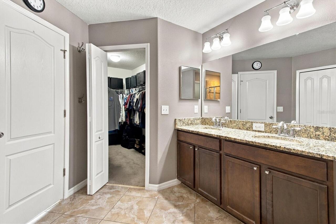
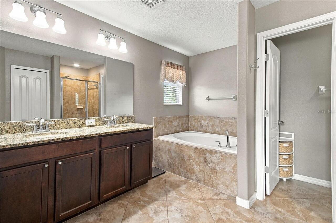
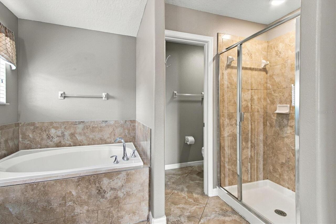
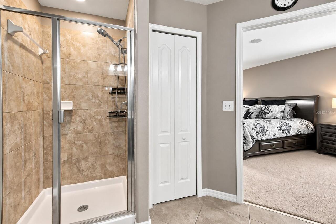
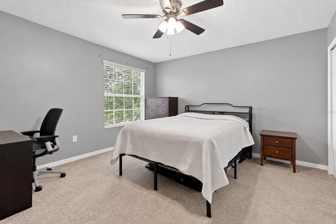
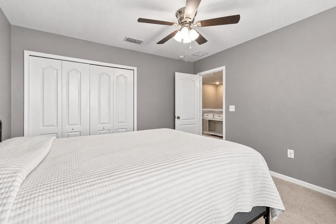
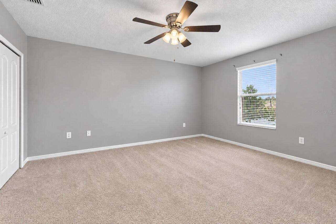
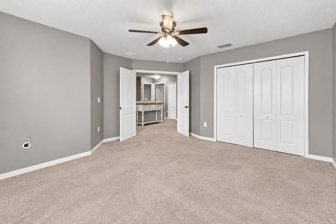
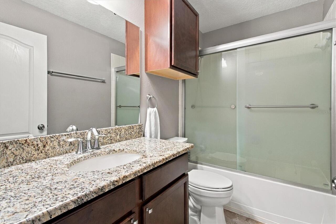
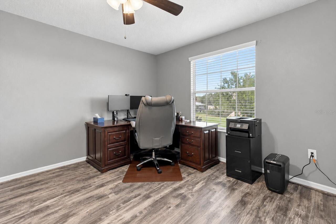
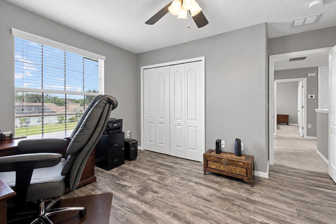
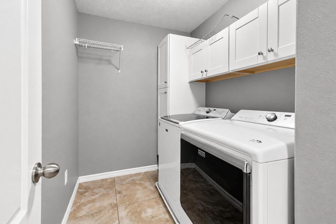
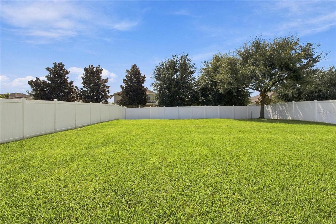
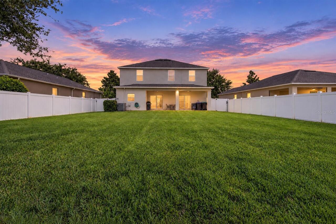
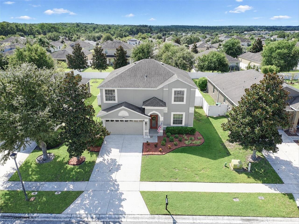
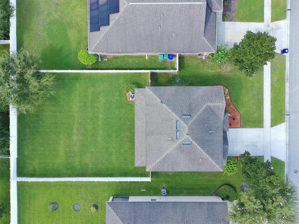
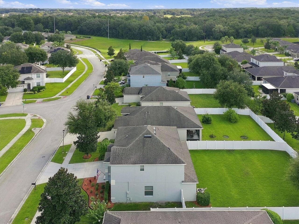
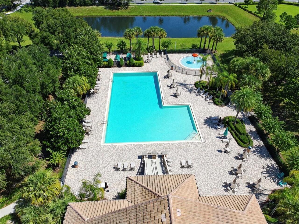
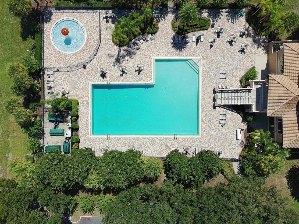
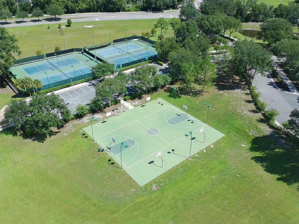
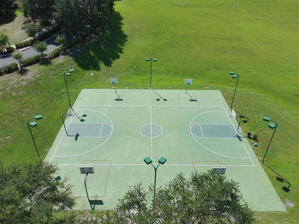
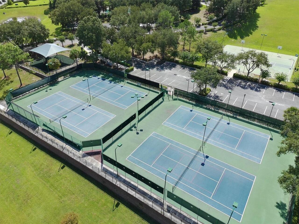
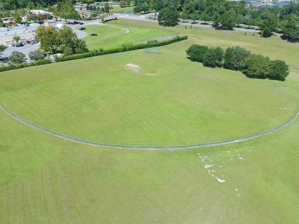
2022 HVAC • NEW EXTERIOR PAINT • LUXURY VINYL PLANK FLOORING (LVP) • LARGE FENCED YARD • Welcome to this spacious 4-bedroom, 2.5-bath home in the gated community of Stoneybrook Hills, offering plenty of room inside and out! Beautiful landscaping welcomes you as you enter the open sitting and dining areas featuring updated luxury vinyl flooring and knockdown ceilings. The kitchen offers 42-inch custom wood cabinetry, granite countertops, stainless-steel appliances, tile flooring, updated lighting, a pantry closet, and a center island. An eat-in area overlooks the backyard through sliding glass doors. The spacious living room features luxury vinyl flooring, a ceiling fan, and another set of sliding glass doors that provide easy access to the covered patio and backyard. Also located on the first floor are a convenient half bath, storage closet, plus a 2-car garage. Upstairs, the spacious primary suite features cozy carpeting, a ceiling fan, a walk-in closet, and an ensuite bath with tile flooring, granite double-sink vanity, garden tub, tiled walk-in shower, and separate water closet. Three additional bedrooms provide plenty of space for family, guests, or a home office. Two feature carpeting and one has vinyl flooring, with ceiling fans and built-in closets. The guest bath includes a granite vanity and tub/shower combination. Enjoy the convenience of an upstairs laundry room, ideally located near all four bedrooms, complete with a washer and dryer and additional cabinetry for storage. Step outside to the covered patio and large, fully fenced backyard, offering plenty of room for grilling, entertaining, pets, play, or even a future pool. Stoneybrook Hills offers an impressive selection of community amenities, including a clubhouse, resort-style pool with splash pad, fitness center with playroom, outdoor sports courts, and more. This home offers the space, storage, fenced yard, and community amenities you've been looking for!

Property Details
Property Features
Property Sub Type
Single Family Residence
Parking
Driveway
County
Orange
Subdivision
STONEYBROOK HILLS UN #2
Additional Information
Additional Lease Restrictions
See HOA rules
Additional Parcels YN
false
Alternate Key Folio Num
03-20-27-8438-03-290
Appliances
Cooktop, Dishwasher, Dryer, Freezer, Microwave, Range, Refrigerator, Washer
Approval Process
Verify with HOA
Association Approval Required YN
1
Association Email
Residentsupport@lelandmanagement.com
Association Fee
183
Association Fee Frequency
Monthly
Association Fee Requirement
Required
Association YN
true
Attached Garage YN
true
Available For Lease YN
1
Bathrooms Total Integer
3
Building Area Source
Public Records
Building Area Total
3107
Building Area Total Srch SqM
288.65
Building Area Units
Square Feet
Calculated List Price By Calculated SqFt
181.27
Carport YN
false
Construction Materials
Block, Stucco
Cooling
Central Air
Country
US
Cumulative Days On Market
30
Current Price
449000.00
Direction Faces
Northwest
Exterior Features
Private Yard
Fencing
Vinyl
Fireplace YN
false
Flood Zone Code
X
Flood Zone Date
2021-09-24
Flood Zone Panel
12095C0050H
Flooring
Carpet, Luxury Vinyl, Tile
Foundation Details
Slab
Furnished
Unfurnished
Garage Dimensions
20x24
Garage Spaces
2
Garage YN
true
Heating
Central, Electric
Homestead YN
1
Interior Features
Ceiling Fans(s), High Ceilings, Kitchen/Family Room Combo
Internet Address Display YN
true
Internet Automated Valuation Display YN
false
Internet Consumer Comment YN
false
Internet Entire Listing Display YN
true
Laundry Features
Inside, Laundry Room
Levels
Two
List AOR
Orlando Regional
Living Area Meters
230.12
Living Area Source
Public Records
Living Area Units
Square Feet
Lot Size Acres
0.19
Lot Size Square Feet
8400
Lot Size Square Meters
780
Minimum Lease
No Minimum
Modification Timestamp
2026-10-22T20:07:12.192Z
Monthly HOA Amount
183.00
New Construction YN
false
Occupant Type
Owner
Other Equipment
Private Yard
Ownership
Fee Simple
Parcel Number
03-20-27-8438-03-290
Patio And Porch Features
Covered, Rear Porch
Pet Restrictions
See HOA rules
Pets Allowed
Cats OK, Dogs OK
Pool Private YN
false
Postal Code Plus 4
8027
Property Attached YN
false
Property Condition
Completed
Public Survey Range
27
Public Survey Section
03
RATIO Current Price By Calculated SqFt
181.27
Road Responsibility
Private Maintained Road
Road Surface Type
Asphalt
Roof
Shingle
Room Count
8
Senior Community YN
false
Sewer
Public Sewer
Showing Requirements
Lockbox, ShowingTime
Status Change Timestamp
2026-09-22T19:58:49.000Z
Tax Annual Amount
4172
Tax Block
3
Tax Book Number
65/118
Tax Legal Description
STONEYBROOK HILLS UNIT 2 65/118 LOT 329
Tax Lot
329
Tax Year
2025
Total Acreage
0 to less than 1/4
Total Annual Fees
2196.00
Total Monthly Fees
183.00
Township
20
Universal Property Id
US-12095-N-032027843803290-R-N
Unparsed Address
5842 RUTHERFORD RD
Utilities
BB/HS Internet Available, Cable Connected, Electricity Connected, Sewer Connected, Water Connected
Vegetation
Mature Landscaping
Water Source
Public
Waterfront YN
false
Zoning
P-D
Neighborhood Map
Popup

Property Photos
Listing Photo
Listing Photo
Listing Photo
Listing Photo
Listing Photo
Listing Photo
Listing Photo
Listing Photo
Listing Photo
Listing Photo
Listing Photo
Listing Photo
Listing Photo
Listing Photo
Listing Photo
Listing Photo
Listing Photo
Listing Photo
Listing Photo
Listing Photo
Listing Photo
Listing Photo
Listing Photo
Listing Photo
Listing Photo
Listing Photo
Listing Photo
Listing Photo
Listing Photo
Listing Photo
Listing Photo
Listing Photo
Listing Photo
Listing Photo
Listing Photo
Listing Photo
Listing Photo
Listing Photo
Listing Photo
Listing Photo
Listing Photo
Listing Photo
Listing Photo
Listing Photo
Listing Photo
Listing Photo
Listing Photo
Listing Photo
Listing Photo
Listing Photo
Listing Photo
Listing Photo
Listing Photo
Listing Photo
Listing Photo
Listing Photo
Listing Photo
Listing Photo
Listing Photo
Listing Photo
Listing Photo
Listing Photo
Listing Photo
Listing Photo
Listing Photo
Listing Photo
Listing Photo
Listing Photo
Listing Photo
Listing Photo
Listing Photo
Listing Photo
Listing Photo
Listing Photo
Listing Photo
Listing Photo
Listing Photo
Listing Photo
Listing Photo
Listing Photo
Listing Photo
Listing Photo
Listing Photo
Listing Photo
Listing Photo
Listing Photo

MLS #MFRG5117508 Listing courtesy of Worth Clark Realty provided by Stellar MLS.

Similar Listings

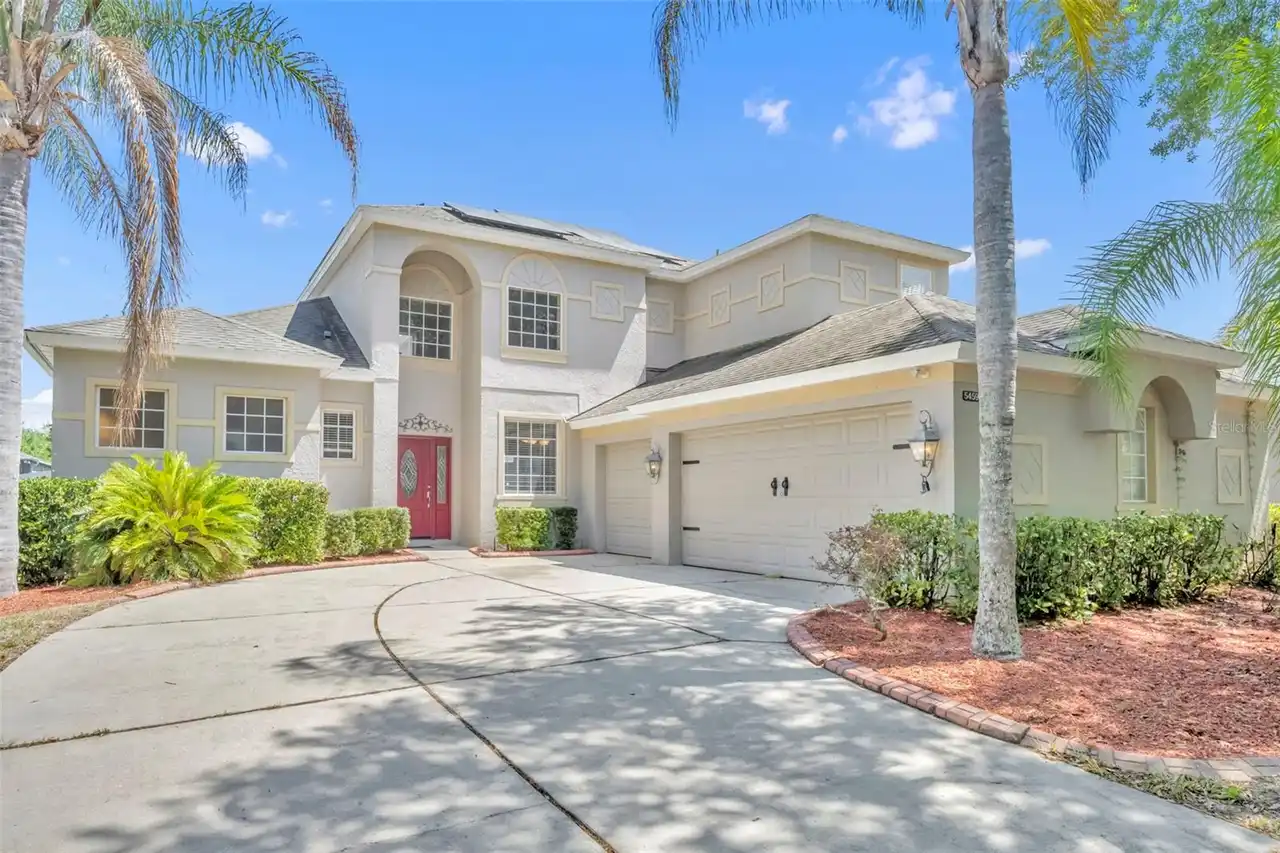
$410,000
5459 Rishley Run Way
Mount Dora
4BR/2BA
| Active
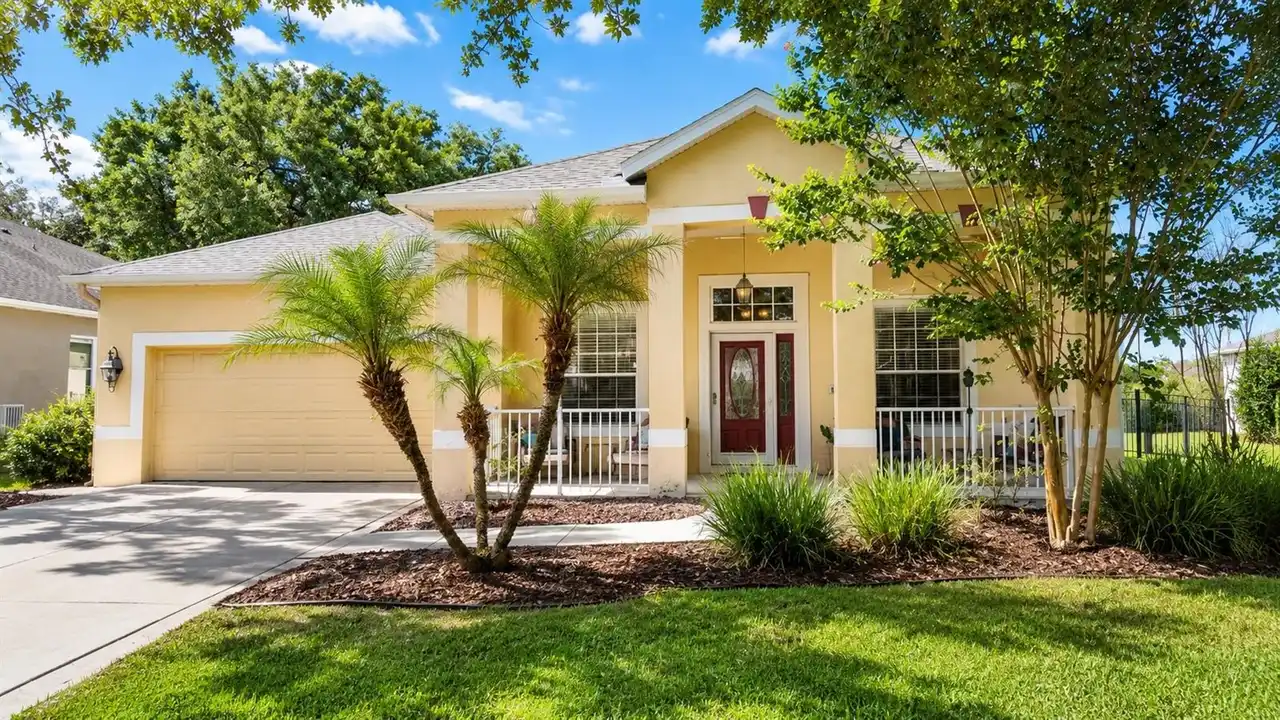
$412,000
6322 Rolden Court
Mount Dora
4BR/2BA
| Contingent
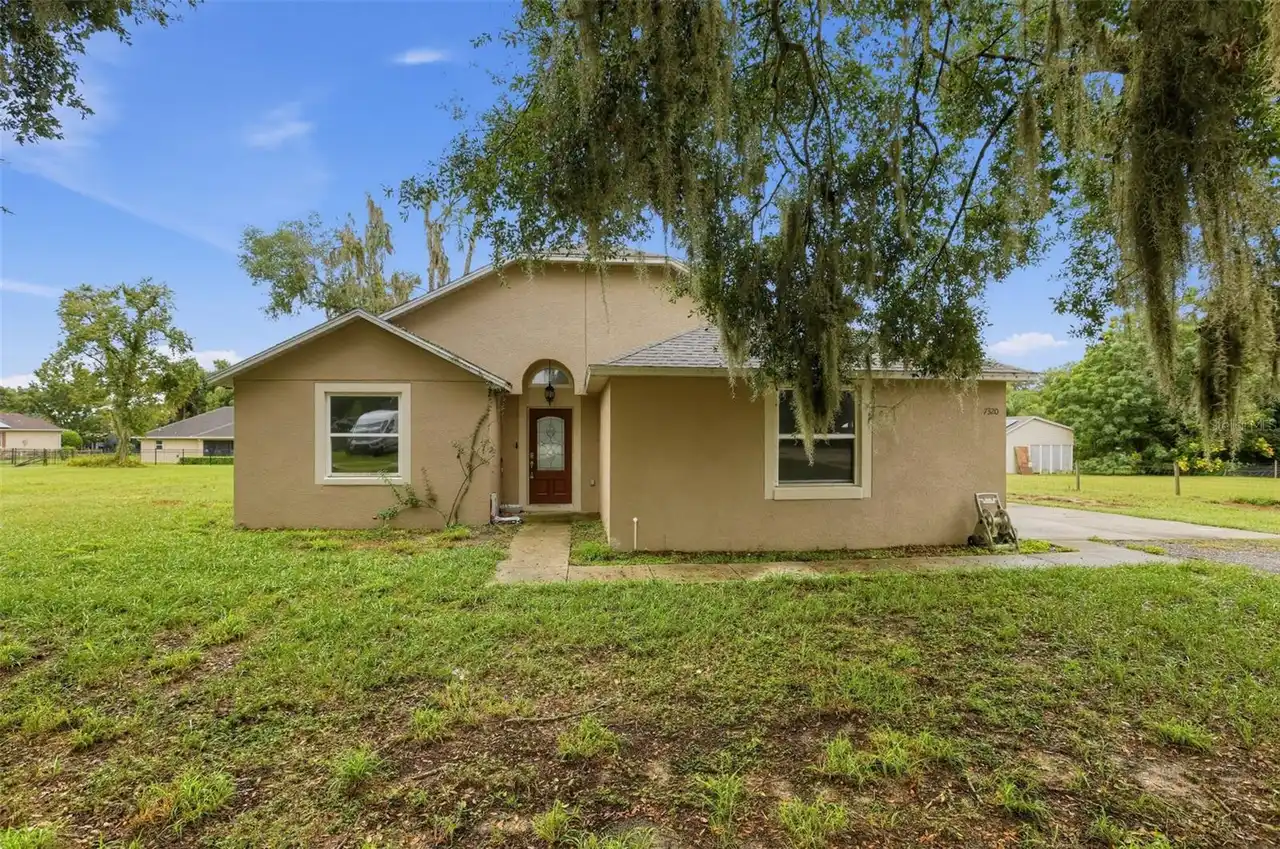
$440,000
7320 Tomberlin Lane
Mount Dora
4BR/2BA
| Active
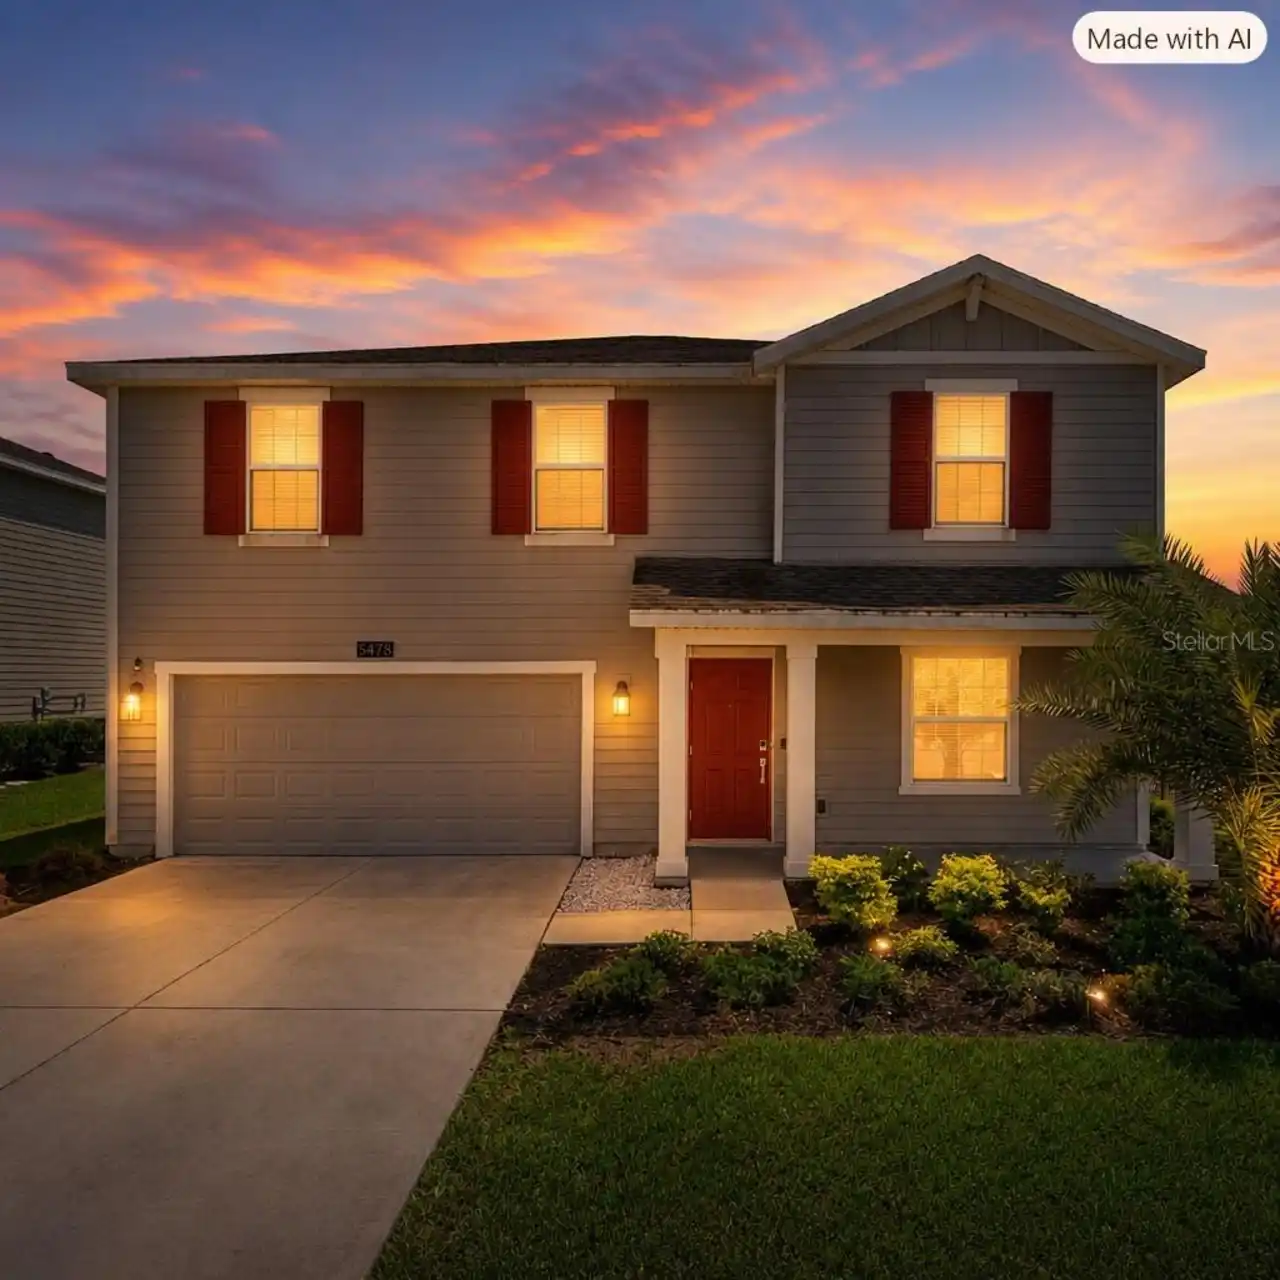
$455,000
5478 Limestone Street
Mount Dora
4BR/2BA
| Active