Search Listings
Search Listings
NEXT
PREV
$410,000

($154/sqft)

List Status: Active
5459 Rishley Run Way
Mount Dora, FL 32757


4 beds
2 baths
2663 living sqft
Top Features
  • Subdivision: Stoneybrook Hills 18
  • Built in  2006
  • Single Family Residence
Description
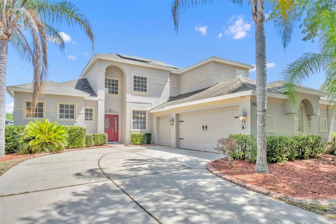
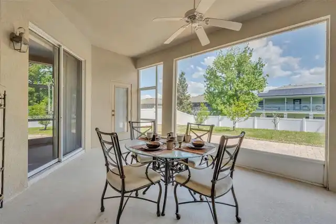
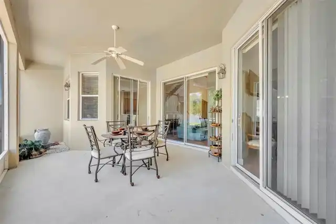
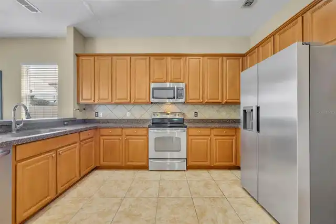
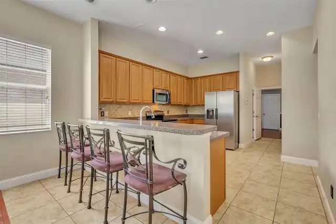
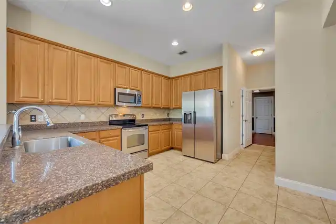
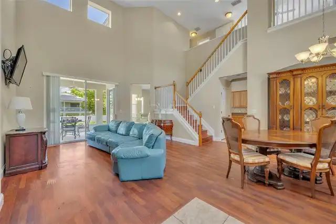
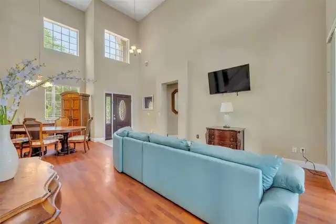
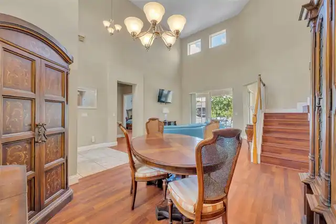
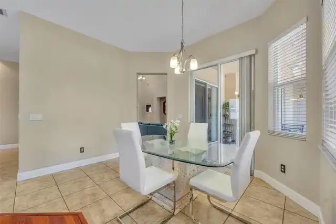
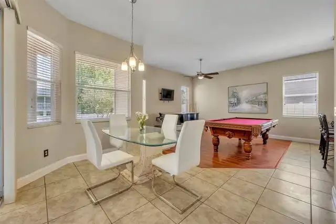
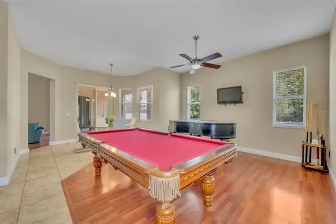
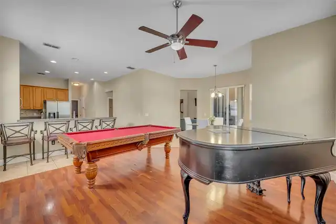
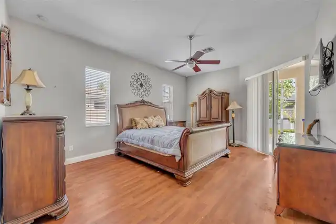
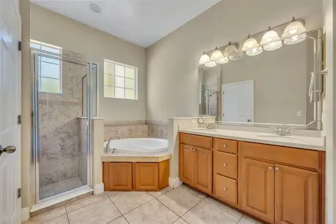
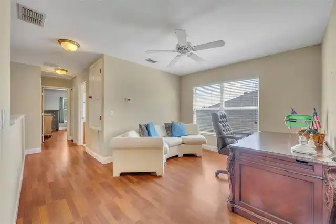
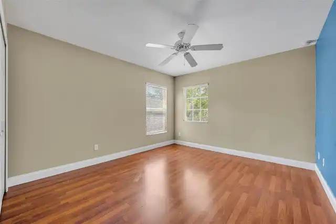
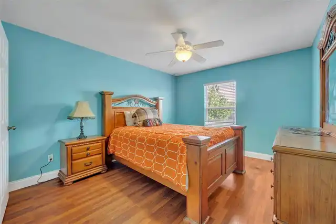
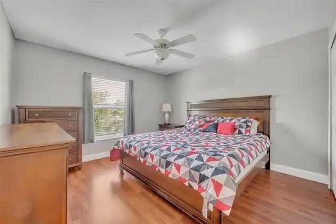
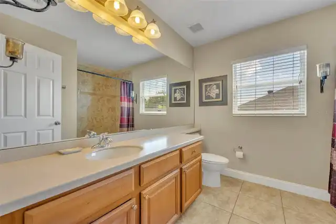
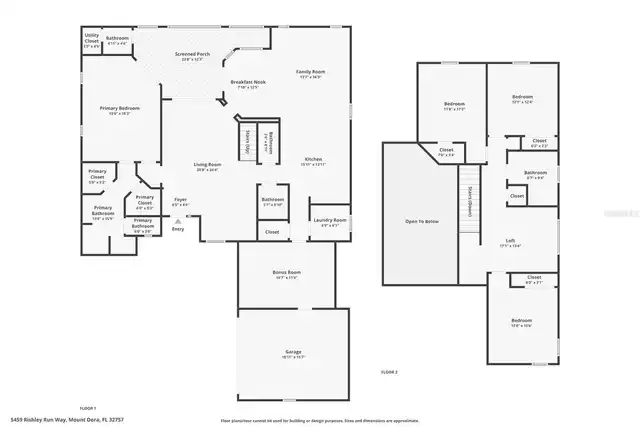
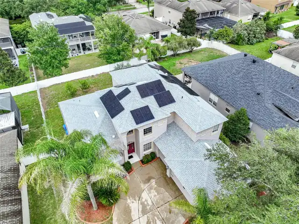
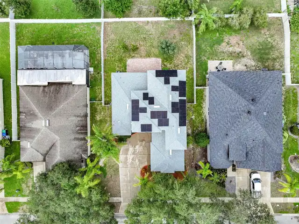
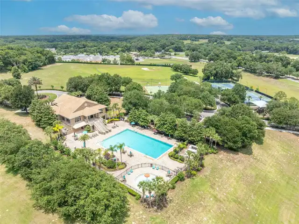
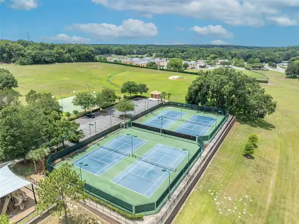
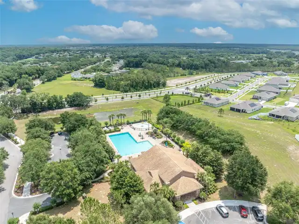
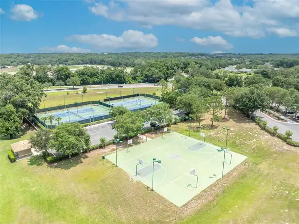
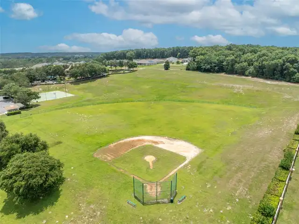
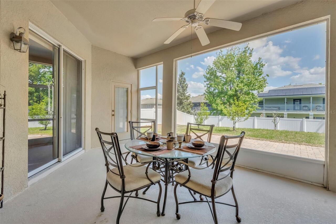
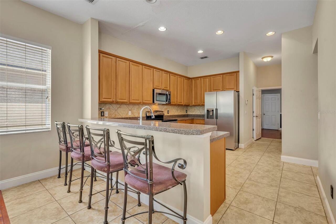
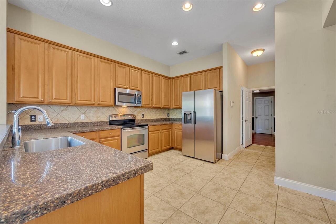
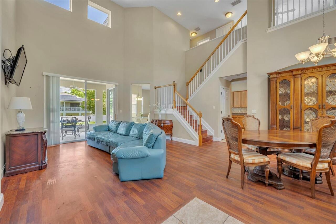
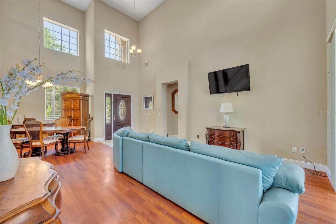
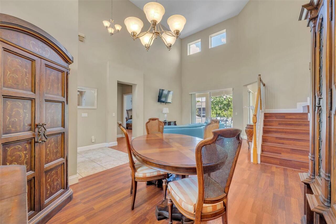
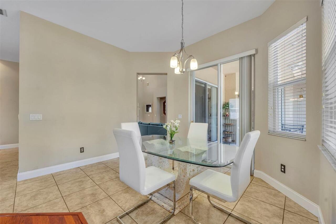
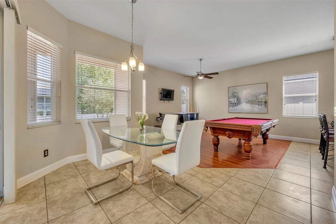
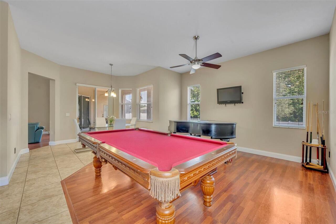
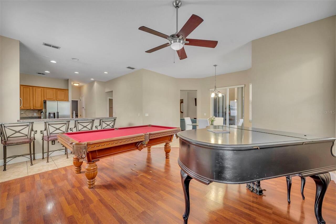
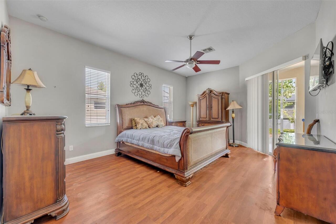
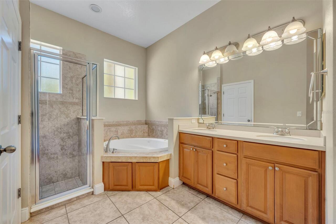
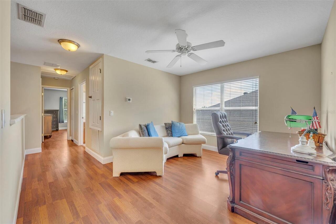
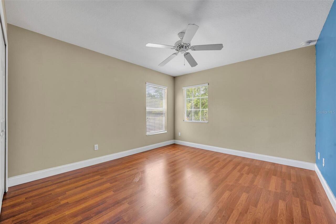
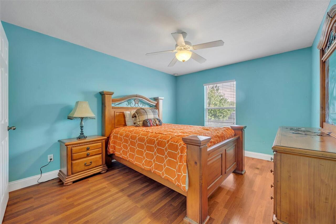
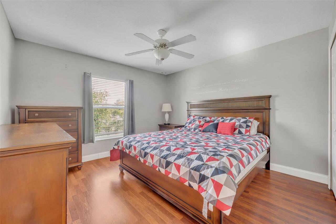
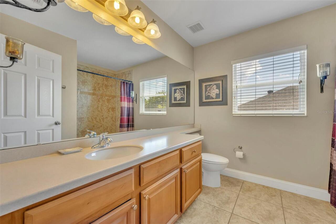
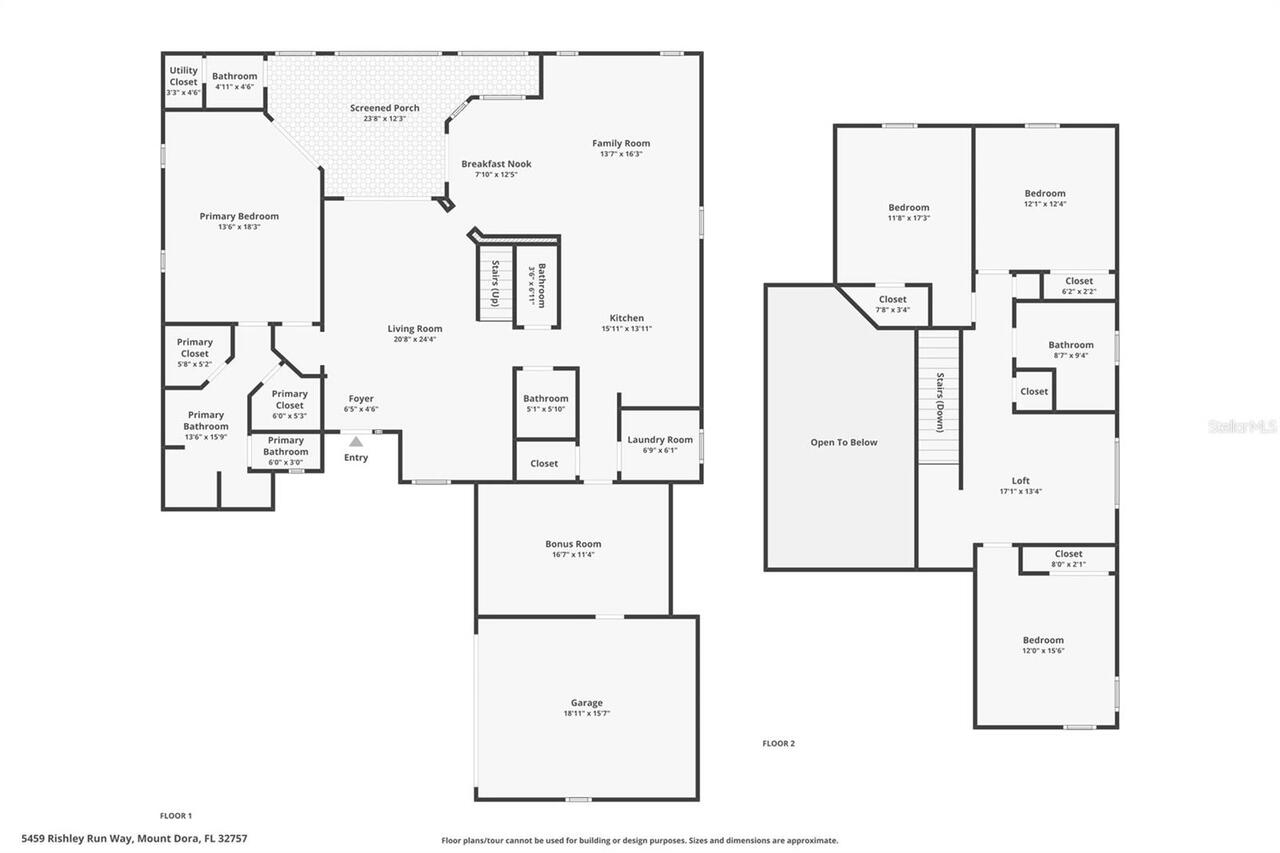
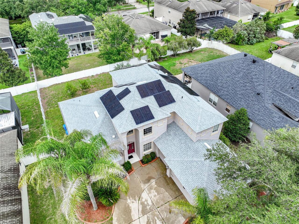
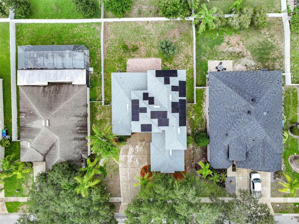
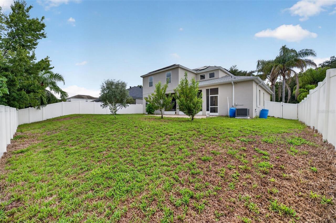
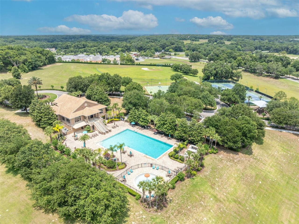
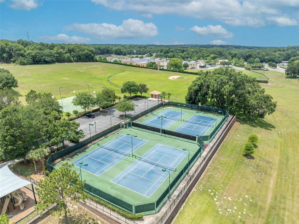
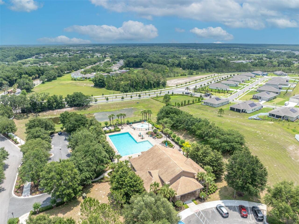
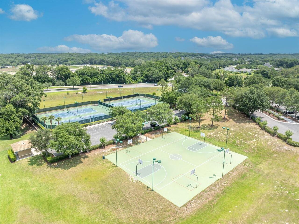
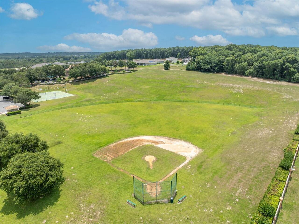
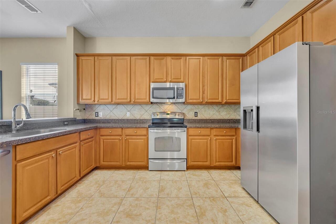
BACK ON THE MARKET THROUGH NO FAULT OF THE SELLER! Don't miss this opportunity to own a spacious, updated home in the desirable 24-hour guard-gated community of Stoneybrook Hills in Mount Dora. Featuring a BRAND NEW ROOF, solar energy system with battery backup, newer HVAC systems, and versatile living spaces, this home offers exceptional value with several major improvements already completed. This two-story home features 4 bedrooms, 2 full bathrooms, 2 half bathrooms, a first-floor primary suite, oversized upstairs loft, flexible bonus room, and a two-car garage. The functional floor plan offers generous living space with separate living and dining areas, an open kitchen overlooking the family room, and plenty of flexibility for everyday living and entertaining. The first-floor primary suite includes dual walk-in closets and a spacious ensuite bathroom with double vanities, a garden tub, and a separate walk-in shower. A converted third garage bay provides additional usable space ideal for a home office, fitness room, playroom, hobby room, or flex space while maintaining a functional two-car garage. Upstairs, the oversized loft offers even more possibilities for a media room, game room, or additional living area. Major updates add significant value, including a brand new roof and newer HVAC systems. The solar energy system with battery backup offers potential long-term energy savings and is designed to provide power to designated essential circuits during an outage. These improvements provide added comfort, efficiency, and peace of mind. Residents of Stoneybrook Hills enjoy resort-style amenities including a clubhouse, community pool, fitness center, tennis courts, playgrounds, recreation areas, and 24-hour guarded entry. Conveniently located near Publix, shopping, dining, major roadways, and historic downtown Mount Dora. With substantial improvements already completed, generous living space, flexible floor plan, and desirable community amenities, this property pre

Property Details
Property Features
Property Sub Type
Single Family Residence
County
Orange
Subdivision
STONEYBROOK HILLS 18
Additional Information
Additional Lease Restrictions
Buyer/buyer’s agent to verify all community rules and restrictions
Additional Parcels YN
false
Additional Rooms
Bonus Room
Appliances
Cooktop, Dishwasher, Disposal, Dryer, Microwave, Refrigerator, Washer
Architectural Style
Contemporary
Association Amenities
Gated
Association Email
jstulpin@lelandmanagement.com
Association Fee
183
Association Fee Frequency
Monthly
Association Fee Includes
Guard - 24 Hour, Pool, Maintenance Grounds, Recreational Facilities, Security
Association Fee Requirement
Required
Association URL
www.LelandManagement.com
Association YN
true
Attached Garage YN
true
Available For Lease YN
1
Bathrooms Total Integer
4
Building Area Source
Public Records
Building Area Total
3601
Building Area Total Srch SqM
334.54
Building Area Units
Square Feet
Calculated List Price By Calculated SqFt
153.96
Carport YN
false
Community Features
Clubhouse, Fitness Center, Gated Community - Guard, Park, Playground, Pool, Sidewalks, Tennis Court(s)
Construction Materials
Block, Stucco, Frame
Cooling
Central Air
Country
US
Cumulative Days On Market
96
Current Price
410000.00
Direction Faces
West
Fencing
Fenced
Fireplace YN
false
Flood Zone Code
X
Flooring
Ceramic Tile, Laminate
Foundation Details
Slab
Furnished
Negotiable
Garage Spaces
2
Garage YN
true
Green Energy Generation
Solar
Heating
Electric
Homestead YN
1
Interior Features
High Ceilings, Stone Counters, Walk-In Closet(s)
Internet Address Display YN
true
Internet Automated Valuation Display YN
false
Internet Consumer Comment YN
false
Internet Entire Listing Display YN
true
Laundry Features
Laundry Room
Lease Restrictions YN
1
Levels
Two
List AOR
Orlando Regional
Living Area Meters
247.40
Living Area Source
Public Records
Living Area Units
Square Feet
Lot Size Acres
0.22
Lot Size Square Feet
9800
Lot Size Square Meters
910
Minimum Lease
6 Months
Modification Timestamp
2026-10-21T13:43:12.289Z
Monthly HOA Amount
183.00
New Construction YN
false
Occupant Type
Vacant
Ownership
Fee Simple
Parcel Number
27-20-04-8437-02-260
Patio And Porch Features
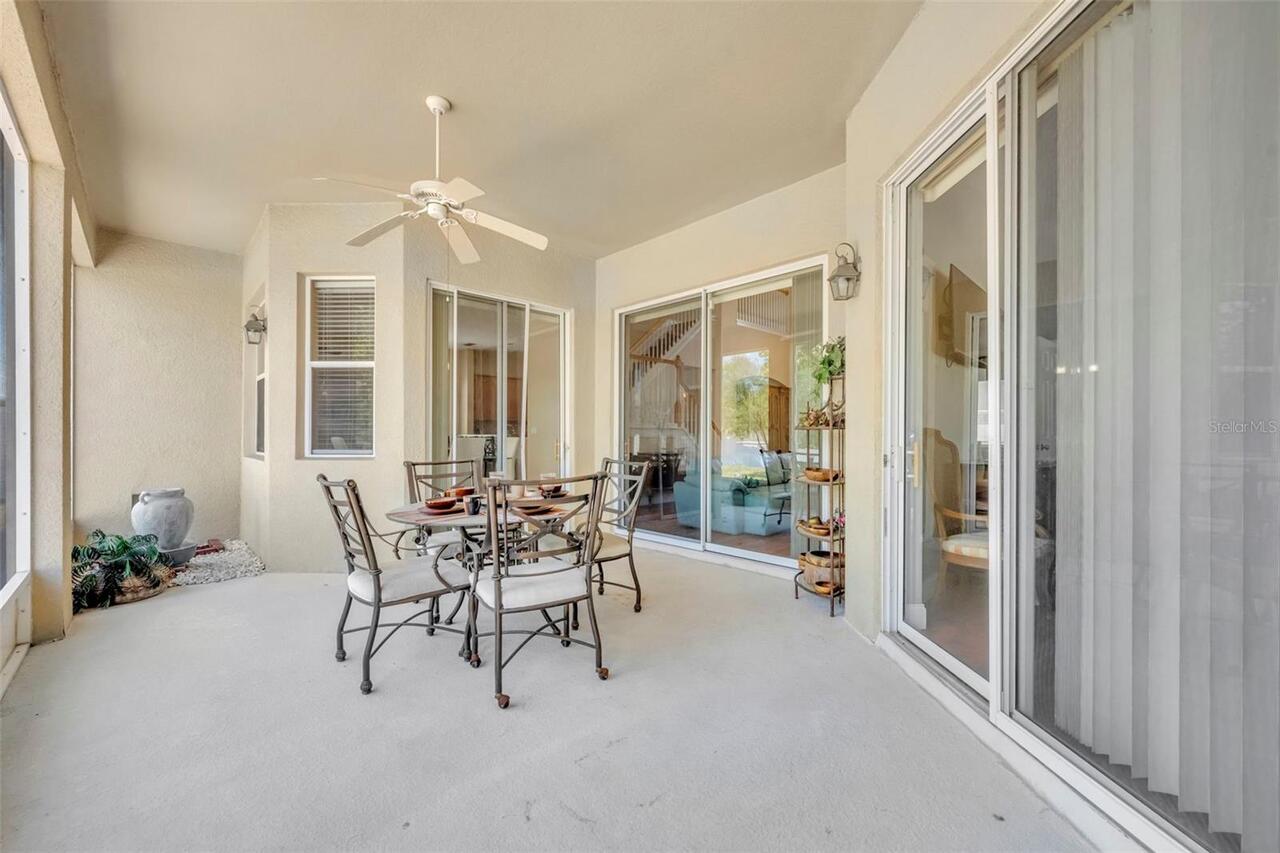
Screened
Pet Restrictions
Buyer/buyer’s agent to verify all community rules and restrictions
Pets Allowed
Yes
Pool Private YN
false
Previous List Price
429900
Price Change Timestamp
2026-08-31T15:19:59.000Z
Public Survey Range
27
Public Survey Section
04
RATIO Current Price By Calculated SqFt
153.96
Realtor Info
Floor Plan Available, No Sign
Road Surface Type
Asphalt
Roof
Shingle
Room Count
7
Senior Community YN
false
Sewer
Public Sewer
Showing Requirements
Sentri Lock Box, Appointment Only, ShowingTime
Status Change Timestamp
2026-10-21T13:42:12.000Z
Stories Total
2
Tax Annual Amount
2033.86
Tax Block
2
Tax Book Number
62-56
Tax Legal Description
STONEYBROOK HILLS UNIT 1 62/56 LOT 226
Tax Lot
226
Tax Year
2025
Total Acreage
0 to less than 1/4
Total Annual Fees
2196.00
Total Monthly Fees
183.00
Township
20
Universal Property Id
US-12095-N-272004843702260-R-N
Unparsed Address
5459 RISHLEY RUN WAY
Utilities
Cable Available, Electricity Connected, Sewer Connected, Water Connected
Waterfront YN
false
Zoning
P-D
Neighborhood Map
Popup

Property Photos
Listing Photo
Listing Photo
Listing Photo
Listing Photo
Listing Photo
Listing Photo
Listing Photo
Listing Photo
Listing Photo
Listing Photo
Listing Photo
Listing Photo
Listing Photo
Listing Photo
Listing Photo
Listing Photo
Listing Photo
Listing Photo
Listing Photo
Listing Photo
Listing Photo
Listing Photo
Listing Photo
Listing Photo
Listing Photo
Listing Photo
Listing Photo
Listing Photo
Listing Photo
Listing Photo
Listing Photo
Listing Photo
Listing Photo
Listing Photo
Listing Photo
Listing Photo
Listing Photo
Listing Photo
Listing Photo
Listing Photo
Listing Photo
Listing Photo
Listing Photo
Listing Photo
Listing Photo
Listing Photo
Listing Photo
Listing Photo
Listing Photo
Listing Photo
Listing Photo
Listing Photo
Listing Photo
Listing Photo
Listing Photo
Listing Photo
Listing Photo
Listing Photo

MLS #MFRO6395003 Listing courtesy of Re/max Town & Country Realty provided by Stellar MLS.

Similar Listings

$385,000
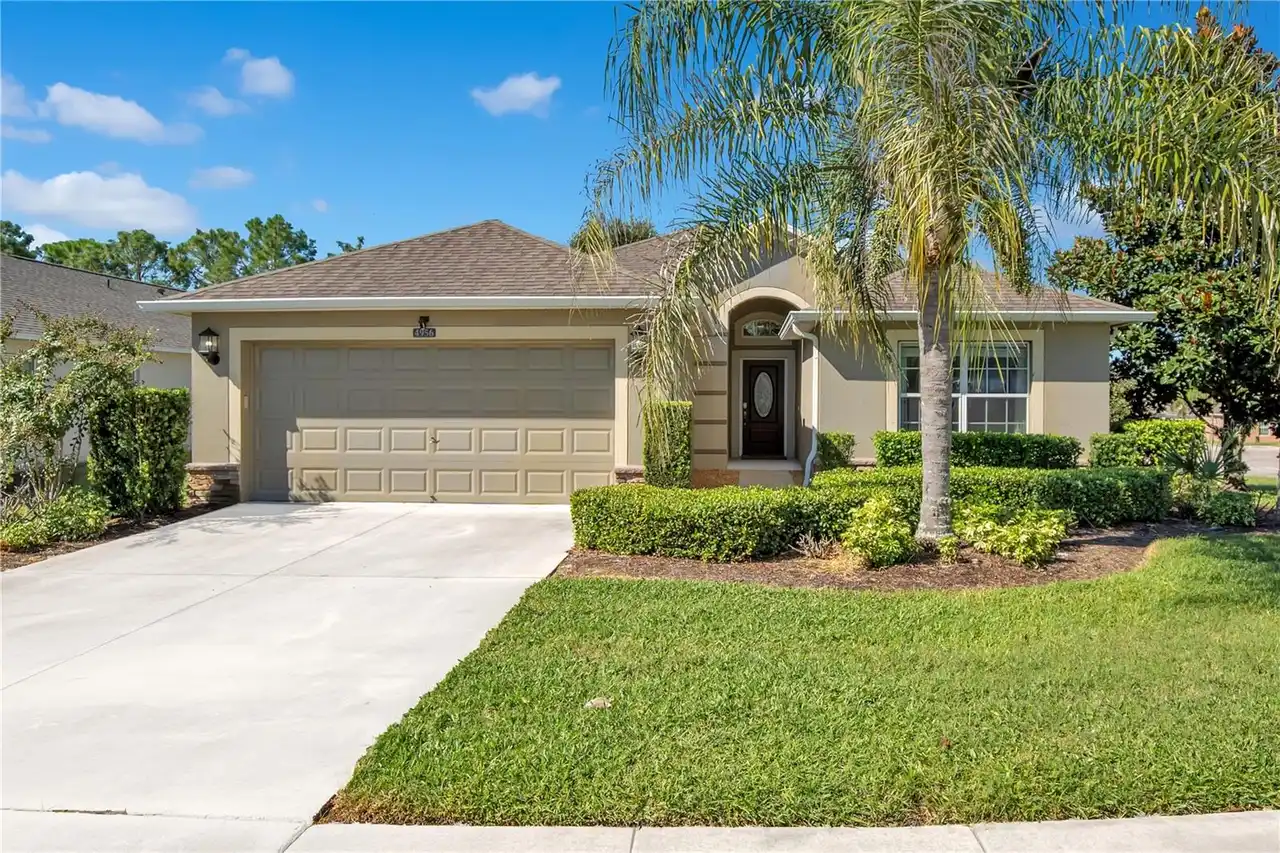
4956 Havilland Drive
Mount Dora
4BR/2BA
| Contingent
$399,900
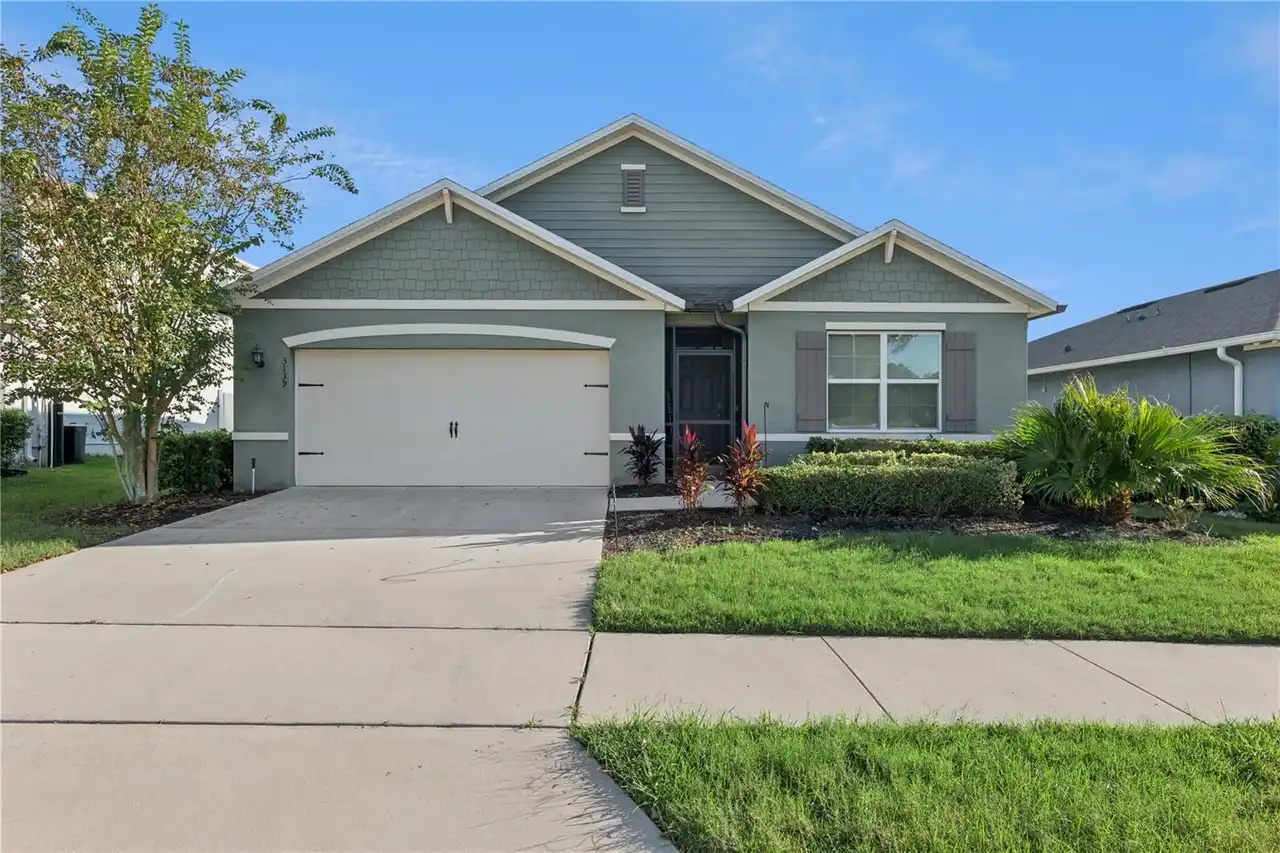
3139 Bethpage Loop
Mount Dora
4BR/2BA
| Active
$412,000
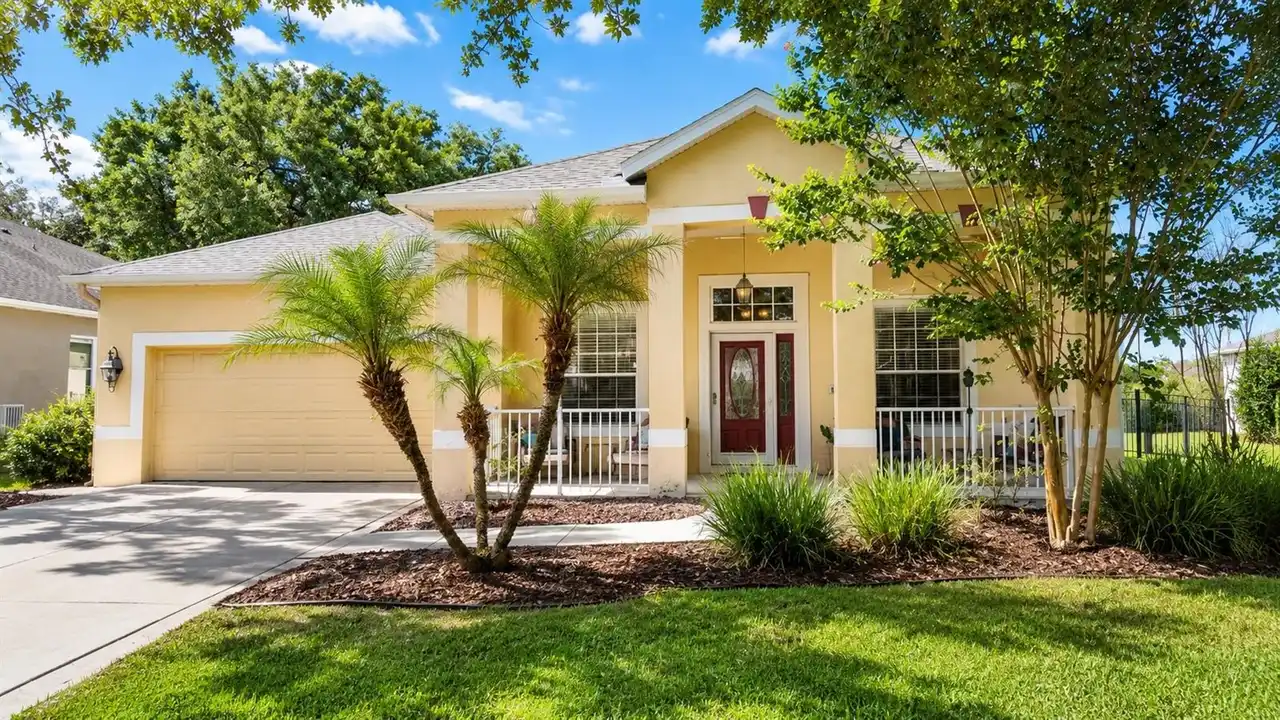
6322 Rolden Court
Mount Dora
4BR/2BA
| Contingent
$440,000
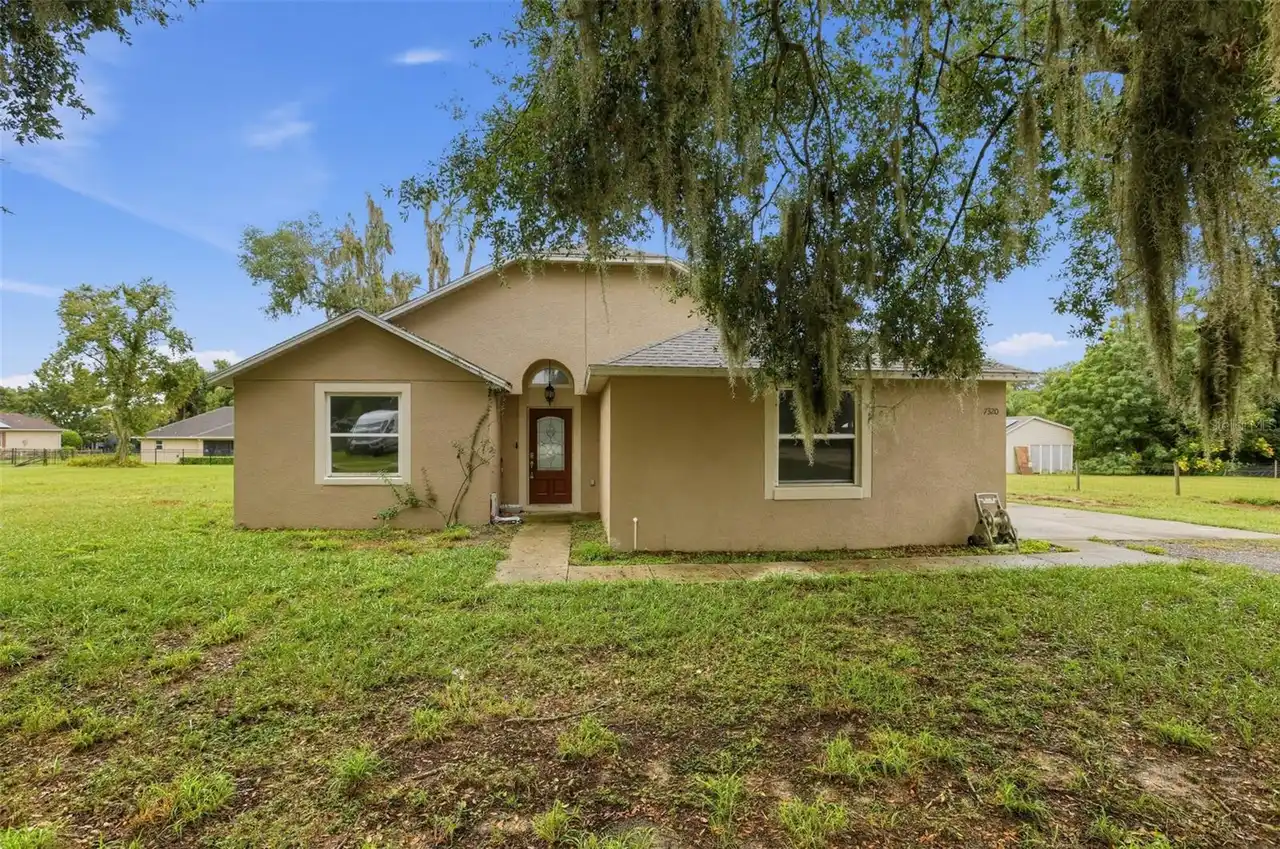
7320 Tomberlin Lane
Mount Dora
4BR/2BA
| Active