Search Listings
Search Listings
NEXT
PREV
$385,000

($220/sqft)

List Status: Contingent
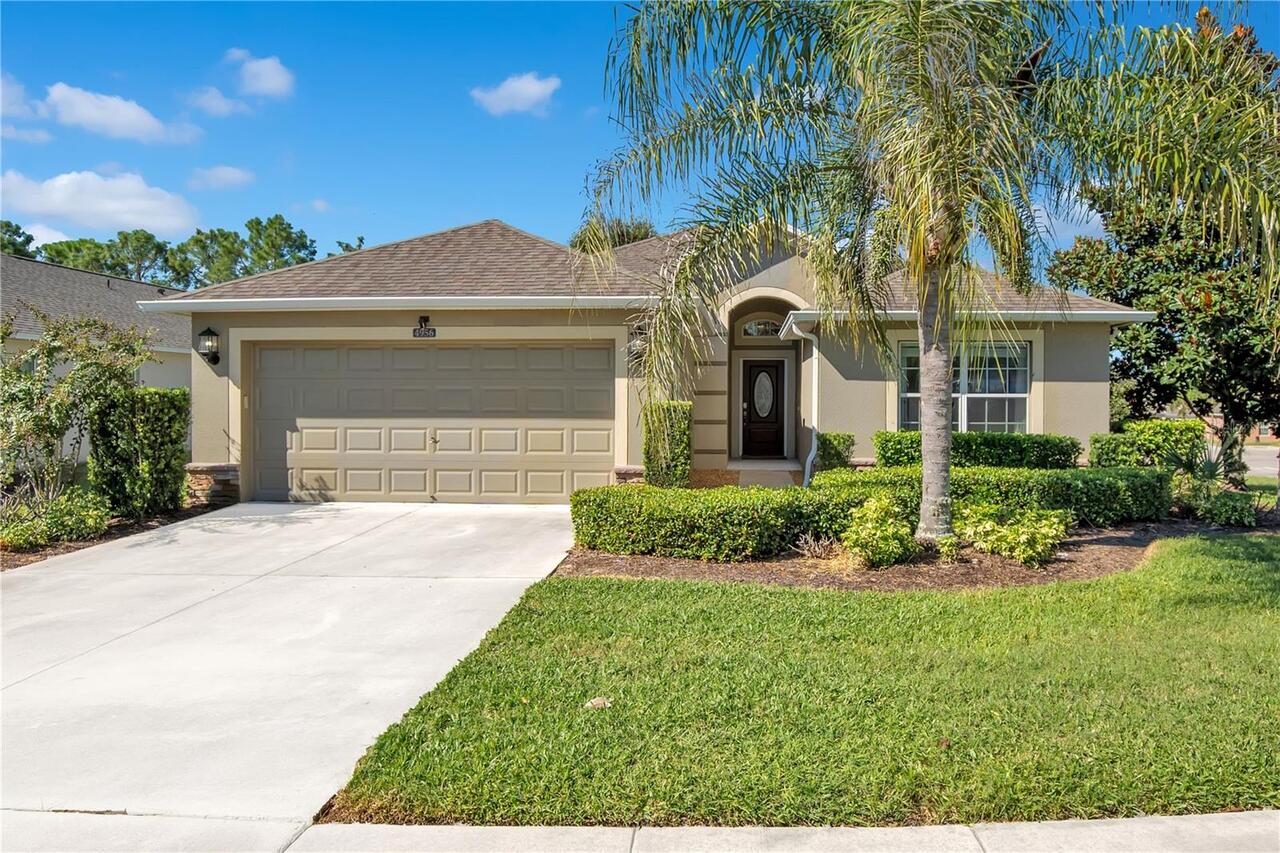
4956 Havilland Drive
Mount Dora, FL 32757


4 beds
2 baths
1749 living sqft
Top Features
  • View: Trees/Woods
  • Subdivision: Stoneybrook North
  • Built in  2014
  • Single Family Residence
Description
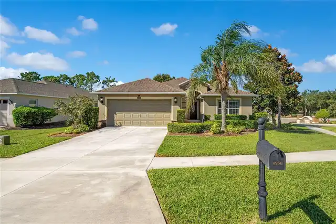
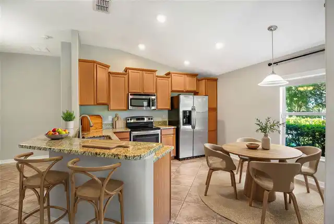
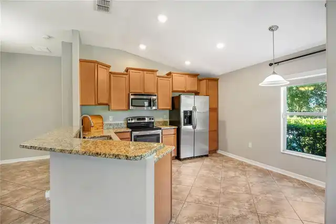
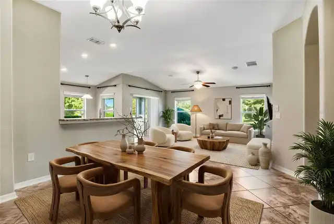
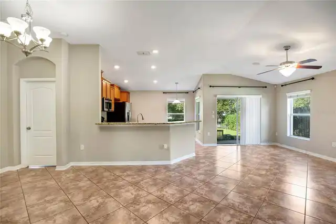
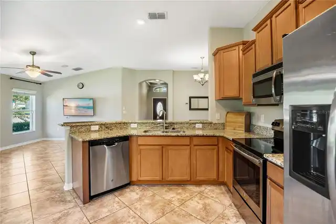
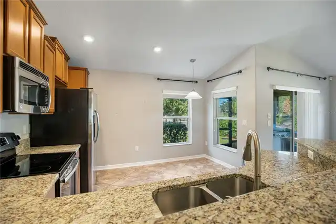
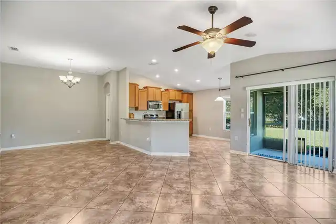
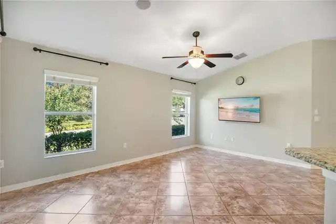
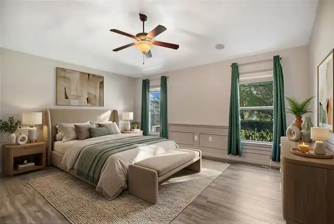
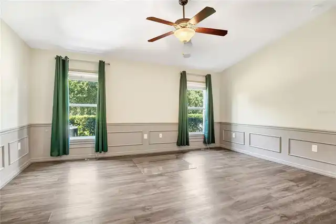
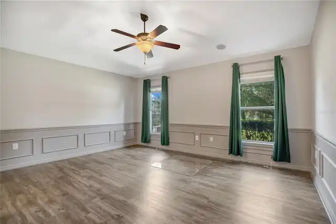
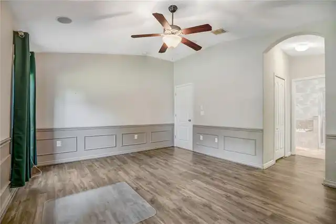
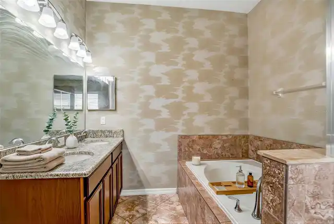
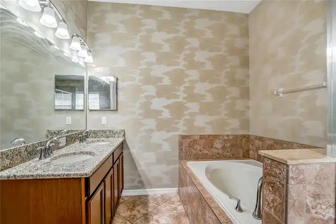
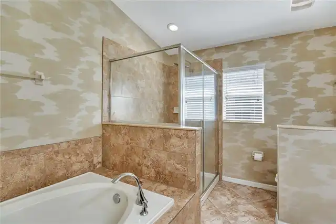
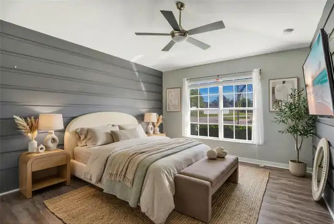
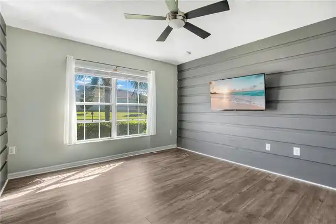
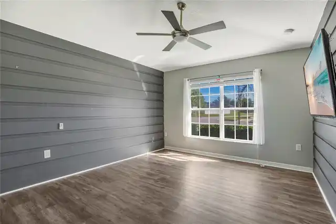
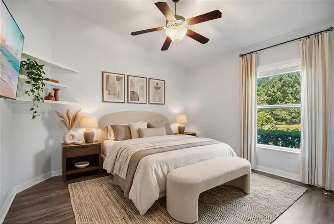
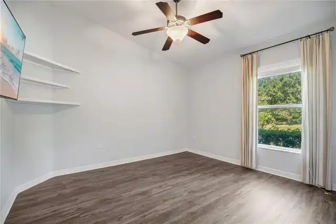
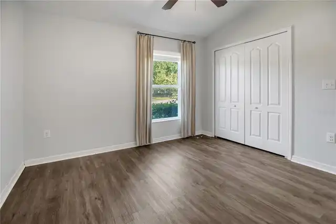
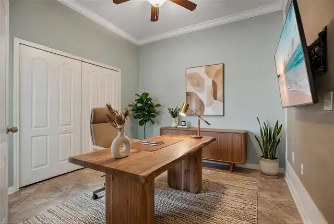
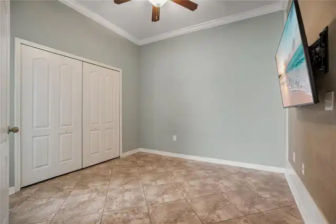
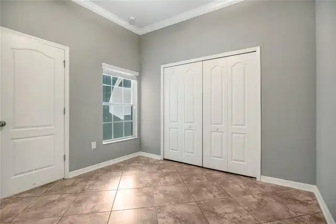
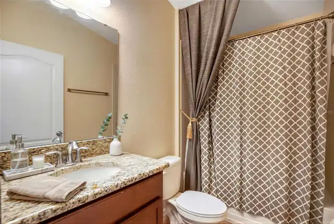
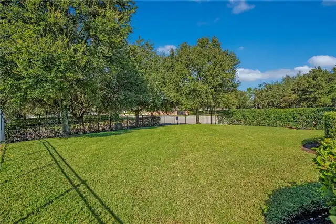
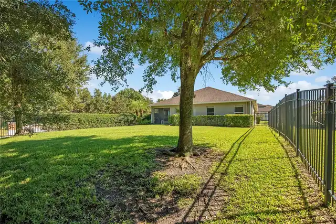
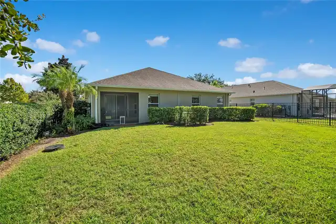
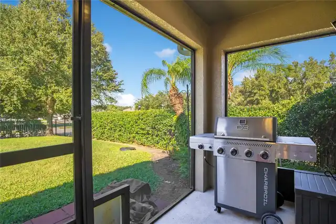
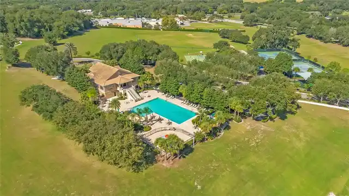
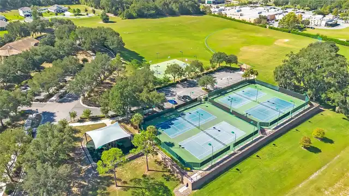
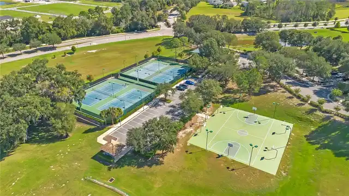
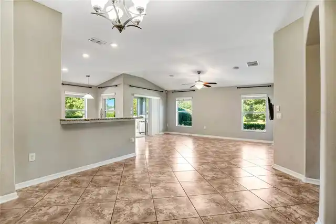
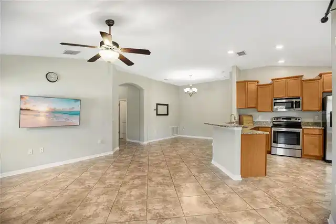
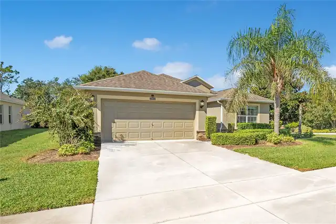
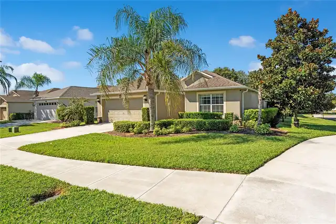
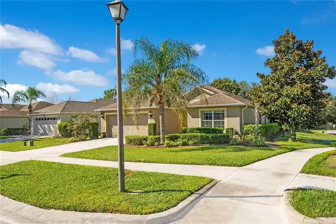
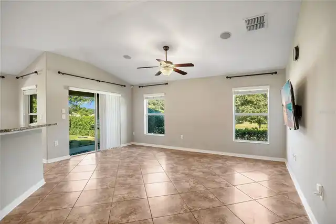
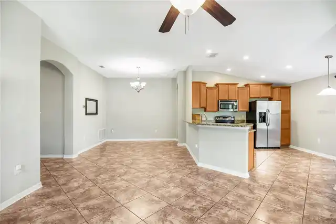
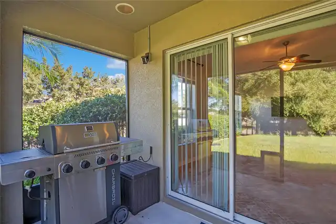
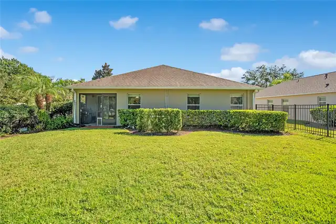
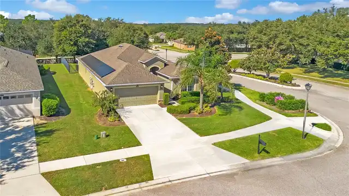
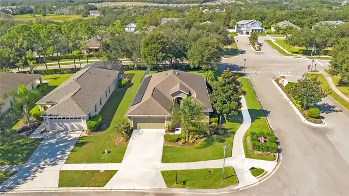
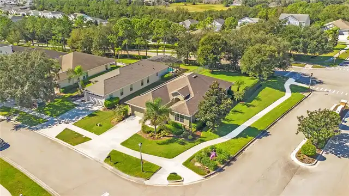
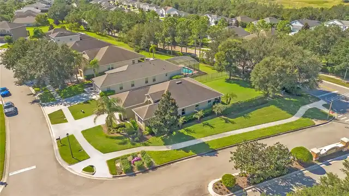
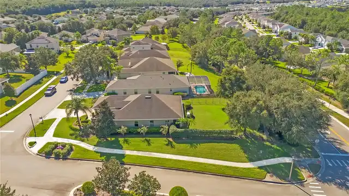
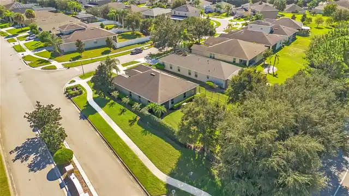
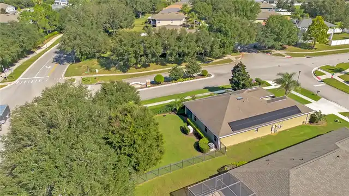
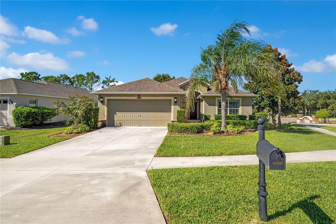
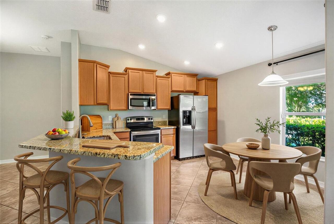
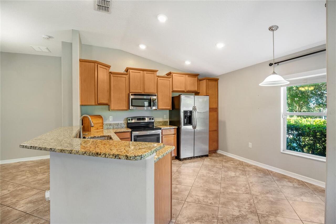
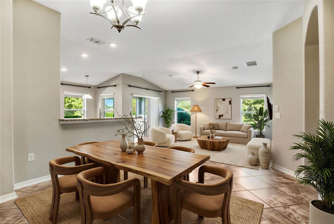
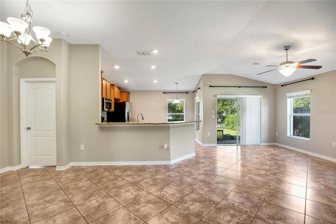
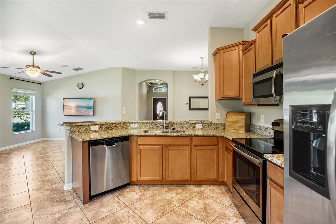
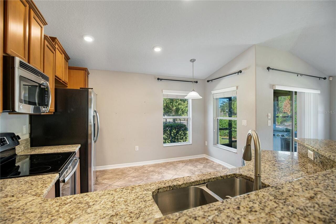
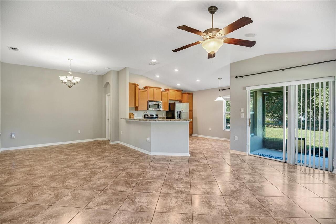
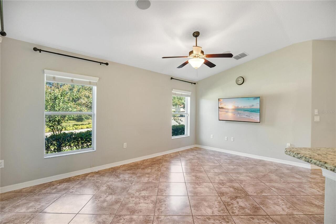
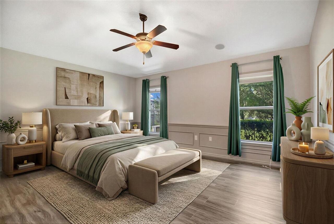
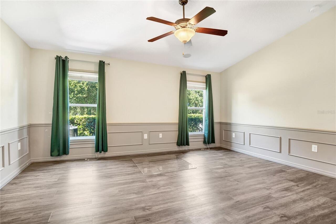
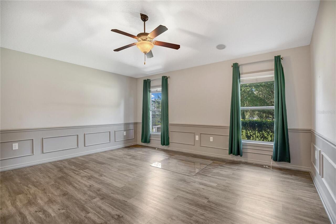
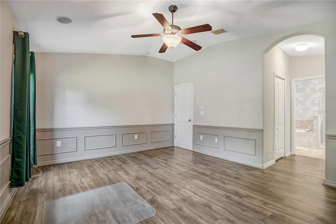
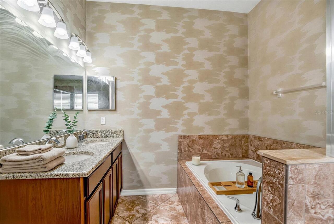
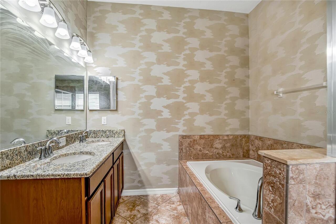
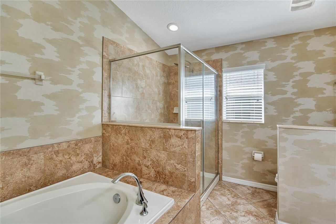
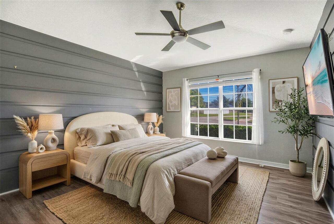
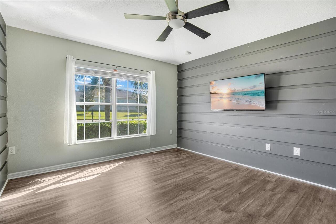
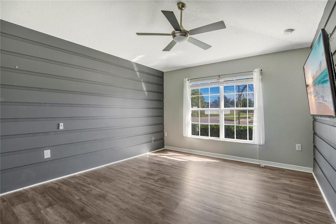
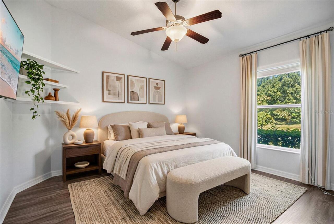
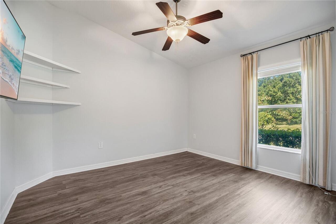
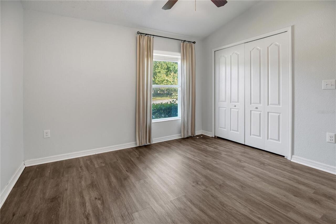
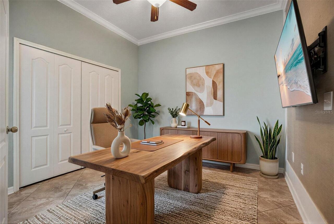
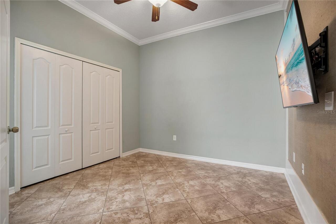
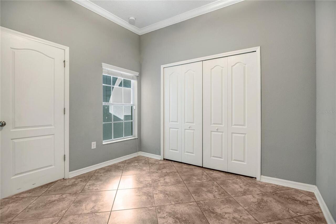
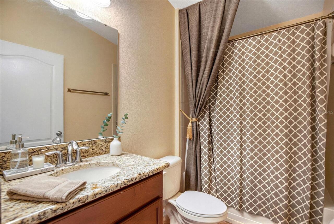
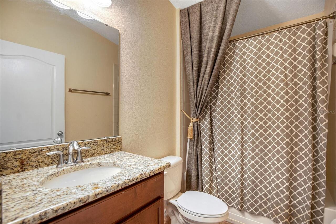
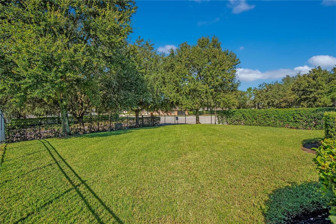
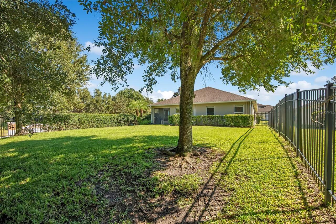
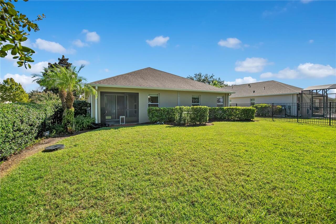
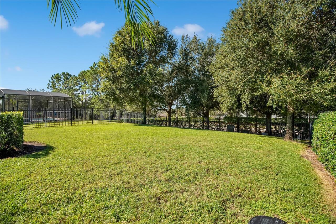
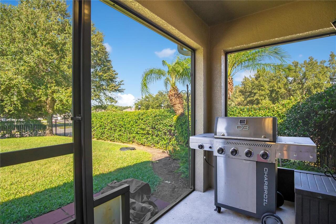
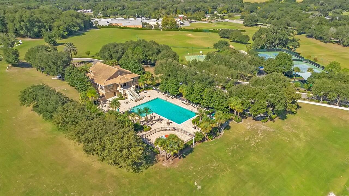
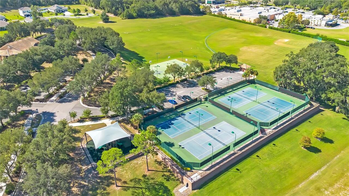
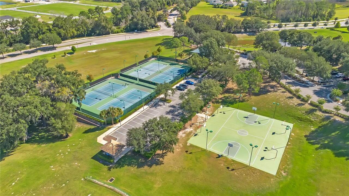
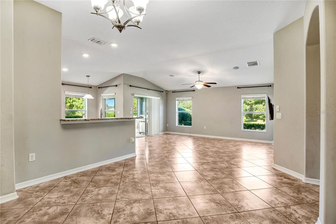
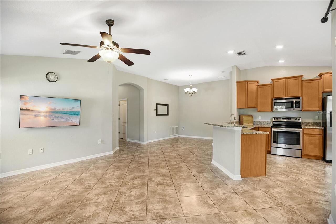
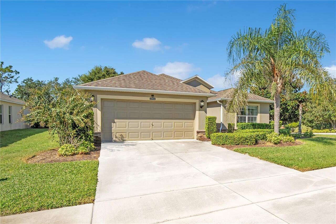
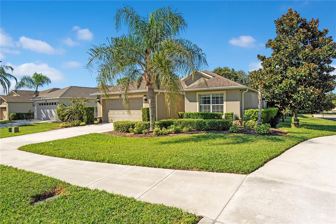
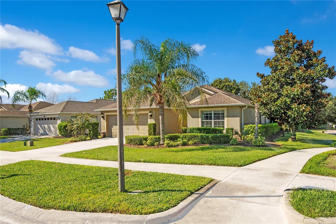
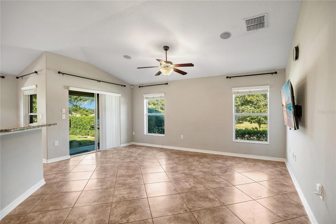
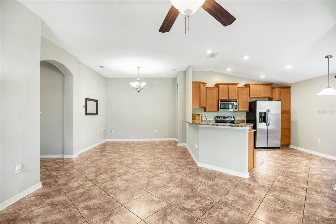
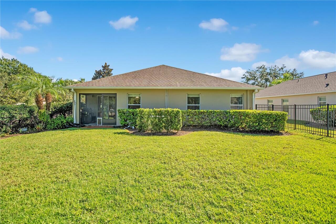
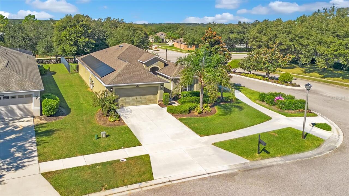
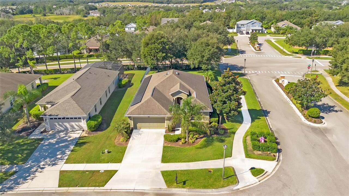
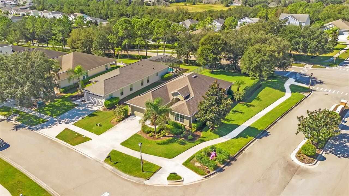
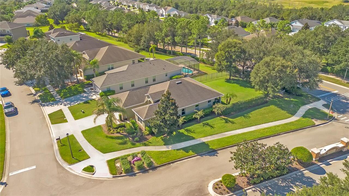
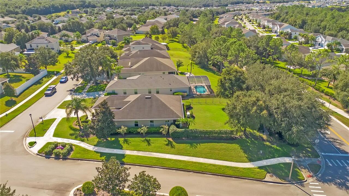
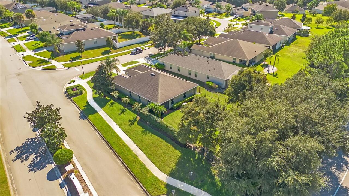
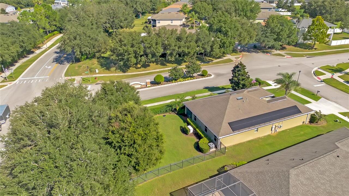
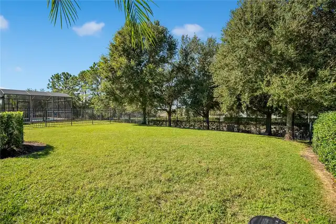
Under contract-accepting backup offers. Built in 2013 as a builder's model home and held by a single owner since 2016, this 4-bedroom, 2-bath single-story residence offers approximately 1,752 square feet on a fenced corner lot in guard-gated Stoneybrook Hills — with a rare three-car garage for a boat, golf cart, or workshop. Model-home finishes set it apart: custom molding in the foyer, wainscoting in the primary bedroom. An open floor plan connects the kitchen, dining, and living areas, with granite countertops, stainless steel appliances, and generous cabinetry. Tile and laminate throughout — no carpet anywhere. Solar panels are fully paid off and convey with the property, keeping electric costs lower year-round. A whole-house Generac generator and new HVAC were installed in 2023. Residents enjoy a staffed gate, clubhouse, resort-style pool, fitness center, playground, tennis and basketball courts. HOA dues just $183 a month. Publix, dining, and medical services are minutes away; historic Downtown Mount Dora and its restaurants, boutiques, and festivals a short drive. Orlando, the airports, attractions, and the east coast beaches are all within easy reach.
Property Details
Property Features
Property Sub Type
Single Family Residence
View
Trees/Woods
County
Orange
Subdivision
STONEYBROOK NORTH
Additional Information
Additional Lease Restrictions
The Buyer and the buyer's agent are Responsible for Independently Verifying the Lease Restrictions with the HOA/Property Management Company.
Additional Parcels YN
false
Appliances
Built-In Oven, Cooktop, Dishwasher, Disposal, Dryer, Refrigerator, Washer
Approval Process
The buyer and the buyer's agent are Responsible for Independently Verifying the approval process with the HOA/Property Management Company.
Architectural Style
Traditional
Association Amenities
Basketball Court, Clubhouse, Gated, Playground, Pool
Association Email
352-385-9189
Association Fee
183
Association Fee Frequency
Monthly
Association Fee Includes
Guard - 24 Hour, Common Area Taxes, Pool, Management
Association Fee Requirement
Required
Association YN
true
Attached Garage YN
true
Available For Lease YN
1
Bathrooms Total Integer
2
Building Area Source
Public Records
Building Area Total
2396
Building Area Total Srch SqM
222.60
Building Area Units
Square Feet
Calculated List Price By Calculated SqFt
220.13
Carport YN
false
Community Features
Clubhouse, Deed Restrictions, Fitness Center, Gated Community - Guard, Irrigation-Reclaimed Water, Park, Playground, Pool, Sidewalks, Tennis Court(s), Street Lights
Construction Materials
Block, Stucco
Cooling
Central Air
Country
US
Cumulative Days On Market
8
Current Price
385000.00
Direction Faces
North
Elementary School
Zellwood Elem
Expected Closing Date
2026-11-17T00:00:00.000
Fencing
Fenced, Other
Fireplace YN
false
Flood Zone Code
x
Flooring
Ceramic Tile, Luxury Vinyl
Foundation Details
Slab
Furnished
Unfurnished
Garage Spaces
3
Garage YN
true
Heating
Central, Solar
High School
Apopka High
Homestead YN
1
Interior Features
Ceiling Fans(s), Eat-in Kitchen, Kitchen/Family Room Combo, Walk-In Closet(s)
Internet Address Display YN
true
Internet Automated Valuation Display YN
true
Internet Consumer Comment YN
true
Internet Entire Listing Display YN
true
Laundry Features
Inside, Laundry Room
Lease Restrictions YN
1
Levels
One
List AOR
Orlando Regional
Living Area Meters
162.49
Living Area Source
Public Records
Living Area Units
Square Feet
Lot Features
Corner Lot, Landscaped, Oversized Lot, Sidewalk, Private
Lot Size Acres
0.23
Lot Size Square Feet
10375
Lot Size Square Meters
964
Middle Or Junior School
Wolf Lake Middle
Minimum Lease
1-2 Years
Modification Timestamp
2026-10-21T16:50:12.419Z
Monthly HOA Amount
183.00
New Construction YN
false
Occupant Type
Vacant
Ownership
Fee Simple
Parcel Number
03 20 27 8438 03 840
Patio And Porch Features
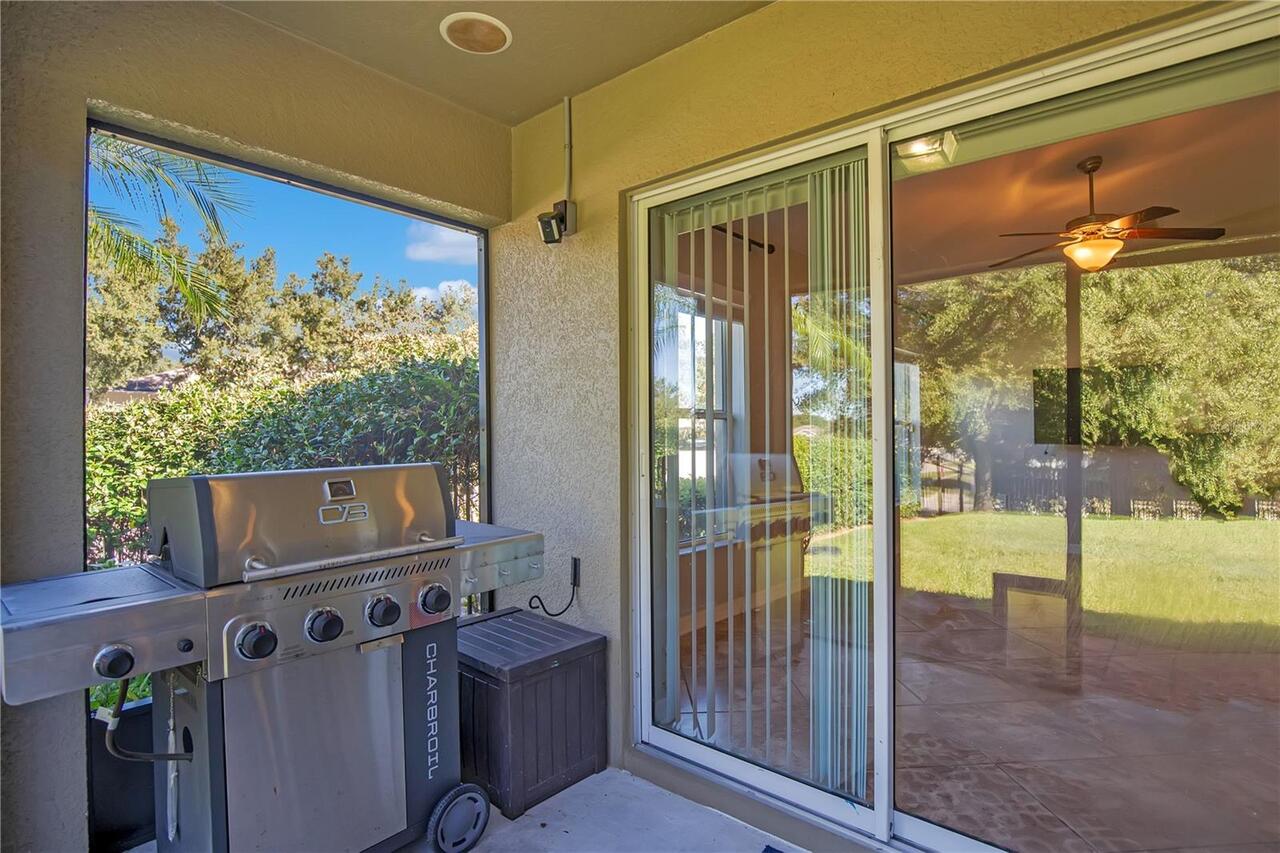
Rear Porch, Screened
Pet Restrictions
The Buyer and the buyer's agent are Responsible for Independently Verifying the Pet Restrictions with the HOA/Property Management Company.
Pets Allowed
Yes
Pool Private YN
false
Price Change Timestamp
2026-10-07T14:39:32.000Z
Property Description
Corner Unit
Public Survey Range
27
Public Survey Section
03
Purchase Contract Date
2026-10-15
RATIO Current Price By Calculated SqFt
220.13
Road Surface Type
Asphalt
Roof
Shingle
Room Count
6
Senior Community YN
false
Sewer
Public Sewer
Showing Requirements
Appointment Only, Lockbox, See Remarks, ShowingTime
Spa YN
false
Status Change Timestamp
2026-10-19T17:06:46.000Z
Tax Annual Amount
449
Tax Block
03
Tax Book Number
65/118
Tax Legal Description
STONEYBROOK HILLS UNIT 2 65/118 LOT 384
Tax Lot
384
Tax Year
2025
Total Acreage
0 to less than 1/4
Total Annual Fees
2196.00
Total Monthly Fees
183.00
Township
20
Universal Property Id
US-12095-N-032027843803840-R-N
Unparsed Address
4956 HAVILLAND DRIVE
Utilities
BB/HS Internet Available, Cable Available, Electricity Available, Electricity Connected, Propane, Water Available, Water Connected
Vegetation
Trees/Landscaped

Water Source
Public
Waterfront YN
false
Window Features
Blinds
Zoning
PUD
Neighborhood Map
Popup

Property Photos
Listing Photo
Listing Photo
Listing Photo
Listing Photo
Listing Photo
Listing Photo
Listing Photo
Listing Photo
Listing Photo
Listing Photo
Listing Photo
Listing Photo
Listing Photo
Listing Photo
Listing Photo
Listing Photo
Listing Photo
Listing Photo
Listing Photo
Listing Photo
Listing Photo
Listing Photo
Listing Photo
Listing Photo
Listing Photo
Listing Photo
Listing Photo
Listing Photo
Listing Photo
Listing Photo
Listing Photo
Listing Photo
Listing Photo
Listing Photo
Listing Photo
Listing Photo
Listing Photo
Listing Photo
Listing Photo
Listing Photo
Listing Photo
Listing Photo
Listing Photo
Listing Photo
Listing Photo
Listing Photo
Listing Photo
Listing Photo
Listing Photo
Listing Photo
Listing Photo
Listing Photo
Listing Photo
Listing Photo
Listing Photo
Listing Photo
Listing Photo
Listing Photo
Listing Photo
Listing Photo
Listing Photo
Listing Photo
Listing Photo
Listing Photo
Listing Photo
Listing Photo
Listing Photo
Listing Photo
Listing Photo
Listing Photo
Listing Photo
Listing Photo
Listing Photo
Listing Photo
Listing Photo
Listing Photo
Listing Photo
Listing Photo
Listing Photo
Listing Photo
Listing Photo
Listing Photo
Listing Photo
Listing Photo
Listing Photo
Listing Photo
Listing Photo
Listing Photo
Listing Photo
Listing Photo
Listing Photo
Listing Photo
Listing Photo
Listing Photo
Listing Photo
Listing Photo
Listing Photo
Listing Photo
Listing Photo
Listing Photo
Listing Photo
Listing Photo
Listing Photo
Listing Photo

MLS #MFRG5118458 Listing courtesy of Era Grizzard Real Estate provided by Stellar MLS.
Similar Listings

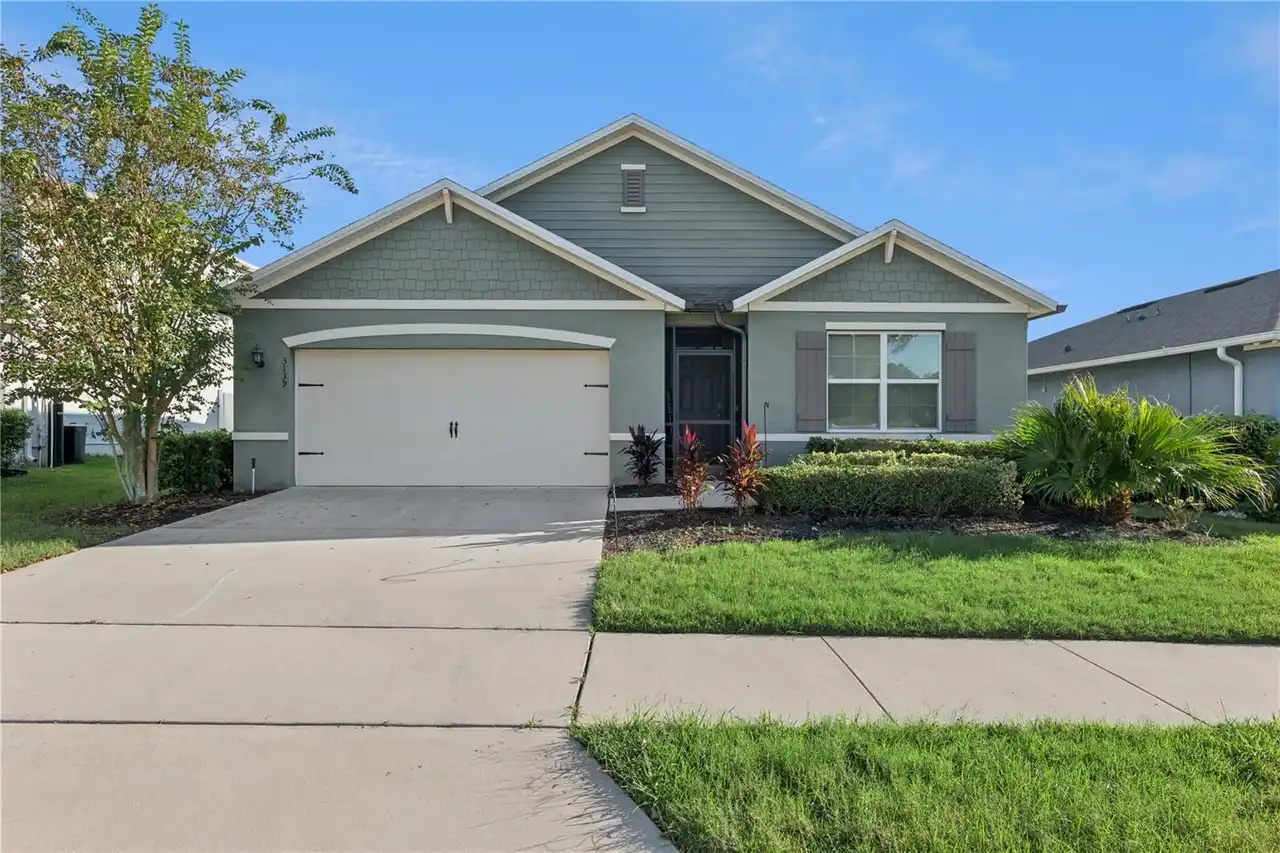
$399,900
3139 Bethpage Loop
Mount Dora
4BR/2BA
| Active
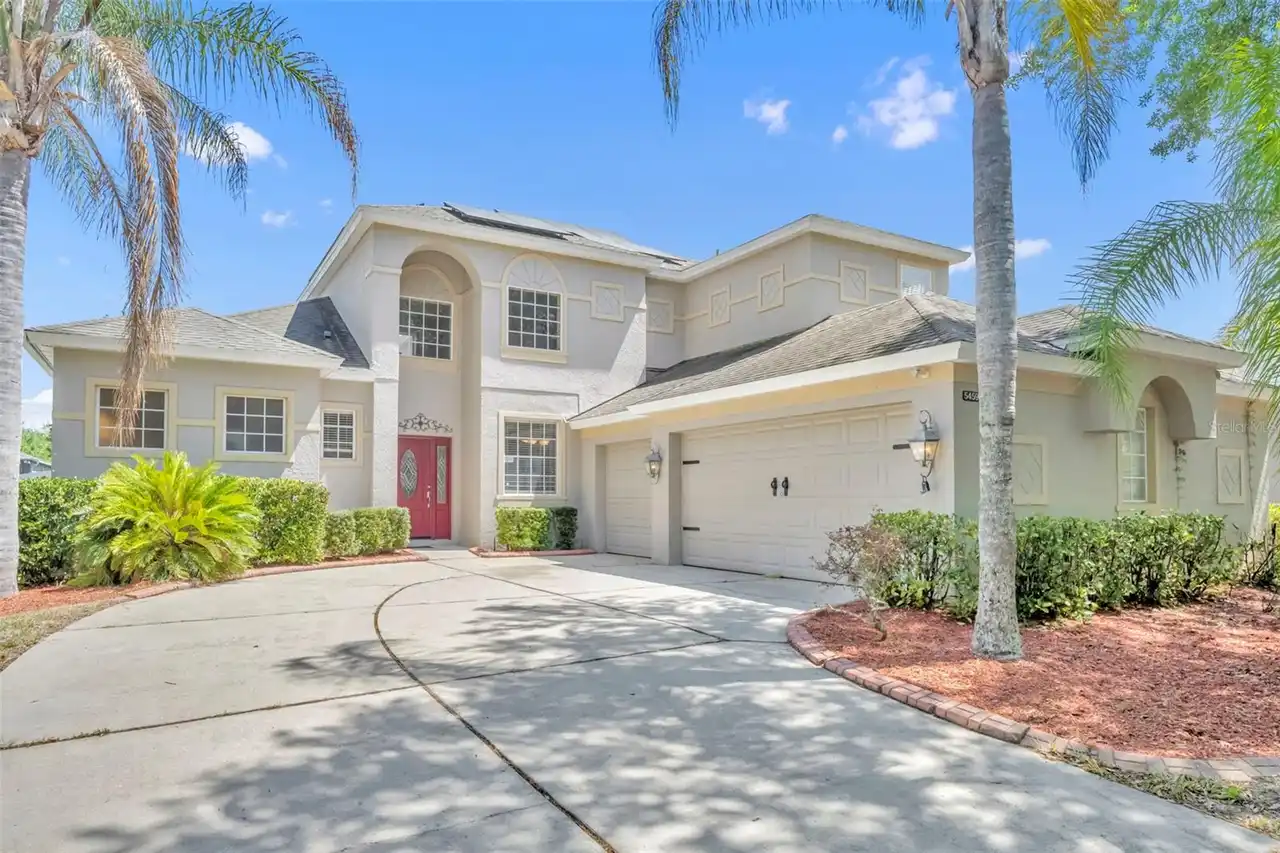
$410,000
5459 Rishley Run Way
Mount Dora
4BR/2BA
| Active
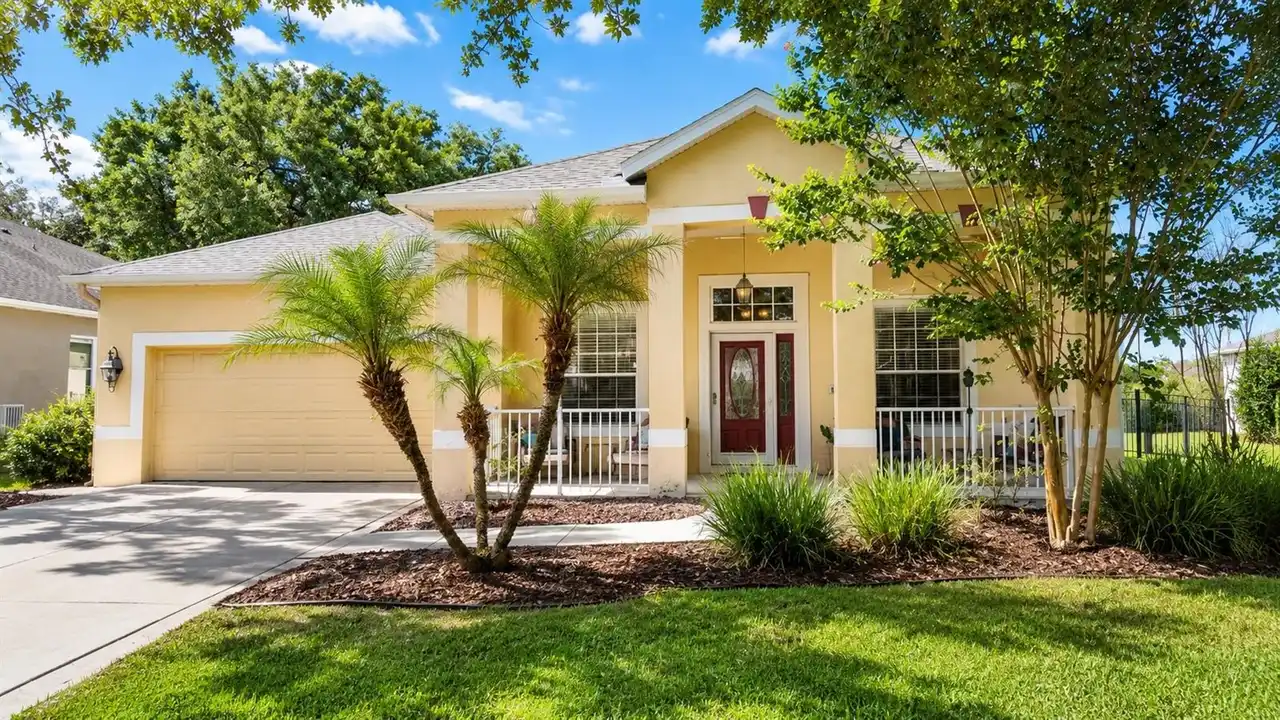
$412,000
6322 Rolden Court
Mount Dora
4BR/2BA
| Contingent