Search Listings
Search Listings
NEXT
PREV
$399,900

($217/sqft)

List Status: Active
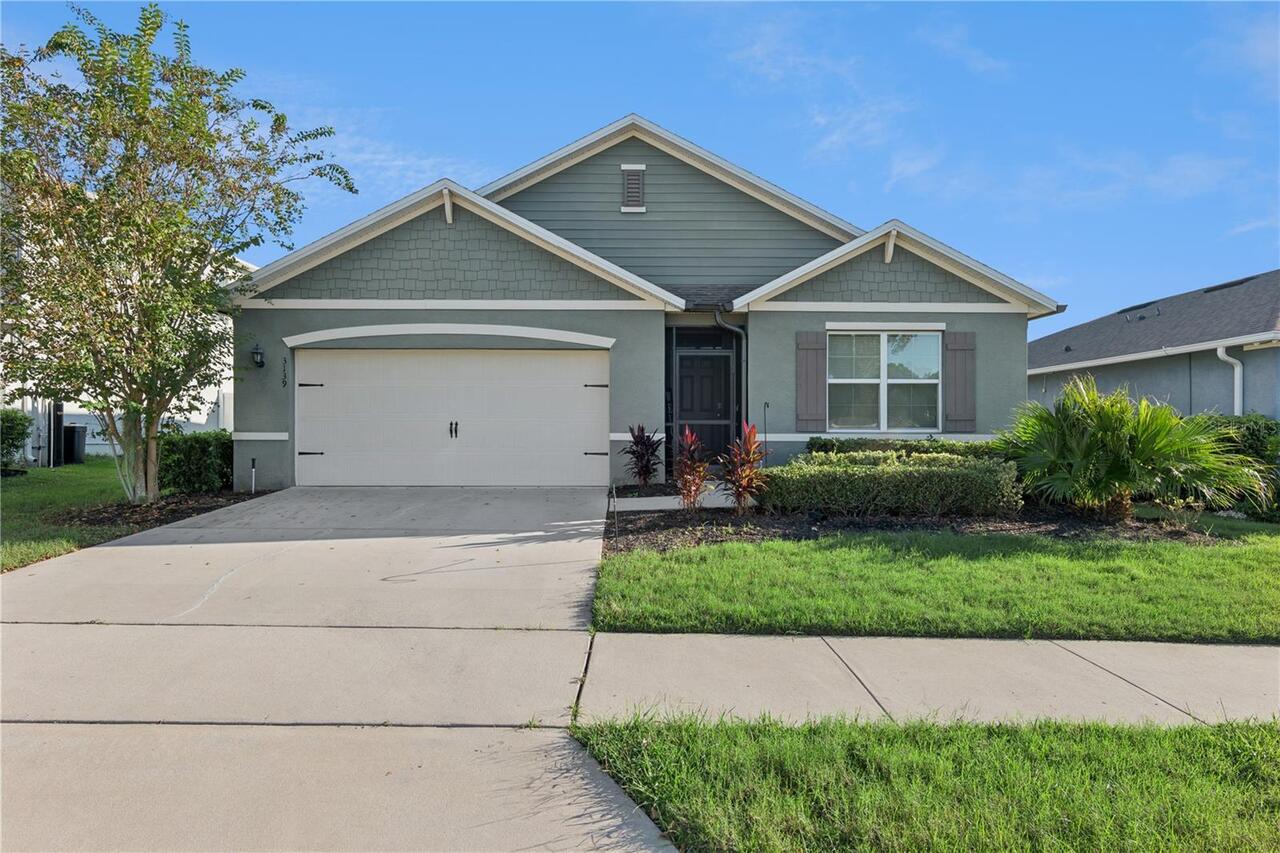
3139 Bethpage Loop
Mount Dora, FL 32757


4 beds
2 baths
1846 living sqft
Top Features
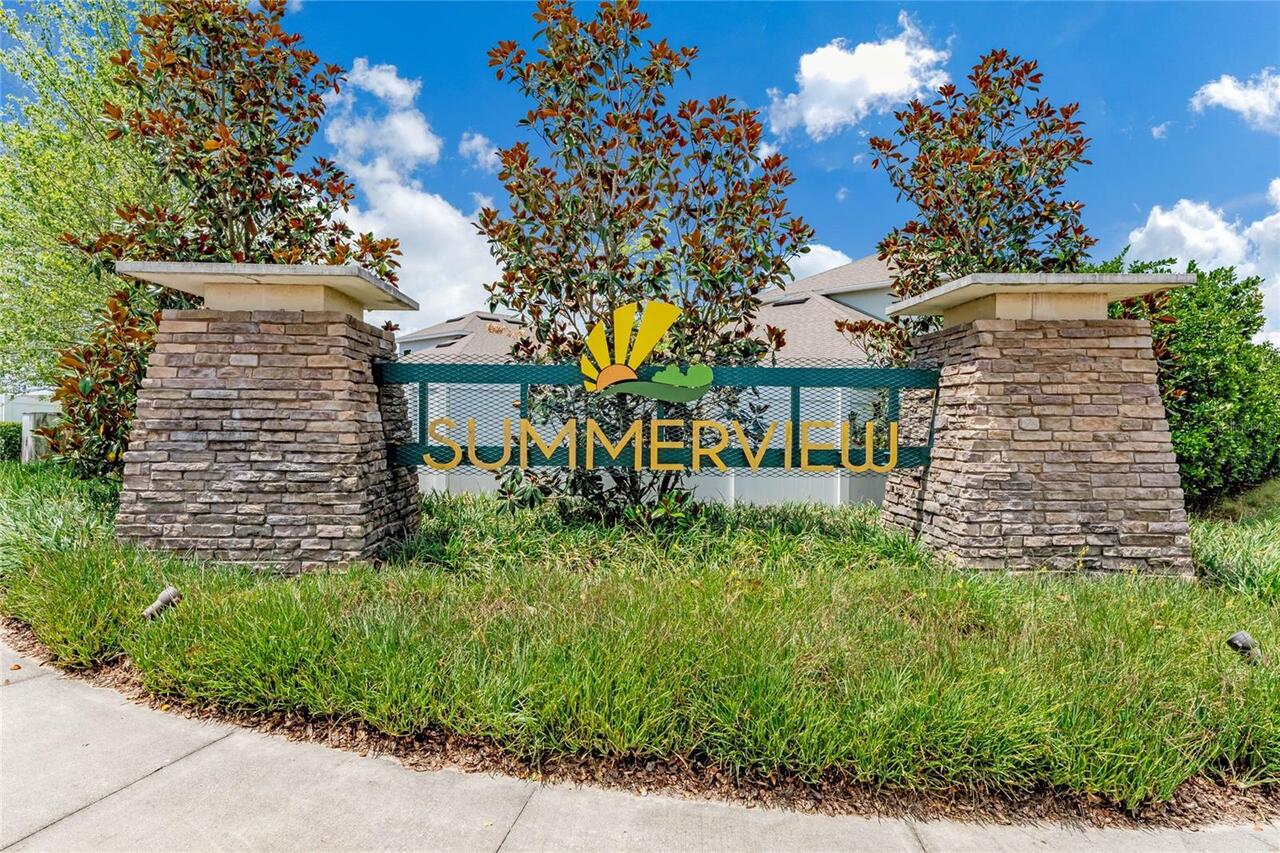
  • Subdivision: Summerview At Wolf Creek Ridge Phase 2b-
  • Built in  2019
  • Single Family Residence
Description
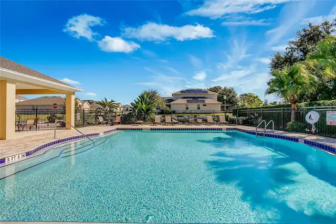
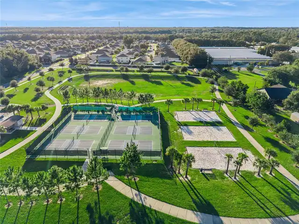
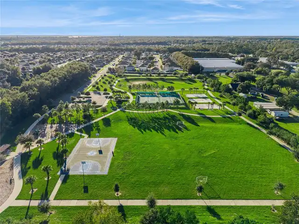
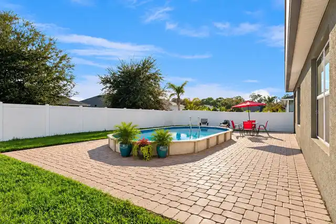
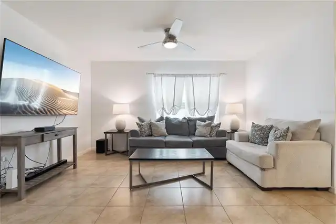
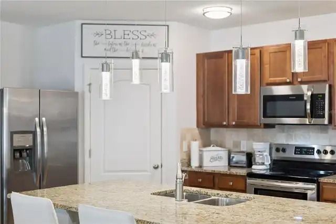
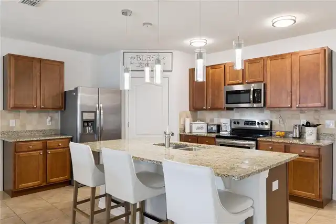
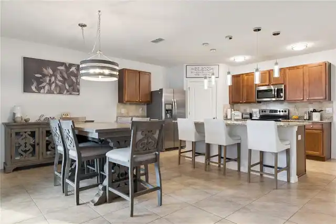
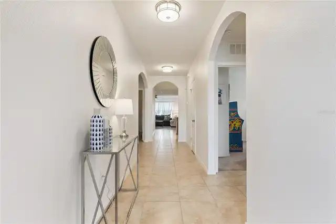
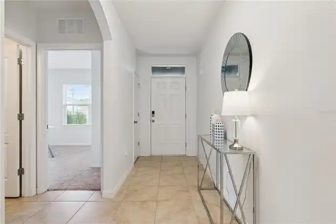
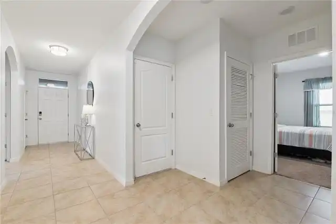
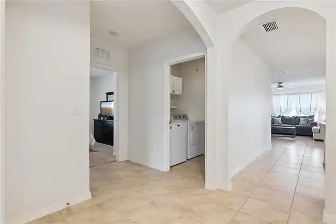
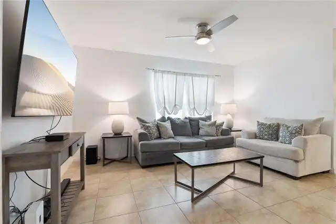
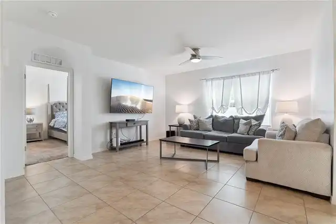
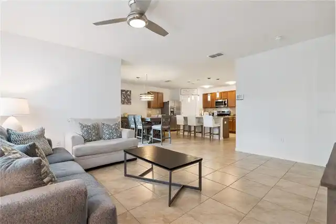
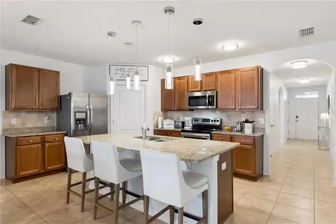
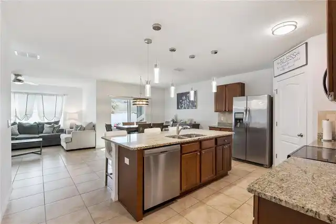
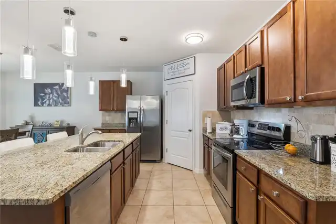
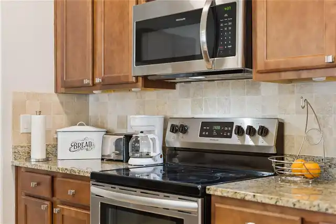
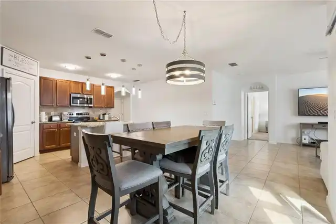
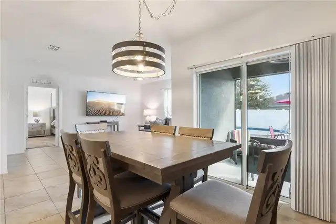
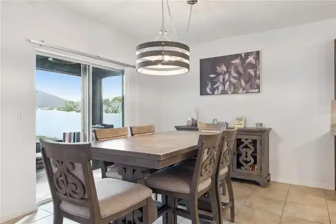
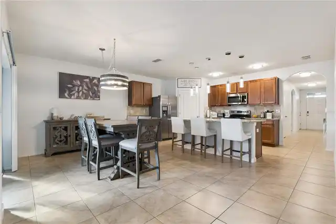
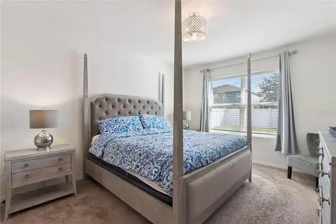
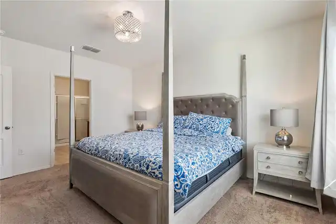
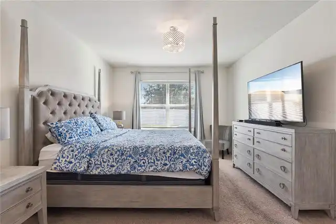
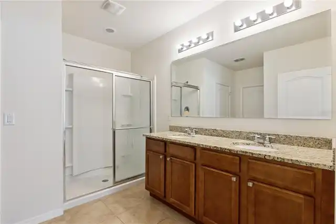
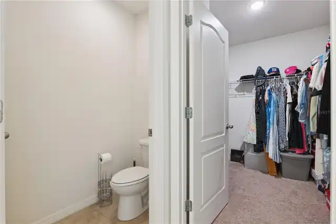
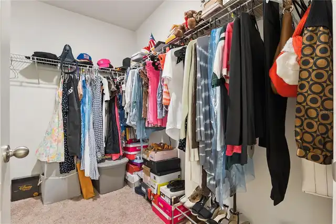
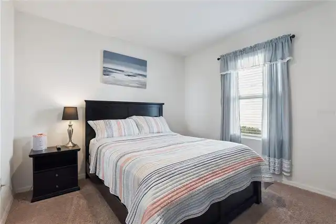
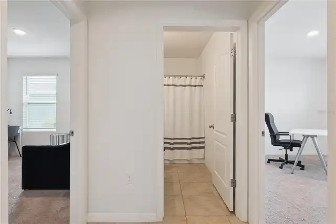
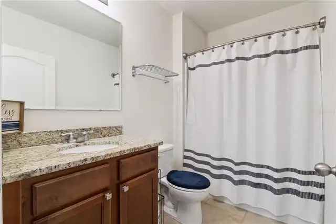
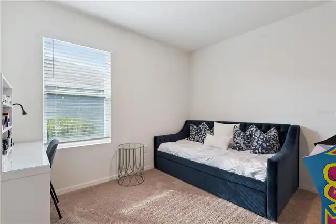
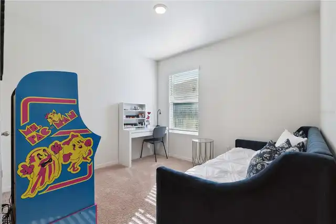
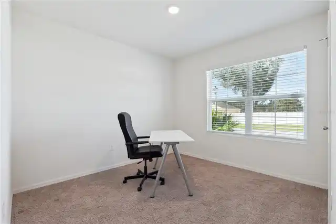
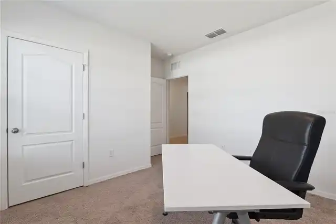
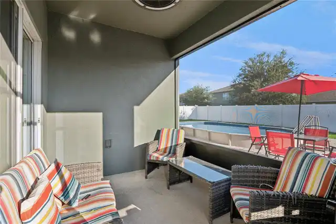
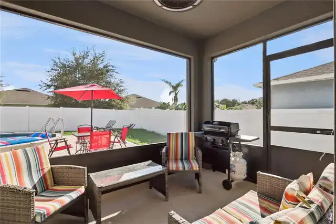
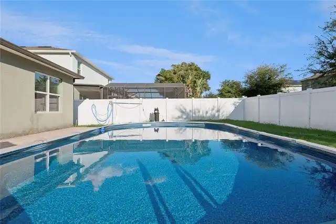
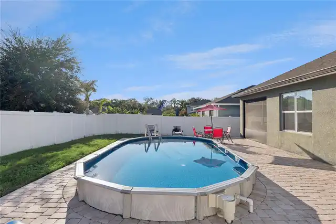
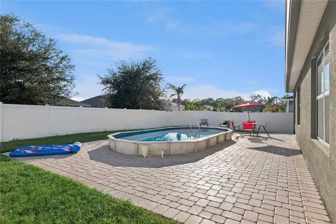
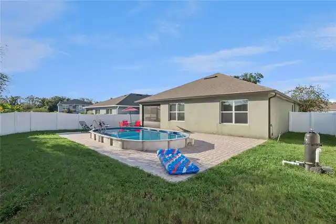
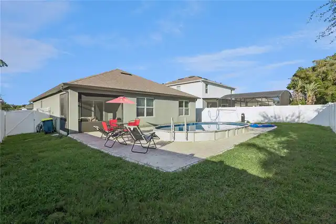
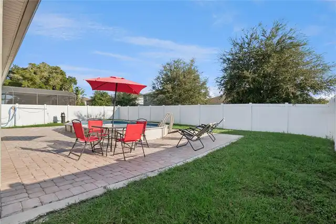
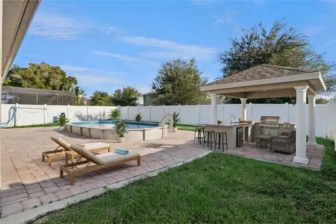
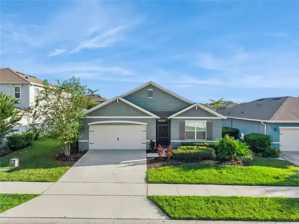
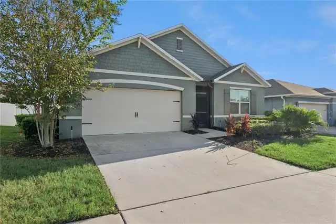
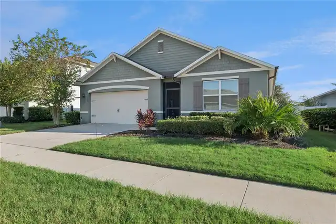
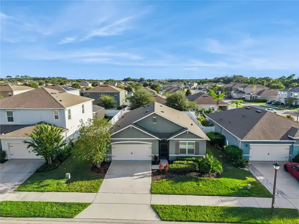
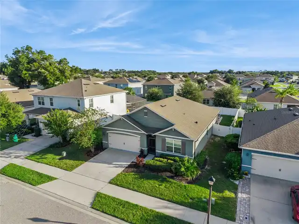
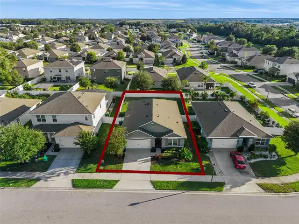
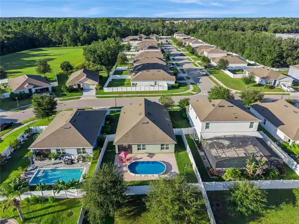
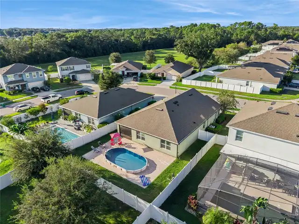
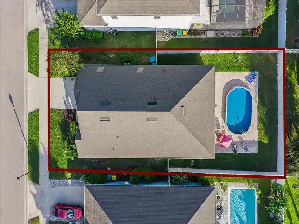
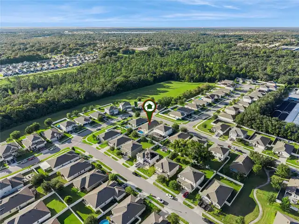
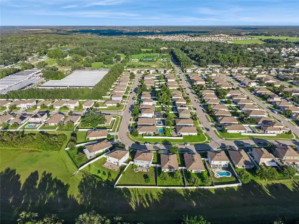
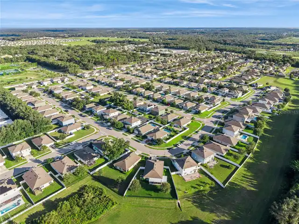
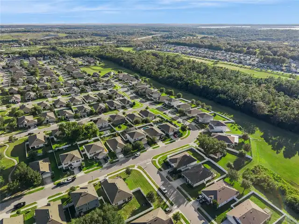
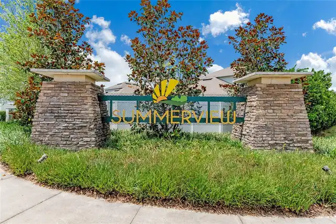
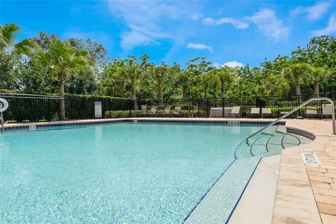
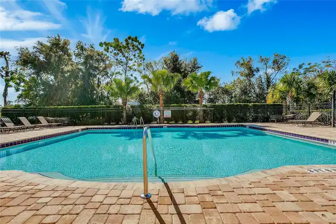
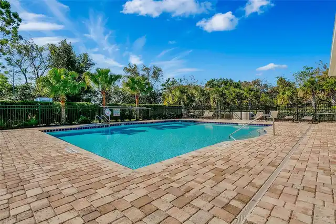
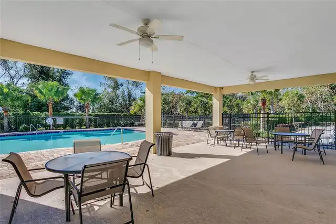
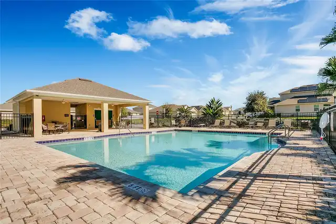
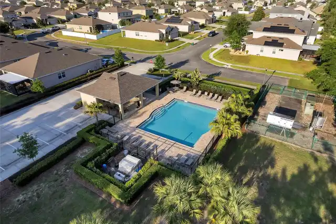
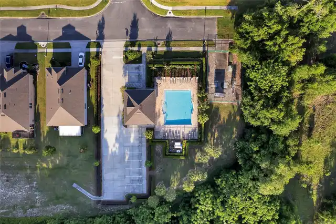
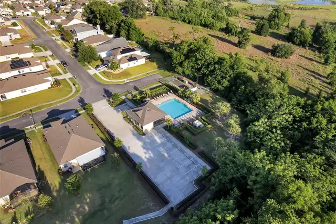
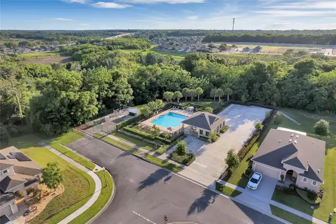
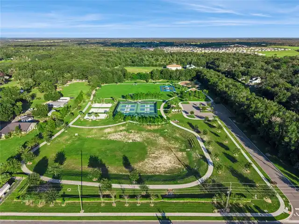
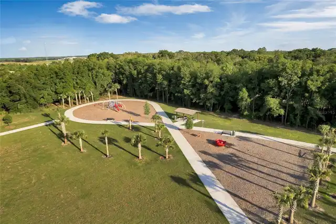
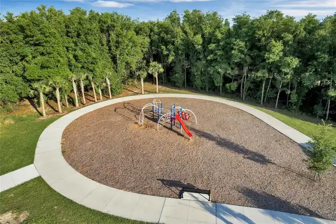
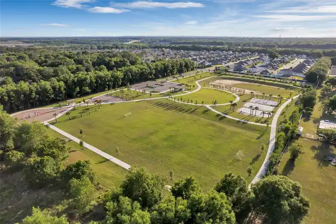
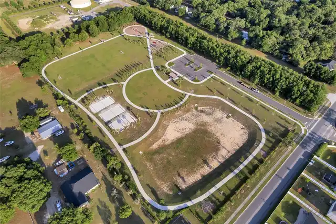
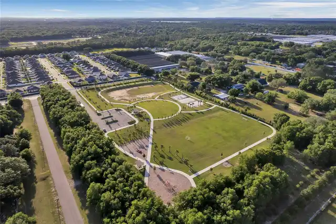
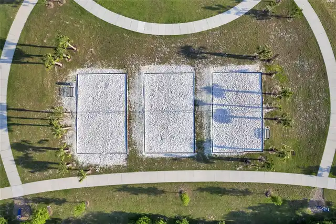
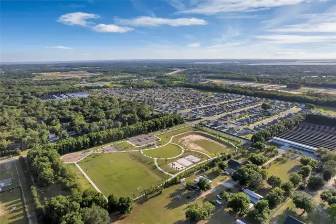
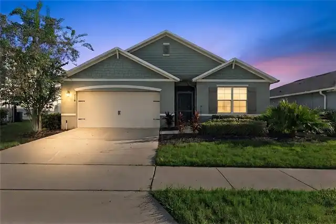
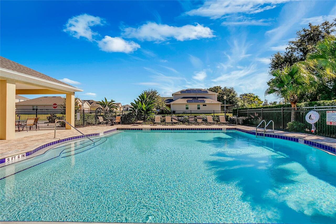
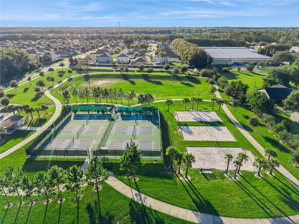
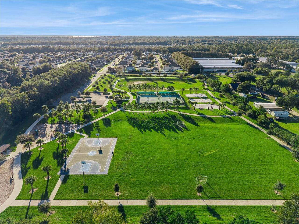
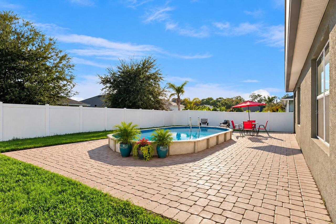
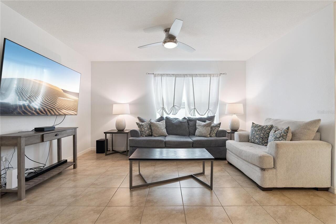
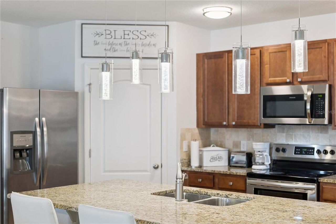
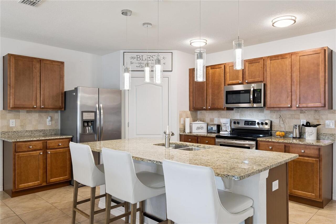
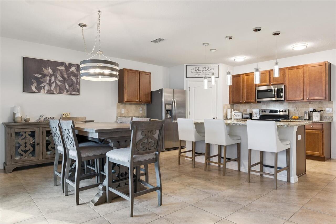
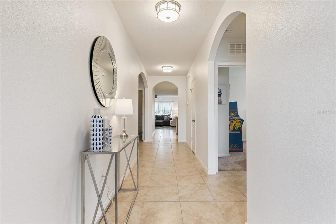
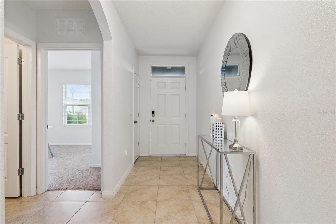
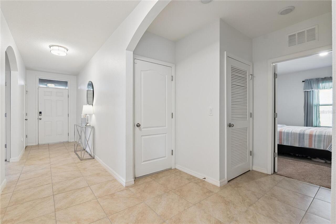
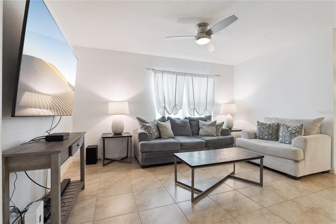
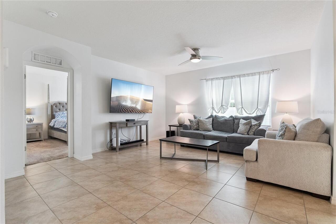
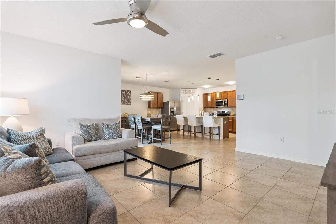
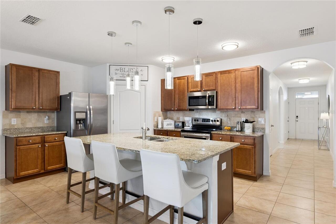
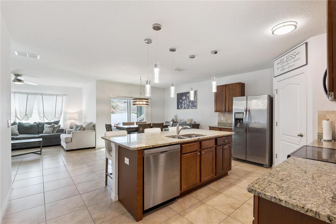
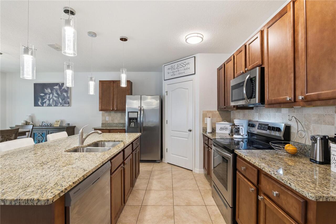
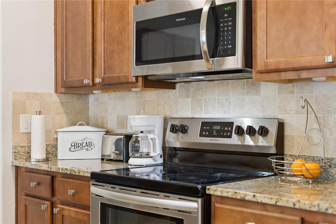
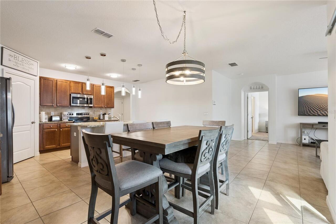
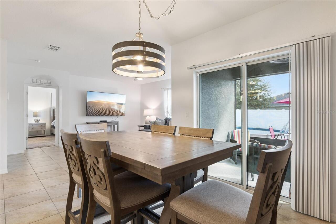
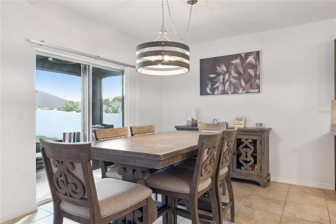
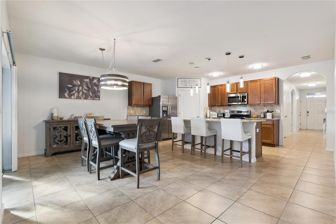
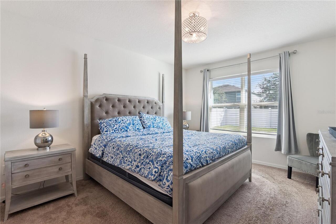
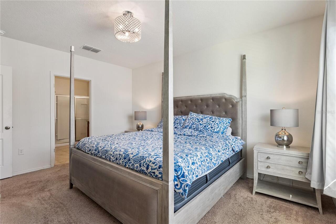
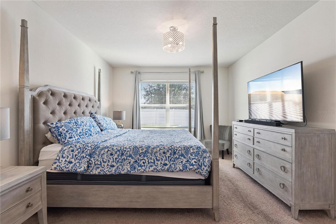
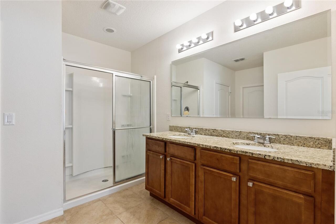
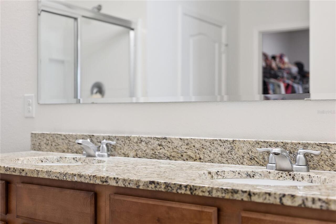
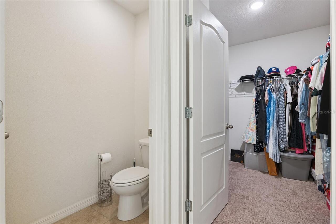
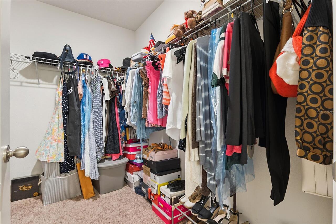
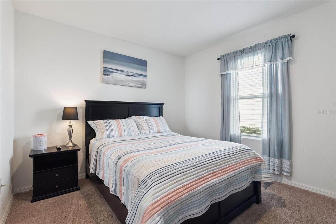
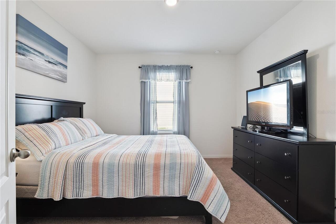
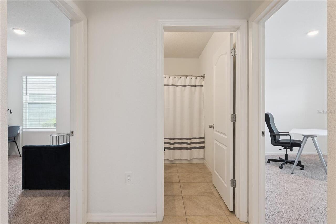
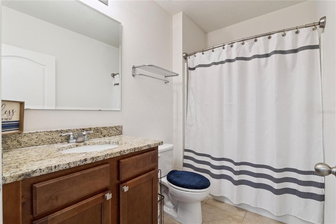
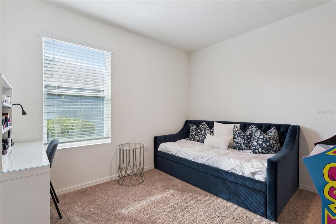
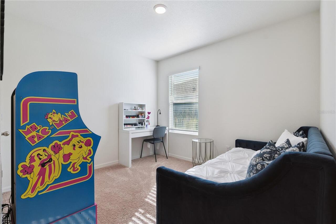
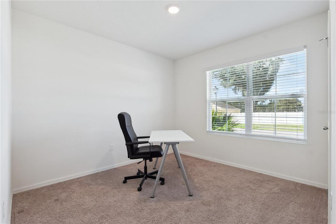
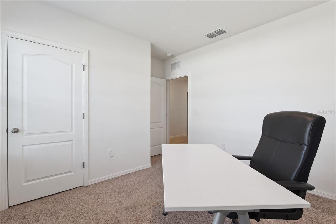
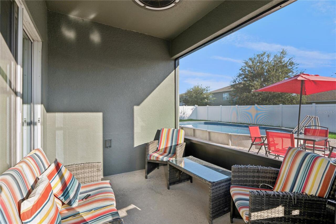
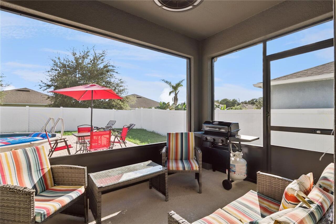
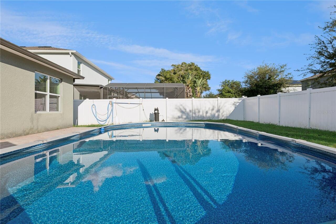
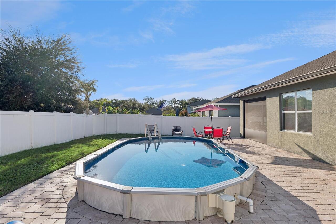
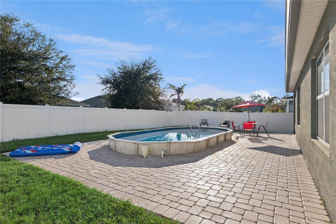
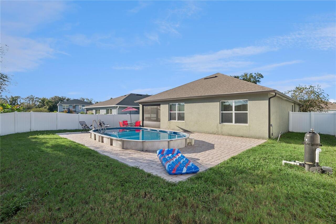
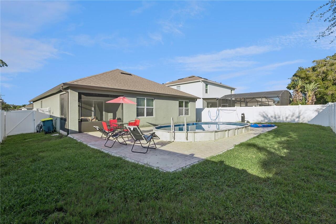
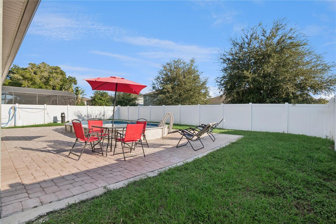
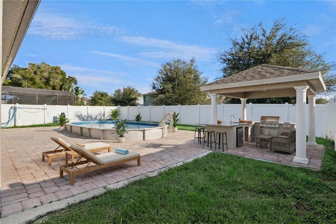
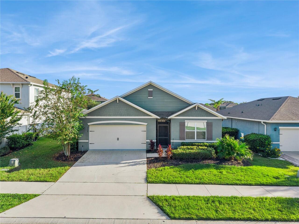
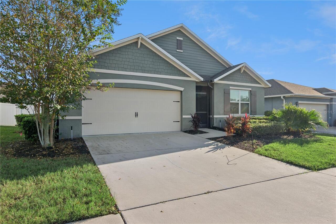
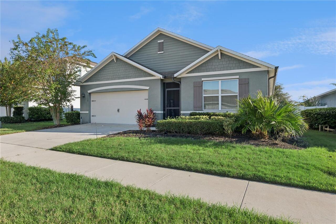
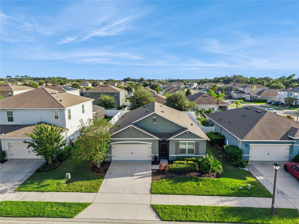
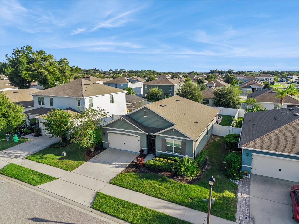
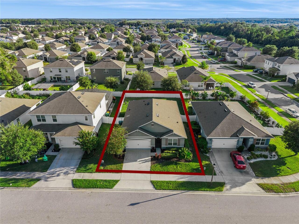
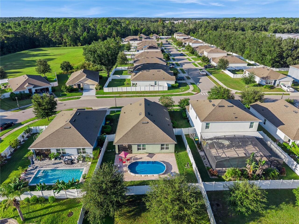
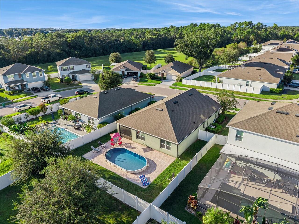
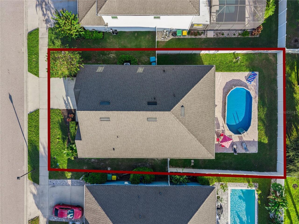
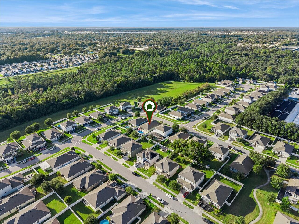
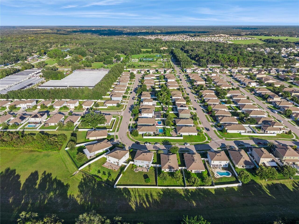
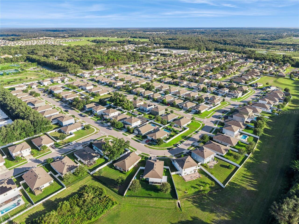
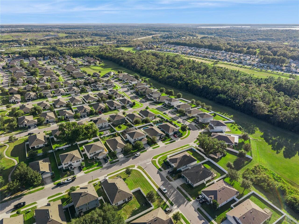
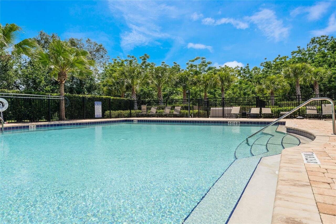
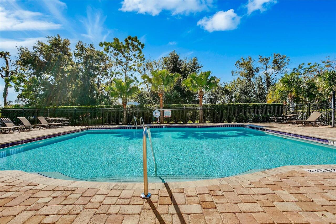
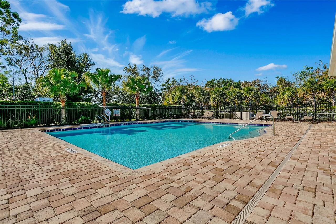
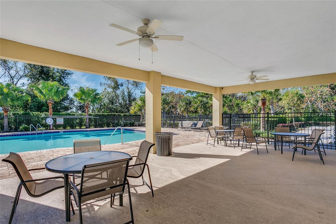
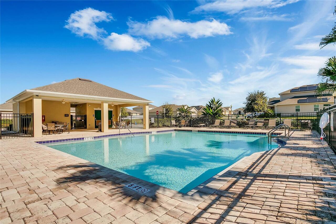
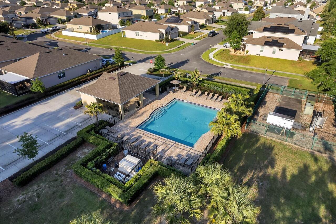
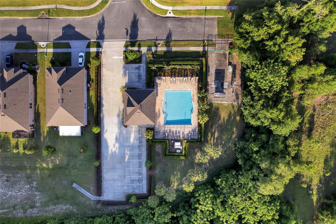
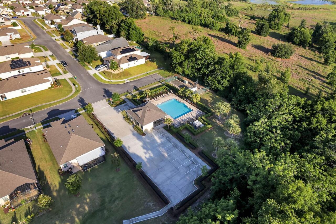
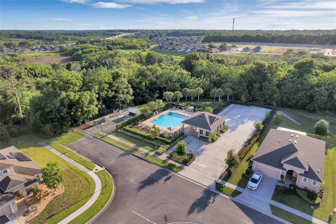
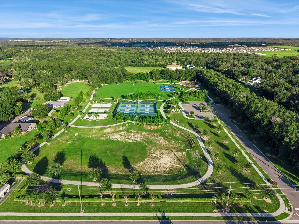
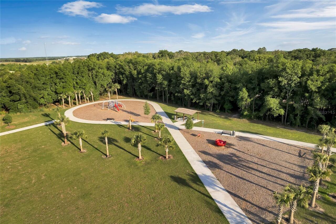
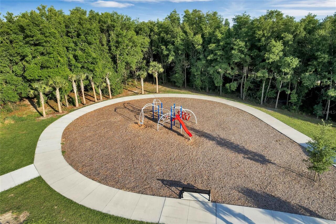
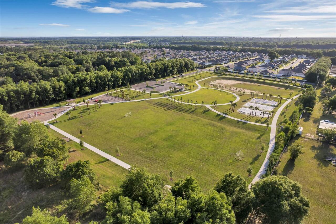
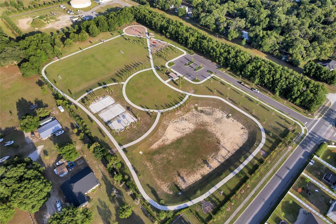
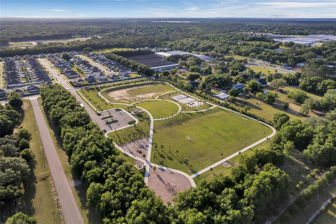
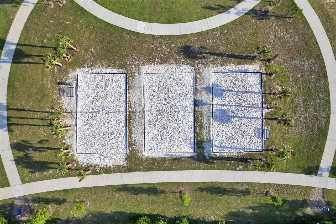
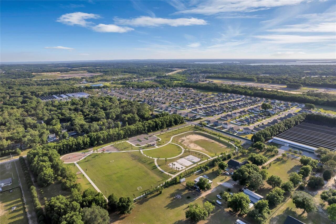
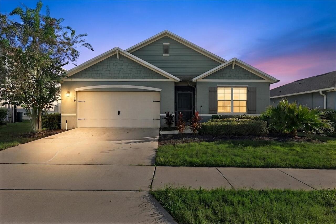
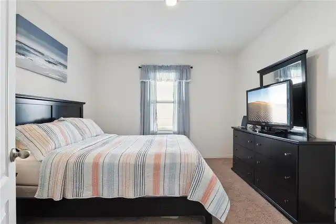
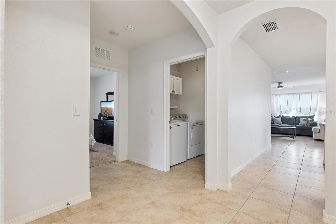
Virtually Staged. Welcome home to Bethpage Loop, nestled in the desirable Summerview community in beautiful Mount Dora! This inviting 4-bedroom, 2-bath home offers 1,846 square feet of thoughtfully designed living space, combining modern comfort, functionality, and the Florida lifestyle you've been dreaming of! Step inside to discover a bright, open-concept floor plan designed for everyday living and effortless entertaining. The spacious kitchen features granite countertops, stainless steel appliances, abundant cabinetry, and a large center island overlooking the dining and living areas, making it the perfect gathering place for family and friends. The desirable split-bedroom layout provides added privacy, while the primary suite offers a comfortable retreat with an en-suite bathroom and generous closet space. Step outside and enjoy your own backyard retreat! The screened lanai provides a wonderful space to relax with your morning coffee or unwind after a busy day. A fully fenced backyard offers additional privacy for your outdoor enjoyment, while the semi above-ground pool and beautiful surrounding paver area create an inviting setting for soaking up the sunshine with plenty of room for adding outdoor living spaces to enjoy the year round Florida lifestyle. (AI Video and one outdoor pool image has been staged with outdoor kitchen and firepit). Beyond your doorstep, Summerview offers an impressive collection of recreational amenities, including a sparkling community swimming pool, playgrounds, sports courts, expansive green spaces, and scenic walking paths. Whether you're enjoying an afternoon by the pool, taking a leisurely stroll, spending time outdoors, playing a game of basketball, pickleball or tennis, there's something for everyone to enjoy! LOCATION, LOCATION, LOCATION! Just a short drive from historic downtown Mount Dora, you'll love having charming boutiques, unique shops, waterfront dining, local restaurants, art galleries, and beautiful parks close to hom
Property Details
Property Features
Property Sub Type
Single Family Residence
Parking
Driveway, On Street, Garage Door Opener
Pool
Above Ground, Vinyl, Deck
County
Lake
Subdivision
SUMMERVIEW AT WOLF CREEK RIDGE PHASE 2B-3
Additional Information
Additional Lease Restrictions
See HOA restriction documents for more details. Buyer(s) or Buyer's agent must confirm.
Additional Parcels YN
false
Additional Rooms
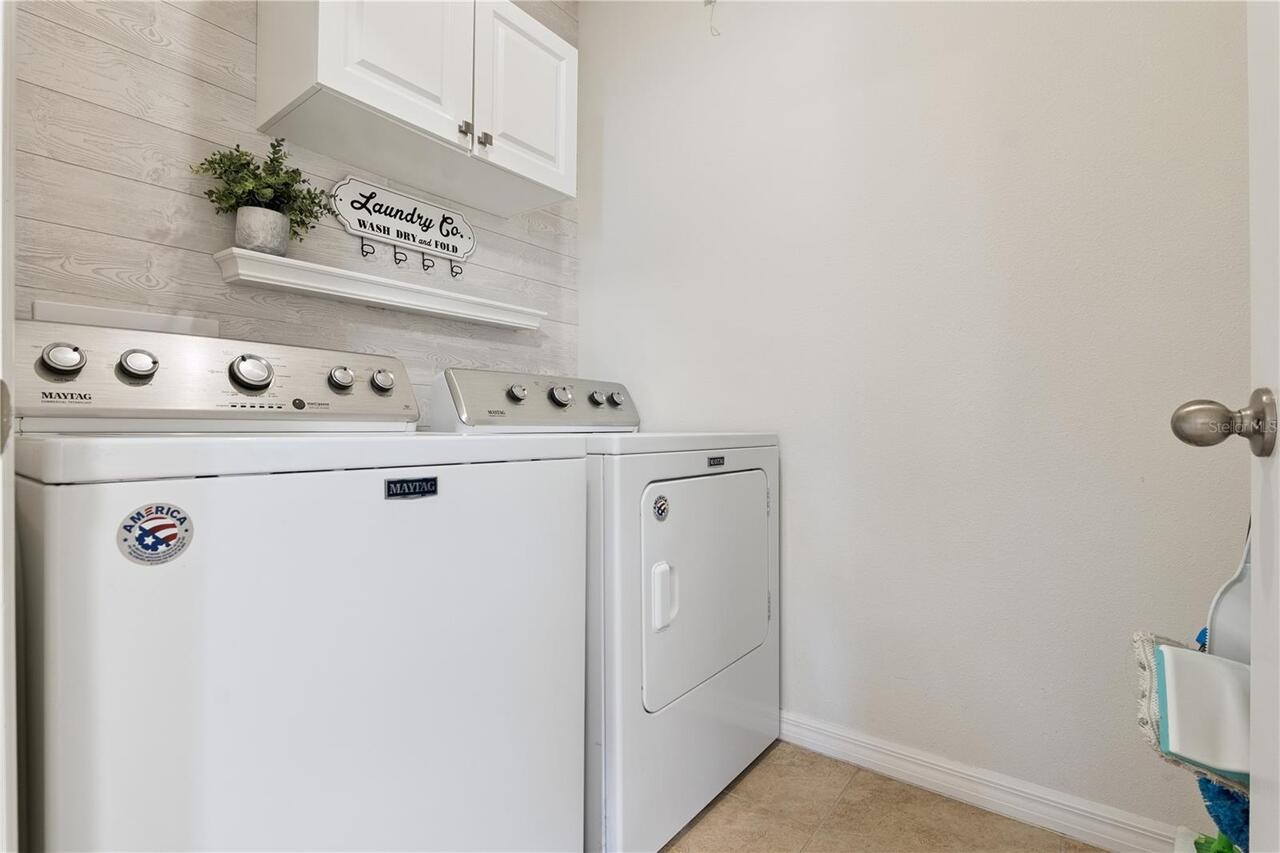
Inside Utility
Alternate Key Folio Num
3911029
Appliances
Dishwasher, Disposal, Dryer, Electric Water Heater, Microwave, Range, Refrigerator, Washer
Architectural Style
Traditional
Association Amenities
Basketball Court, Other, Park, Pickleball Court(s), Playground, Pool, Tennis Court(s), Trail(s)
Association Email
closings@sentrymgt.com
Association Fee
195.22
Association Fee Frequency
Quarterly
Association Fee Includes
Pool, Escrow Reserves Fund
Association Fee Requirement
Required
Association URL
https://www.sentrymgt.com/
Association YN
true
Attached Garage YN
true
Available For Lease YN
1
Bathrooms Total Integer
2
Builder License Number
CBC1252212
Builder Model
Cali
Builder Name
D. R. Horton
Building Area Source
Estimated
Building Area Total
2347
Building Area Total Srch SqM
218.04
Building Area Units
Square Feet
Calculated List Price By Calculated SqFt
216.63
Carport YN
false
Community Features
Association Recreation - Owned, Park, Pool
Construction Materials
Block, Stucco
Cooling
Central Air
Country
US
Cumulative Days On Market
1
Current Price
399900.00
Direction Faces
North
Disaster Mitigation
Above Flood Plain
Elementary School
Round Lake Elem
Exterior Features
Private Yard, Sidewalk
Fencing
Vinyl
Fireplace YN
false
Flood Zone Code
X
Flood Zone Date
2012-12-18
Flooring
Carpet, Ceramic Tile
Foundation Details
Slab
Furnished
Unfurnished
Garage Dimensions
20x20
Garage Spaces
2
Garage YN
true
Green Energy Efficient
Appliances, HVAC, Insulation, Lighting, Thermostat, Water Heater, Windows
Green Indoor Air Quality
No/Low VOC Paint/Finish, Non Toxic Pest Control
Green Landscaping
Fl. Friendly/Native Landscape
Heating
Central, Electric
High School
Mount Dora High
Homestead YN
1
Interior Features
Ceiling Fans(s), Eat-in Kitchen, Kitchen/Family Room Combo, Open Floorplan, Solid Surface Counters, Split Bedroom, Thermostat, Walk-In Closet(s), Window Treatments
Internet Address Display YN
true
Internet Automated Valuation Display YN
true
Internet Consumer Comment YN
false
Internet Entire Listing Display YN
true
Laundry Features
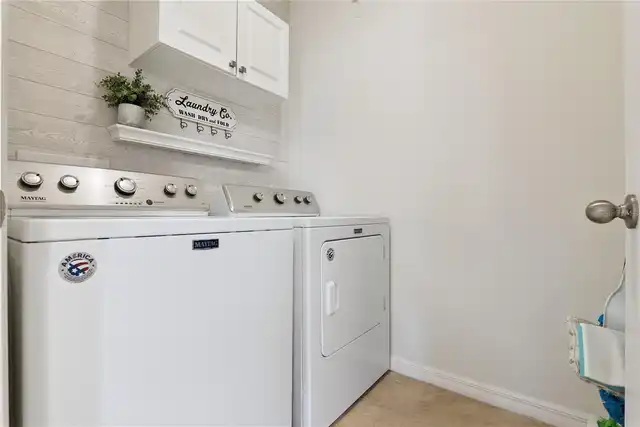
Electric Dryer Hookup, Inside, Laundry Room, Washer Hookup
Lease Restrictions YN
1
Levels
One
List AOR
Orlando Regional
Living Area Meters
171.50
Living Area Source
Public Records
Living Area Units
Square Feet
Lot Features
City Limits, Level, Sidewalk, Paved
Lot Size Acres
0.16
Lot Size Dimensions
60x115
Lot Size Square Feet
6900
Lot Size Square Meters
641
Middle Or Junior School
Mount Dora Middle
Minimum Lease
7 Months
Modification Timestamp
2026-10-17T10:48:24.717Z
Monthly HOA Amount
65.07
New Construction YN
false
Number Of Pets
3
Occupant Type
Owner
Other Equipment
Irrigation Equipment, Private Yard
Ownership
Fee Simple
Parcel Number
28-19-27-0310-000-22300
Patio And Porch Features
Covered, Deck, Enclosed, Front Porch, Rear Porch, Screened
Pet Restrictions
Confirm all pet restrictions with HOA.
Pets Allowed
Number Limit, Yes
Pool Dimensions
24x12x4.5
Pool Private YN
true
Property Attached YN
false
Property Condition
Completed
Public Survey Range
27
Public Survey Section
28
RATIO Current Price By Calculated SqFt
216.63
Realtor Info
As-Is, Floor Plan Available, Owner Motivated
Road Responsibility
Public Maintained Road
Road Surface Type
Paved
Roof
Shingle
Room Count
12
Security Features
Security Lights, Security System, Smoke Detector(s)
Senior Community YN
false
Sewer
Public Sewer
Showing Requirements
24 Hour Notice, Appointment Only, No Lockbox, See Remarks, ShowingTime
Spa YN
false
Status Change Timestamp
2026-10-16T14:26:10.000Z
Stories Total
1
Tax Annual Amount
3824.5
Tax Block
000
Tax Book Number
70/11-13
Tax Legal Description
MOUNT DORA, SUMMERVIEW AT WOLF CREEK RIDGE PHASE 2B-3 SUB | LOT 223 PB 70 PG 11-13 | ORB 5129 PG 1385 |
Tax Lot
22300
Tax Year
2025
Total Acreage
0 to less than 1/4
Total Annual Fees
780.88
Total Monthly Fees
65.07
Township
19
Universal Property Id
US-12069-N-281927031000022300-R-N
Unparsed Address
3139 BETHPAGE LOOP
Utilities
BB/HS Internet Available, Cable Available, Electricity Connected, Phone Available, Public, Sewer Connected, Sprinkler Recycled, Underground Utilities, Water Connected
Vegetation
Mature Landscaping
Water Source
Public
Waterfront YN
false
Window Features
Blinds, Insulated Windows, Low-Emissivity Windows, Thermal Windows

Zoning
RES
Neighborhood Map
Popup

Property Photos
Listing Photo
Listing Photo
Listing Photo
Listing Photo
Listing Photo
Listing Photo
Listing Photo
Listing Photo
Listing Photo
Listing Photo
Listing Photo
Listing Photo
Listing Photo
Listing Photo
Listing Photo
Listing Photo
Listing Photo
Listing Photo
Listing Photo
Listing Photo
Listing Photo
Listing Photo
Listing Photo
Listing Photo
Listing Photo
Listing Photo
Listing Photo
Listing Photo
Listing Photo
Listing Photo
Listing Photo
Listing Photo
Listing Photo
Listing Photo
Listing Photo
Listing Photo
Listing Photo
Listing Photo
Listing Photo
Listing Photo
Listing Photo
Listing Photo
Listing Photo
Listing Photo
Listing Photo
Listing Photo
Listing Photo
Listing Photo
Listing Photo
Listing Photo
Listing Photo
Listing Photo
Listing Photo
Listing Photo
Listing Photo
Listing Photo
Listing Photo
Listing Photo
Listing Photo
Listing Photo
Listing Photo
Listing Photo
Listing Photo
Listing Photo
Listing Photo
Listing Photo
Listing Photo
Listing Photo
Listing Photo
Listing Photo
Listing Photo
Listing Photo
Listing Photo
Listing Photo
Listing Photo
Listing Photo
Listing Photo
Listing Photo
Listing Photo
Listing Photo
Listing Photo
Listing Photo
Listing Photo
Listing Photo
Listing Photo
Listing Photo
Listing Photo
Listing Photo
Listing Photo
Listing Photo
Listing Photo
Listing Photo
Listing Photo
Listing Photo
Listing Photo
Listing Photo
Listing Photo
Listing Photo
Listing Photo
Listing Photo
Listing Photo
Listing Photo
Listing Photo
Listing Photo
Listing Photo
Listing Photo
Listing Photo
Listing Photo
Listing Photo
Listing Photo
Listing Photo
Listing Photo
Listing Photo
Listing Photo
Listing Photo
Listing Photo
Listing Photo
Listing Photo
Listing Photo
Listing Photo
Listing Photo
Listing Photo
Listing Photo
Listing Photo
Listing Photo
Listing Photo
Listing Photo
Listing Photo
Listing Photo
Listing Photo
Listing Photo
Listing Photo
Listing Photo
Listing Photo
Listing Photo
Listing Photo
Listing Photo
Listing Photo
Listing Photo
Listing Photo
Listing Photo
Listing Photo
Listing Photo
Listing Photo
Listing Photo
Listing Photo
Listing Photo
Listing Photo
Listing Photo
Listing Photo
Listing Photo
Listing Photo
Listing Photo
Listing Photo
Listing Photo
Listing Photo
Listing Photo
Listing Photo
Listing Photo
Listing Photo
Listing Photo
Listing Photo

MLS #MFRG5119088 Listing courtesy of Era Grizzard Real Estate provided by Stellar MLS.

Similar Listings
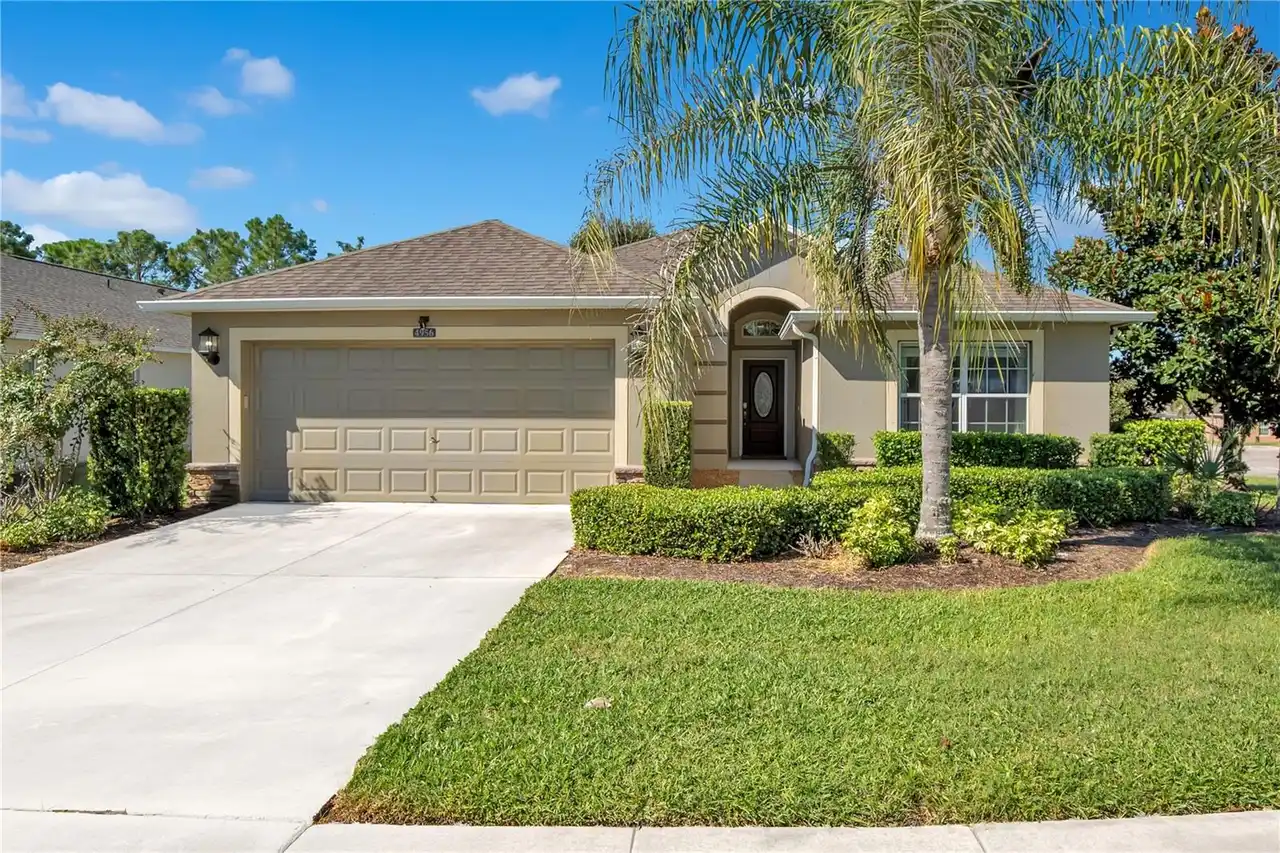
$385,000
4956 Havilland Drive
Mount Dora
4BR/2BA
| Contingent
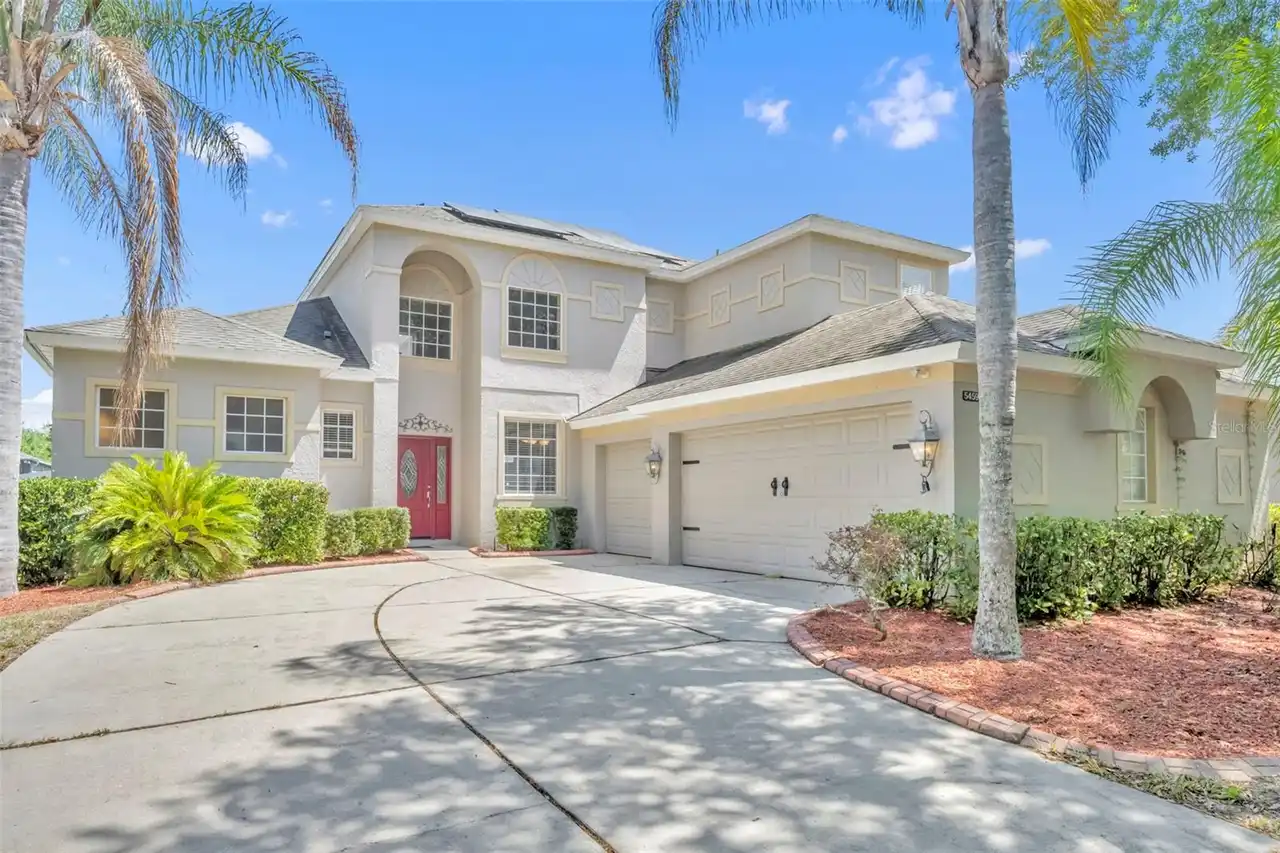
$410,000
5459 Rishley Run Way
Mount Dora
4BR/2BA
| Active
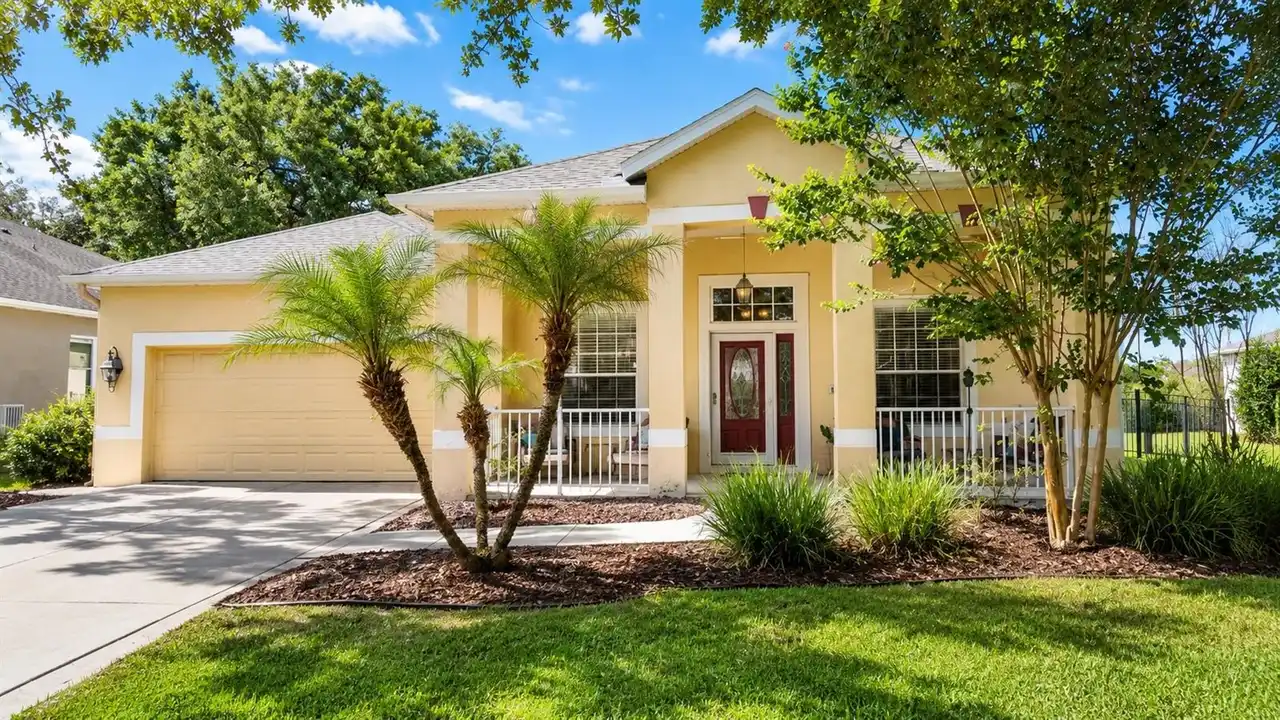
$412,000
6322 Rolden Court
Mount Dora
4BR/2BA
| Contingent