Search Listings
Search Listings
NEXT
PREV
$455,000

($176/sqft)

List Status: Active
5478 Limestone Street
Mount Dora, FL 32757


4 beds
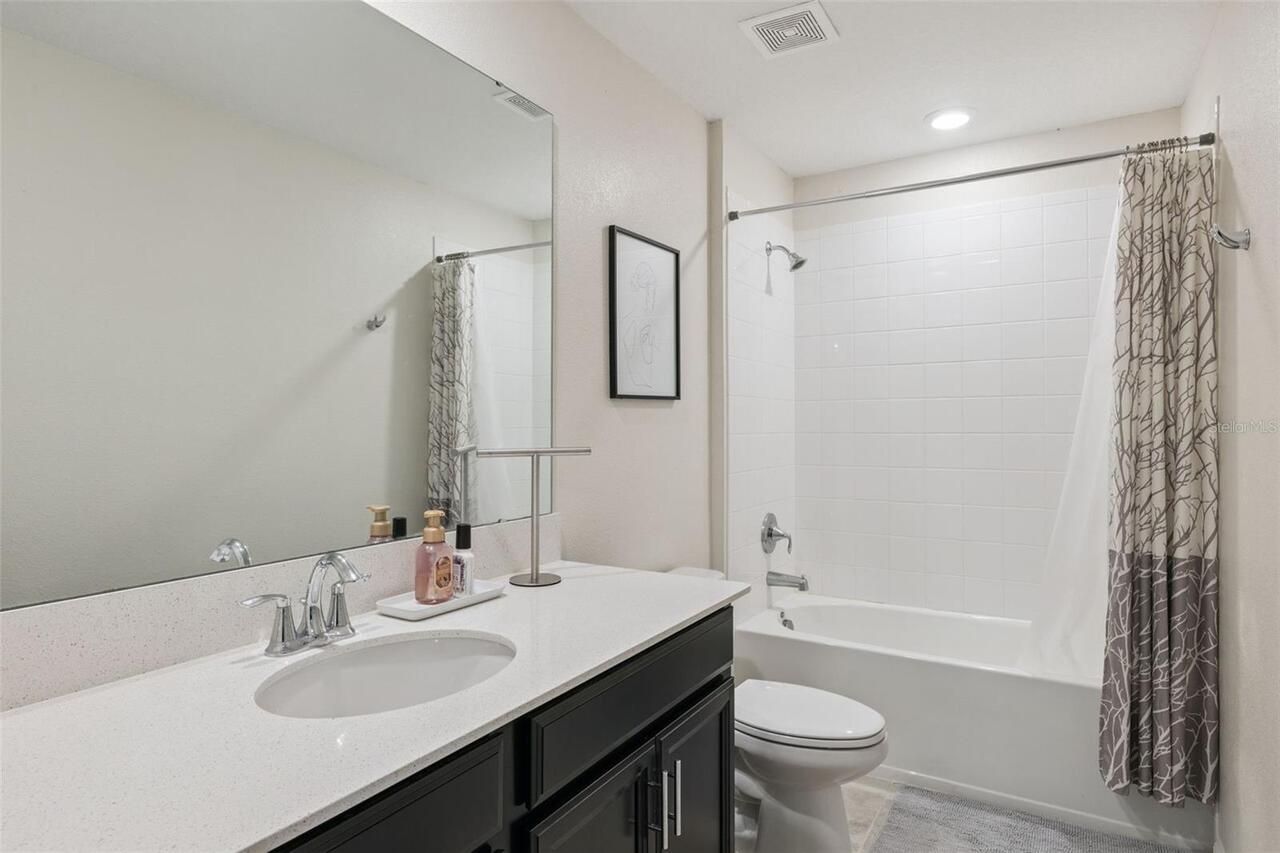
2 baths
2584 living sqft
Top Features
  • View: City
  • Subdivision: Stoneybrook Hills 60
  • Built in  2020
  • Single Family Residence
Description
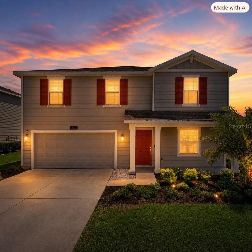
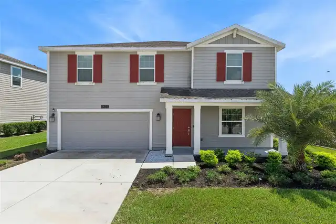
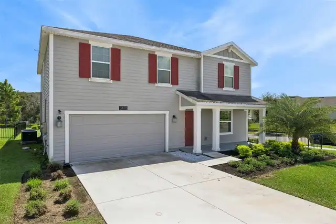
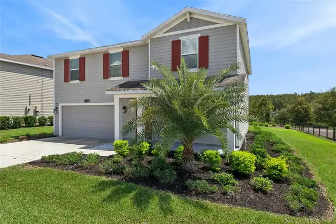
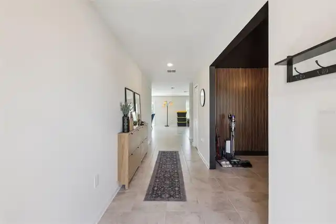
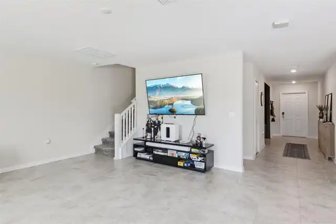
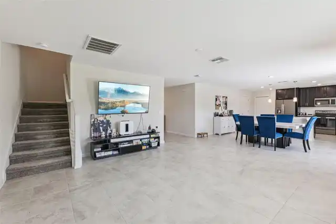
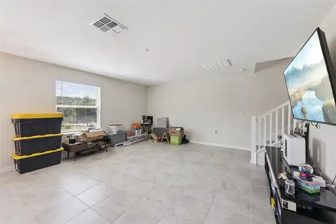
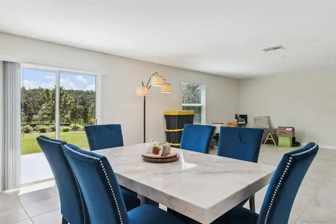
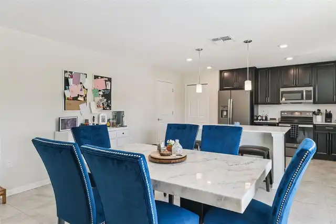
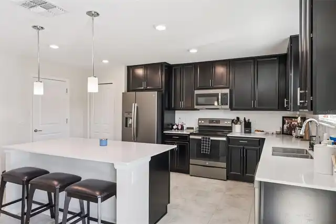
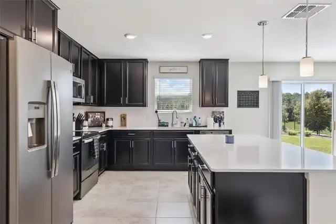
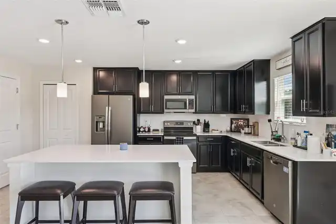
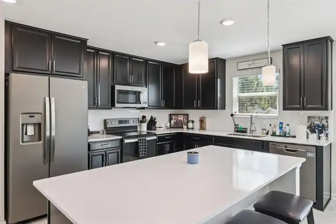
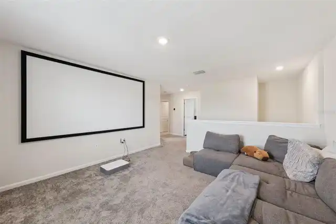
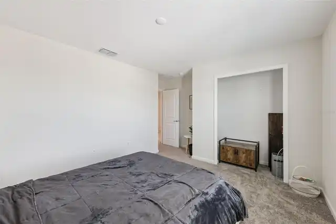
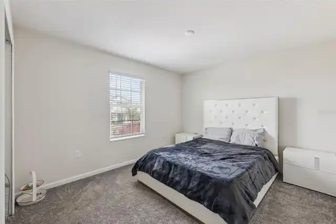
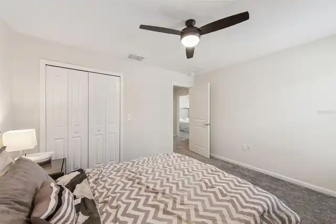
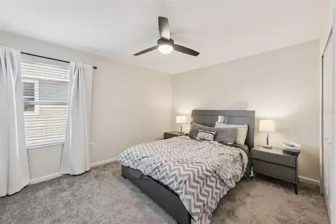
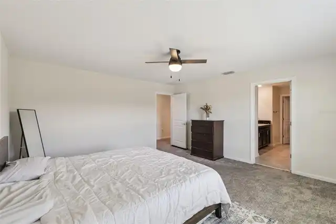
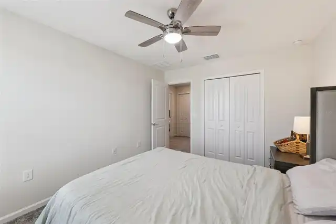
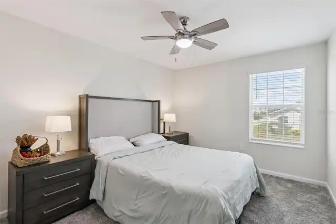
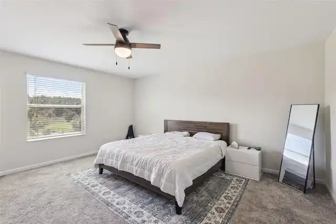
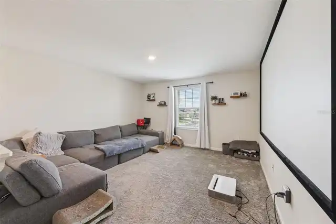
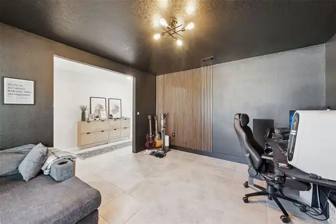
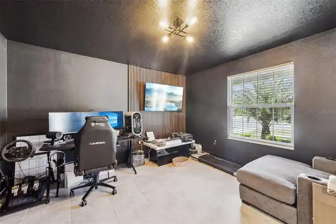
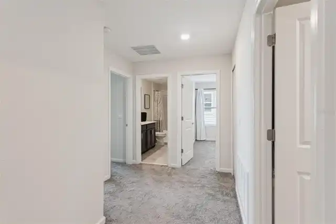
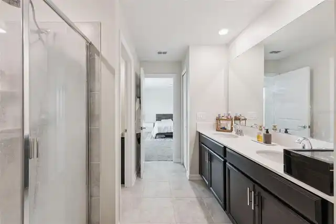
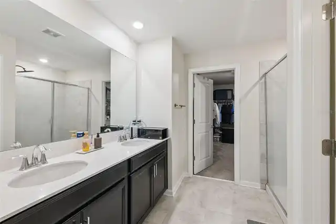
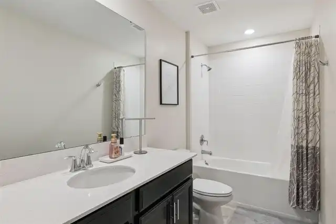
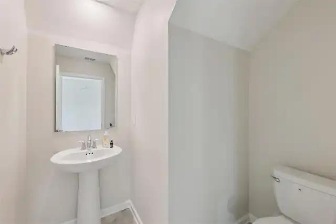
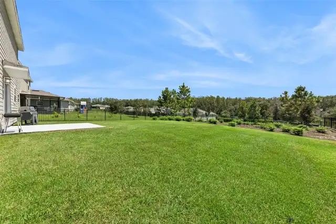
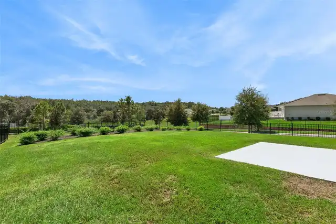
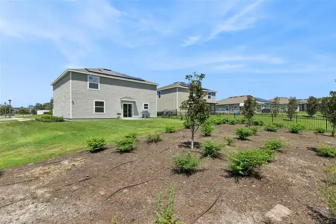
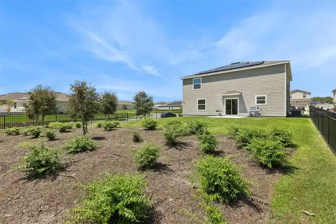
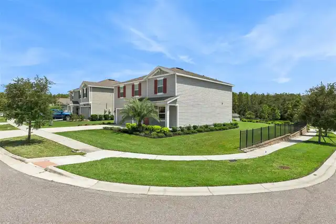
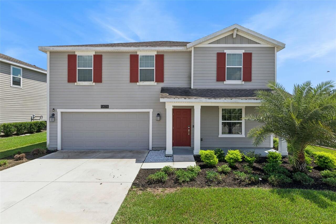
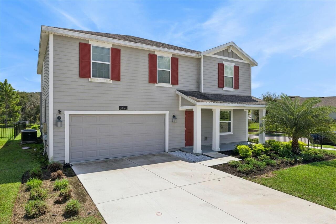
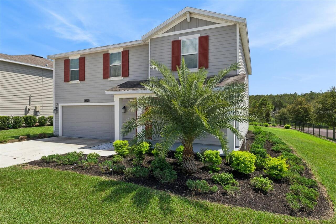
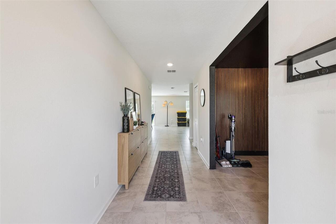
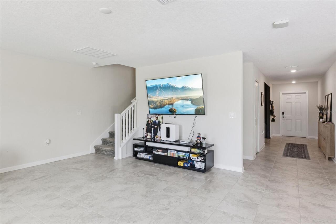
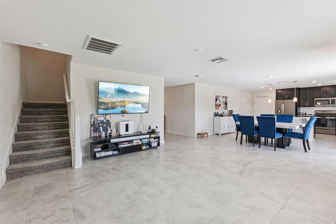
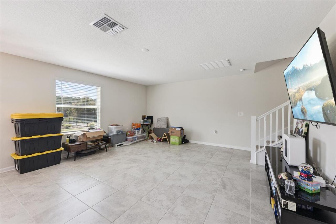
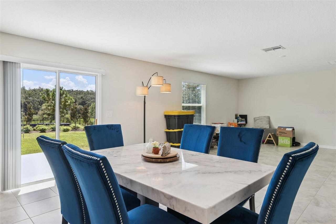
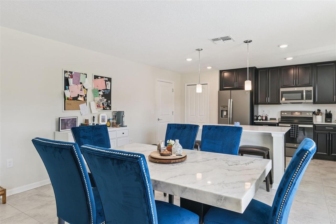
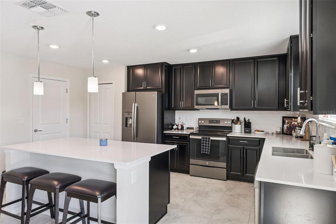
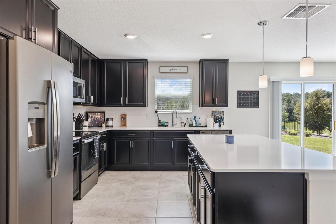
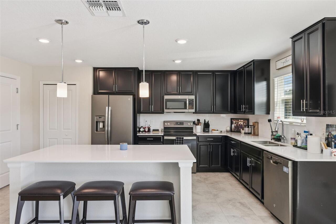
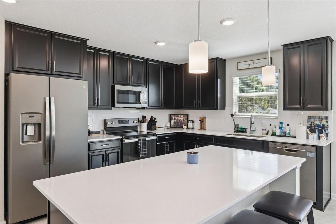
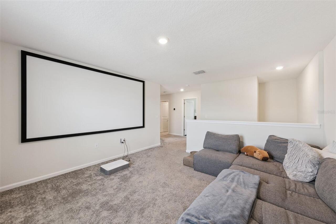
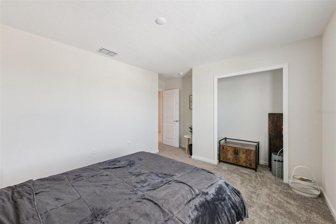
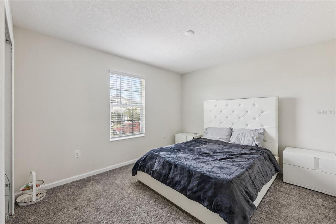
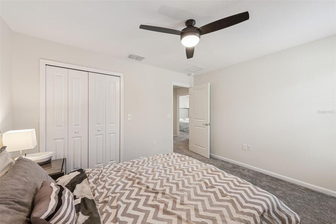
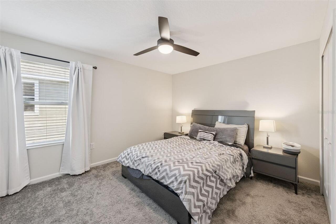
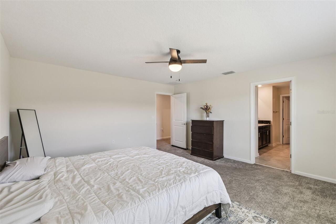
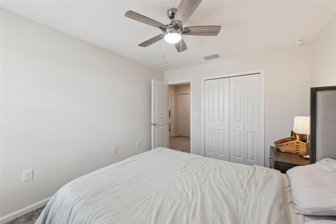
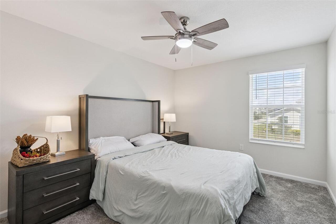
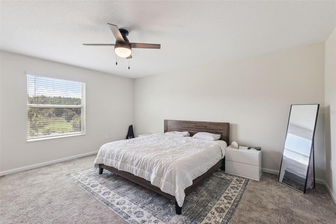
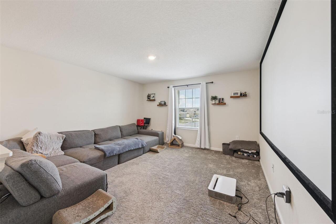
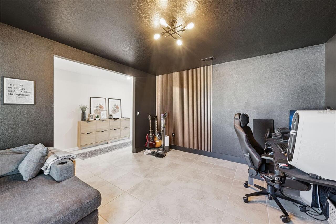
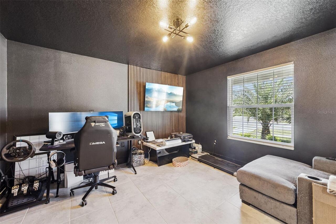
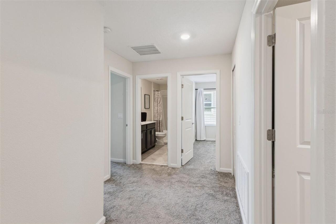
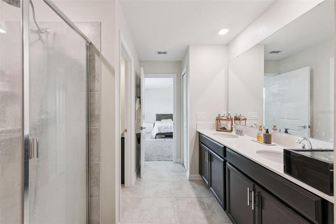
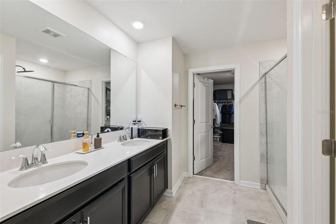
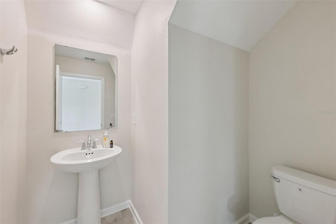
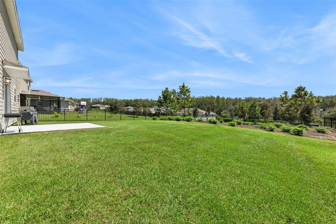
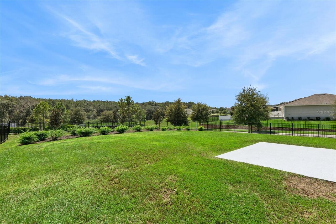
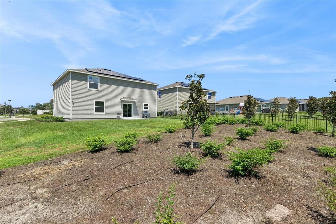
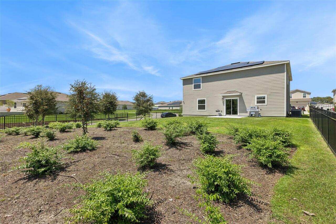
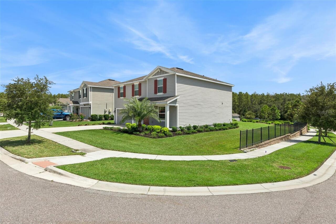
Seller will offer interest rate Buydown 2-1 buy down rate when qualified buyer when pre approved by our prefered lender.Welcome to 5478 Limestone St in Beautiful Stoneybrook Hills Home is situated in Premier Gated community in beautiful Mount Dora this home is only 5 years new and has been amazingly well taken care of and is Move in Ready Home features 2578 SQ FT with 4 Well appointed Bedrooms 2.5 bathrooms and a Loft Plenty of storage with a large 2 car garage. Home is situated on a corner lot. Stoneybrook hills is a guard gated community with numerous ammenities including community Pool , Tennis Courts etc This home will not last schedule your private showing today
Property Details
Property Features
Property Sub Type
Single Family Residence
View
City
Parking
Driveway, Garage Door Opener
County
Orange
Subdivision
STONEYBROOK HILLS 60
Additional Information
Additional Lease Restrictions
Minimum lease period is 12 mos.
Additional Parcels YN
false
Additional Rooms
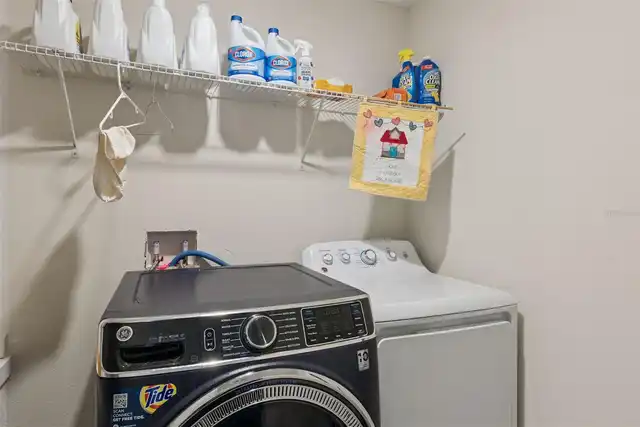
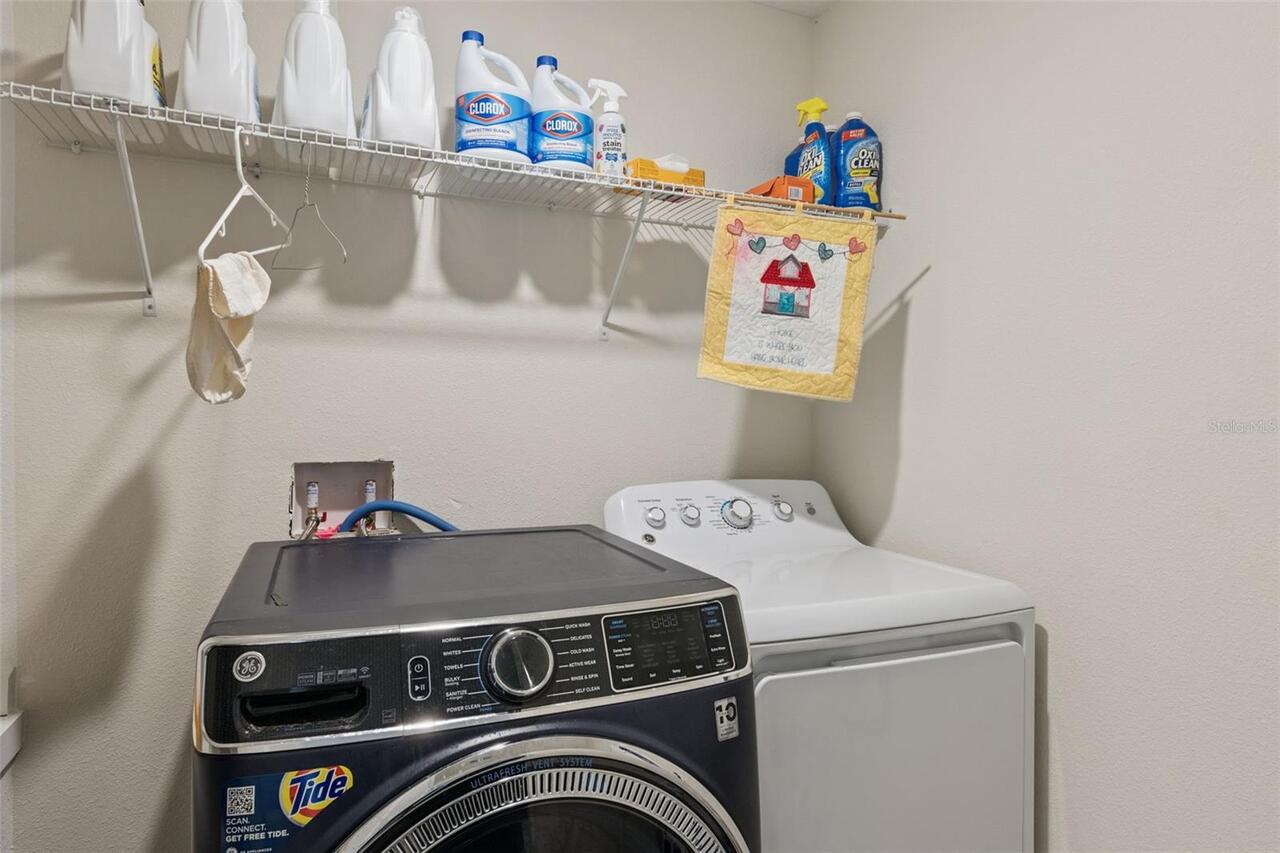
Family Room, Inside Utility
Appliances
Dishwasher, Disposal, Dryer, Microwave, Range, Refrigerator, Washer
Approval Process
Verify with HOA
Architectural Style
Contemporary
Association Amenities
Fitness Center, Gated, Park, Playground, Pool, Tennis Court(s)
Association Approval Required YN
1
Association Email
elewis@lelandmanagement.com
Association Fee
181
Association Fee Frequency
Monthly
Association Fee Requirement
Required
Association URL
www.stoneybrookhills.org
Association YN
true
Attached Garage YN
true
Available For Lease YN
1
Bathrooms Total Integer
3
Building Area Source
Appraiser
Building Area Total
3158
Building Area Total Srch SqM
293.39
Building Area Units
Square Feet
Calculated List Price By Calculated SqFt
176.08
Carport YN
false
Community Features
Fitness Center, Park, Playground, Pool, Tennis Court(s)
Construction Materials
Cement Siding, Frame
Cooling
Central Air
Country
US
Cumulative Days On Market
39
Current Price
455000.00
Direction Faces
Northwest
Elementary School
Zellwood Elem
Fireplace YN
false
Flood Zone Code
X
Flooring
Carpet, Ceramic Tile
Foundation Details
Slab
Furnished
Unfurnished
Garage Dimensions
20x20
Garage Spaces
2
Garage YN
true
Heating
Central, Electric, Solar
High School
Apopka High
Homestead YN
1
Interior Features
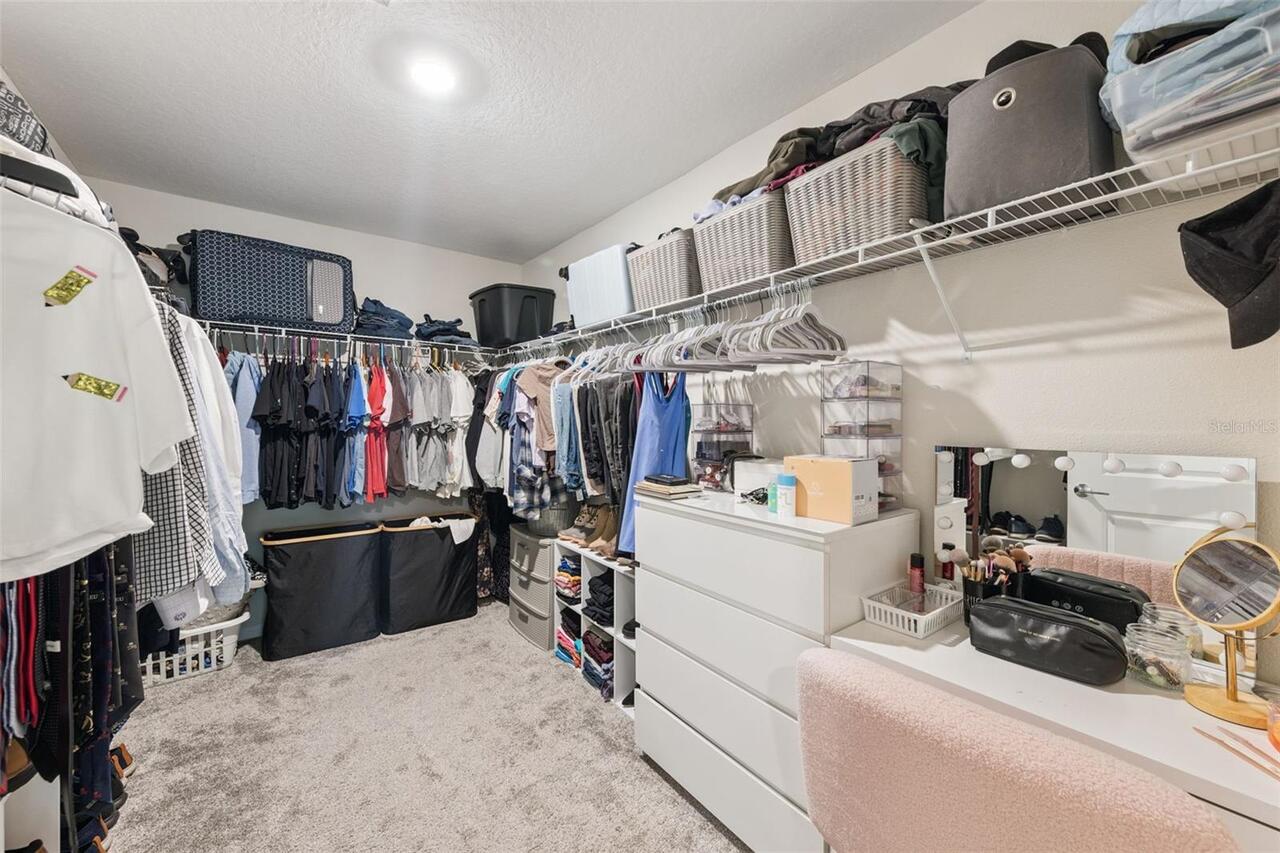
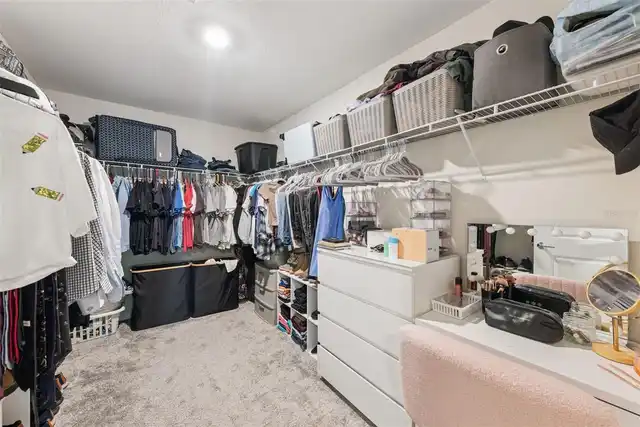
Kitchen/Family Room Combo, Open Floorplan, Pest Guard System, Primary Bedroom Main Floor, Solid Surface Counters, Solid Wood Cabinets, Thermostat, Walk-In Closet(s)
Internet Address Display YN
true
Internet Automated Valuation Display YN
true
Internet Consumer Comment YN
true
Internet Entire Listing Display YN
true
Laundry Features
Inside
Lease Restrictions YN
1
Levels
Two
List AOR
Orlando Regional
Living Area Meters
240.06
Living Area Source
Appraiser
Living Area Units
Square Feet
Lot Features
Corner Lot, Paved, Private
Lot Size Acres
0.13
Lot Size Square Feet
5502
Lot Size Square Meters
511
Middle Or Junior School
Wolf Lake Middle
Minimum Lease
8-12 Months
Modification Timestamp
2026-10-24T20:05:25.996Z
Monthly HOA Amount
181.00
New Construction YN
false
Num Times per Year
1
Occupant Type
Owner
Other Equipment
Irrigation Equipment
Ownership
Fee Simple
Parcel Number
03-20-27-8439-07-010
Patio And Porch Features
Patio, Porch
Pet Restrictions
Domestic pets only. No aggressive breeds. Must be on leash at all times.
Pets Allowed
Yes
Pool Private YN
false
Postal Code Plus 4
3669
Previous List Price
469000
Price Change Timestamp
2026-10-13T16:30:27.000Z
Property Attached YN
false
Property Condition
Completed
Public Survey Range
27
Public Survey Section
03
RATIO Current Price By Calculated SqFt
176.08
Realtor Info
Brochure Available, CDD Addendum required, Docs Available, Floor Plan Available
Road Surface Type
Asphalt
Roof
Shingle
Room Count
9
Security Features
Security System Owned, Smoke Detector(s)
Senior Community YN
false
Sewer
Public Sewer
Showing Requirements
Sentri Lock Box
Status Change Timestamp
2026-09-15T13:57:30.000Z
Tax Annual Amount
6070
Tax Book Number
27|164
Tax Legal Description
STONEYBROOK HILLS UNIT 3 PB 102 PG 146-159 LOT 701
Tax Lot
701
Tax Year
2026
Total Acreage
0 to less than 1/4
Total Annual Fees
2172.00
Total Monthly Fees
181.00
Township
20
Universal Property Id
US-12095-N-032027843907010-R-N
Unparsed Address
5478 LIMESTONE ST
Utilities
Cable Available, Cable Connected, Electricity Available, Electricity Connected, Public, Underground Utilities, Water Available
Water Source
Public
Waterfront YN
false
Window Features
Blinds, Thermal Windows

Zoning
P-D
Neighborhood Map
Popup

Property Photos
Listing Photo
Listing Photo
Listing Photo
Listing Photo
Listing Photo
Listing Photo
Listing Photo
Listing Photo
Listing Photo
Listing Photo
Listing Photo
Listing Photo
Listing Photo
Listing Photo
Listing Photo
Listing Photo
Listing Photo
Listing Photo
Listing Photo
Listing Photo
Listing Photo
Listing Photo
Listing Photo
Listing Photo
Listing Photo
Listing Photo
Listing Photo
Listing Photo
Listing Photo
Listing Photo
Listing Photo
Listing Photo
Listing Photo
Listing Photo
Listing Photo
Listing Photo
Listing Photo
Listing Photo
Listing Photo
Listing Photo
Listing Photo
Listing Photo
Listing Photo
Listing Photo
Listing Photo
Listing Photo
Listing Photo
Listing Photo
Listing Photo
Listing Photo
Listing Photo
Listing Photo
Listing Photo
Listing Photo
Listing Photo
Listing Photo
Listing Photo
Listing Photo
Listing Photo
Listing Photo
Listing Photo
Listing Photo
Listing Photo
Listing Photo
Listing Photo
Listing Photo
Listing Photo
Listing Photo
Listing Photo
Listing Photo
Listing Photo
Listing Photo
Listing Photo
Listing Photo
Listing Photo
Listing Photo

MLS #MFRO6441913 Listing courtesy of Coldwell Banker Realty provided by Stellar MLS.

Similar Listings

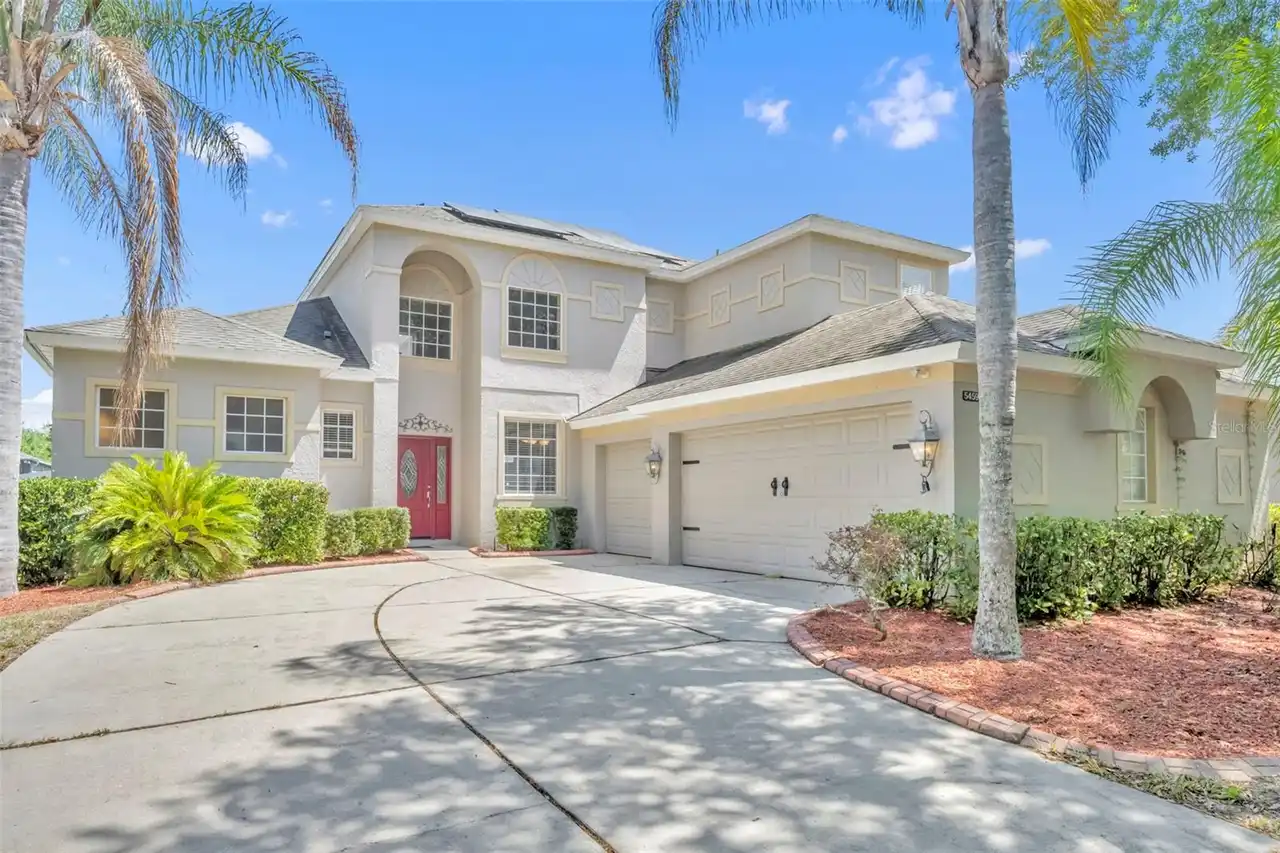
$410,000
5459 Rishley Run Way
Mount Dora
4BR/2BA
| Active
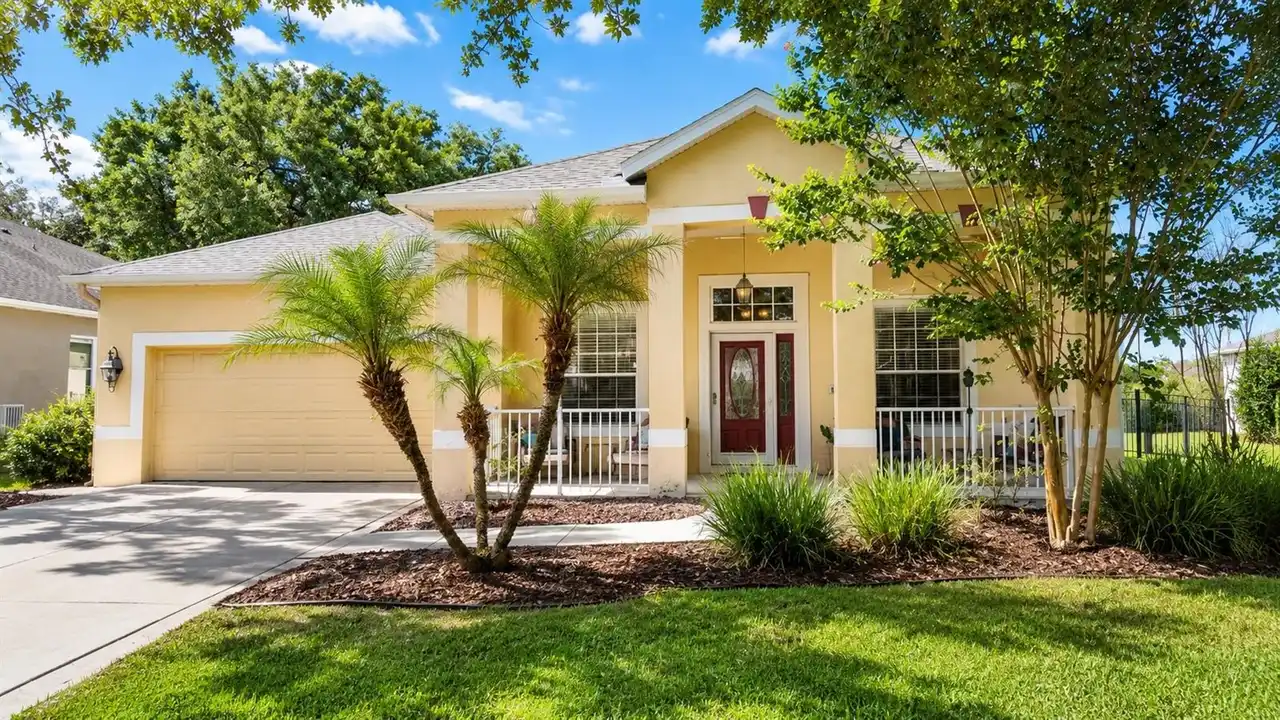
$412,000
6322 Rolden Court
Mount Dora
4BR/2BA
| Contingent
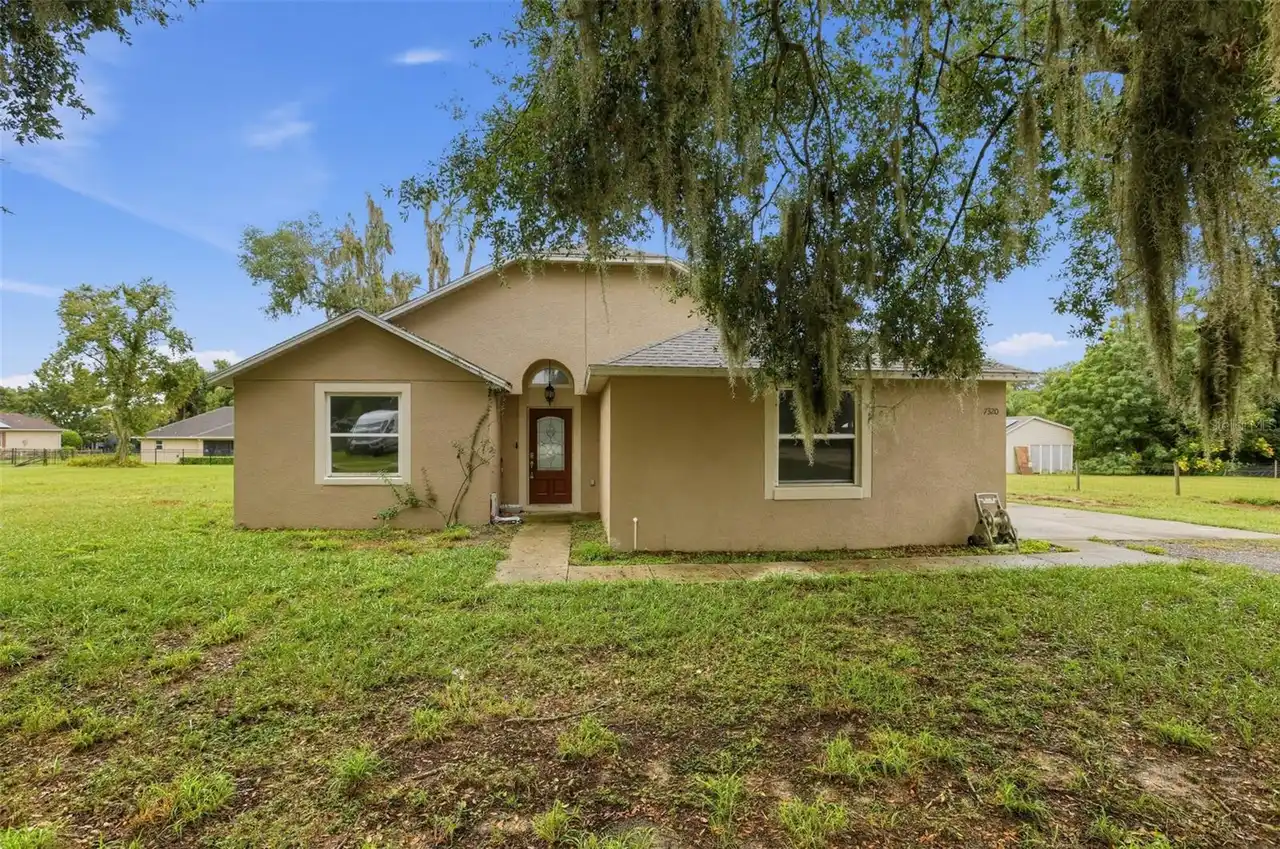
$440,000
7320 Tomberlin Lane
Mount Dora
4BR/2BA
| Active
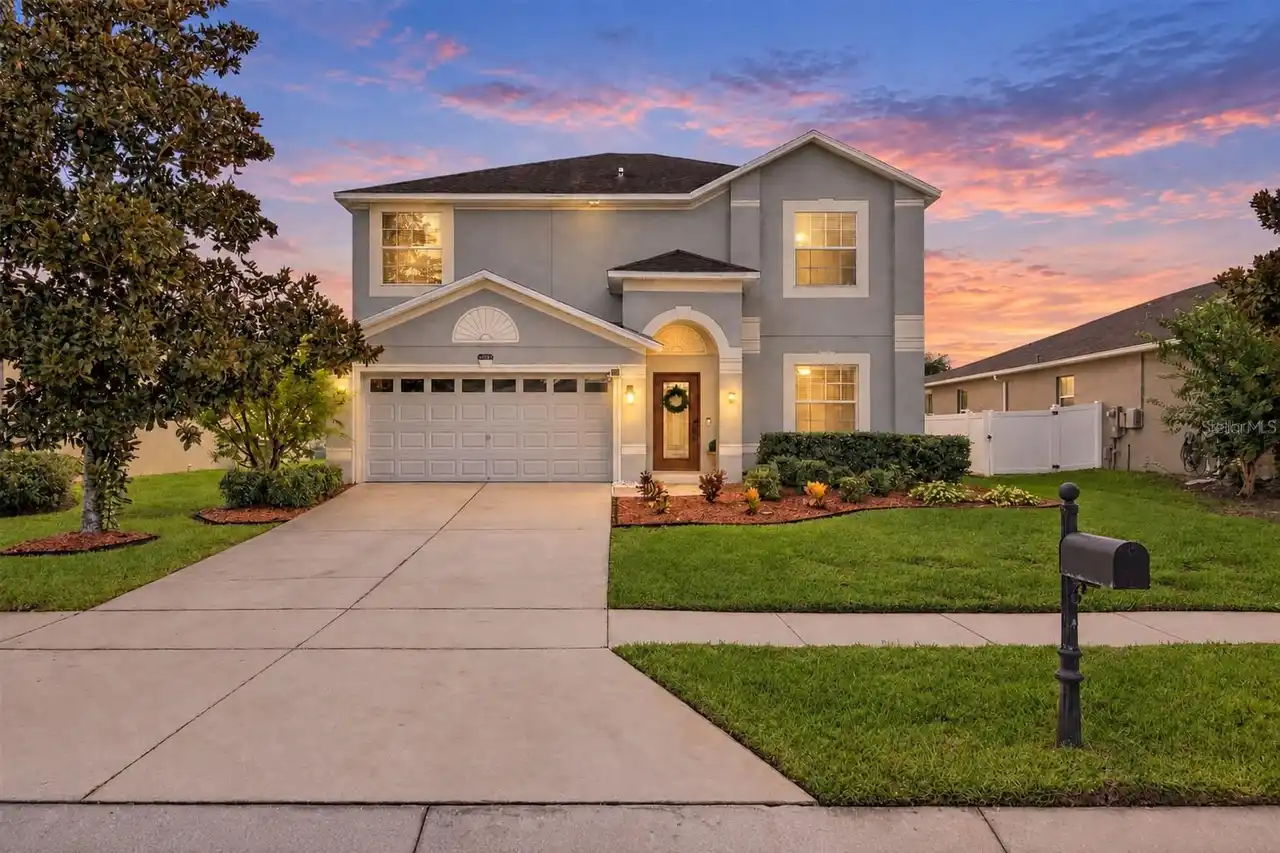
$449,000
5842 Rutherford Road
Mount Dora
4BR/2BA
| Active