Search Listings
Search Listings
NEXT
PREV
$364,500

($216/sqft)

List Status: Active
5708 Rutherford Road
Mount Dora, FL 32757


3 beds
2 baths
1691 living sqft
Top Features
  • Subdivision: Stoneybrook Hills A
  • Built in  2010
  • Single Family Residence
Description
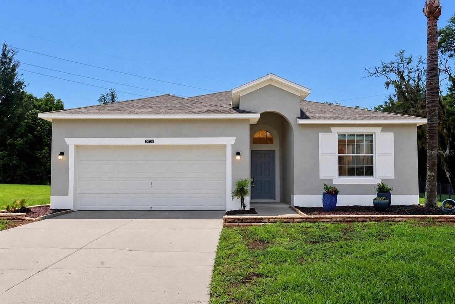
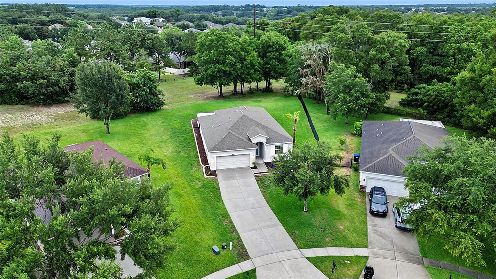
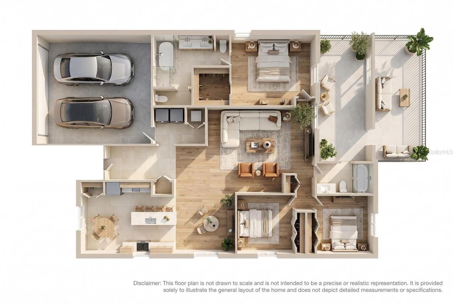
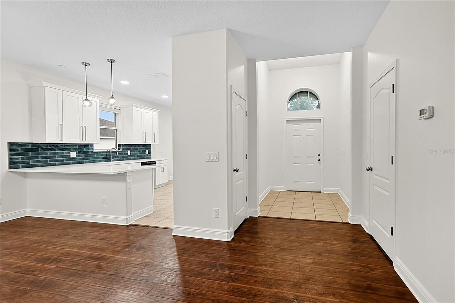
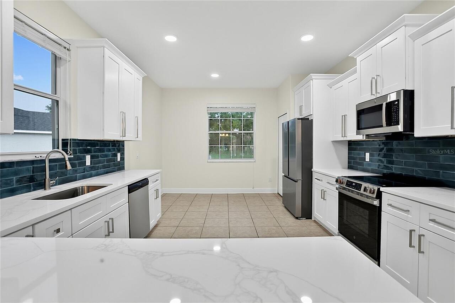
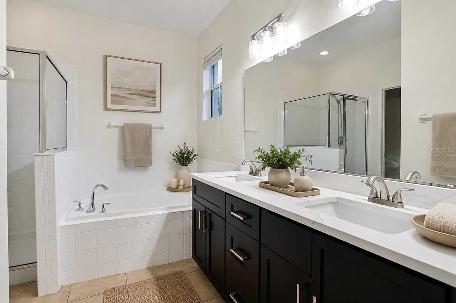
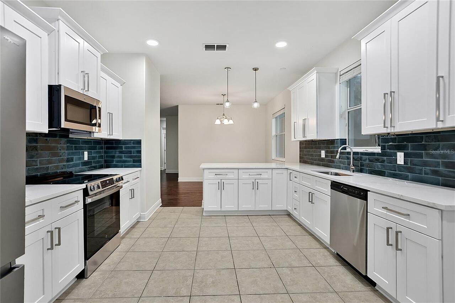
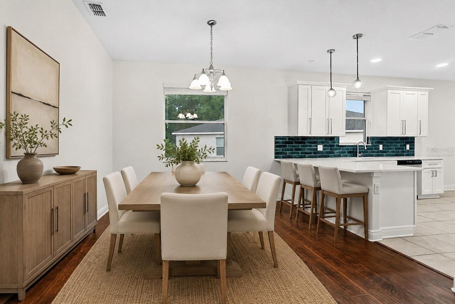
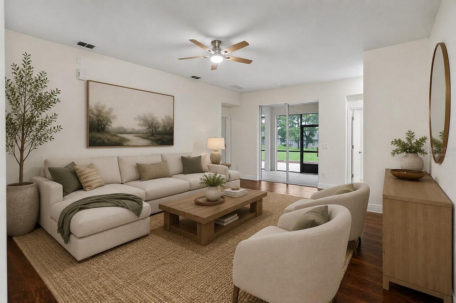
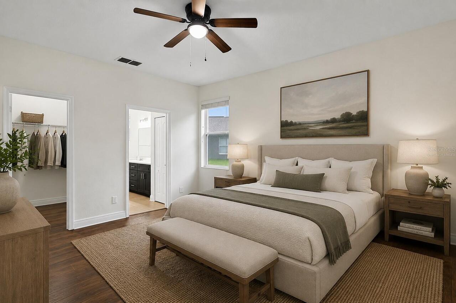
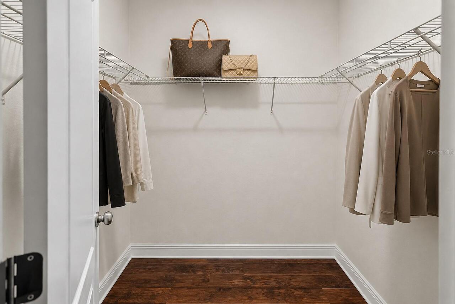
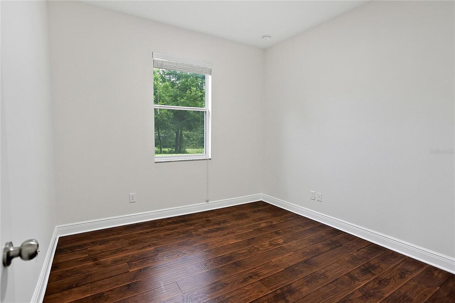
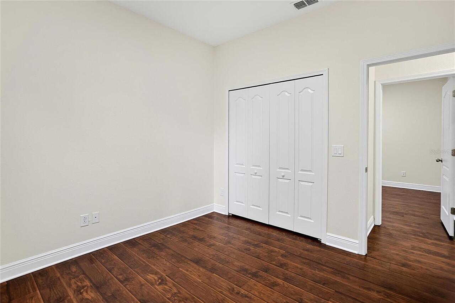
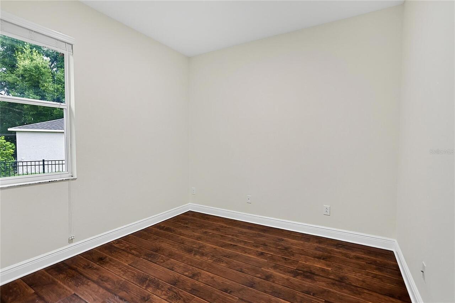
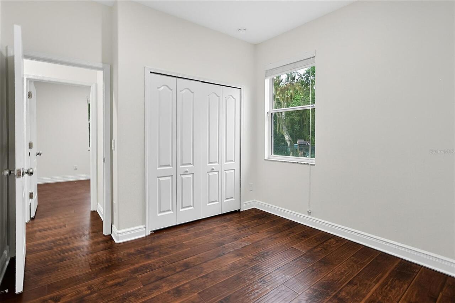
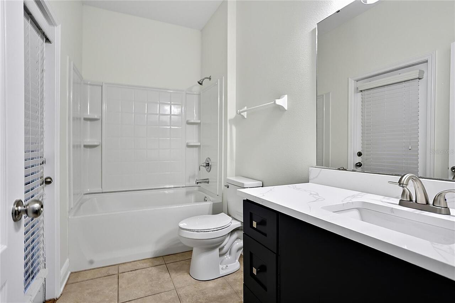
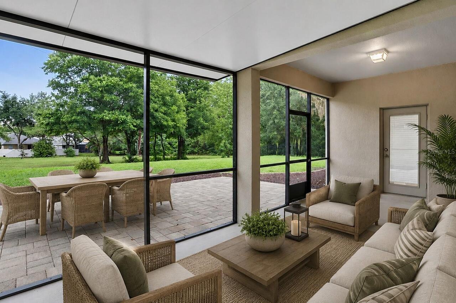
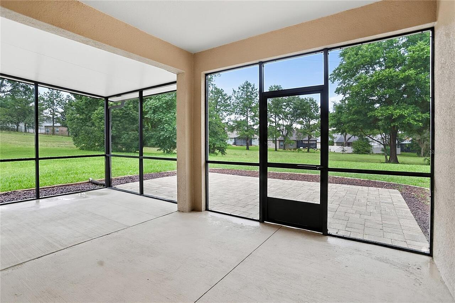
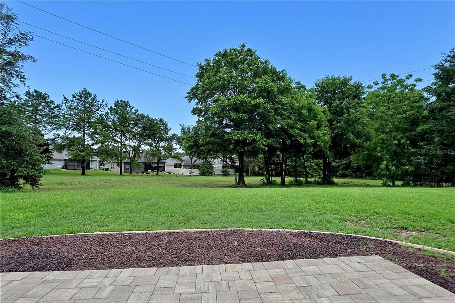
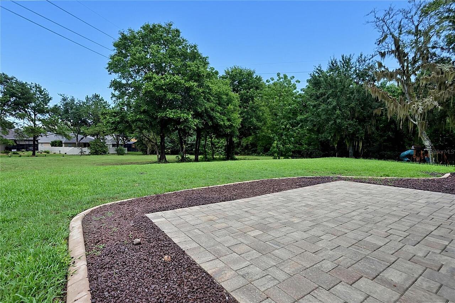
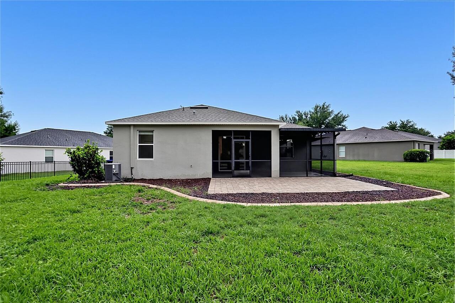
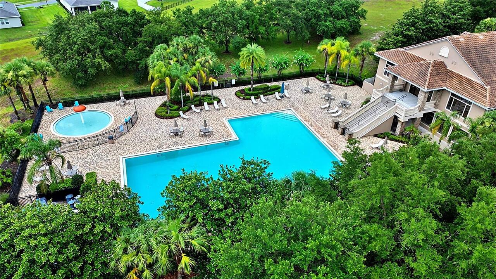
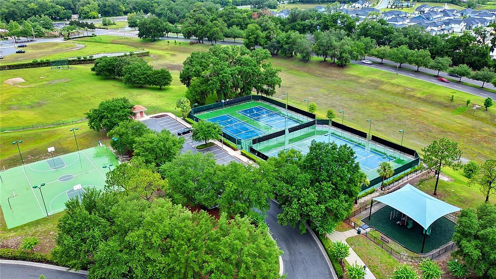
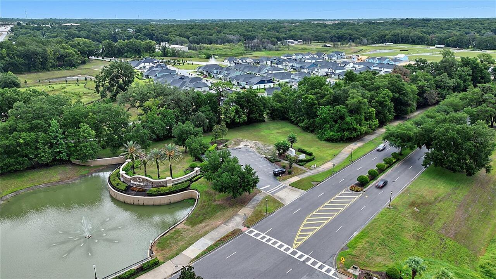
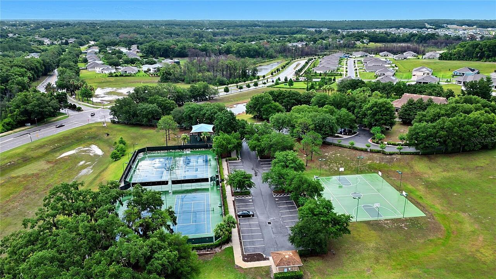
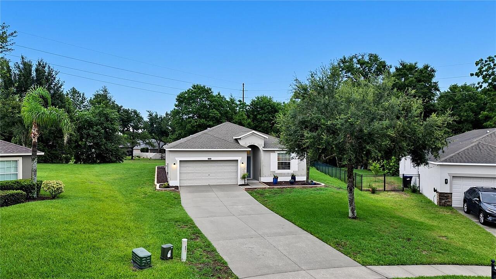
Seller offering a $7,500 credit toward buyer concessions with an acceptable offer. Credit may be applied toward allowable closing costs, prepaids, or other lender-approved expenses.Beautifully renovated home located in the highly sought after gated community of Stoneybrook Hills. This move-in-ready residence features a brand new kitchen with NEW soft-close plywood premium cabinetry, NEW quartz countertops, and NEW stainless steel appliances. The open floor plan offers abundant natural light, a formal dining room, breakfast nook, high ceilings, NEW LED lighting, NEW wood-look laminate flooring, freshly updated bathrooms with quartz countertops and quality cabinetry. The split-bedroom layout provides a private primary suite with a walk-in closet and spacious ensuite featuring a soaking tub and separate shower. Outside, enjoy a screened covered lanai, paver patio, oversized backyard with room for a pool, and a separate irrigation meter. Residents enjoy 24-hour guarded gate access, clubhouse, community pool, lighted sidewalks, underground utilities, and an excellent location with easy access to Orlando, minutes from Downtown Mount Dora, Publix, restaurants, and major highways.
Property Details
Property Features
Property Sub Type
Single Family Residence
County
Orange
Subdivision
STONEYBROOK HILLS A
Additional Information
Additional Lease Restrictions
No lease restrictions. Buyer to verify.
Additional Parcels YN
false
Alternate Key Folio Num
03-20-27-8438-03-160
Appliances
Dishwasher, Electric Water Heater, Microwave, Range, Refrigerator
Architectural Style
Florida
Association Amenities
Fitness Center, Gated, Park, Playground, Pool, Security
Association Email
jstulpin@lelandmanagement.com
Association Fee
183
Association Fee Frequency
Monthly
Association Fee Includes
Guard - 24 Hour, Pool, Maintenance Grounds, Management, Private Road, Recreational Facilities, Security
Association Fee Requirement
Required
Association YN
true
Attached Garage YN
true
Available For Lease YN
1
Bathrooms Total Integer
2
Building Area Source
Public Records
Building Area Total
2283
Building Area Total Srch SqM
212.10
Building Area Units
Square Feet
Calculated List Price By Calculated SqFt
215.55
Carport YN
false
Community Features
Deed Restrictions, Fitness Center, Gated Community - Guard, Irrigation-Reclaimed Water, Park, Playground, Pool, Sidewalks, Tennis Court(s), Street Lights
Construction Materials
Block
Cooling
Central Air, Attic Fan
Country
US
Cumulative Days On Market
19
Current Price
364500.00
Direction Faces
South
Elementary School
Zellwood Elem
Exterior Features
Garden, Lighting, Private Mailbox, Sliding Doors
Fireplace YN
false
Flood Zone Code
X
Flood Zone Date
2021-09-24
Flood Zone Panel
12095C0050H
Flooring
Luxury Vinyl
Foundation Details
Block
Furnished
Unfurnished
Garage Dimensions
20x20
Garage Spaces
2
Garage YN
true
Heating
Central, Electric
High School
Apopka High
Interior Features
Attic Ventilator, Built-in Features, Ceiling Fans(s), Kitchen/Family Room Combo, Living Room/Dining Room Combo, Open Floorplan, Primary Bedroom Main Floor, Split Bedroom, Thermostat
Internet Address Display YN
true
Internet Automated Valuation Display YN
true
Internet Consumer Comment YN
true
Internet Entire Listing Display YN
true
Laundry Features
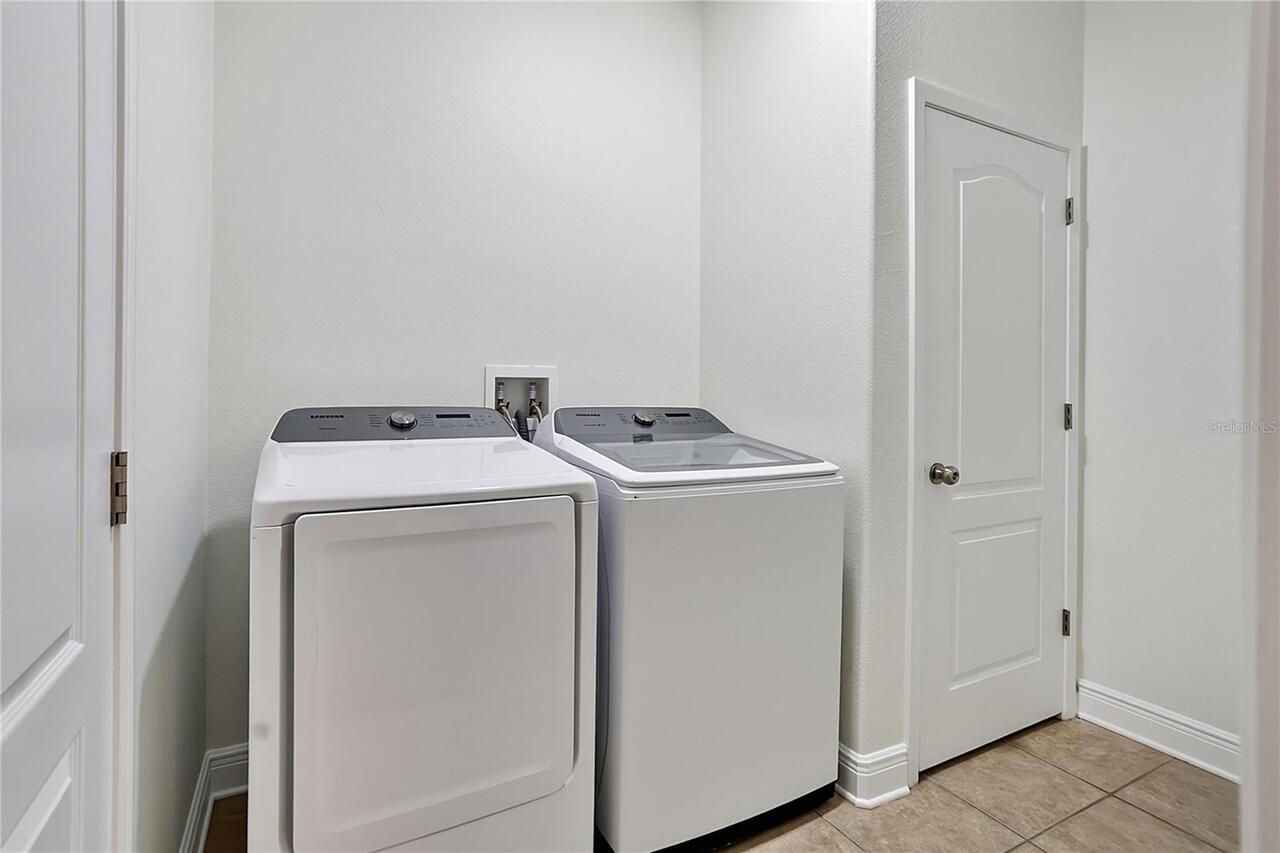
Electric Dryer Hookup, Laundry Room
Lease Restrictions YN
1
Levels
One
List AOR
Orlando Regional
Living Area Meters
157.10
Living Area Source
Public Records
Living Area Units
Square Feet
Lot Features
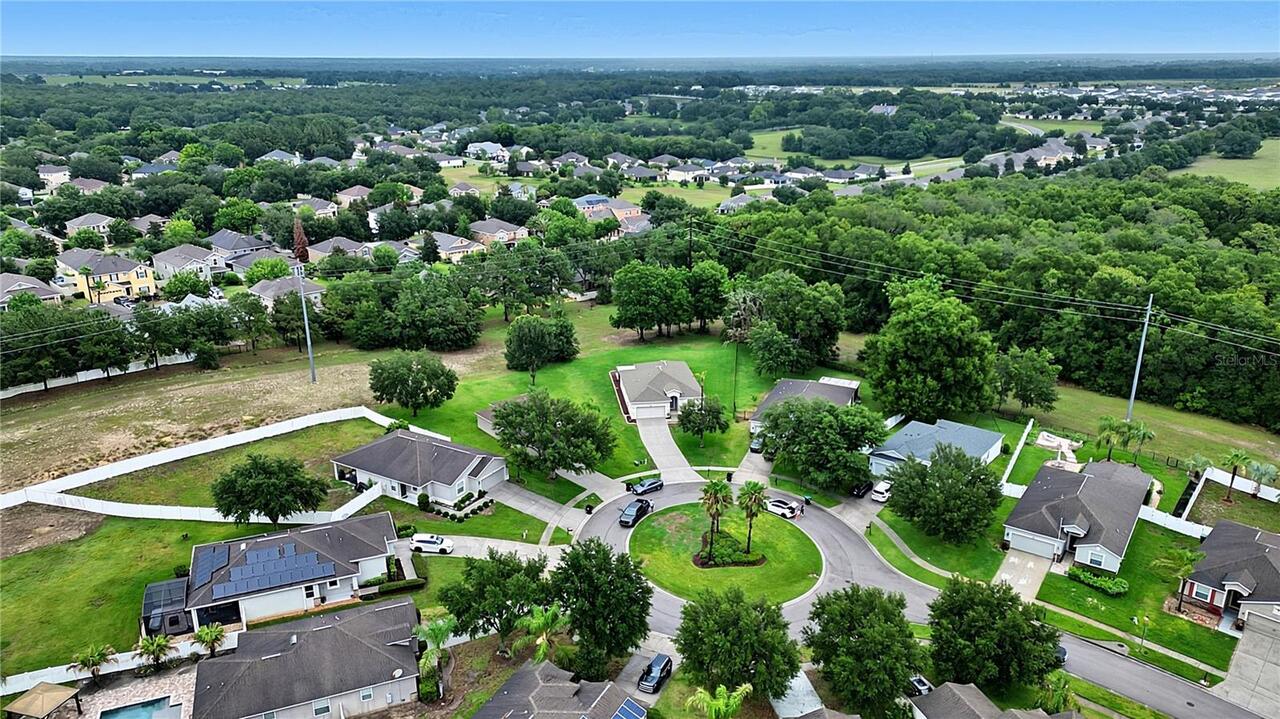
Cul-De-Sac, In County, Level, Oversized Lot, Sidewalk, Paved, Private
Lot Size Acres
0.41
Lot Size Square Feet
17857
Lot Size Square Meters
1659
Middle Or Junior School
Wolf Lake Middle
Minimum Lease
8-12 Months
Modification Timestamp
2026-07-21T16:23:10.600Z
Monthly HOA Amount
183.00
New Construction YN
false
Occupant Type
Vacant
Other Equipment
Irrigation Equipment
Ownership
Fee Simple
Parcel Number
03-20-27-8438-03-160
Patio And Porch Features
Covered, Deck, Enclosed, Patio, Porch, Rear Porch, Screened
Pets Allowed
Yes
Pool Private YN
false
Postal Code Plus 4
8028
Previous List Price
369000
Price Change Timestamp
2026-07-15T23:27:28.000Z
Property Attached YN
false
Public Survey Range
27
Public Survey Section
03
RATIO Current Price By Calculated SqFt
215.55
Realtor Info
As-Is, Docs Available
Road Surface Type
Asphalt
Roof
Shingle
Room Count
7
Senior Community YN
false
Sewer
Public Sewer
Showing Requirements
Lockbox, ShowingTime
Spa YN
false
Status Change Timestamp
2026-07-02T15:06:25.000Z
Tax Annual Amount
3250
Tax Block
3
Tax Book Number
65-118
Tax Legal Description
STONEYBROOK HILLS UNIT 2 65/118 LOT 316
Tax Lot
316
Tax Year
2025
Total Acreage
1/4 to less than 1/2
Total Annual Fees
2196.00
Total Monthly Fees
183.00
Township
20
Universal Property Id
US-12095-N-032027843803160-R-N
Unparsed Address
5708 RUTHERFORD RD
Utilities
Cable Connected, Electricity Connected, Fire Hydrant, Sprinkler Recycled, Underground Utilities
Vegetation
Trees/Landscaped

Water Source
Public
Waterfront YN
false
Zoning
P-D
Neighborhood Map
Popup

Property Photos
Listing Photo
Listing Photo
Listing Photo
Listing Photo
Listing Photo
Listing Photo
Listing Photo
Listing Photo
Listing Photo
Listing Photo
Listing Photo
Listing Photo
Listing Photo
Listing Photo
Listing Photo
Listing Photo
Listing Photo
Listing Photo
Listing Photo
Listing Photo
Listing Photo
Listing Photo
Listing Photo
Listing Photo
Listing Photo
Listing Photo
Listing Photo
Listing Photo
Listing Photo
Listing Photo
Listing Photo
Listing Photo
Listing Photo
Listing Photo
Listing Photo
Listing Photo
Listing Photo
Listing Photo
Listing Photo
Listing Photo
Listing Photo
Listing Photo
Listing Photo
Listing Photo
Listing Photo
Listing Photo
Listing Photo
Listing Photo
Listing Photo
Listing Photo
Listing Photo
Listing Photo
Listing Photo
Listing Photo
Listing Photo
Listing Photo

MLS #MFRO6416217 Listing courtesy of Regency Real Estate Llc provided by Stellar MLS.

Similar Listings

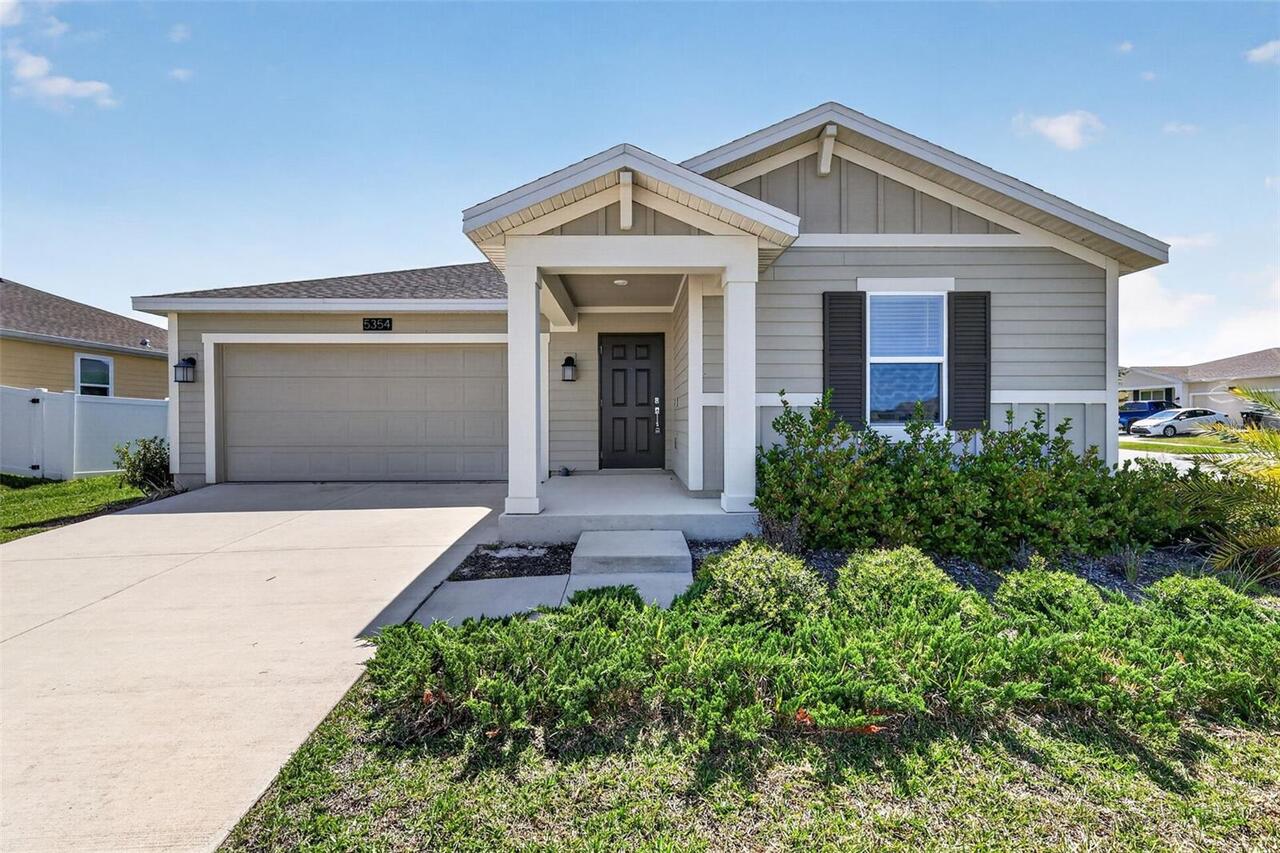
$344,900
5354 Travertine Street
Mount Dora
3BR/2BA
| Active
$350,000
4810 Magnetite Loop
Mount Dora
3BR/2BA
| Contingent
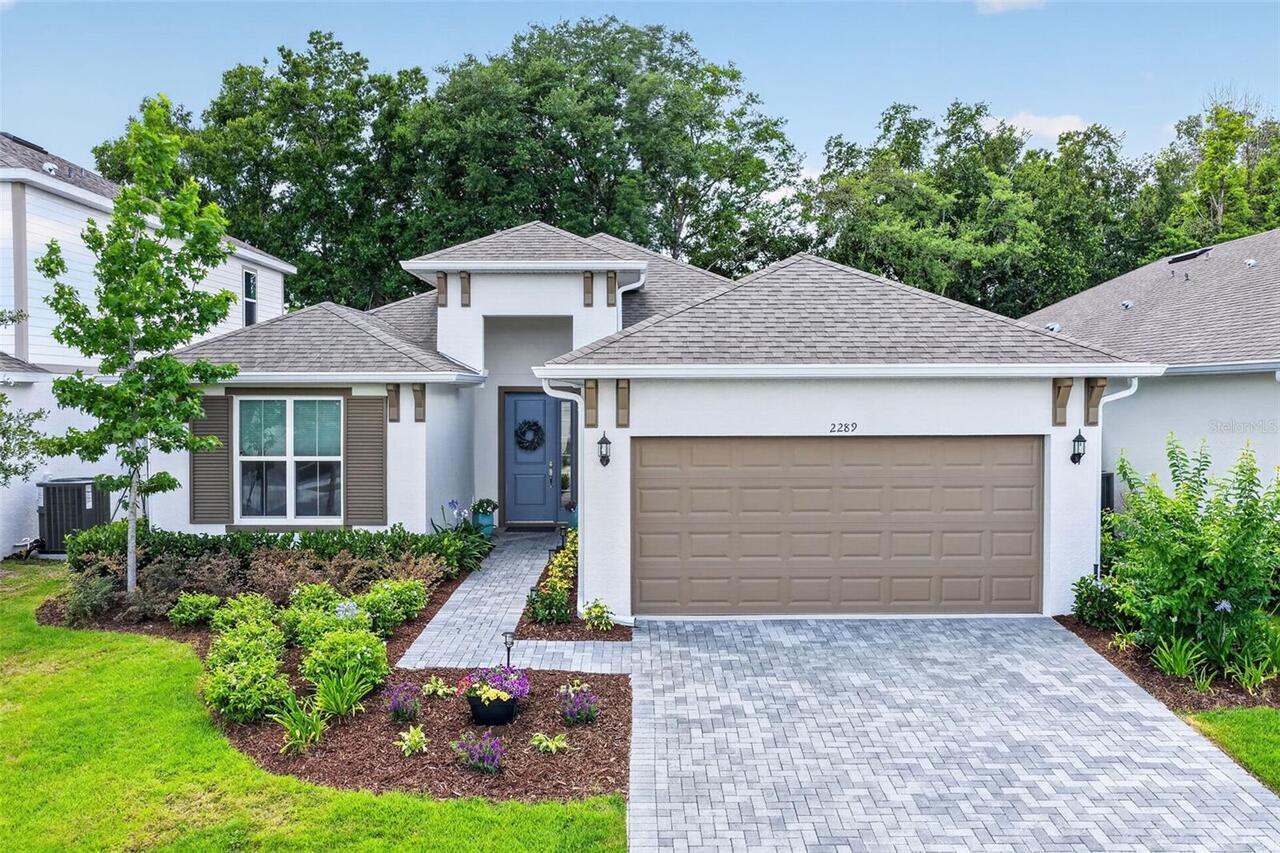
$390,000
2289 Sirena Lane
Mount Dora
3BR/2BA
| Active
$394,900
5543 Pine Street
Mount Dora
3BR/2BA
| Contingent