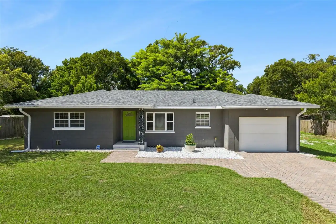
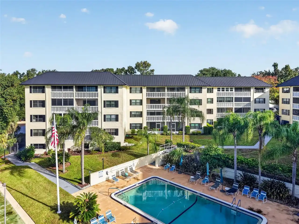
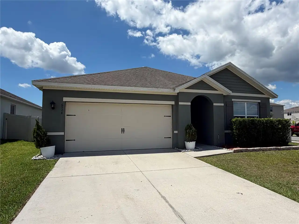
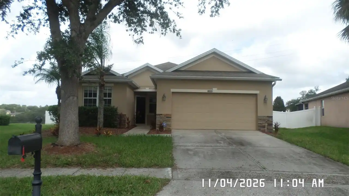
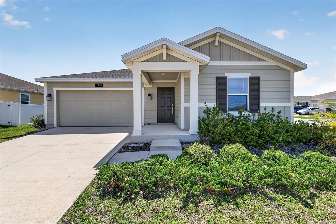
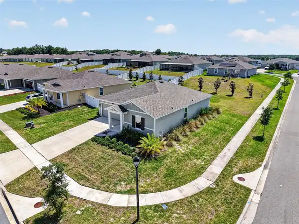
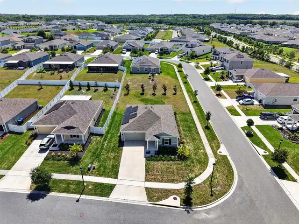
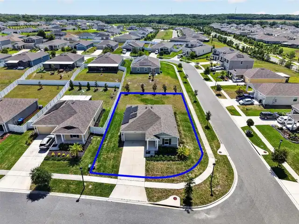
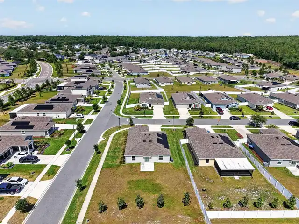
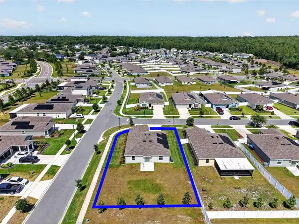
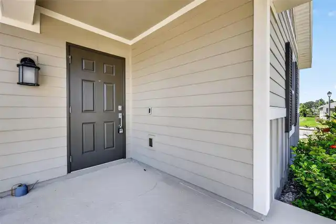
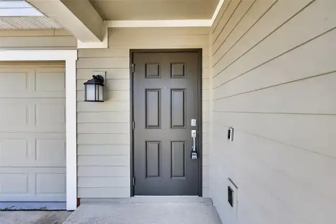
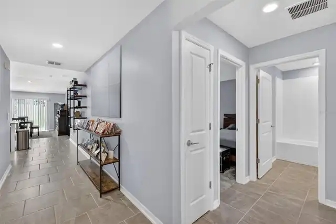
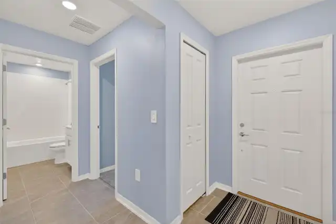
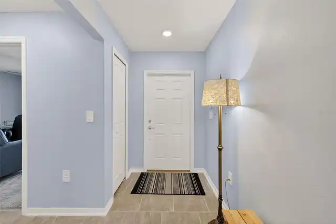
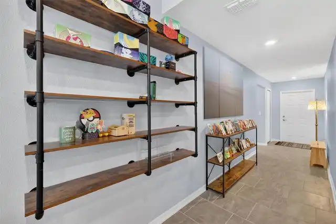
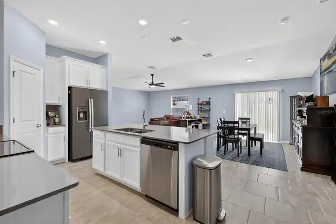
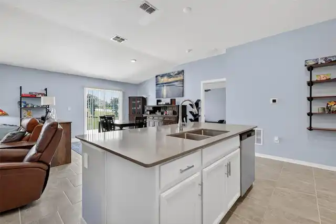
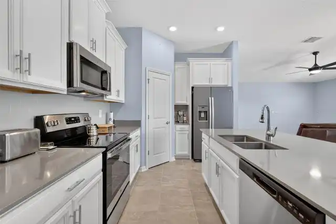
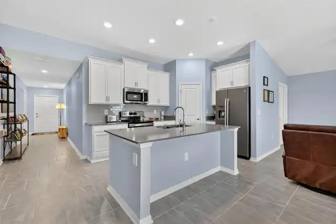
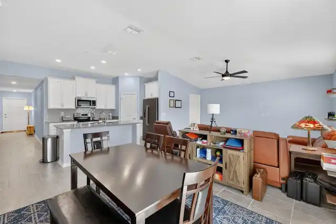
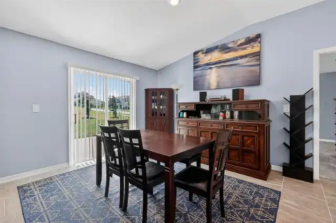
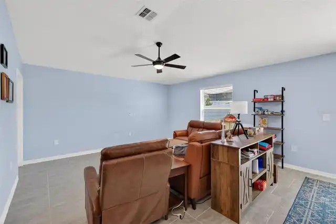
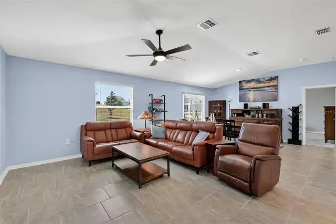
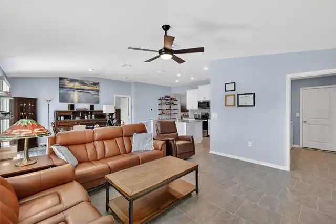
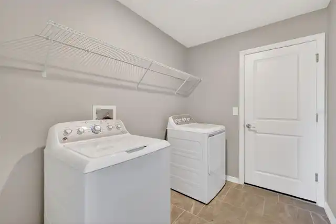
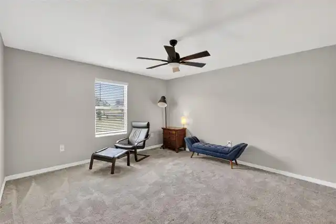
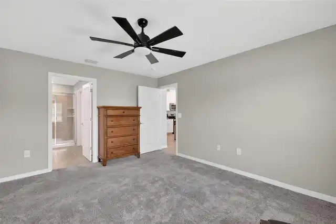
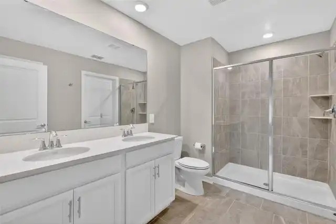
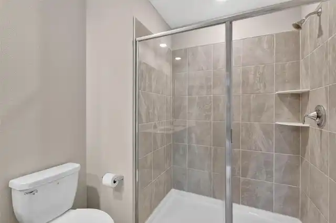
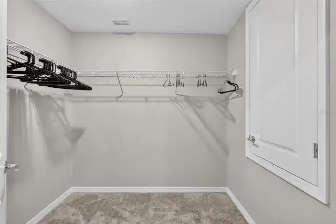
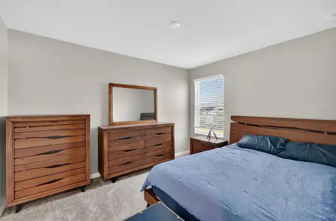
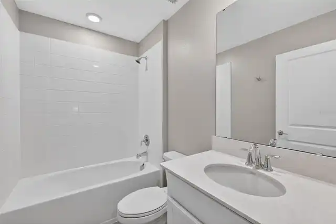
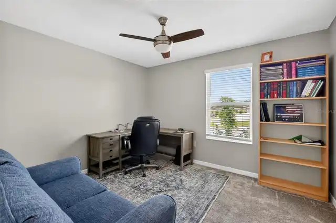
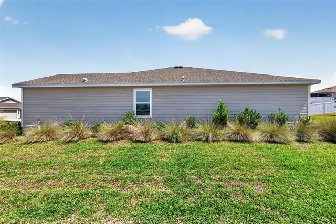
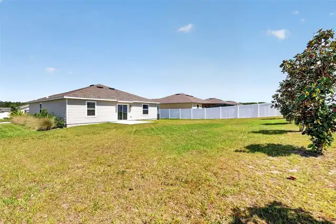
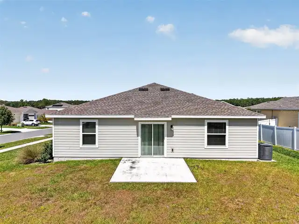
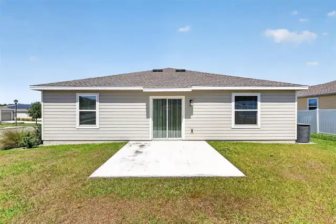
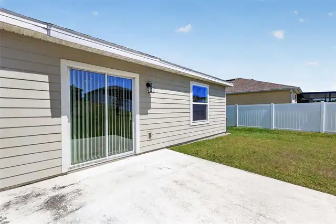
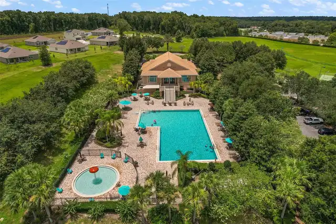
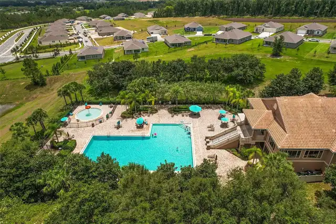
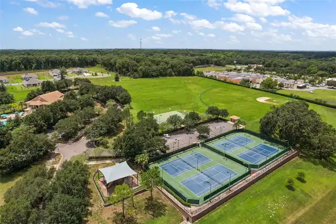
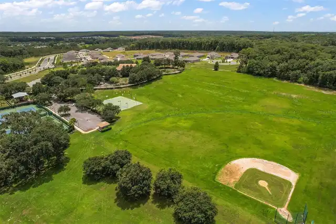
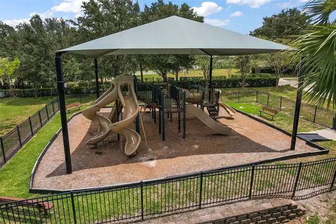
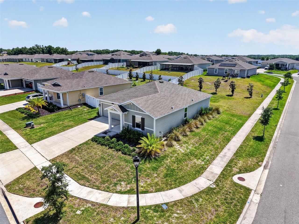
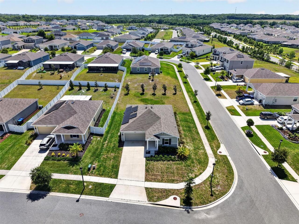
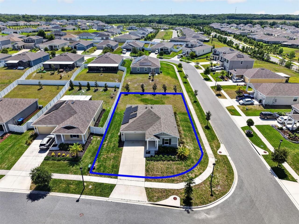
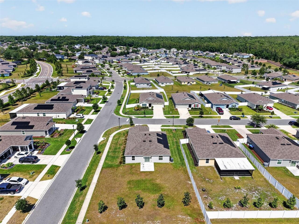
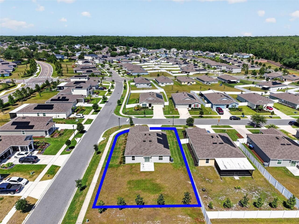
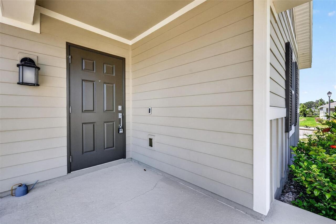
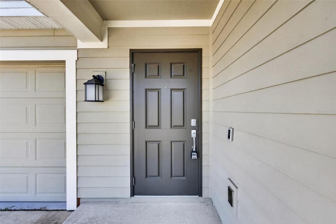
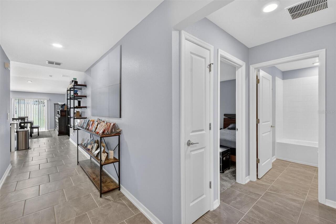
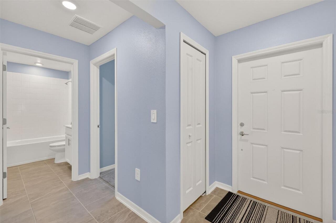
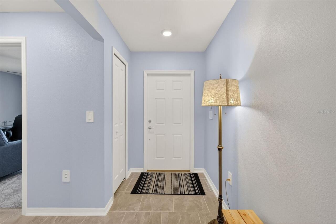
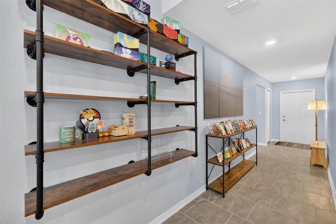
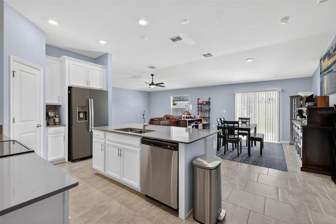
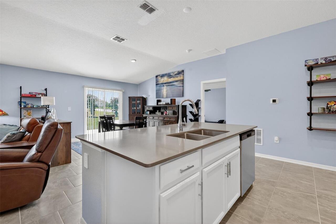
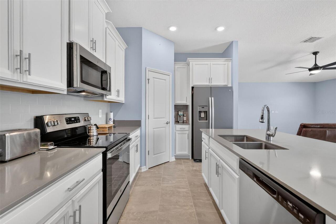
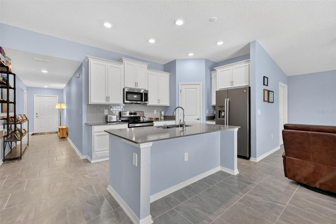
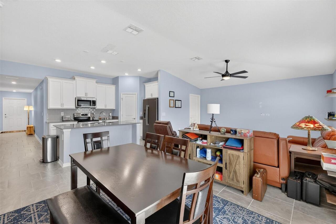
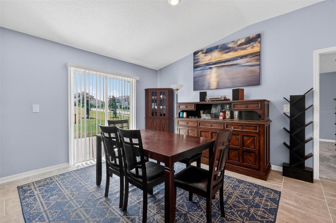
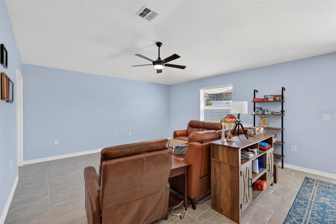
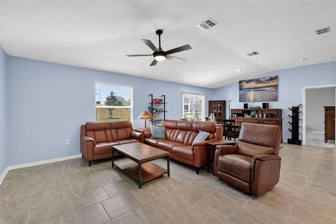
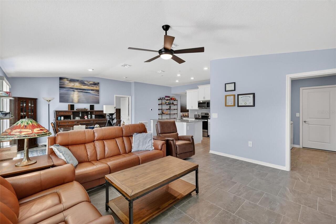
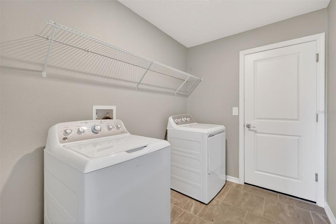
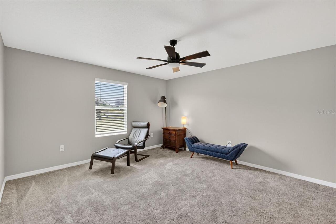
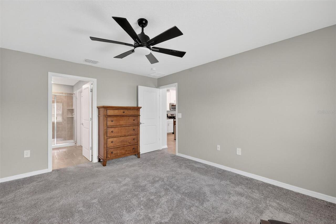
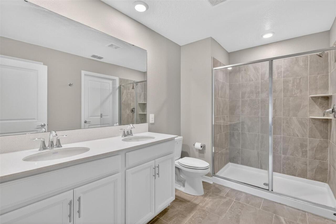
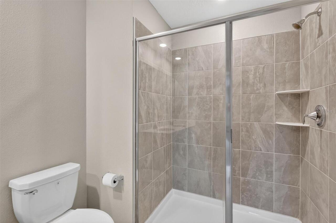
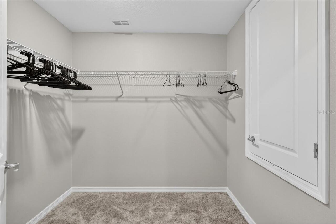
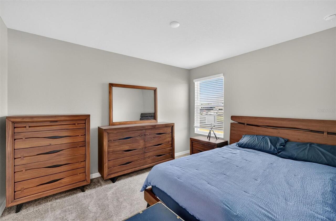
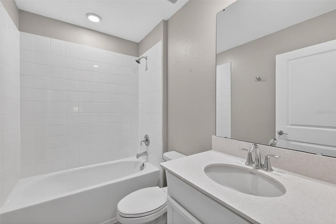
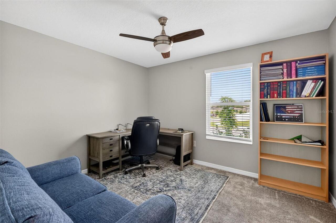
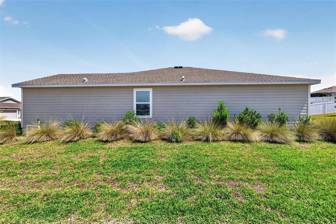
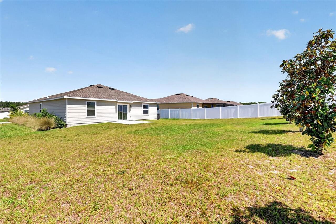
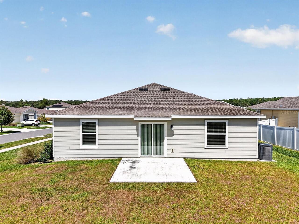
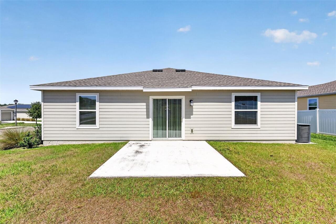
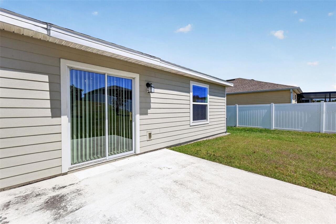
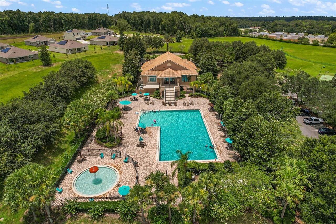
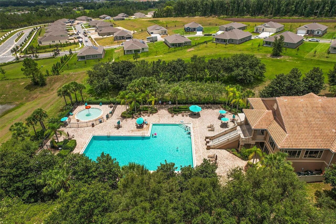
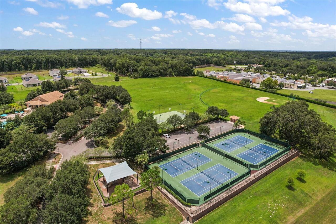
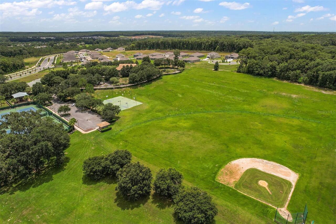
NEW PRICE! Located in the desirable gated community of Stoneybrook Hills, this beautifully maintained 3-bedroom, 2-bath home sits on a spacious corner lot and offers a bright, open floor plan perfect for everyday living and entertaining. The gorgeous kitchen features quartz countertops, a large center island, stainless steel appliances, a walk-in pantry, and plenty of cabinet space, all overlooking the inviting living area. The dining area opens to a back patio and generously sized backyard with plenty of room to enjoy the outdoors. The primary suite features a walk-in closet and private bath with dual vanities and a walk-in shower. An added bonus is the solar energy system, offering significant potential savings on electric costs with an affordable, transferable monthly lease payment of just $57! Enjoy the amenities Stoneybrook Hills has to offer, including a resort-style pool, clubhouse, fitness center, tennis courts, and more. A wonderful opportunity to enjoy comfortable living in a beautiful Mount Dora community. Schedule your showing today!
Property Details
Property Features
Property Sub Type
Single Family Residence
County
Orange
Subdivision
STONEYBROOK HILLS
Interior Features
MlsStatus
Pending
Additional Information
Additional Lease Restrictions
See HOA
Alternate Key Folio Num
03-20-27-8439-07-820
Appliances
Dishwasher, Microwave, Range Hood, Refrigerator, Disposal, Dryer, Range, Washer
Approval Process
See HOA
Association Amenities
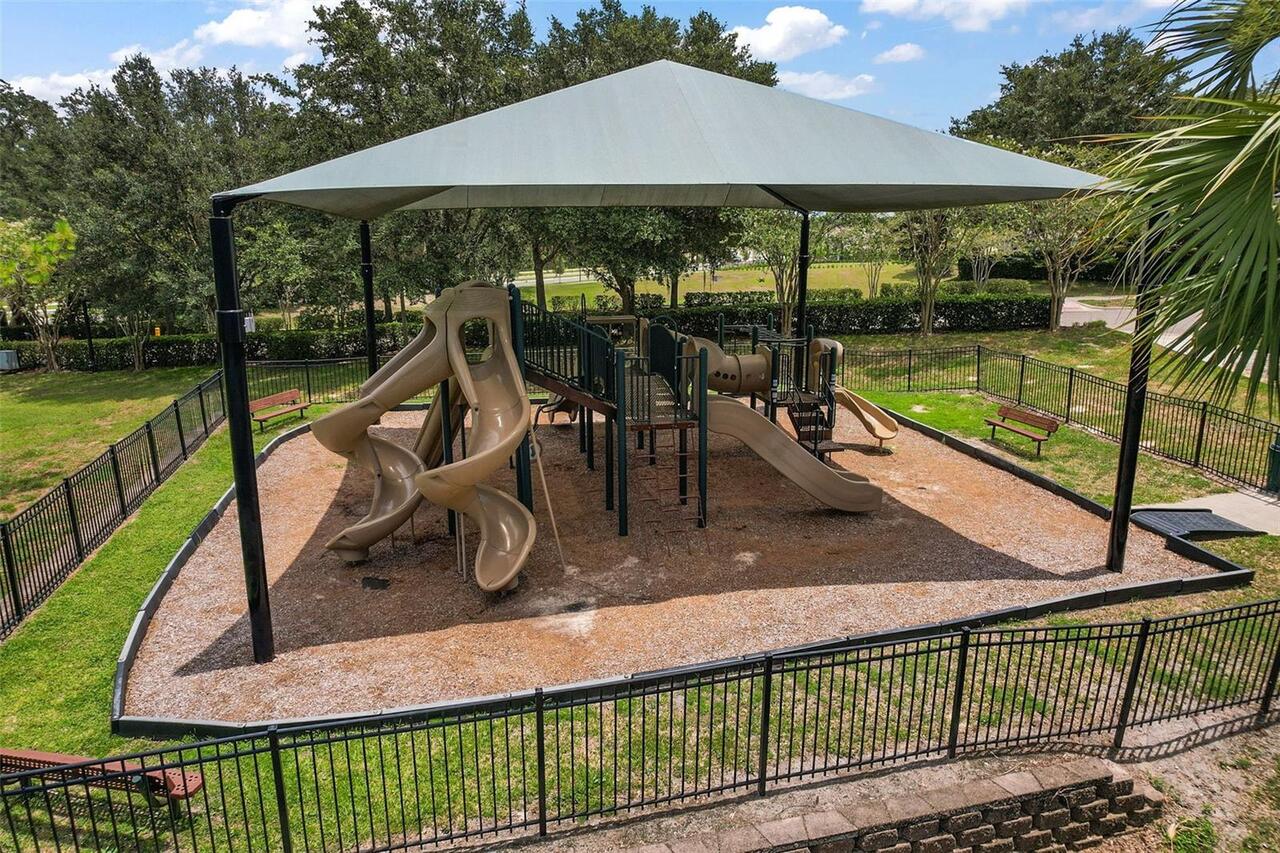
Tennis Court(s), Pool, Gated, Playground
Association Fee
189
Association Fee Frequency
Monthly
Association Fee Requirement
Required
Bathrooms Total Integer
2
Building Area Source
Public Records
Building Area Total
2029
Building Area Total Srch SqM
188.50
Building Area Units
Square Feet
Calculated List Price By Calculated SqFt
210.39
Community Features
Clubhouse, Golf Carts OK, Tennis Court(s), Gated Community - Guard, Pool, Sidewalks, Playground
Construction Materials
Block
Cooling
Central Air
Country
US
Cumulative Days On Market
535
Current Price
324000.00
Direction Faces
North
Exterior Features
Lighting, Sidewalk
Flood Zone Code
X
Flood Zone Date
2021-09-24
Flood Zone Panel
12095C0050H
Flooring
Tile, Carpet
Foundation Details
Slab
Furnished
Unfurnished
Garage Spaces
2
Green Energy Generation
Solar
Green Water Conservation
Irrigation-Reclaimed Water
Heating
Central
Interior Features
Open Floorplan, Ceiling Fans(s), Living Room/Dining Room Combo
Laundry Features
Laundry Room
Levels
One
List AOR
Lake and Sumter
Living Area Meters
143.07
Living Area Source
Public Records
Living Area Units
Square Feet
Lot Features
Corner Lot, Landscaped, Sidewalk
Lot Size Acres
0.25
Lot Size Square Feet
10680
Lot Size Square Meters
992
Minimum Lease
6 Months
Modification Timestamp
2026-11-02T16:36:12.066Z
Monthly HOA Amount
189.00
Occupant Type
Vacant
Other Equipment
Irrigation Equipment
Ownership
Fee Simple
Parcel Number
03-20-27-8439-07-820
Patio And Porch Features
Rear Porch
Pets Allowed
Yes
Postal Code Plus 4
8061
Previous List Price
334000
Price Change Timestamp
2026-10-22T00:40:44.000Z
Public Survey Range
27
Public Survey Section
03
RATIO Current Price By Calculated SqFt
210.39
Road Surface Type
Paved
Roof
Shingle
Room Count
3
Sewer
None, Public Sewer
Tax Annual Amount
4747
Tax Book Number
102/146
Tax Lot
782
Tax Year
2025
Total Acreage
1/4 to less than 1/2
Total Annual Fees
2268.00
Total Monthly Fees
189.00
Township
20
Universal Property Id
US-12095-N-032027843907820-R-N
Unparsed Address
5354 TRAVERTINE ST
Utilities
Electricity Connected
Water Source
Public
Zoning
P-D
Neighborhood Map
Popup
Property Photos
MLS #MFRG5112108
Listing courtesy of Exit Realty Tri-county
provided by Stellar MLS.