Search Listings
Search Listings
NEXT
PREV
$224,900

($126/sqft)

List Status: Active
1318 Chebon Ct Court
Apopka, FL 32712


2 beds
2 baths
1788 living sqft
Top Features
  • View: Water
  • Subdivision: Lake Francis Village Condo 02
  • Built in  1980
  • Condominium
Description
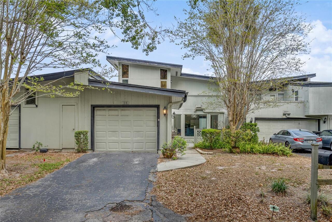
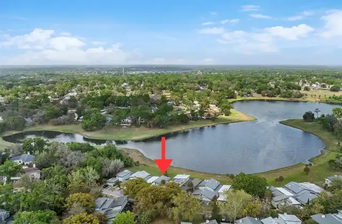
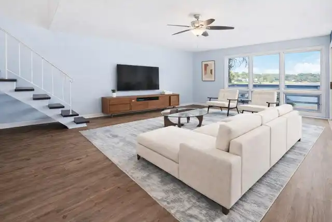
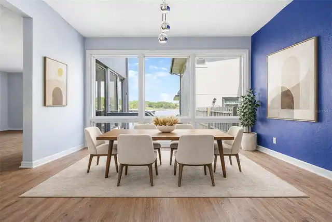
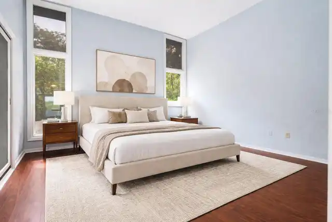
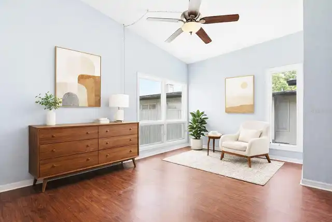
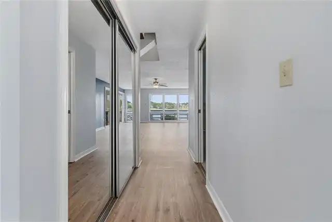
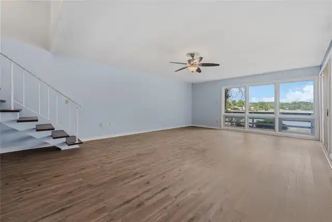
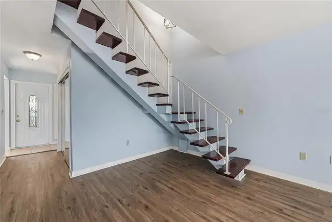
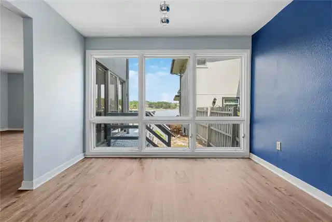
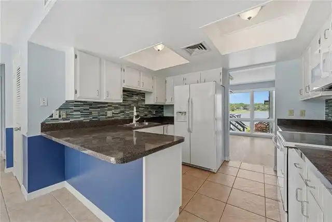
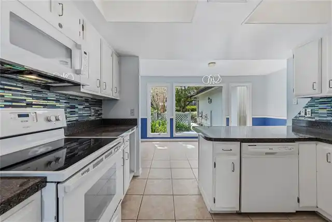
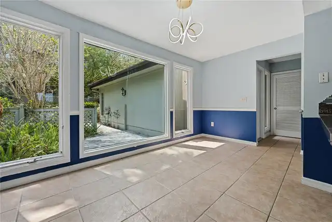
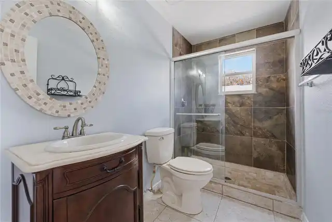
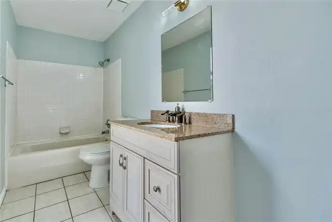
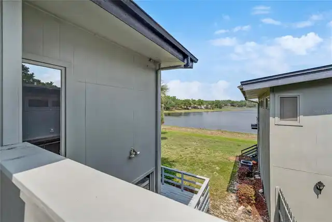
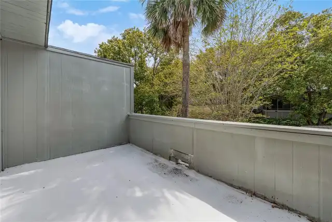
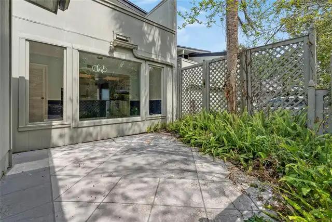
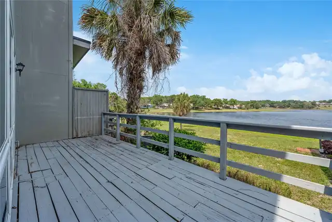
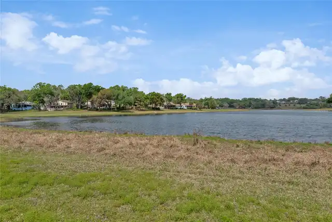
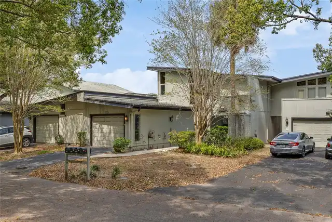
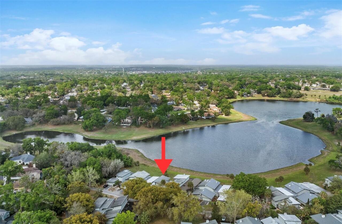
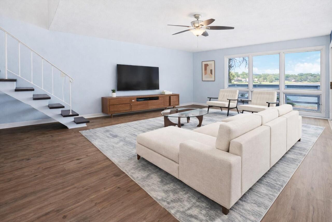
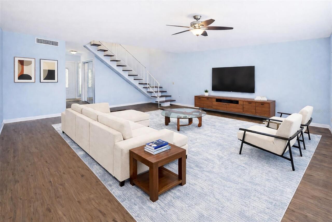
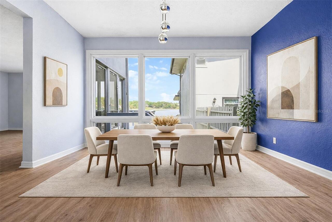
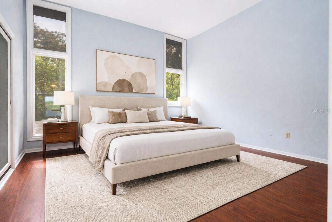
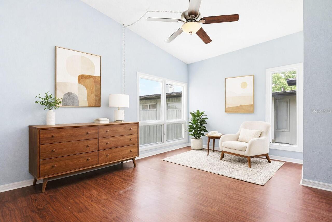
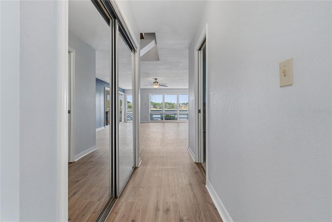
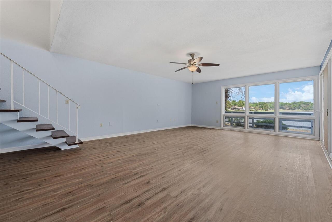
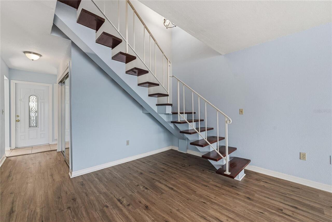
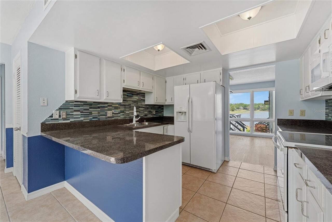
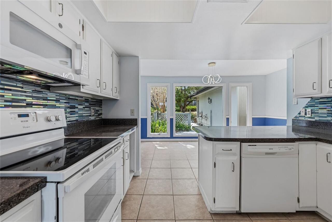
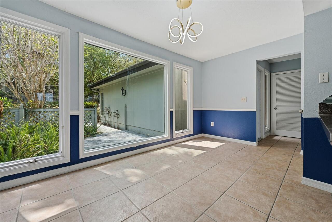
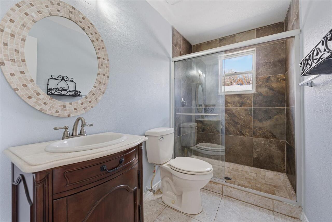
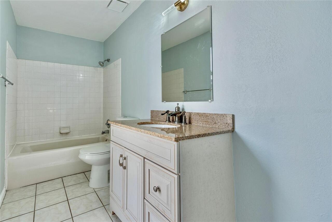
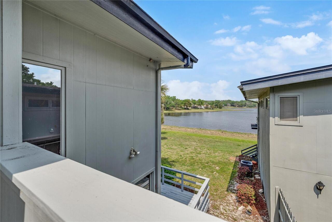
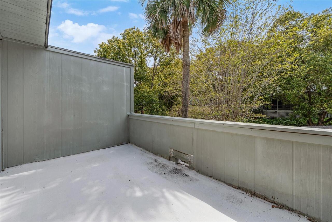
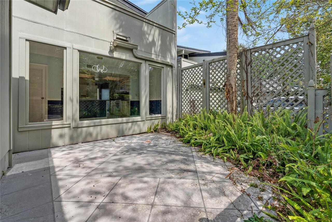
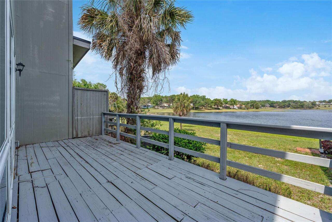
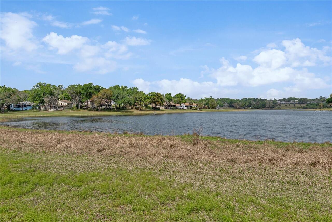
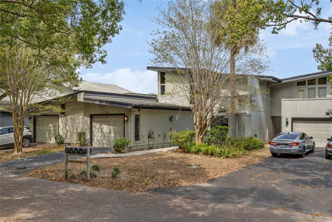
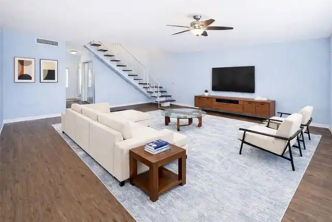
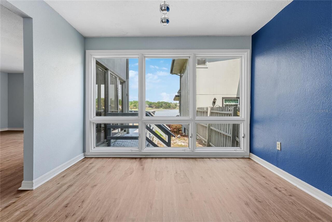
Virtually Staged. Welcome to 1318 Chebon Ct, a distinctive mid-century modern retreat overlooking Lake Francis in Apopka’s sought-after Errol Estate. This 2-bedroom, 2.5-bath, 1,788 htd. sqft home features expansive windows, two private balconies, and strong indoor–outdoor connections that frame peaceful lake views from multiple rooms. Inside, the home offers a thoughtful two-story layout filled with natural light. The first floor includes a spacious living room, a formal dining room, and a separate eating area in the kitchen, all highlighted by floor-to-ceiling windows that invite in the sweeping vistas. A floating staircase anchors the interior, while recent updates, including a 2024 A/C unit, a 2024 water heater, and vinyl flooring on the main level, add comfort and peace of mind. Upstairs, laminate flooring runs throughout two generously sized bedrooms, each with vaulted ceilings and its own private balcony, along with two full bathrooms and a dedicated storage room. Outdoor living continues with a welcoming courtyard-style front entrance and a rear wood deck overlooking Lake Francis, plus a detached one-car garage that complements the home’s classic layout. Located near SR 429 and SR 414, the home offers convenient access to shopping, dining, and Central Florida’s major destinations, and it is zoned for A- and B-rated schools, adding lasting value to this lake-view opportunity in one of Apopka’s most established neighborhoods.
Property Details
Property Features
Property Sub Type
Condominium
View
Water
Parking
Driveway, Garage Door Opener, Ground Level
County
Orange
Subdivision
LAKE FRANCIS VILLAGE CONDO 02
Building Name
1318
Additional Information
Additional Lease Restrictions
Buyer(s) to verify with the HOA, County and City.
Additional Parcels YN
false
Additional Rooms
Inside Utility, Storage Rooms
Appliances
Dishwasher, Dryer, Electric Water Heater, Microwave, Range, Refrigerator, Washer
Approval Process
Owner(s) must request an application from the HOA Property manager MS. Carol Rumely. After the application is filled out by the candidates must be presented to the HOA Board of Directors to make a decision on the applicants.
Architectural Style
Contemporary, Mid-Century Modern
Association Approval Required YN
1
Association Fee
466.29
Association Fee Frequency
Monthly
Association Fee Includes
Insurance, Maintenance Structure, Maintenance Grounds, Maintenance, Pest Control, Private Road
Association Fee Requirement
Required
Association YN
true
Attached Garage YN
false
Available For Lease YN
1
Bathrooms Total Integer
3
Building Area Source
Public Records
Building Area Total
1788
Building Area Total Srch SqM
166.11
Building Area Units
Square Feet
Calculated List Price By Calculated SqFt
125.78
Carport YN
false
Community Features
Golf Carts OK
Construction Materials
Frame, Wood Siding
Cooling
Central Air
Country
US
Cumulative Days On Market
118
Current Price
224900.00
Direction Faces
Southwest
Elementary School
Apopka Elem
Exterior Features
Balcony, Rain Gutters, Sliding Doors
Fireplace YN
false
Flood Zone Code
x
Flood Zone Date
2021-09-20
Floor Number
1
Flooring
Ceramic Tile, Laminate, Luxury Vinyl
Foundation Details
Crawlspace, Slab
Furnished
Unfurnished
Garage Spaces
1
Garage YN
true
Heating
Central, Electric
High School
Apopka High
Interior Features
Ceiling Fans(s), Eat-in Kitchen, Open Floorplan, PrimaryBedroom Upstairs, Split Bedroom, Stone Counters, Thermostat, Vaulted Ceiling(s)
Internet Address Display YN
true
Internet Automated Valuation Display YN
false
Internet Consumer Comment YN
false
Internet Entire Listing Display YN
true
Laundry Features
Inside, Laundry Room
Lease Restrictions YN
1
Levels
Two
List AOR
Orlando Regional
Living Area Meters
166.11
Living Area Source
Public Records
Living Area Units
Square Feet
Lot Features
Landscaped, Street Dead-End, Paved
Lot Size Acres
0.2
Lot Size Square Feet
9077
Lot Size Square Meters
843
Middle Or Junior School
Wolf Lake Middle
Minimum Lease
8-12 Months
Modification Timestamp
2026-08-05T19:43:09.976Z
Monthly HOA Amount
466.29
New Construction YN
false
Occupant Type
Owner
Ownership
Condominium
Parcel Number
32-20-28-4442-05-050
Patio And Porch Features
Deck, Front Porch
Pet Restrictions
Buyer(s) to verify with the HOA.
Pets Allowed
Yes
Pool Private YN
false
Postal Code Plus 4
2004
Previous List Price
235000
Price Change Timestamp
2026-05-18T22:50:26.000Z
Property Attached YN
false
Public Survey Range
28
Public Survey Section
32
RATIO Current Price By Calculated SqFt
125.78
Road Surface Type
Paved
Roof
Shingle
Room Count
11
Senior Community YN
false
Sewer
Public Sewer
Showing Requirements
ShowingTime
Spa YN
false
Status Change Timestamp
2026-04-09T14:34:41.000Z
Stories Total
2
Tax Annual Amount
3264
Tax Block
05
Tax Book Number
3-6
Tax Legal Description
LAKE FRANCIS VILLAGE 2 CB 3/6 BLDG E UNIT F
Tax Lot
050
Tax Year
2025
Total Acreage
0 to less than 1/4
Total Annual Fees
5595.48
Total Monthly Fees
466.29
Township
20
Universal Property Id
US-12095-N-322028444205050-S-Unit E-F
Unparsed Address
1318 CHEBON CT CT #Unit E-F
Utilities
BB/HS Internet Available, Cable Available, Electricity Connected, Public, Sewer Connected, Water Connected
Vegetation
Trees/Landscaped
Water Access
Lake
Water Access YN
1
Water Body Name
LAKE FRANCIS
Water Source
Public
Water View
Lake
Water View YN
1
Waterfront YN
false
Zoning
R-3
Neighborhood Map
Popup

Property Photos
Listing Photo
Listing Photo
Listing Photo
Listing Photo
Listing Photo
Listing Photo
Listing Photo
Listing Photo
Listing Photo
Listing Photo
Listing Photo
Listing Photo
Listing Photo
Listing Photo
Listing Photo
Listing Photo
Listing Photo
Listing Photo
Listing Photo
Listing Photo
Listing Photo
Listing Photo
Listing Photo
Listing Photo
Listing Photo
Listing Photo
Listing Photo
Listing Photo
Listing Photo
Listing Photo
Listing Photo
Listing Photo
Listing Photo
Listing Photo
Listing Photo
Listing Photo
Listing Photo
Listing Photo
Listing Photo
Listing Photo
Listing Photo
Listing Photo
Listing Photo
Listing Photo

MLS #MFRO6397321 Listing courtesy of Stockworth Realty Group provided by Stellar MLS.
Similar Listings

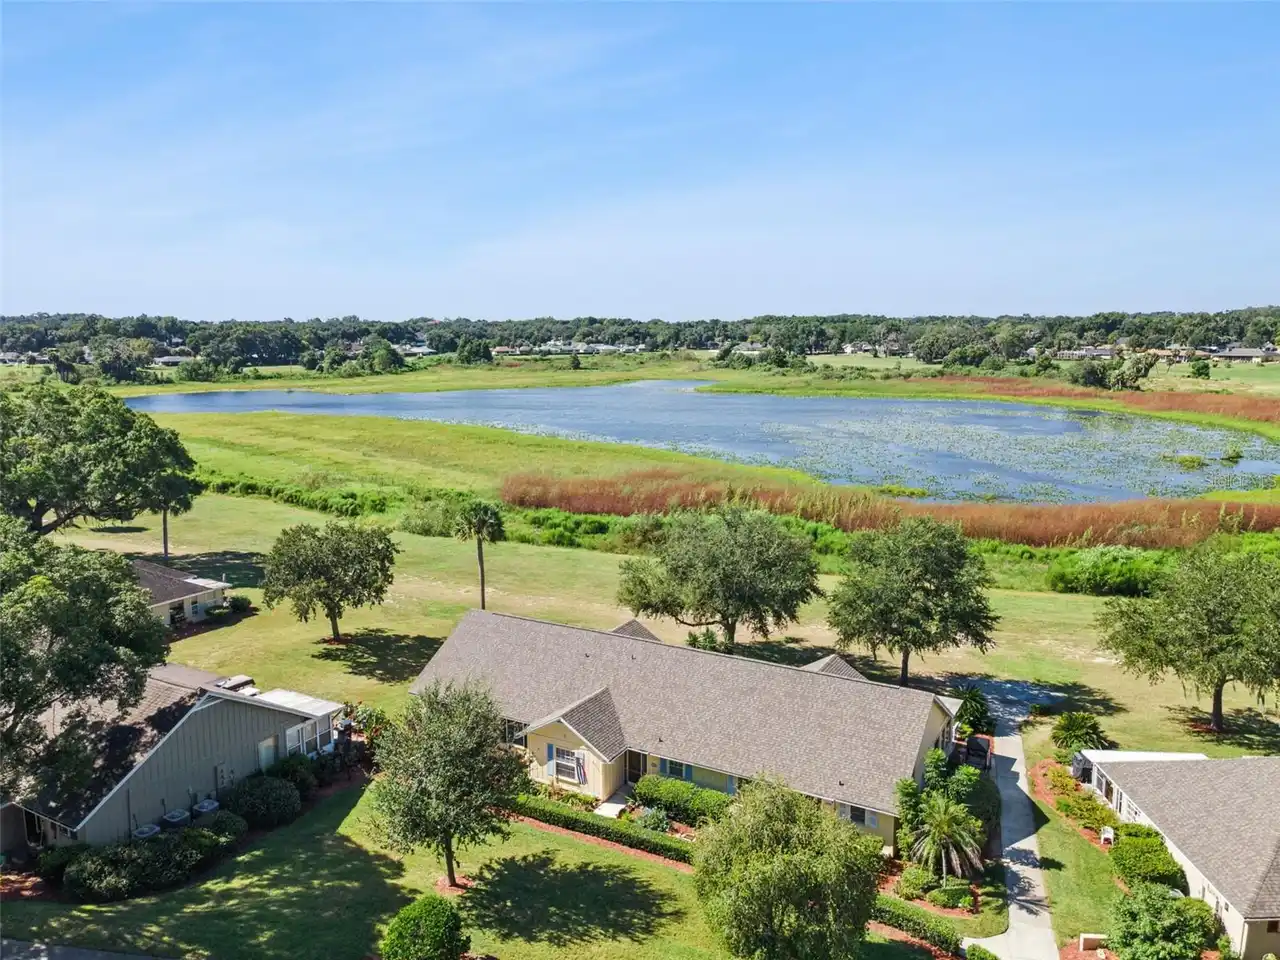
$229,900
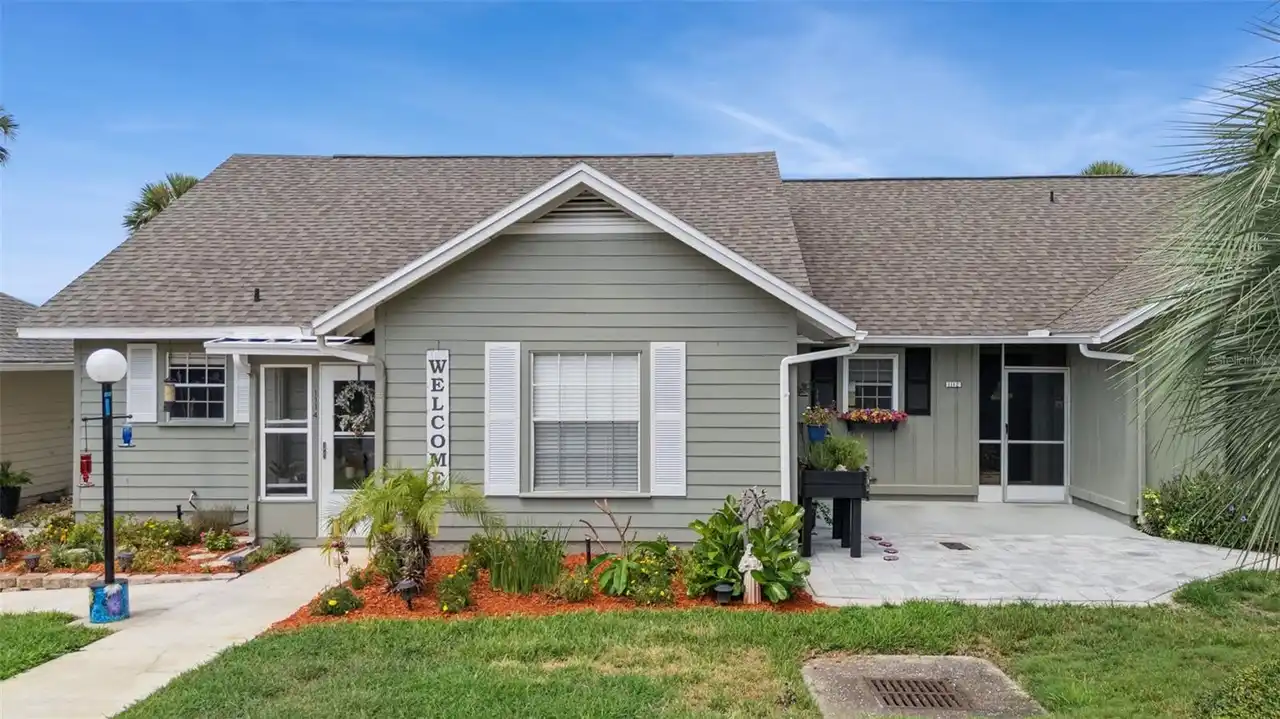
1112 Villa Lane
Apopka
2BR/2BA
| Active
$229,900
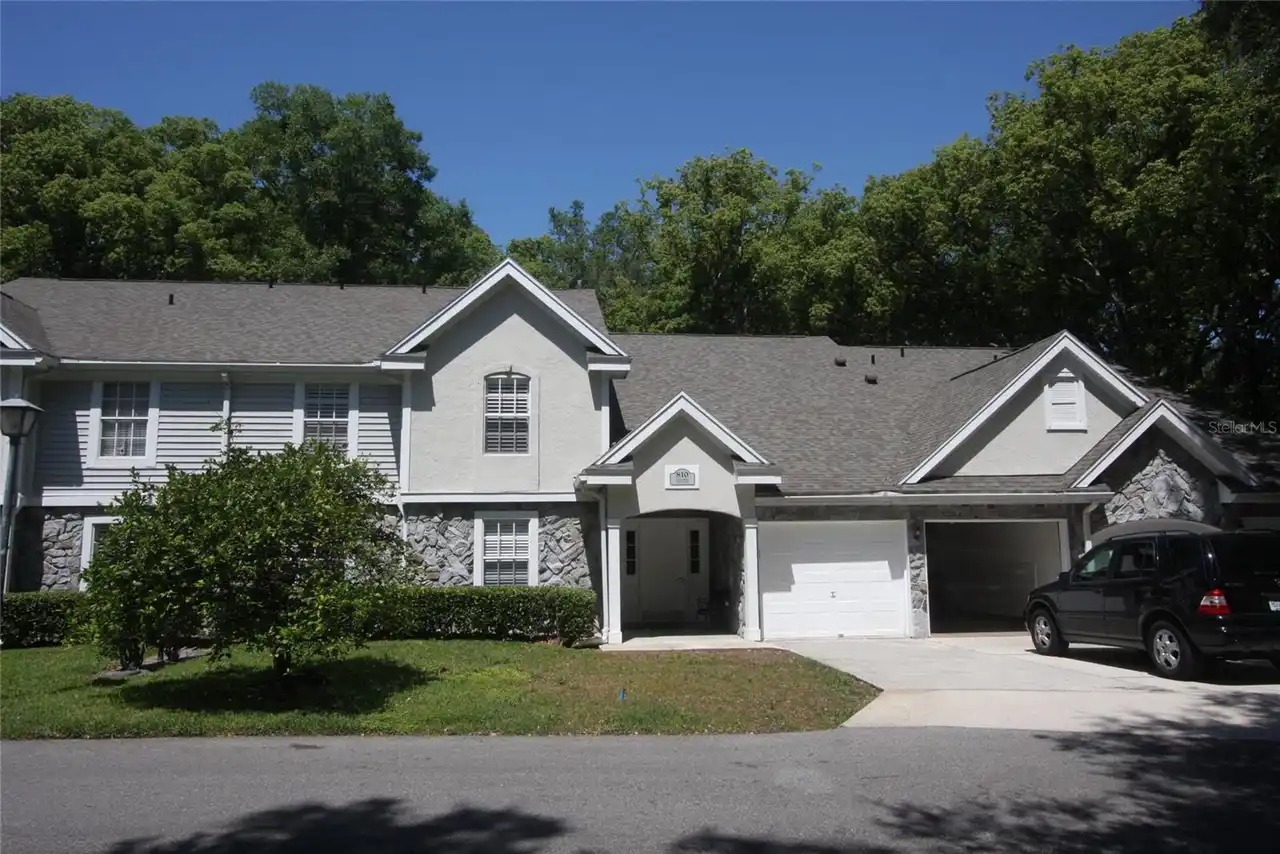
810 Loch Calder
Apopka
2BR/2BA
| Active
$230,000
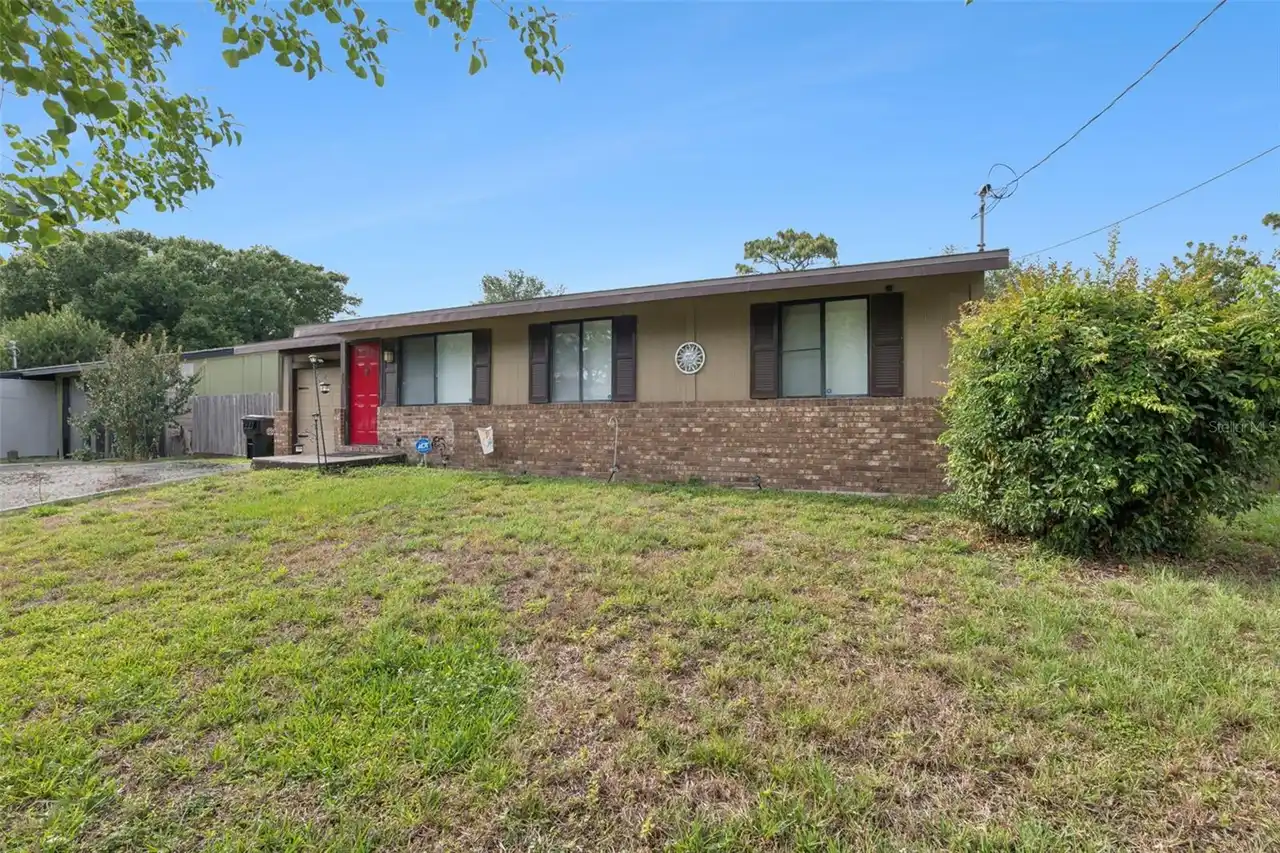
920 Loch Carron
Apopka
2BR/2BA
| Active
$239,500
3344 Gray Fox Cove
Apopka
2BR/2BA
| Active