Search Listings
Search Listings
NEXT
PREV
$224,900

($202/sqft)

List Status: Active
1066 Villa Lane
Apopka, FL 32712


2 beds
2 baths
1115 living sqft
Top Features
  • View: Water
  • Subdivision: Errol Club Villas 03
  • Built in  1973
  • Condominium
Description
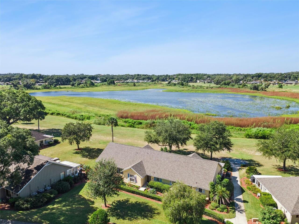
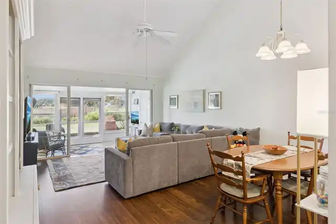
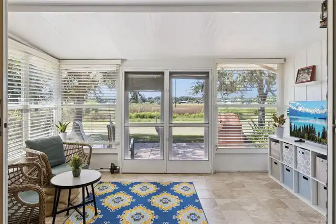
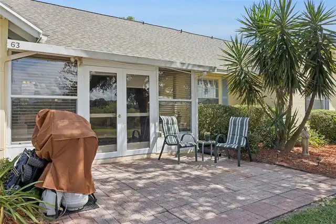
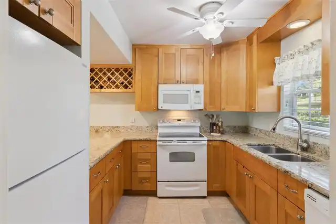
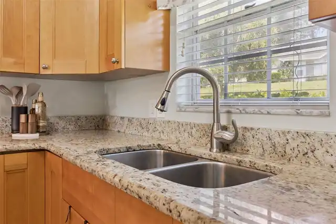
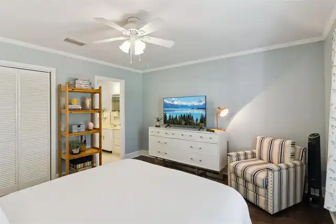
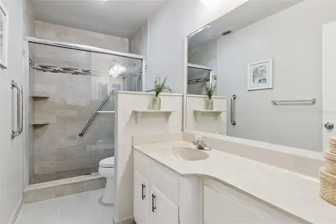
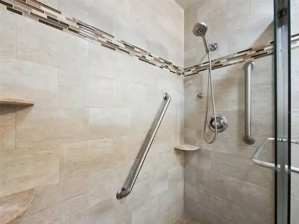
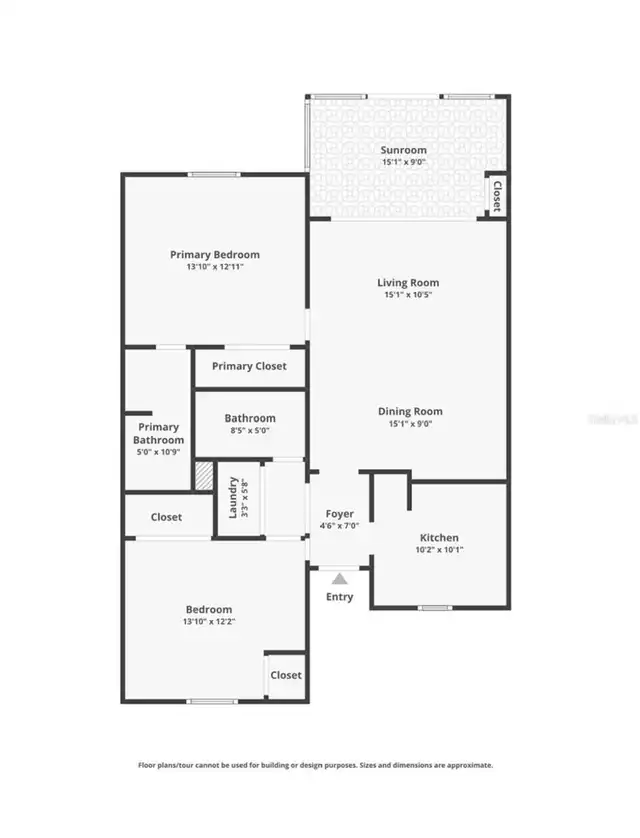
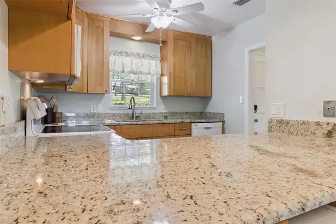
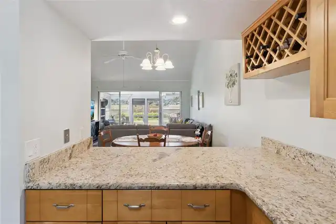
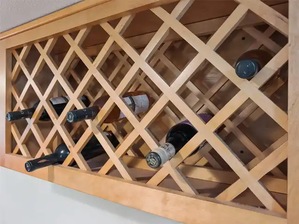
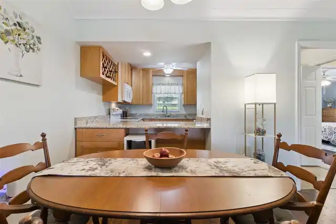
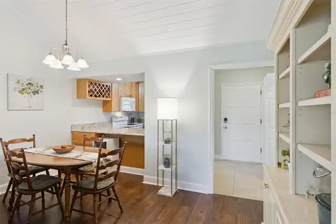
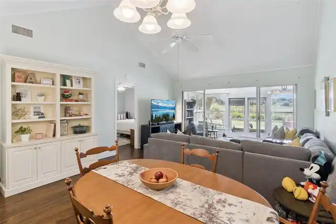
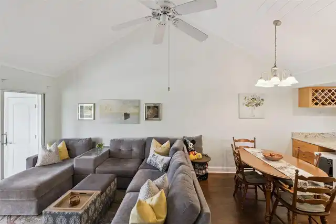
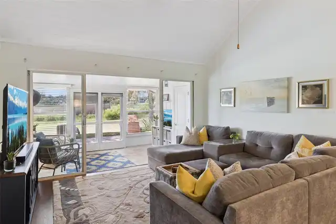
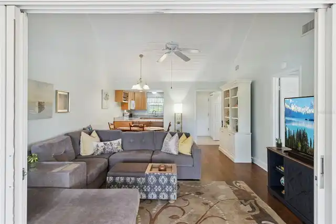
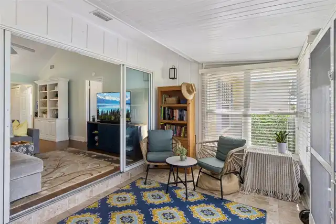
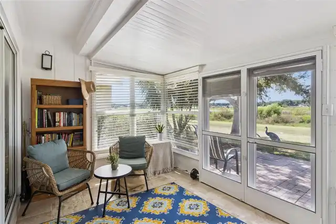
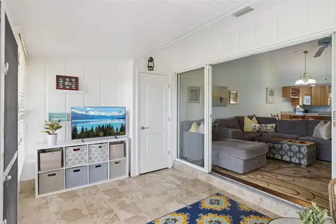
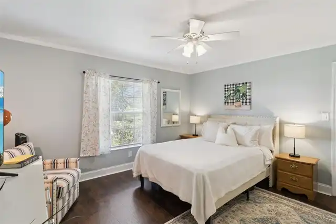
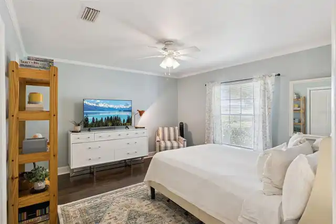
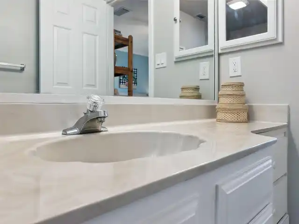
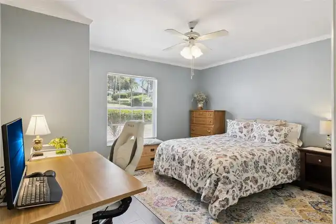
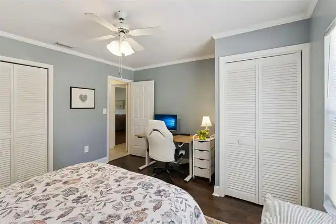
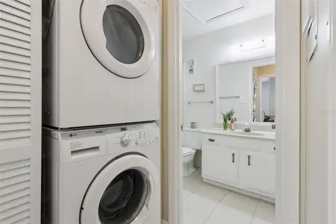
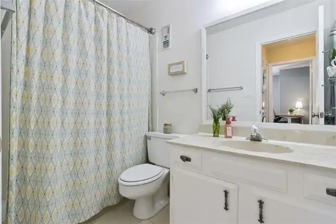
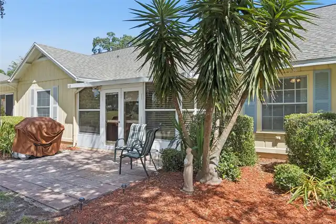
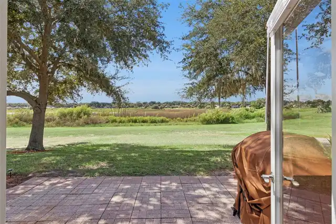
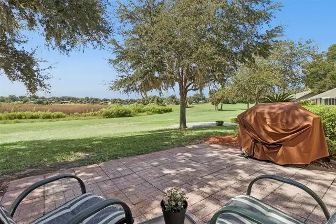
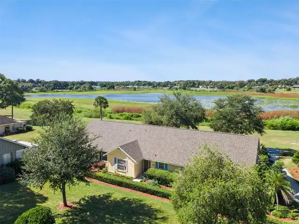
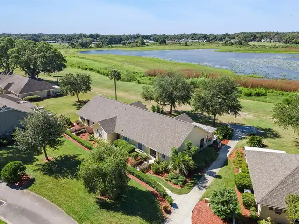
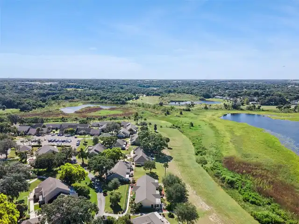
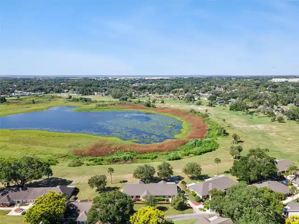
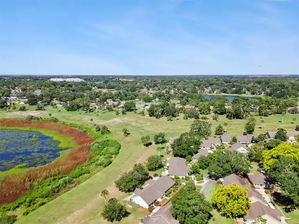
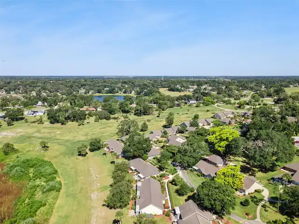
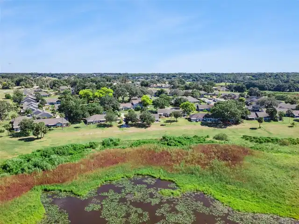
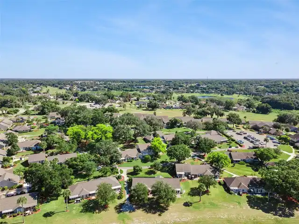
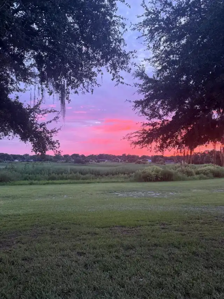
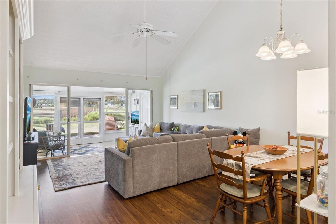
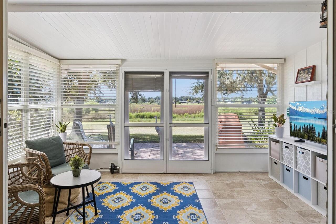
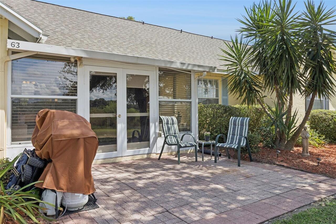
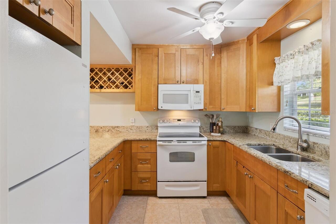
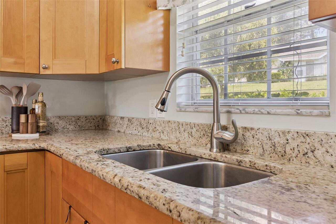
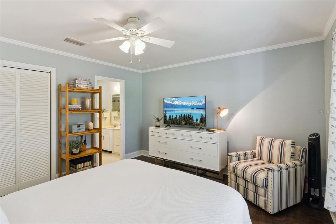
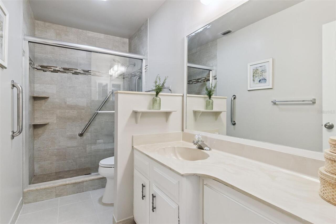
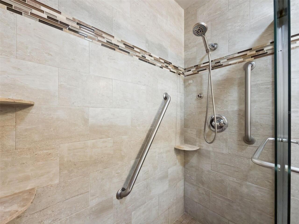
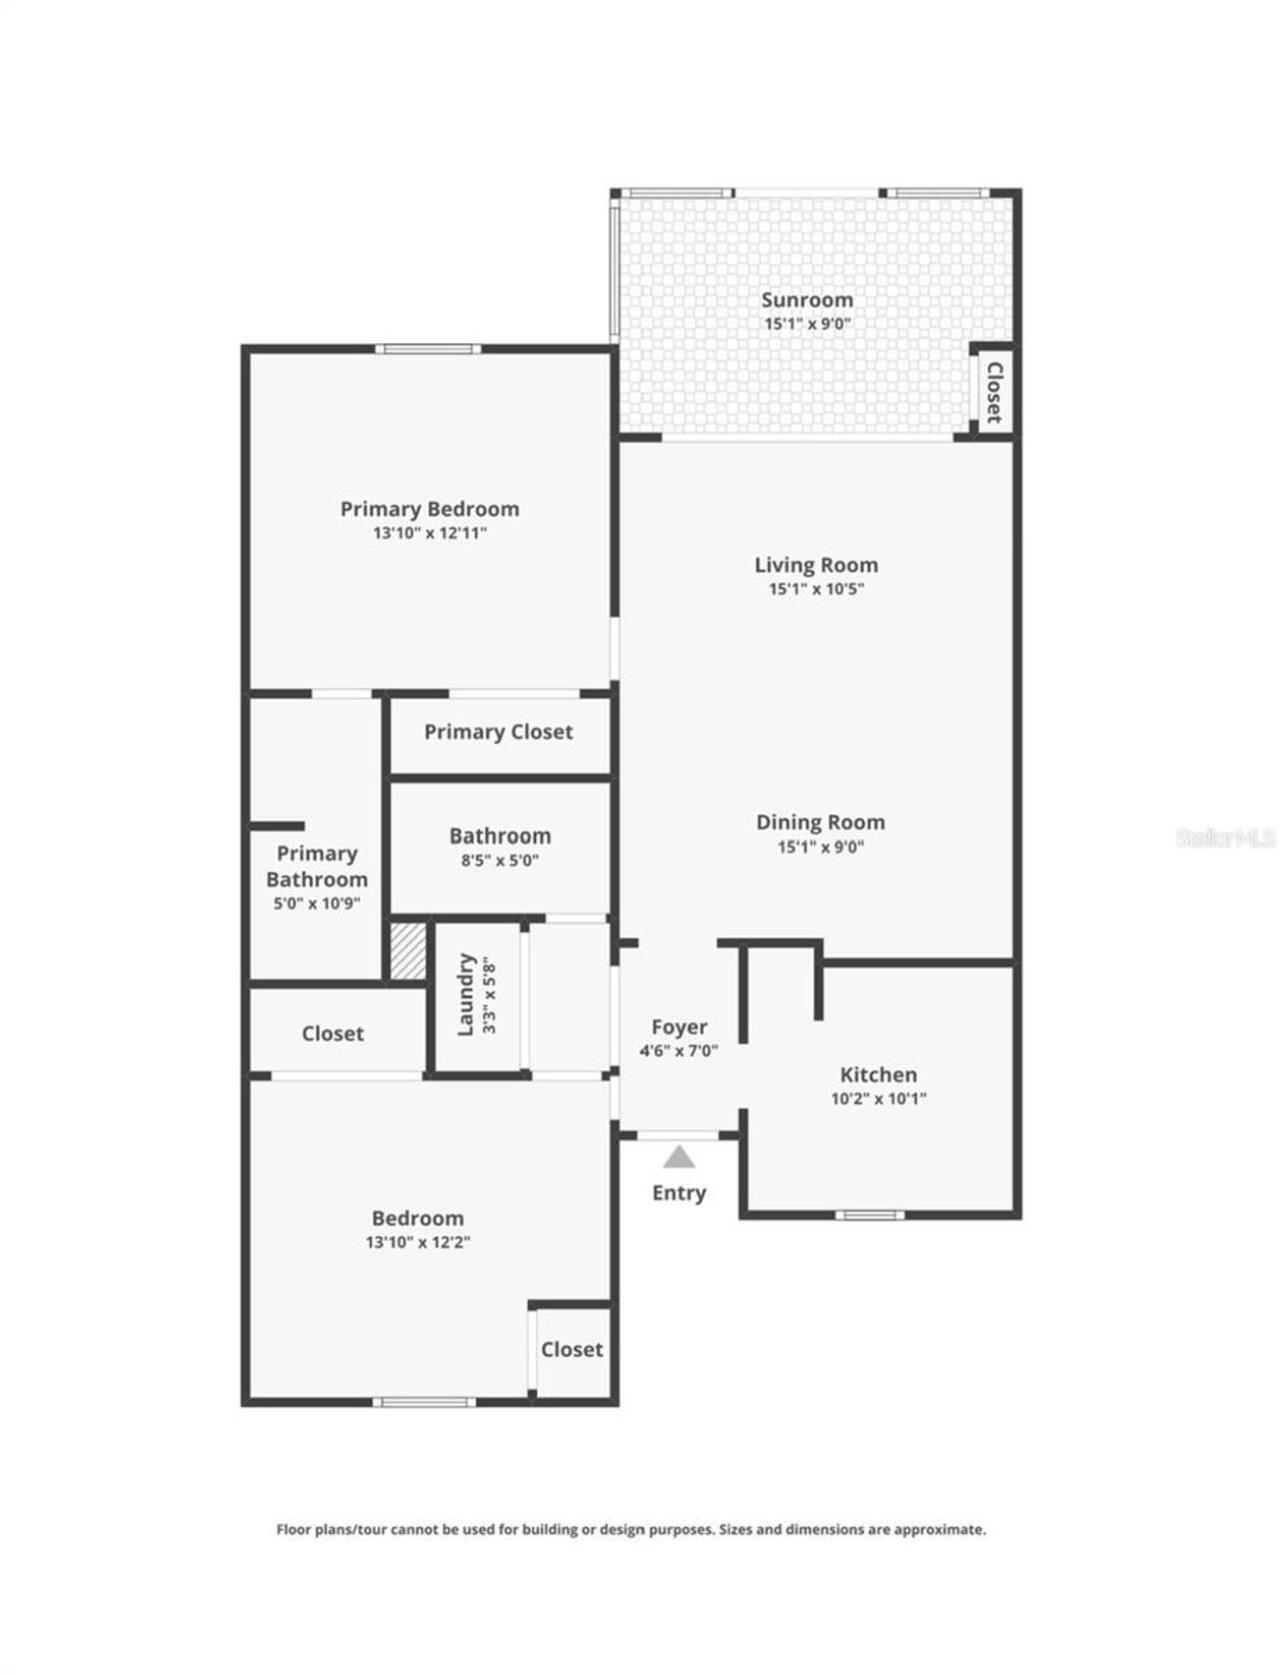
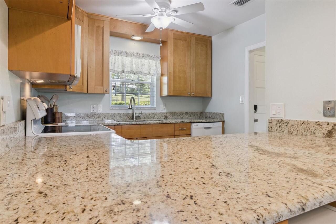
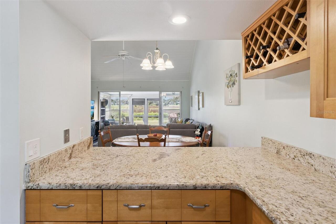
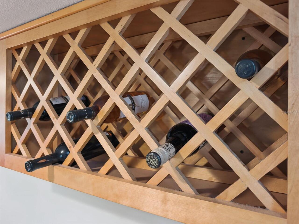
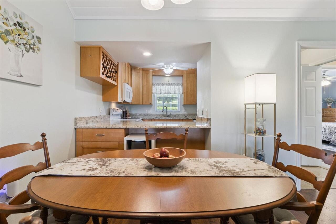
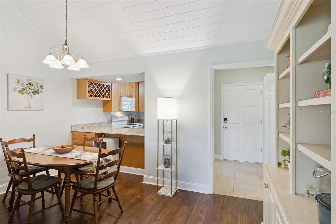
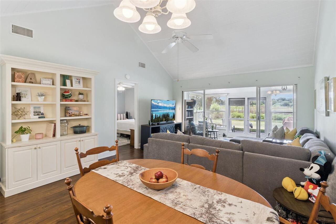
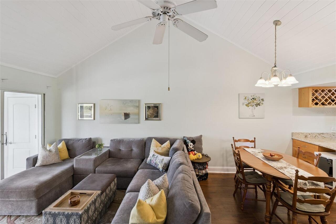
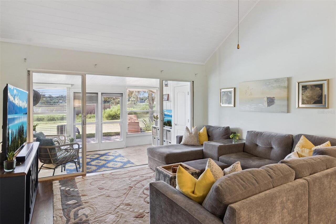
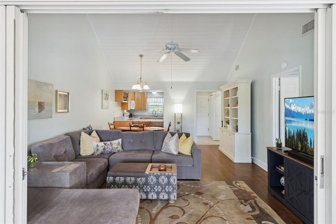
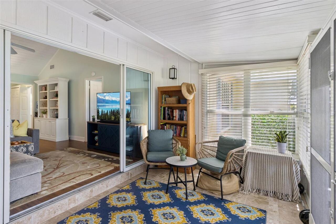
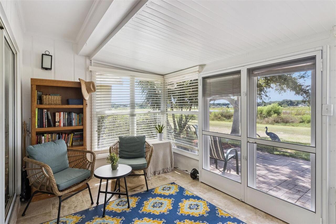
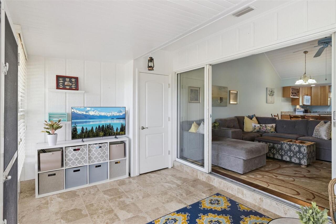
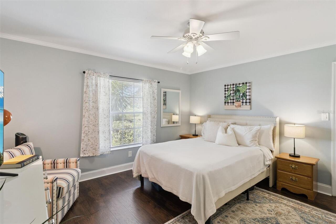
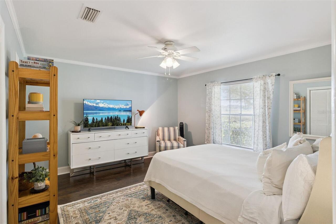
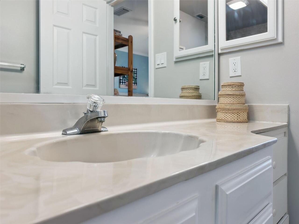
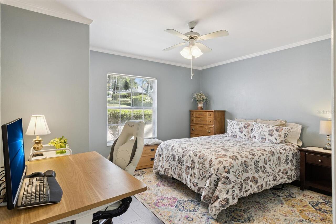
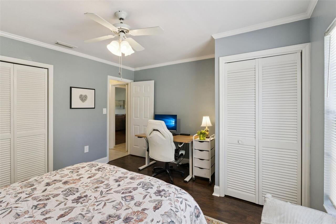
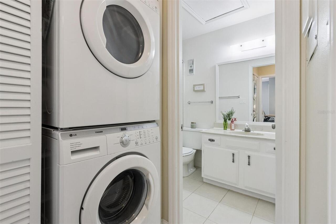
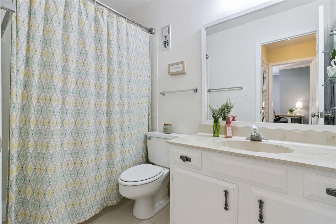
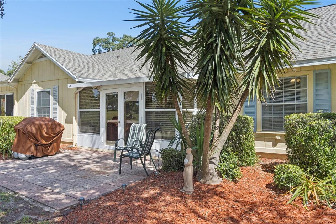
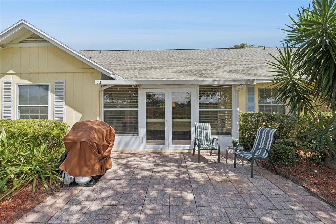
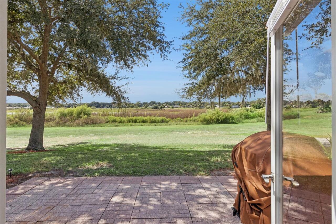
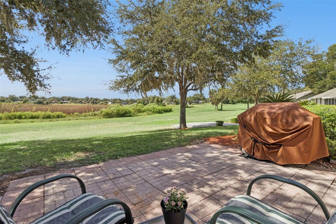
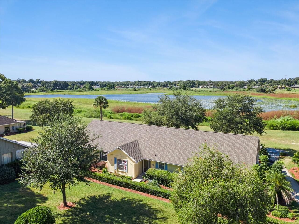
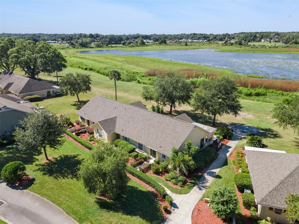
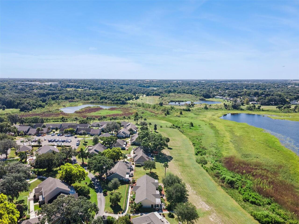
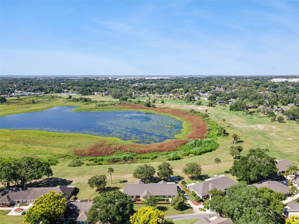
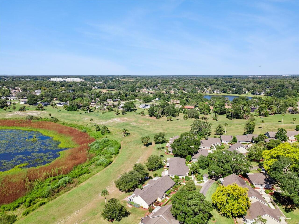
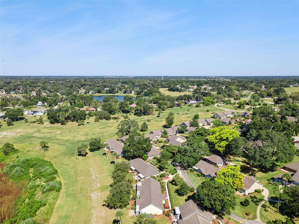
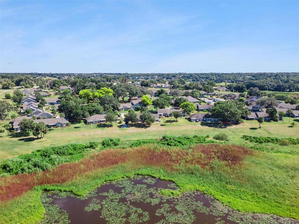
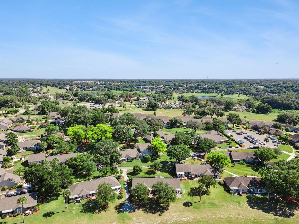
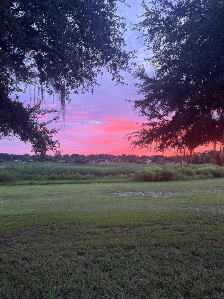
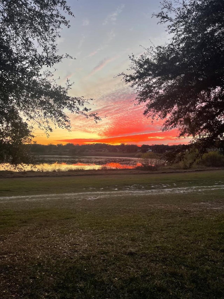
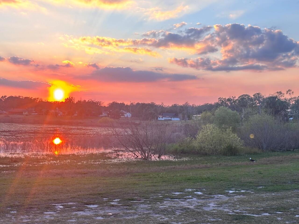
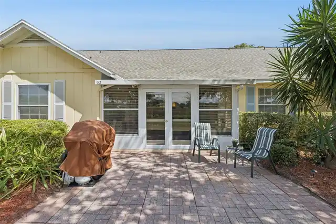
Some homes have a view. This one has a show! From your spacious paver patio, watch the glorious sunsets unfold over large Lake Alden with no rear neighbors in the way. Open the four-panel sliding glass doors to the sunroom, with custom tile flooring and a handy storage closet, bringing the total to 1,115 sq ft under air. French doors with center-opening screens lead to the patio when you want the breeze. Now the part your wallet will love: the brand-new 2025 roof is covered by the condo fee, along with lawn and grounds, exterior maintenance and painting, pest control and more. Homeownership headaches belong to someone else. The kitchen suits those who love to cook and those who love to host. 'Acres' of gorgeous granite counters, 42" wood cabinets with pull-out shelves, a lazy Susan and a pantry keep everything within reach. The baths have easy-clean marble vanities, and the primary bedroom features an en suite bath with floor-to-ceiling designer-tiled shower with linear decorative accents. This home's architecture includes Bahamas-inspired color and roofline outside. Inside: the tongue-and-groove cathedral ceiling with a large fan feels like a resort lounge. Crown molding in the living & dining areas and both bedrooms, plus no carpet, add to the polished feel. Also enjoy the benefits of an inside laundry closet, electronic keypad entry and Flood Zone X. Golf carts are welcome to meander through the community's mature trees and gently rolling grounds. Near shopping, restaurants and highways to airports and to beaches on the ocean and gulf. Central Florida is the mecca for entertainment fans. This home is ideal for first-time buyers, winter getaways or retirement. It's maintenance-free living. A move-in ready, lake-view home with front-row Florida sunsets, no rear neighbors, a new roof and more covered by the condo fee won't stay available. See it before sunset tonight, because someone else will!
Property Details
Property Features
Property Sub Type
Condominium
View
Water
Parking
Off Street, Guest, Golf Cart Parking, Common
County
Orange
Subdivision
ERROL CLUB VILLAS 03
Building Name
1066
Additional Information
Additional Lease Restrictions
Please consult attached community documents or contact management company for lease restrictions: 407-682-3443, ext. 1299.
Additional Parcels YN
false
Additional Rooms
Florida Room, Great Room, Inside Utility
Alternate Key Folio Num
282032251400063
Appliances
Dishwasher, Disposal, Dryer, Electric Water Heater, Microwave, Range, Washer
Approval Process
Please consult attached community documents or contact management company for approval process: 407-682-3443, ext. 1299.
Architectural Style
Contemporary
Association Amenities
Fence Restrictions, Maintenance
Association Approval Required YN
1
Association Email
aZayed@vistacamfl.com
Association Fee
371.69
Association Fee Frequency
Monthly
Association Fee Includes
Common Area Taxes, Escrow Reserves Fund, Fidelity Bond, Maintenance Structure, Maintenance Grounds, Maintenance, Management, Pest Control, Private Road, Trash
Association Fee Requirement
Required
Association URL
VistaCamFl.com
Association YN
true
Available For Lease YN
1
Bathrooms Total Integer
2
Building Area Source
Estimated
Building Area Total
1115
Building Area Total Srch SqM
103.59
Building Area Units
Square Feet
Calculated List Price By Calculated SqFt
201.70
Carport YN
false
Community Features
Buyer Approval Required, Community Mailbox, Deed Restrictions, Golf Carts OK, Street Lights
Condo Land Included YN
1
Construction Materials
Block, Stucco
Cooling
Central Air
Country
US
Cumulative Days On Market
16
Current Price
224900.00
Direction Faces
Northeast
Exterior Features
Lighting, Rain Gutters
Fireplace YN
false
Flood Zone Code
X
Flood Zone Date
2021-09-24
Flood Zone Panel
12095C0110H
Floor Number
1
Flooring
Ceramic Tile, Laminate
Foundation Details
Slab
Furnished
Unfurnished
Garage YN
false
Green Landscaping
Fl. Friendly/Native Landscape
Heating
Central, Electric
Homestead YN
1
Interior Features
Cathedral Ceiling(s), Ceiling Fans(s), Crown Molding, High Ceilings, Living Room/Dining Room Combo, Open Floorplan, Primary Bedroom Main Floor, Solid Surface Counters, Solid Wood Cabinets, Stone Counters, Thermostat, Window Treatments
Internet Address Display YN
true
Internet Automated Valuation Display YN
true
Internet Consumer Comment YN
false
Internet Entire Listing Display YN
true
Laundry Features
Electric Dryer Hookup, Inside, Laundry Closet, Washer Hookup
Lease Restrictions YN
1
Levels
One
List AOR
Lake and Sumter
Living Area Meters
103.59
Living Area Source
Estimated
Living Area Units
Square Feet
Lot Features
City Limits, Landscaped, Paved
Lot Size Acres
0.09
Lot Size Square Feet
3714
Lot Size Square Meters
345
Management
Full Time
Max Pet Weight
50
Minimum Lease
6 Months
Modification Timestamp
2026-10-23T02:09:10.405Z
Monthly HOA Amount
371.69
New Construction YN
false
Occupant Type
Owner
Other Equipment
Irrigation Equipment
Ownership
Fee Simple
Parcel Number
32-20-28-2514-00-063
Patio And Porch Features
Enclosed, Patio
Pet Restrictions
Please consult attached community documents or contact management company for pet restrictions: 407-682-3443, ext. 1299.
Pets Allowed
Yes
Pool Private YN
false
Postal Code Plus 4
2127
Property Condition
Completed
Public Survey Range
28
Public Survey Section
32
RATIO Current Price By Calculated SqFt
201.70
Realtor Info
As-Is, Assoc approval required, Docs Available, Floor Plan Available, Lease Restrictions, No Sign, See Attachments
Road Surface Type
Asphalt
Roof
Shingle
Room Count
6
Security Features
Smoke Detector(s)
Senior Community YN
false
Sewer
Public Sewer
Showing Requirements
Appointment Only, Call Before Showing, Call Listing Agent, Lock Box Coded, ShowingTime
Spa YN
false
Status Change Timestamp
2026-10-06T13:51:26.000Z
Stories Total
1
Tax Annual Amount
2310.92
Tax Block
2514
Tax Book Number
2-127
Tax Legal Description
ERROL CLUB VILLAS 3 CB 2/127 & 3/23 UNIT63
Tax Lot
63
Tax Year
2025
Total Acreage
0 to less than 1/4
Total Annual Fees
4460.28
Total Monthly Fees
371.69
Township
20
Universal Property Id
US-12095-N-322028251400063-S-63
Unparsed Address
1066 VILLA LN #63
Utilities
BB/HS Internet Available, Cable Connected, Electricity Connected, Fiber Optics, Fire Hydrant, Public, Sewer Connected, Underground Utilities, Water Connected
Vegetation
Mature Landscaping, Trees/Landscaped
Water Body Name
LAKE ALDEN
Water Source
Public
Water View
Lake
Water View YN
1
Waterfront YN
false
Window Features
Aluminum Frames, Blinds, Rods, Shades, Window Treatments

Zoning
R-3
Zoning Compatible YN
1
Neighborhood Map
Popup

Property Photos
Listing Photo
Listing Photo
Listing Photo
Listing Photo
Listing Photo
Listing Photo
Listing Photo
Listing Photo
Listing Photo
Listing Photo
Listing Photo
Listing Photo
Listing Photo
Listing Photo
Listing Photo
Listing Photo
Listing Photo
Listing Photo
Listing Photo
Listing Photo
Listing Photo
Listing Photo
Listing Photo
Listing Photo
Listing Photo
Listing Photo
Listing Photo
Listing Photo
Listing Photo
Listing Photo
Listing Photo
Listing Photo
Listing Photo
Listing Photo
Listing Photo
Listing Photo
Listing Photo
Listing Photo
Listing Photo
Listing Photo
Listing Photo
Listing Photo
Listing Photo
Listing Photo
Listing Photo
Listing Photo
Listing Photo
Listing Photo
Listing Photo
Listing Photo
Listing Photo
Listing Photo
Listing Photo
Listing Photo
Listing Photo
Listing Photo
Listing Photo
Listing Photo
Listing Photo
Listing Photo
Listing Photo
Listing Photo
Listing Photo
Listing Photo
Listing Photo
Listing Photo
Listing Photo
Listing Photo
Listing Photo
Listing Photo
Listing Photo
Listing Photo
Listing Photo
Listing Photo
Listing Photo
Listing Photo
Listing Photo
Listing Photo
Listing Photo
Listing Photo
Listing Photo
Listing Photo
Listing Photo
Listing Photo
Listing Photo
Listing Photo
Listing Photo
Listing Photo
Listing Photo
Listing Photo

MLS #MFRG5118172 Listing courtesy of Re/max Titanium Group provided by Stellar MLS.

Similar Listings

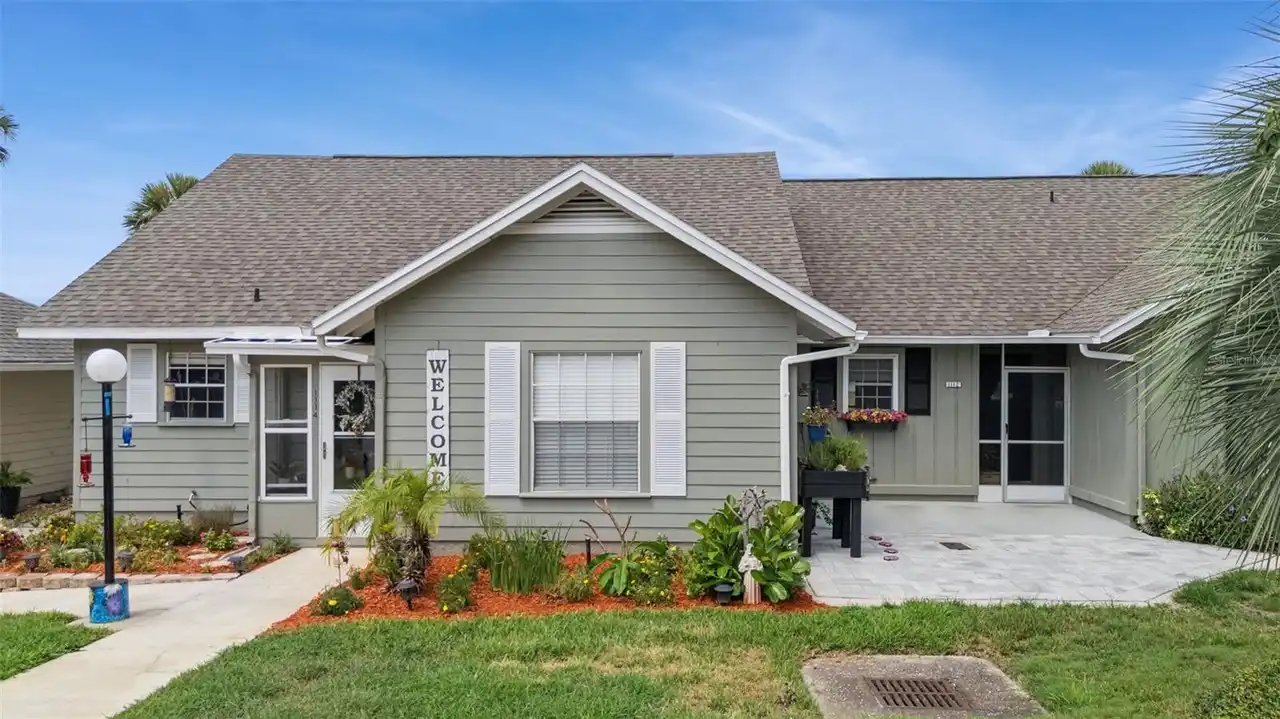
$224,900
1112 Villa Lane
Apopka
2BR/2BA
| Active
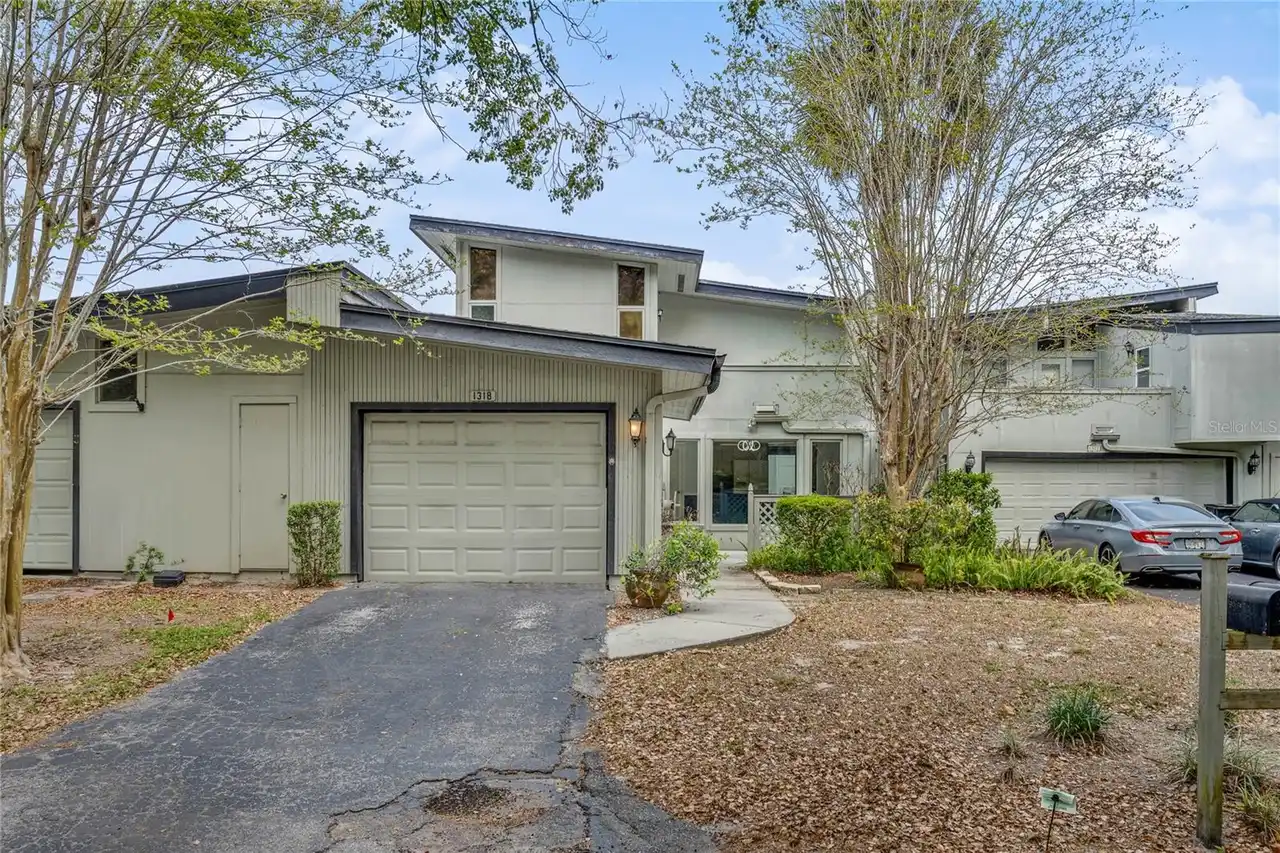
$224,900
1318 Chebon Ct Court
Apopka
2BR/2BA
| Active
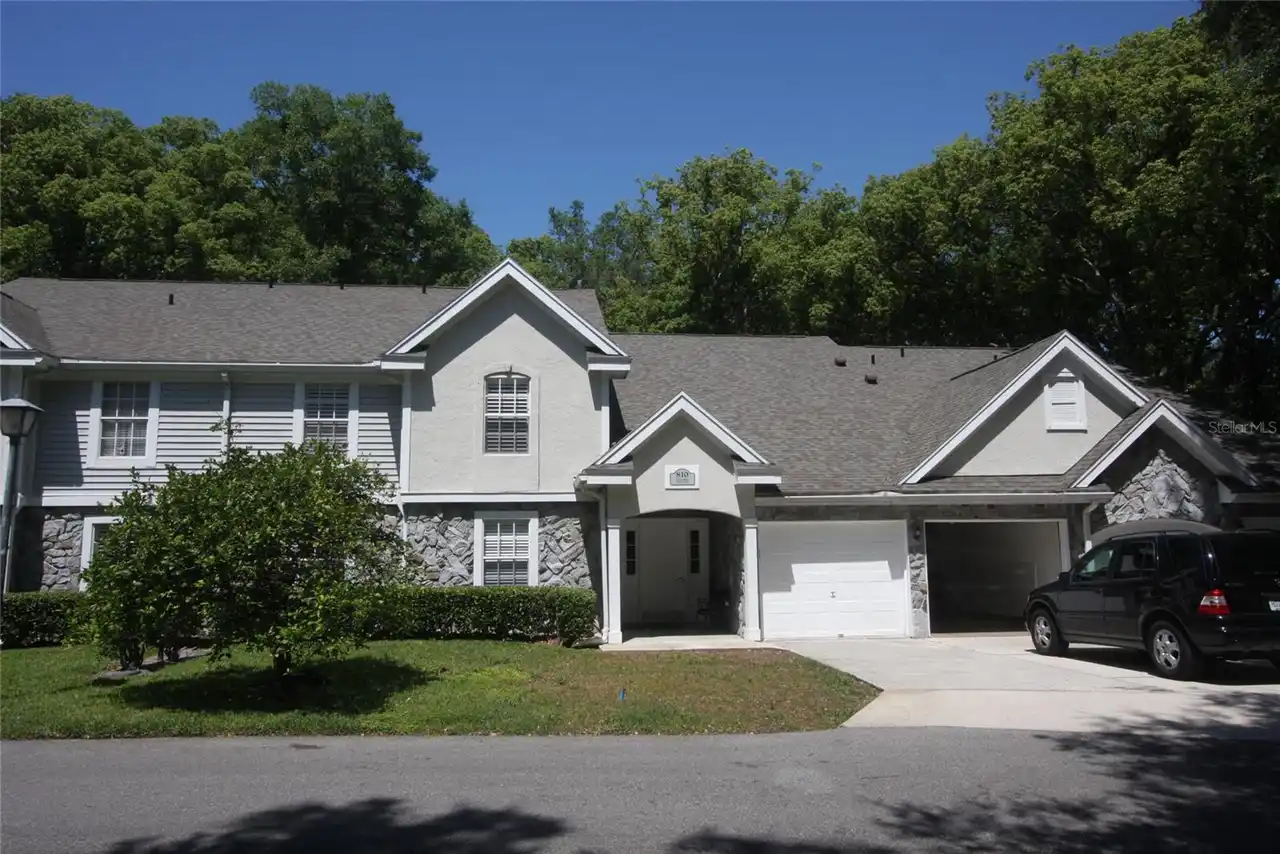
$229,900
810 Loch Calder
Apopka
2BR/2BA
| Active
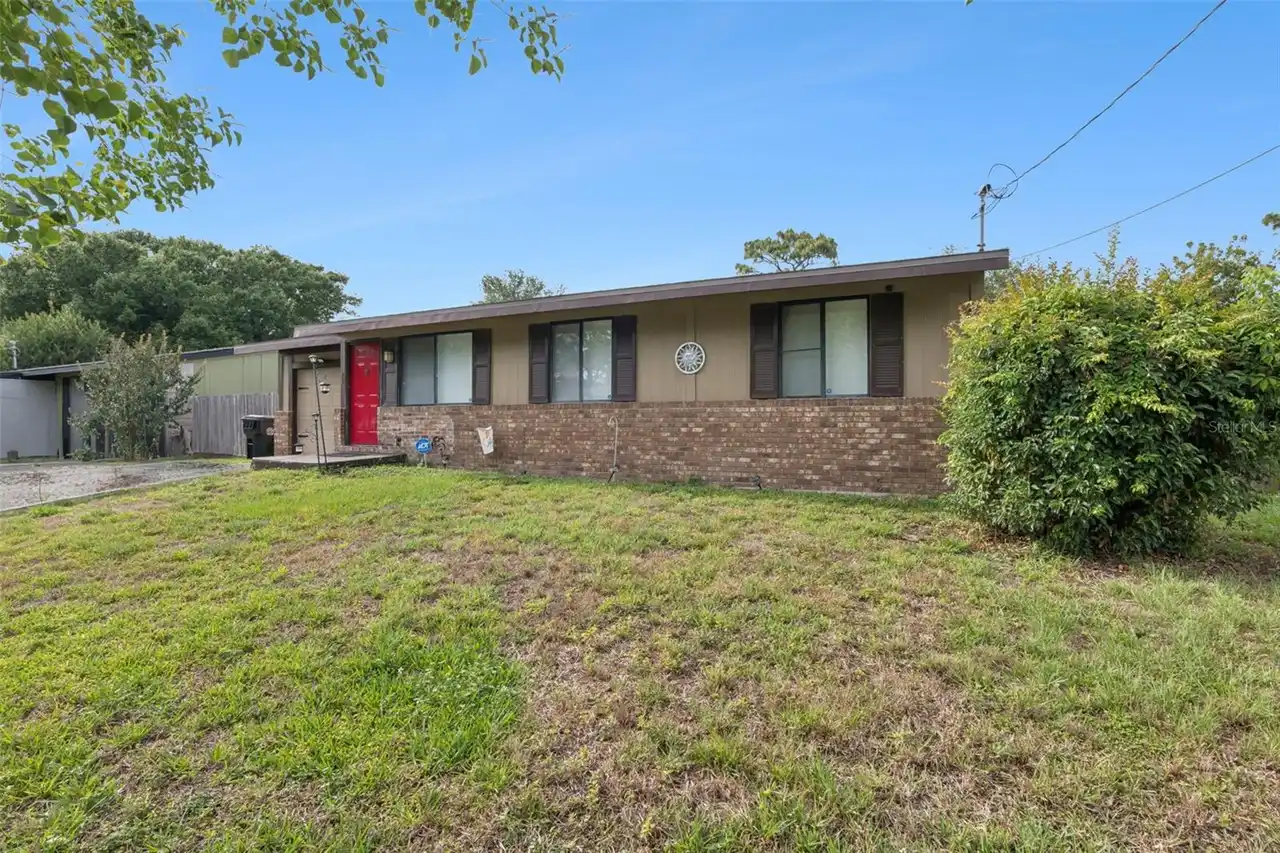
$239,900
25 W Thrush Street
Apopka
2BR/2BA
| Pending