Search Listings
Search Listings
NEXT
PREV
$385,000

($150/sqft)

List Status: Active
8051 Saint James Way
Mount Dora, FL 32757


3 beds
2 baths
2562 living sqft
Top Features
  • Subdivision: Country Club Of Mount Dora
  • Built in  2003
  • Single Family Residence
Description
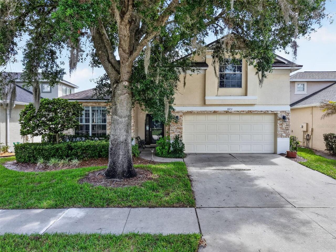
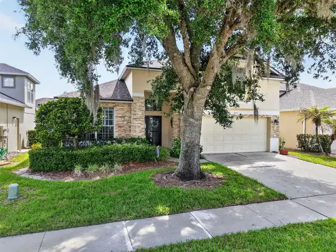
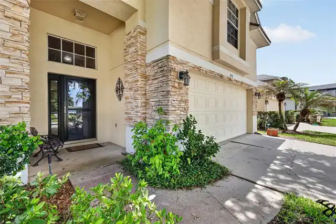
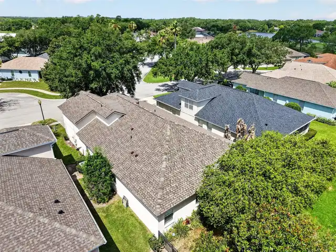
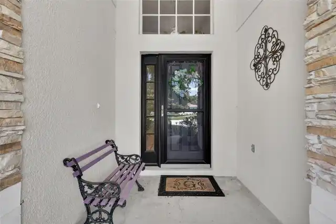
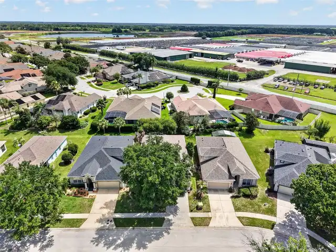
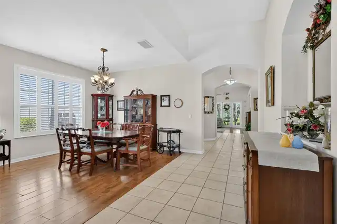
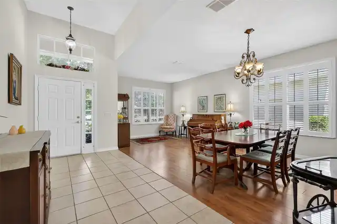
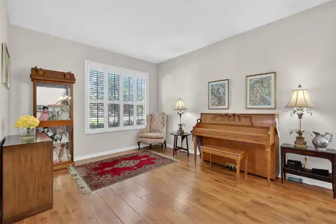
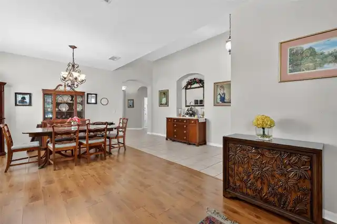
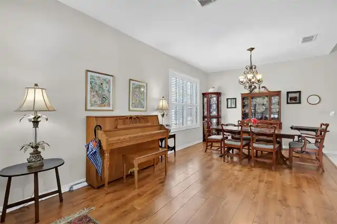
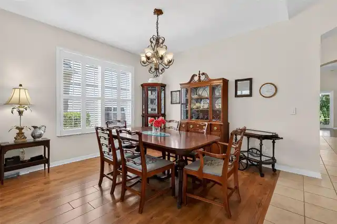
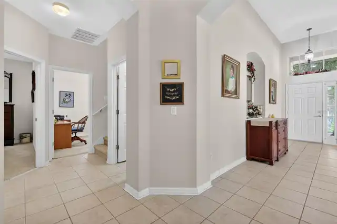
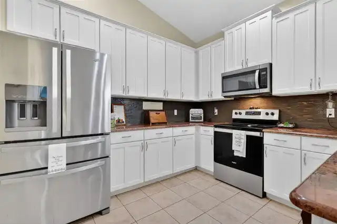
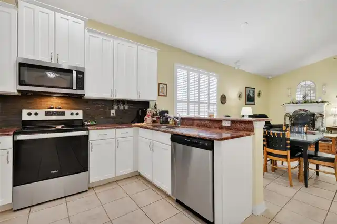
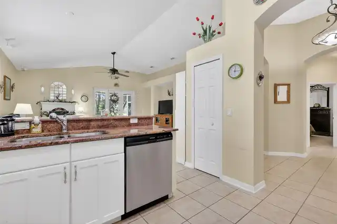
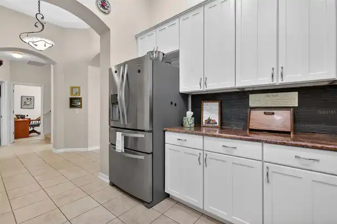
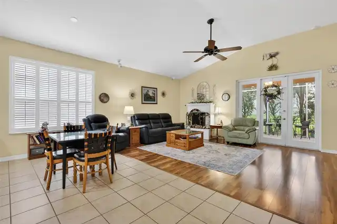
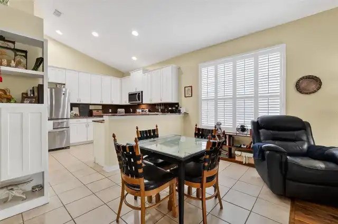
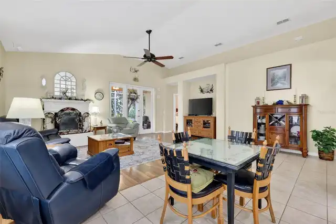
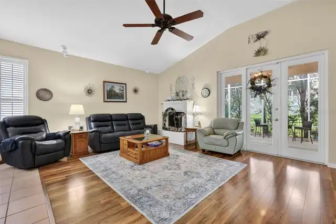
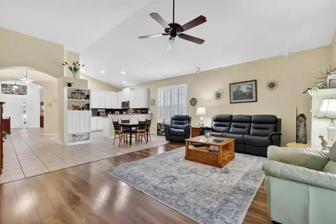
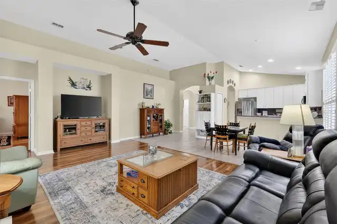
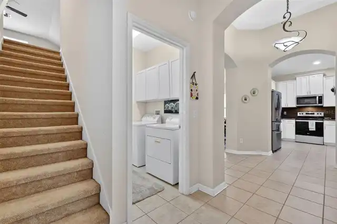
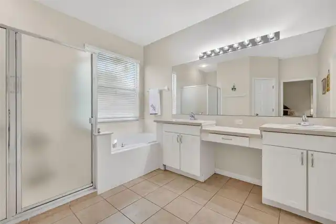
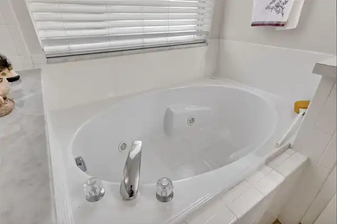
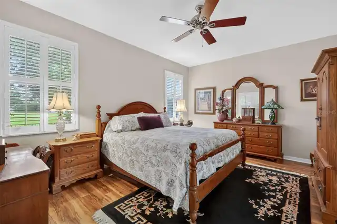
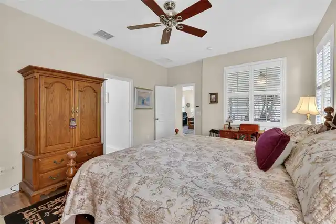
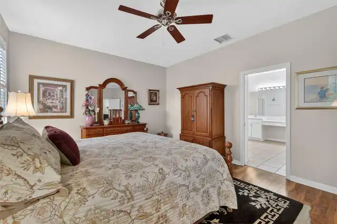
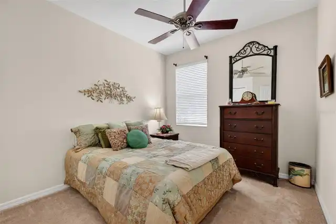
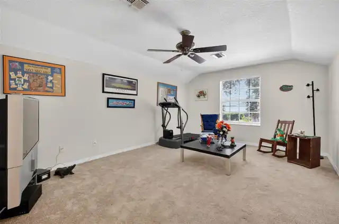
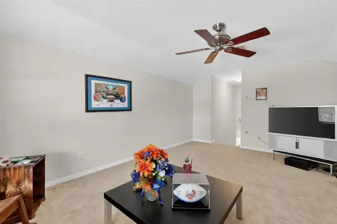
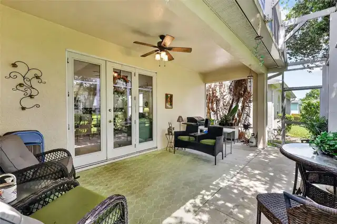
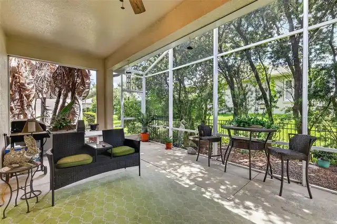
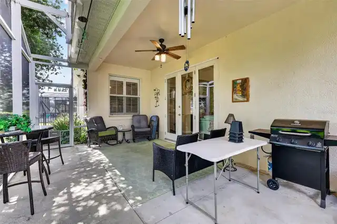
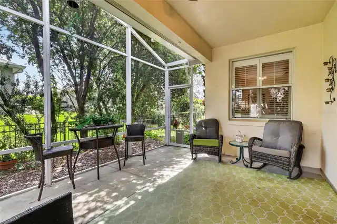
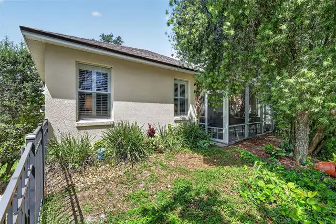
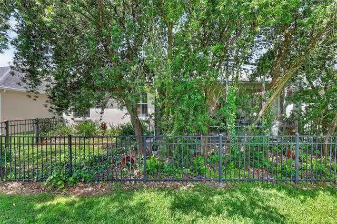
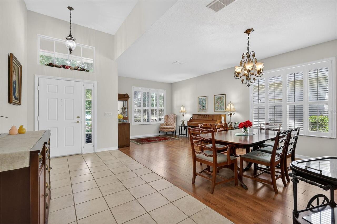
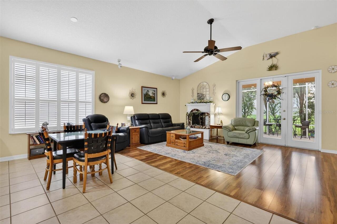
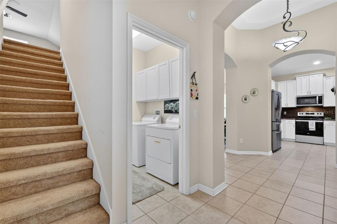
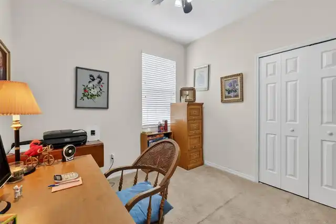
Welcome home to this 3-Bedroom 2 Bath home with a 2026 roof, a bonus room for crafts or artists, a screened lanai, and a 2-car garage in The Country Club of Mount Dora. One of Lake County's premier golf course communities. Offering exceptional value, stylish updates, and a carefree lifestyle, this home is move-in ready and waiting for its next owner. Residents enjoy access to an outstanding array of amenities, including an 18-hole championship golf course, a clubhouse with a restaurant, a community pool, tennis and pickleball courts, walking trails, a playground, and a vibrant calendar of social activities. From the moment you arrive, you'll appreciate the home's inviting curb appeal. The HOA-maintained lawn, mature trees, and attractive landscaping perfectly complement the stucco and stacked-stone exterior. A spacious driveway and attached 2-car garage provide plenty of parking, while a covered front entry welcomes you inside. Step through the front door to discover a bright, open interior featuring high ceilings, abundant natural light, Plantation shutters, and tasteful updates throughout. Laminate and tile floors offer low-maintenance and extend throughout the main living areas, while a neutral color palette creates a warm, welcoming atmosphere. The elegant foyer showcases architectural details, including art niches and arched openings. Formal living and dining spaces offer generous room for entertaining family and friends, enhanced by large windows that fill the home with natural light. At the heart of the home is the beautifully remodeled kitchen, featuring Classic Shaker-style cabinetry, upgraded granite countertops, a designer tile backsplash, and sleek stainless-steel appliances, including a French-door refrigerator. Enjoy the convenience of a closet pantry and a breakfast bar/serving buffet. The adjoining family room creates the perfect gathering space with its vaulted ceiling and French doors leading to the screened lanai. The private primary suite serves
Property Details
Property Features
Property Sub Type
Single Family Residence
Parking
Driveway, Garage Door Opener
County
Lake
Subdivision
COUNTRY CLUB OF MOUNT DORA
Interior Features
MlsStatus
Active
Additional Information
Additional Lease Restrictions
Please confirm the leasing policy in the community documents
Additional Rooms
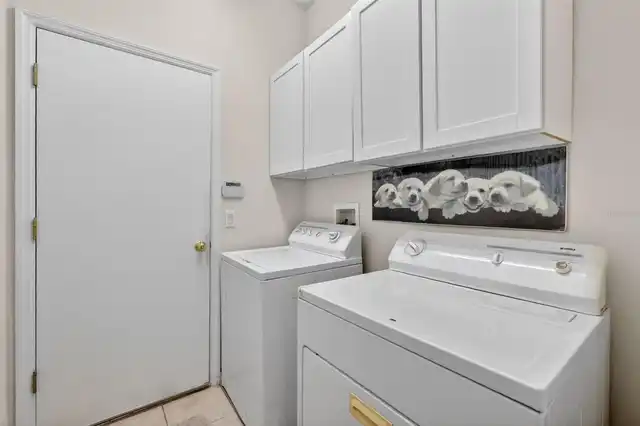
Bonus Room, Inside Utility, Family Room, Formal Living Room Separate, Formal Dining Room Separate
Alternate Key Folio Num
3788828
Amenities Additional Fees
Golf Course
Appliances
Electric Water Heater, Dishwasher, Microwave, Refrigerator, Disposal
Approval Process
A completed lease to be submitted to the HOA Board for approval
Architectural Style
Florida
Association Amenities
Vehicle Restrictions, Clubhouse, Recreation Facilities, Tennis Court(s), Optional Additional Fees, Fence Restrictions, Security
Association Fee
250
Association Fee Frequency
Quarterly
Association Fee Includes
Management, Security, Escrow Reserves Fund, Common Area Taxes
Association Fee Requirement
Required
Bathrooms Total Integer
2
Building Area Source
Public Records
Building Area Total
3357
Building Area Total Srch SqM
311.88
Building Area Units
Square Feet
Calculated List Price By Calculated SqFt
150.27
Community Features
Restaurant, Clubhouse, Golf Carts OK, Golf, Tennis Court(s), Street Lights, Sidewalks, Deed Restrictions, Special Community Restrictions, Park
Construction Materials
Stucco, Block
Cooling
Central Air
Country
US
Cumulative Days On Market
56
Current Price
385000.00
Direction Faces
Southwest
Elementary School
Round Lake Elem
Exterior Features
Lighting, Rain Gutters, Sidewalk, Sprinkler Metered, Sliding Doors
Flood Zone Code
X
Flood Zone Date
2012-12-18
Flood Zone Panel
12069C0378E
Flooring
Tile, Carpet
Foundation Details
Slab
Furnished
Unfurnished
Future Land Use
SFR
Garage Dimensions
20x23
Garage Spaces
2
Heating
Electric, Central
High School
Mount Dora High
Interior Features
Window Treatments, Vaulted Ceiling(s), Solid Wood Cabinets, Stone Counters, Ceiling Fans(s), Walk-In Closet(s)
Laundry Features
Washer Hookup, Laundry Room, Electric Dryer Hookup, Inside
Levels
Two
List AOR
Orlando Regional
Living Area Meters
238.02
Living Area Source
Public Records
Living Area Units
Square Feet
Lot Features
City Limits, Paved, Near Golf Course, Cul-De-Sac, Level, Sidewalk, Street Dead-End
Lot Size Acres
0.12
Lot Size Dimensions
50x106
Lot Size Square Feet
5313
Lot Size Square Meters
494
Middle Or Junior School
Mount Dora Middle
Minimum Lease
8-12 Months
Modification Timestamp
2026-08-06T23:54:09.173Z
Monthly HOA Amount
83.33
Num Times per Year
1
Number Of Pets
2
Occupant Type
Owner
Other Equipment
Irrigation Equipment
Ownership
Fee Simple
Parcel Number
20-19-27-1575-00I-02700
Patio And Porch Features
Rear Porch, Screened, Covered
Pet Restrictions
Please confirm the pet restrictions in the community documents
Pet Size
Extra Large (101+ Lbs.)
Pets Allowed
Yes
Previous List Price
400000
Price Change Timestamp
2026-08-06T23:53:27.000Z
Property Condition
Completed
Public Survey Range
27
Public Survey Section
20
RATIO Current Price By Calculated SqFt
150.27
Road Responsibility
Public Maintained Road
Road Surface Type
Paved
Roof
Shingle
Room Count
12
Sewer
Public Sewer
Tax Annual Amount
3466.66
Tax Block
00I
Tax Book Number
38
Tax Lot
27
Tax Year
2025
Total Acreage
0 to less than 1/4
Total Annual Fees
1000.00
Total Monthly Fees
83.33
Township
19
Universal Property Id
US-12069-N-20192715750002700-R-N
Unparsed Address
8051 SAINT JAMES WAY
Utilities
Fiber Optics, BB/HS Internet Available, Underground Utilities, Water Connected, Cable Connected, Electricity Connected, Phone Available, Public, Sprinkler Meter, Sewer Connected
Vegetation
Mature Landscaping, Trees/Landscaped

Water Source
Public
Zoning
PUD
Neighborhood Map
Popup

Property Photos
Listing Photo
Listing Photo
Listing Photo
Listing Photo
Listing Photo
Listing Photo
Listing Photo
Listing Photo
Listing Photo
Listing Photo
Listing Photo
Listing Photo
Listing Photo
Listing Photo
Listing Photo
Listing Photo
Listing Photo
Listing Photo
Listing Photo
Listing Photo
Listing Photo
Listing Photo
Listing Photo
Listing Photo
Listing Photo
Listing Photo
Listing Photo
Listing Photo
Listing Photo
Listing Photo
Listing Photo
Listing Photo
Listing Photo
Listing Photo
Listing Photo
Listing Photo
Listing Photo
Listing Photo
Listing Photo
Listing Photo
Listing Photo
Listing Photo
Listing Photo
Listing Photo
Listing Photo
Listing Photo
Listing Photo
Listing Photo
Listing Photo
Listing Photo
Listing Photo
Listing Photo
Listing Photo
Listing Photo
Listing Photo
Listing Photo
Listing Photo
Listing Photo
Listing Photo
Listing Photo
Listing Photo
Listing Photo
Listing Photo
Listing Photo
Listing Photo
Listing Photo
Listing Photo
Listing Photo
Listing Photo
Listing Photo
Listing Photo
Listing Photo
Listing Photo
Listing Photo
Listing Photo
Listing Photo
Listing Photo
Listing Photo
Listing Photo
Listing Photo
Listing Photo
Listing Photo
Listing Photo
Listing Photo

MLS #MFRG5113360 Listing courtesy of Era Grizzard Real Estate provided by Stellar MLS.
Similar Listings

$347,450
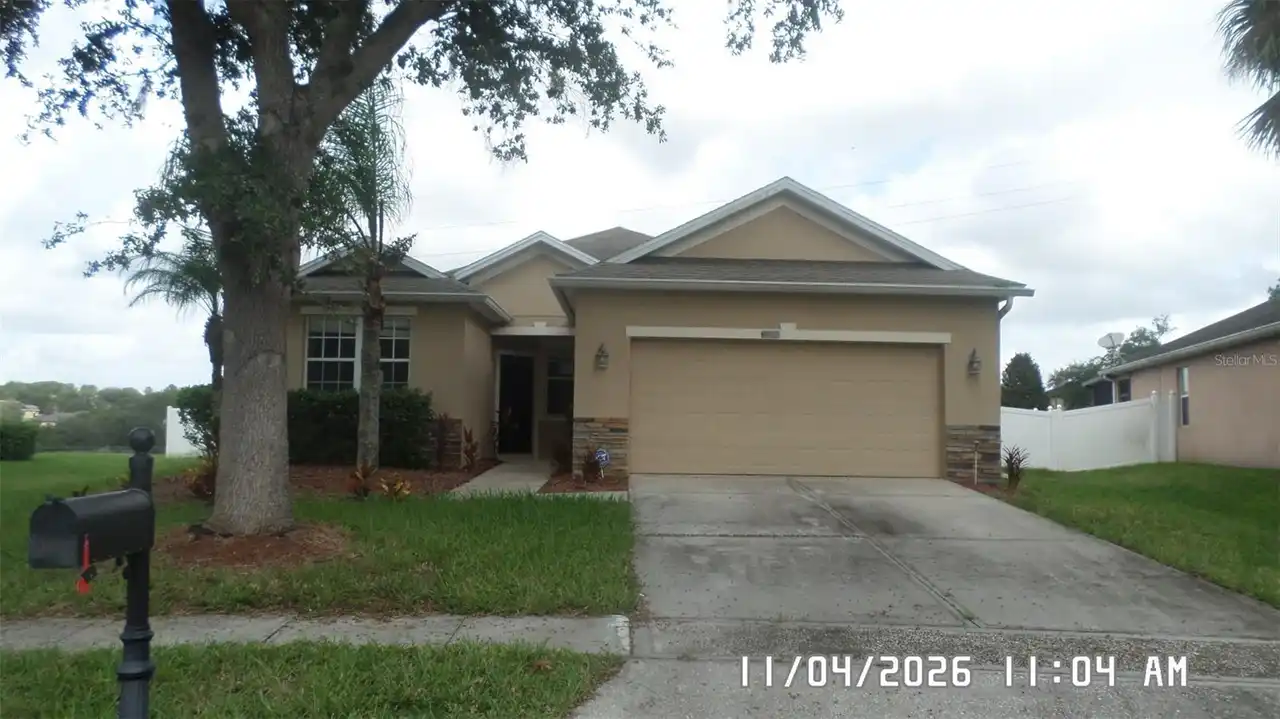
5929 Coquyt Drive
Mount Dora
3BR/2BA
| Active
$359,000
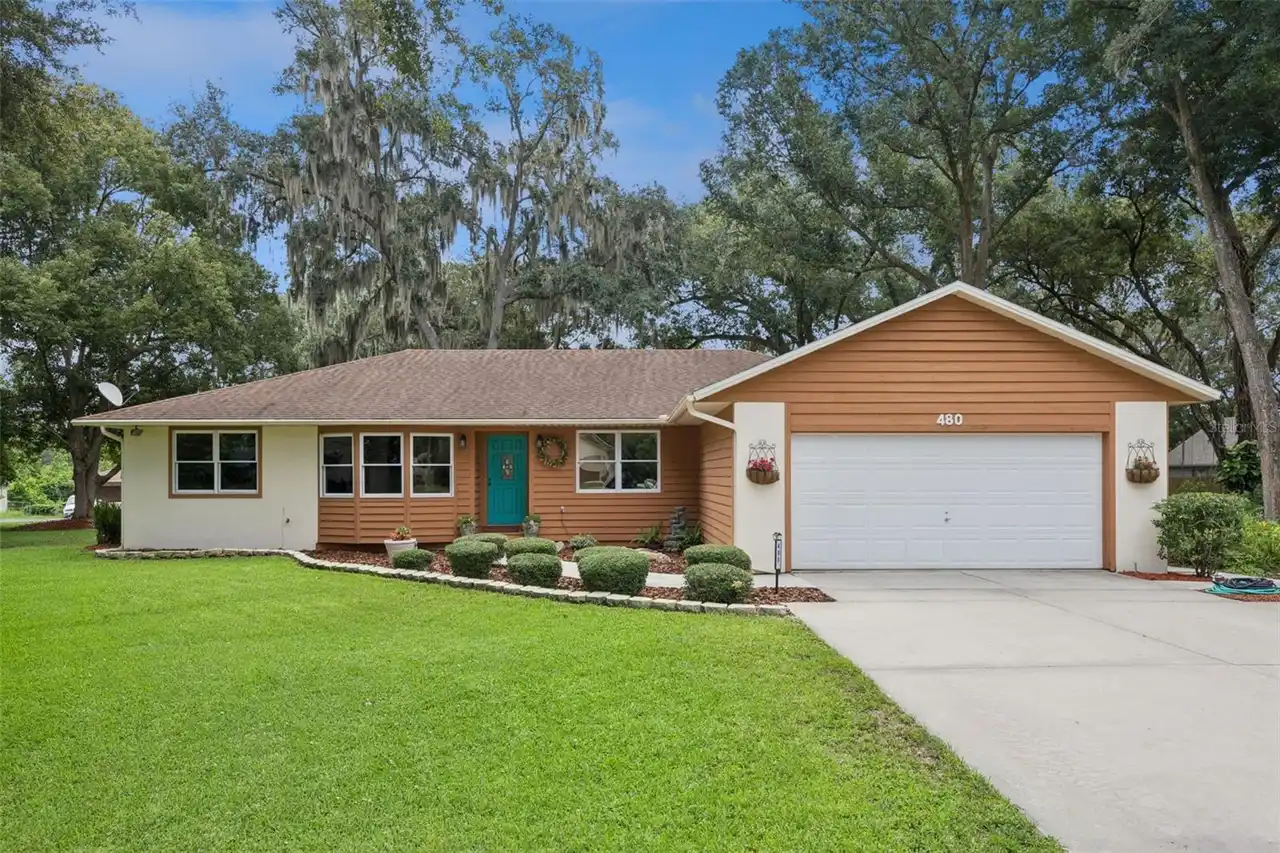
480 Lake Forest Circle
Mount Dora
3BR/2BA
| Contingent
$403,140
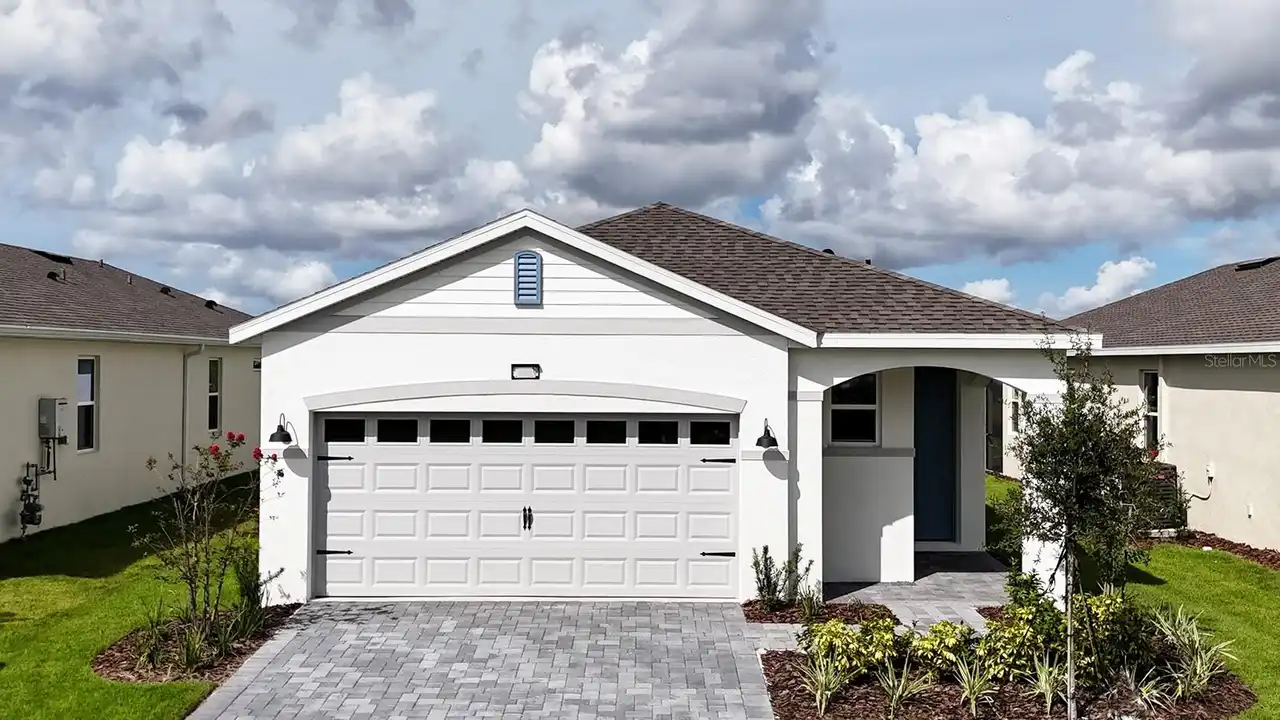
3945 Kennebunk Loop
Mount Dora
3BR/2BA
| Active