Search Listings
Search Listings
NEXT
PREV
$510,000

($195/sqft)

List Status: Pending
5705 Alenlon Way
Mount Dora, FL 32757


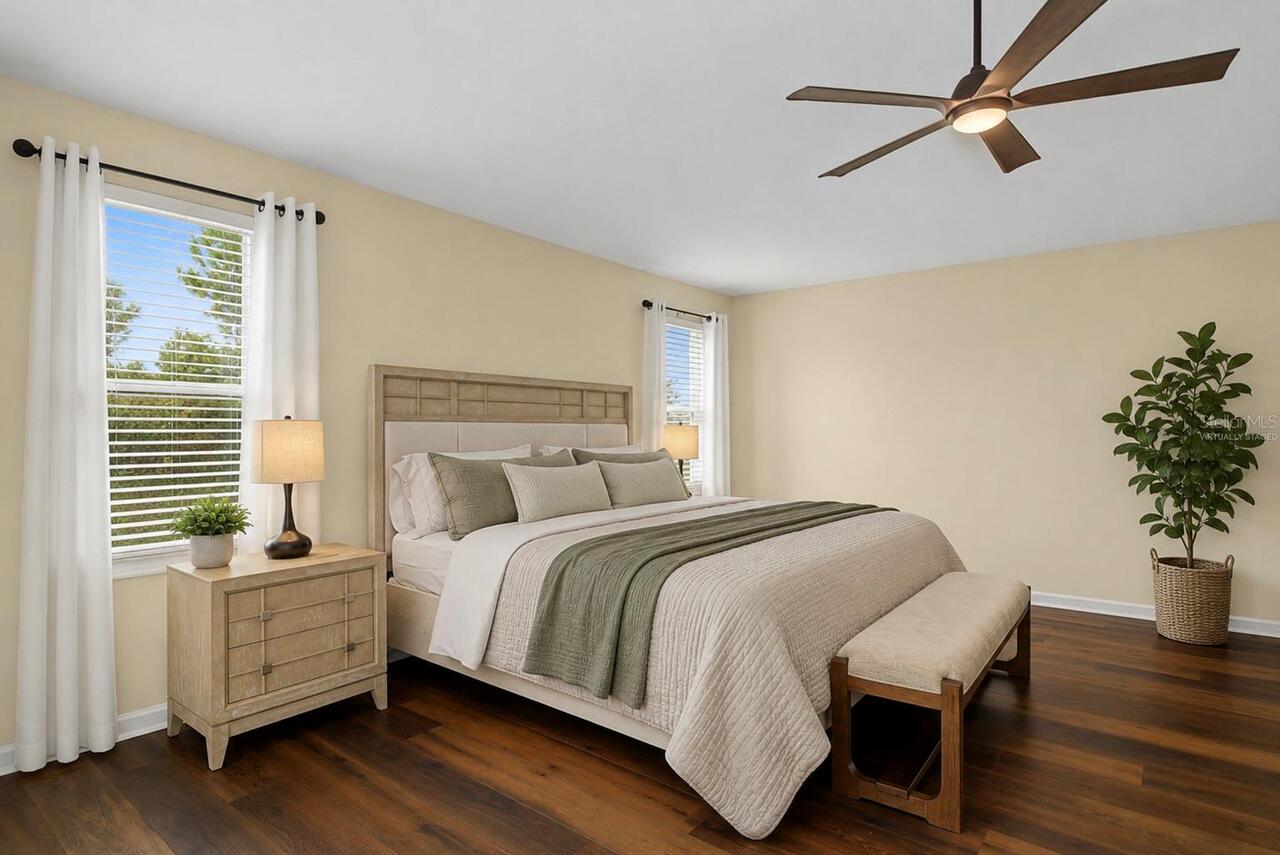
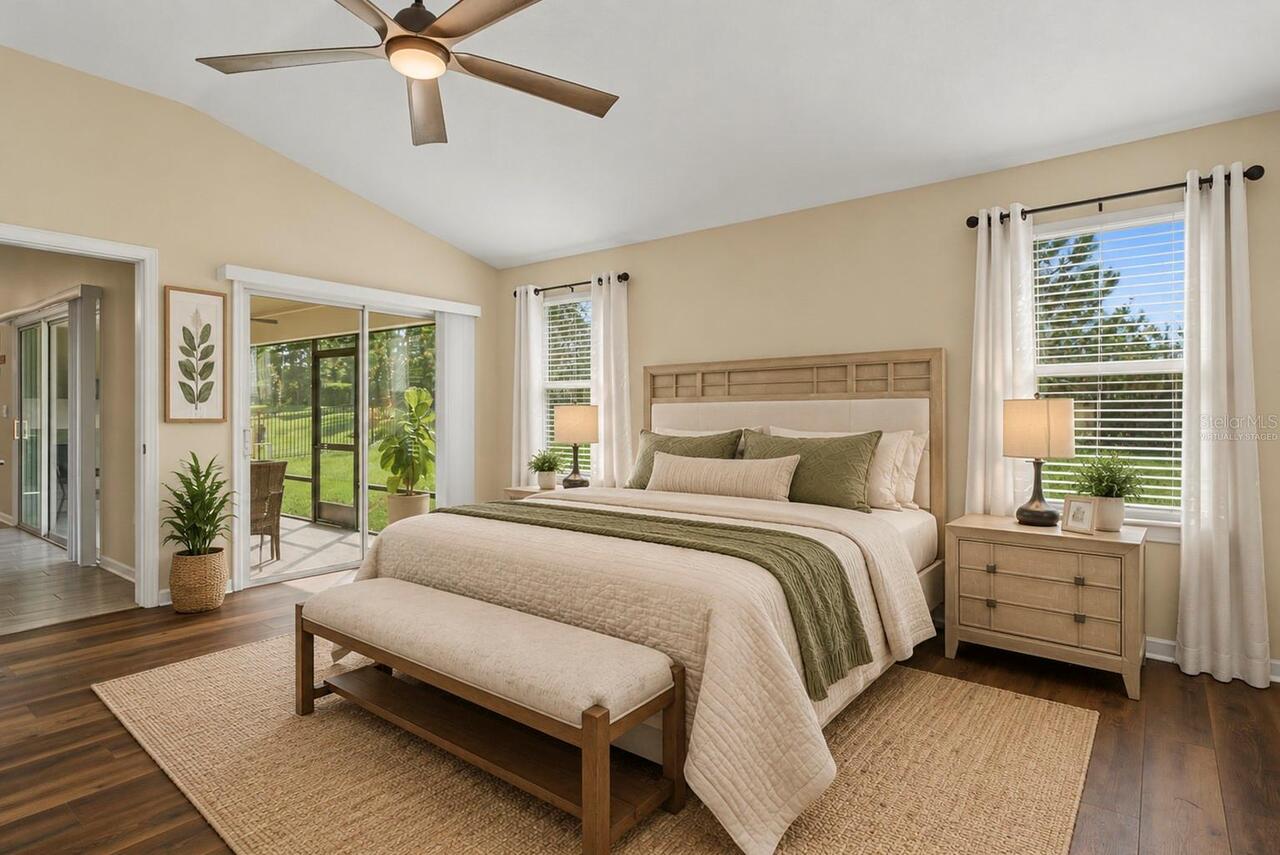
4 beds
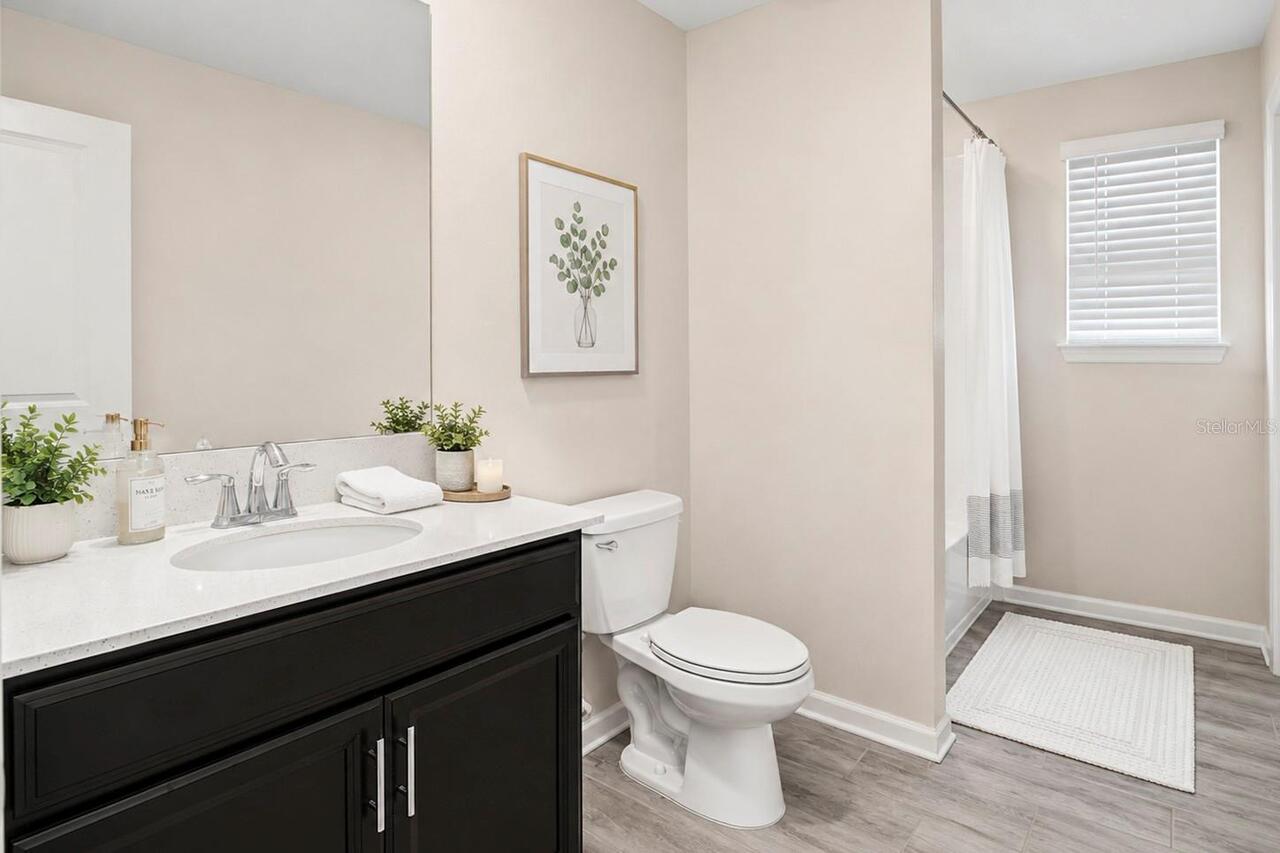
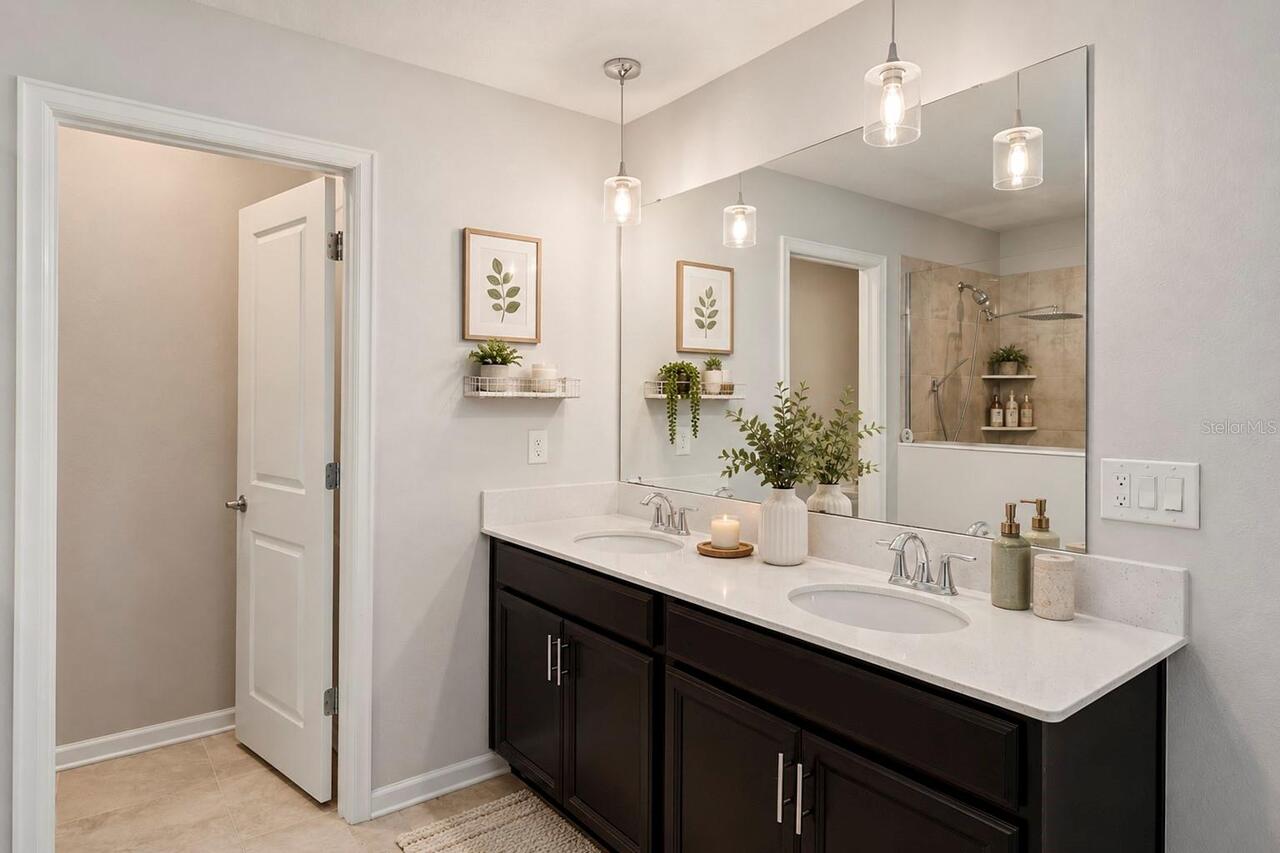
3 baths
2621 living sqft
Top Features
  • Subdivision: Stoneybrook Hills
  • Built in  2021
  • Single Family Residence
Description
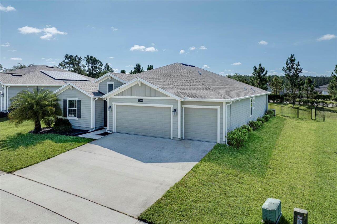
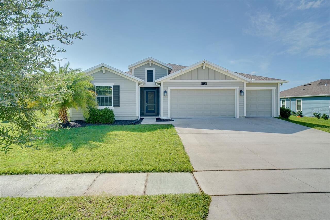
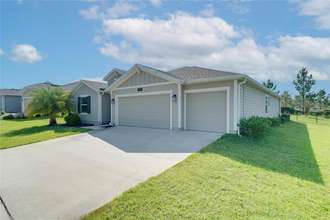
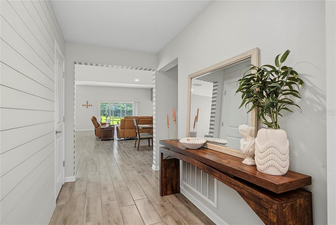
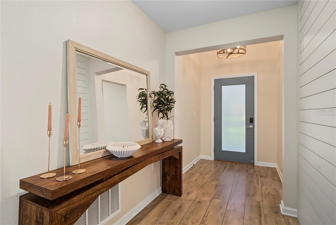
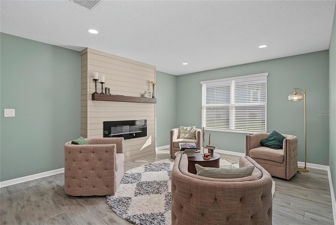
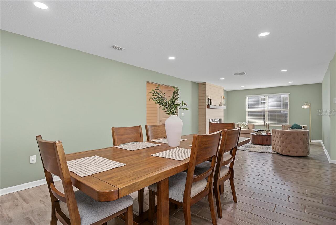
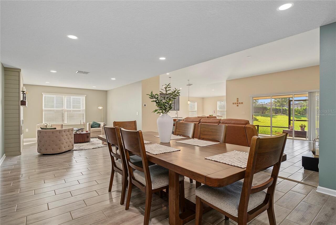
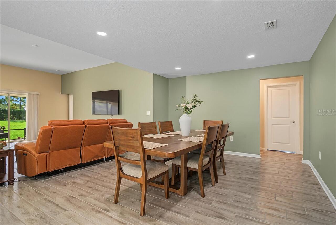
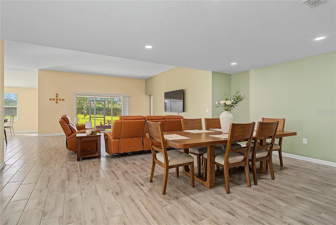
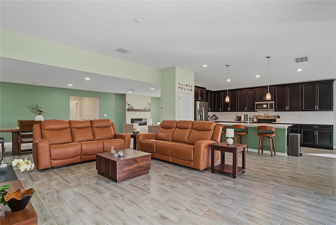
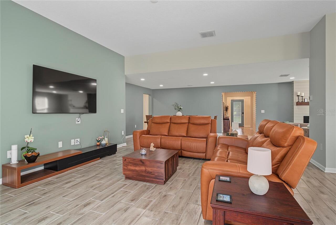
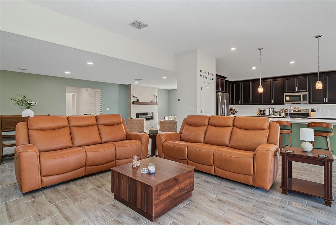
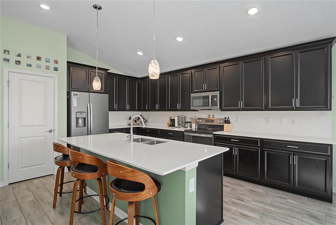
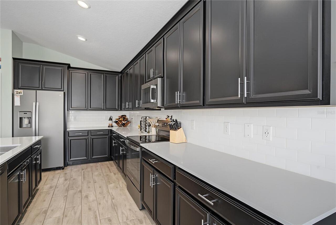
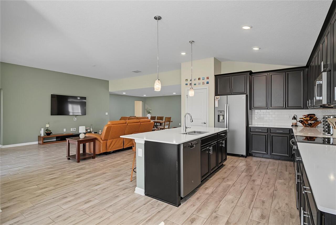
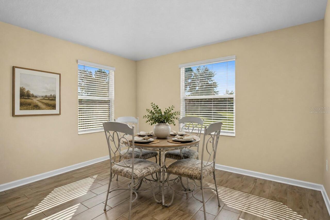
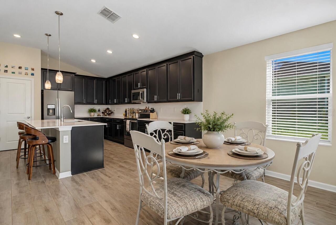
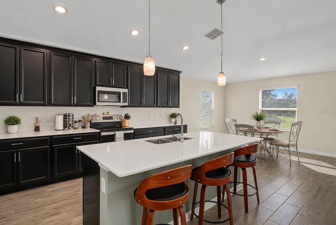
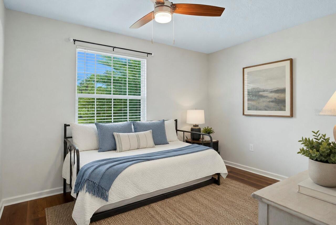
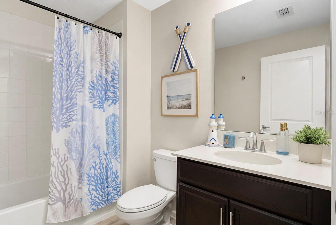
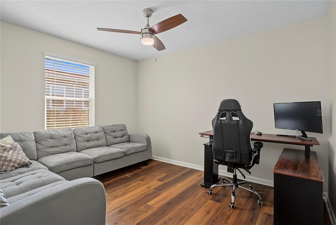
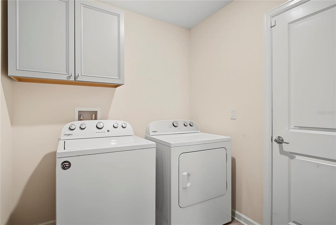
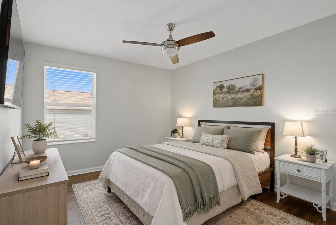
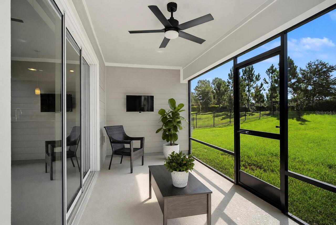
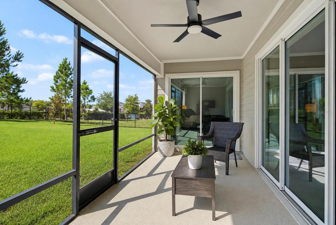
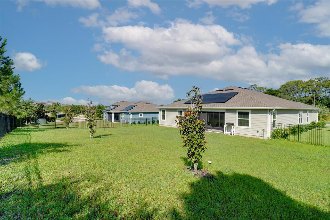
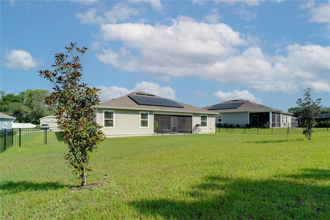
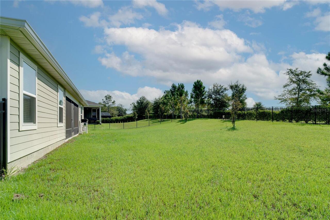
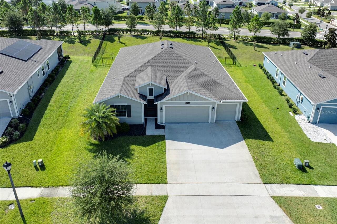
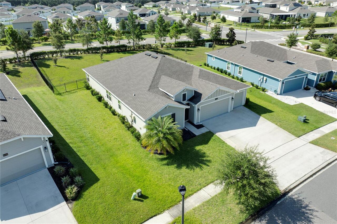
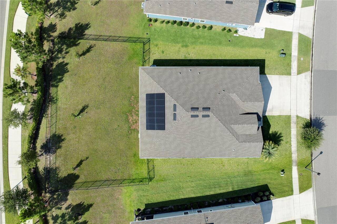
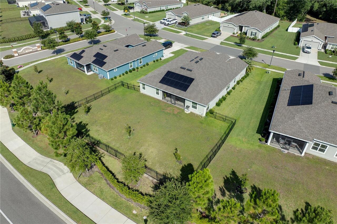
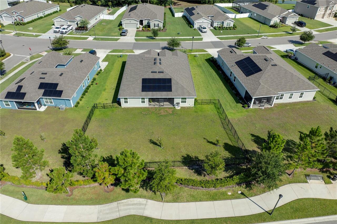
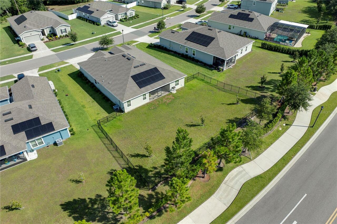
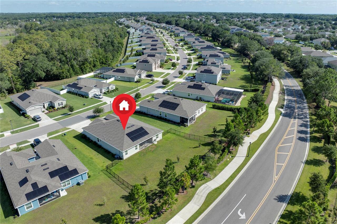
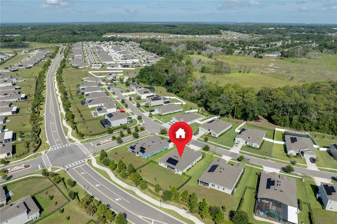
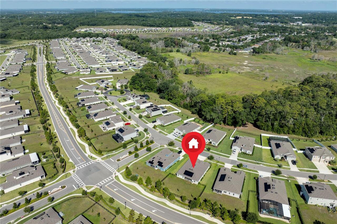
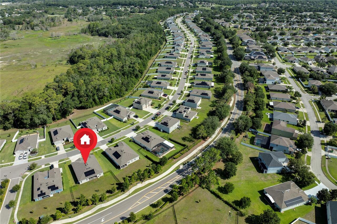
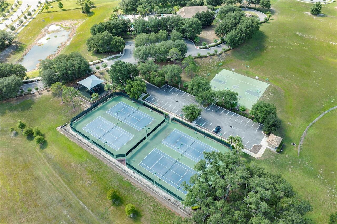
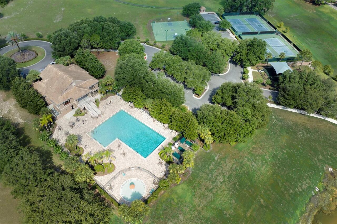
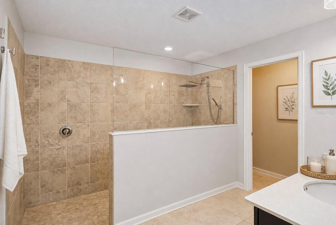
Virtually Staged. Quiet luxury meets modern Charm in Mount Dora's Stoneybrook Hills. Welcome to this stunning 4 Bedroom, 3 bath residence nestled in a beautiful guard-gated community. Built in 2021, this thoughtfully designed home offers an OPEN-CONCEPT layout that seamlessly blends style, comfort and functionality. Step into the formal living room, where a custom SHIPLAP accent wall and electric fireplace create a warm, inviting ambiance. The heart of the home, the expansive great room flows effortlessly into the gourmet kitchen and dining area making it ideal for entertaining. The kitchen boasts premium stainless steel appliances, quartz countertops, a generous island, tall wood cabinetry, a spacious pantry and a cozy eat-in nook. Enjoy the privacy of a 3-way spit bedroom plan, with closets with thoughtfully designed upgraded built-ins, providing both comfort and and elegance. Sliding glass doors lead to a covered lanai and fully fenced backyard - perfect for relaxing or hosting gatherings. This home also features a spacious 3 car garage and a convenient indoor laundry room for added functionality. Solar panes are PAID OFF! This home is equipped with a EV charger to give added flexibility in your vehicle of choice. Community amenities include resort style pool and clubhouse, fitness center, tennis and basketball courts, scenic walking trail and playground. Located just minutes from historic downtown Mount Dora and offering easy access to US-441 and FL-429, this home provides a peaceful retreat with convenient connectivity to Orlando. Don't miss your chance to experience refined living in one of Mount Dora's most sought after neighborhoods.
Property Details
Property Features
Property Sub Type
Single Family Residence
County
Orange
Subdivision
STONEYBROOK HILLS
Additional Information
Additional Lease Restrictions
Please contact HOA for Leasing restrictions
Additional Parcels YN
false
Appliances
Dishwasher, Disposal, Dryer, Electric Water Heater, Microwave, Refrigerator, Solar Hot Water, Washer
Association Amenities
Clubhouse, Gated, Playground, Pool, Security, Tennis Court(s)
Association Email
jstulpin@lelandmanagement.com
Association Fee
183
Association Fee Frequency
Monthly
Association Fee Includes
Guard - 24 Hour, Pool, Private Road, Recreational Facilities, Security
Association Fee Requirement
Required
Association YN
true
Attached Garage YN
true
Available For Lease YN
1
Bathrooms Total Integer
3
Building Area Source
Public Records
Building Area Total
3371
Building Area Total Srch SqM
313.18
Building Area Units
Square Feet
Calculated List Price By Calculated SqFt
194.58
Carport YN
false
Community Features
Clubhouse, Gated Community - Guard, Park, Playground, Sidewalks, Tennis Court(s), Street Lights
Construction Materials
HardiPlank Type
Cooling
Central Air, Attic Fan
Country
US
Cumulative Days On Market
7
Current Price
510000.00
Direction Faces
Northwest
Expected Closing Date
2026-08-12T00:00:00.000
Exterior Features
Sidewalk, Sliding Doors
Fencing
Fenced
Fireplace YN
false
Flood Zone Code
X
Flooring
Hardwood, Luxury Vinyl
Foundation Details
Slab
Furnished
Unfurnished
Garage Spaces
3
Garage YN
true
Green Energy Efficient
Windows
Green Energy Generation
Solar
Green Water Conservation
Irrigation-Reclaimed Water
Heating
Central, Electric
Home Warranty YN
false
Homestead YN
1
Interior Features
Ceiling Fans(s), Eat-in Kitchen, Living Room/Dining Room Combo, Open Floorplan
Internet Address Display YN
true
Internet Automated Valuation Display YN
true
Internet Consumer Comment YN
false
Internet Entire Listing Display YN
true
Laundry Features
Inside
Lease Restrictions YN
1
Levels
One
List AOR
Orlando Regional
Living Area Meters
243.50
Living Area Source
Public Records
Living Area Units
Square Feet
Lot Features
Cleared, City Limits, In County
Lot Size Acres
0.29
Lot Size Square Feet
12758
Lot Size Square Meters
1185
Minimum Lease
1-2 Years
Modification Timestamp
2026-08-07T18:00:11.028Z
Monthly HOA Amount
183.00
New Construction YN
false
Occupant Type
Owner
Other Equipment
Irrigation Equipment
Ownership
Fee Simple
Parcel Number
03-20-27-8439-06-460
Patio And Porch Features
Covered, Enclosed, Patio, Rear Porch, Screened
Pet Restrictions
Please contact HOA for pet restrictions
Pets Allowed
Yes
Pool Private YN
false
Public Survey Range
27
Public Survey Section
03
Purchase Contract Date
2026-07-09
RATIO Current Price By Calculated SqFt
194.58
Realtor Info
As-Is, Sign, Survey Available
Road Surface Type
Asphalt
Roof
Shingle
Room Count
8
Senior Community YN
false
Sewer
Public Sewer
Showing Requirements
24 Hour Notice, Appointment Only, Call Listing Agent 2, Gate Code Required, Lock Box Electronic
Status Change Timestamp
2026-07-13T20:29:43.000Z
Tax Annual Amount
5569.5
Tax Block
00
Tax Book Number
102/146
Tax Legal Description
STONEYBROOK HILLS UNIT 3 102/146 LOT 646
Tax Lot
646
Tax Year
2025
Total Acreage
1/4 to less than 1/2
Total Annual Fees
2196.00
Total Monthly Fees
183.00
Township
20
Universal Property Id
US-12095-N-032027843906460-R-N
Unparsed Address
5705 ALENLON WAY
Utilities
Cable Connected, Electricity Connected, Phone Available, Sewer Connected, Water Connected

Water Source
Public
Waterfront YN
false
Window Features
Blinds
Zoning
P-D
Neighborhood Map
Popup

Property Photos
Listing Photo
Listing Photo
Listing Photo
Listing Photo
Listing Photo
Listing Photo
Listing Photo
Listing Photo
Listing Photo
Listing Photo
Listing Photo
Listing Photo
Listing Photo
Listing Photo
Listing Photo
Listing Photo
Listing Photo
Listing Photo
Listing Photo
Listing Photo
Listing Photo
Listing Photo
Listing Photo
Listing Photo
Listing Photo
Listing Photo
Listing Photo
Listing Photo
Listing Photo
Listing Photo
Listing Photo
Listing Photo
Listing Photo
Listing Photo
Listing Photo
Listing Photo
Listing Photo
Listing Photo
Listing Photo
Listing Photo
Listing Photo
Listing Photo
Listing Photo
Listing Photo
Listing Photo
Listing Photo
Listing Photo
Listing Photo
Listing Photo
Listing Photo
Listing Photo
Listing Photo
Listing Photo
Listing Photo
Listing Photo
Listing Photo
Listing Photo
Listing Photo
Listing Photo
Listing Photo
Listing Photo
Listing Photo
Listing Photo
Listing Photo
Listing Photo
Listing Photo
Listing Photo
Listing Photo
Listing Photo
Listing Photo
Listing Photo
Listing Photo
Listing Photo
Listing Photo
Listing Photo
Listing Photo
Listing Photo
Listing Photo
Listing Photo
Listing Photo
Listing Photo
Listing Photo
Listing Photo
Listing Photo
Listing Photo
Listing Photo
Listing Photo
Listing Photo
Listing Photo
Listing Photo
Listing Photo
Listing Photo
Listing Photo
Listing Photo
Listing Photo
Listing Photo
Listing Photo
Listing Photo

MLS #MFRO6422039 Listing courtesy of Homevest Realty provided by Stellar MLS.
Similar Listings

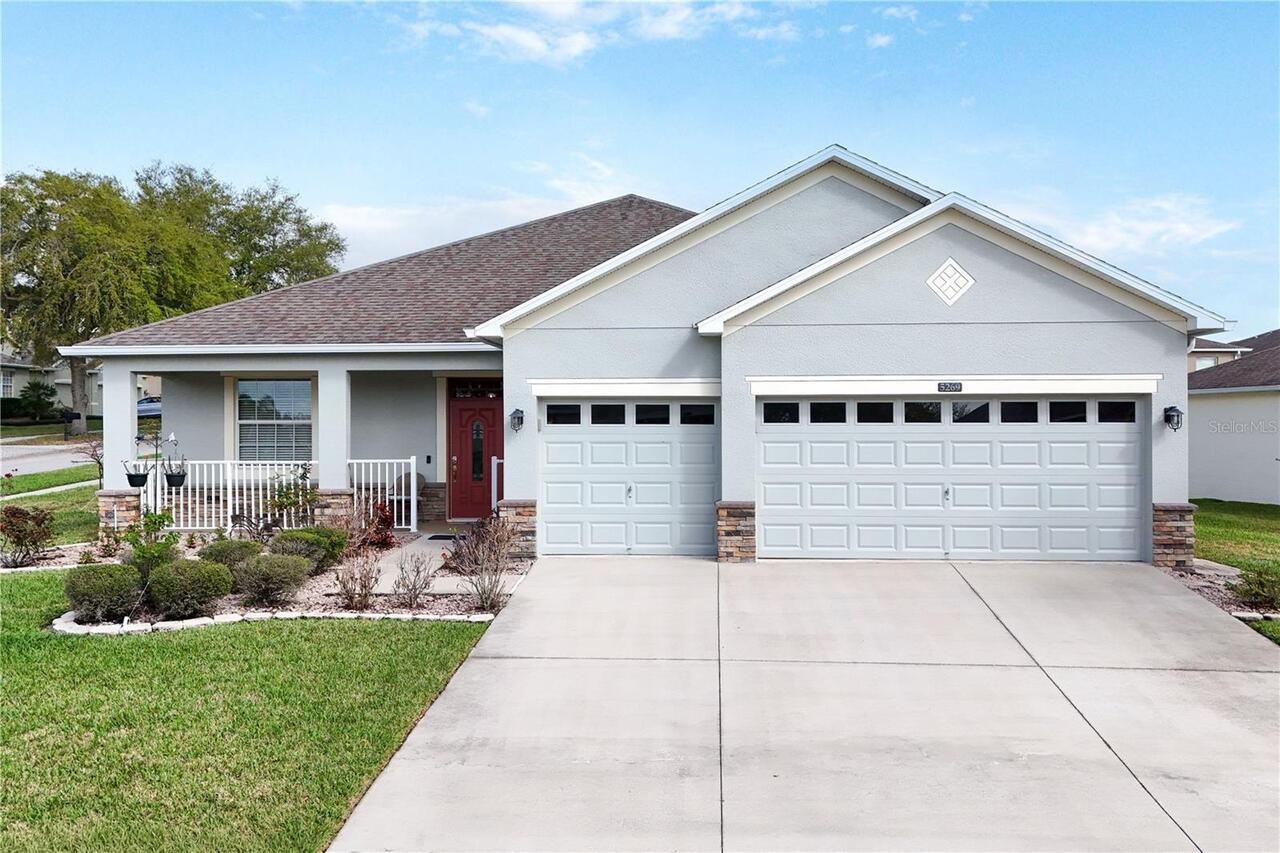
$484,000
5269 Royce Drive
Mount Dora
4BR/3BA
| Active
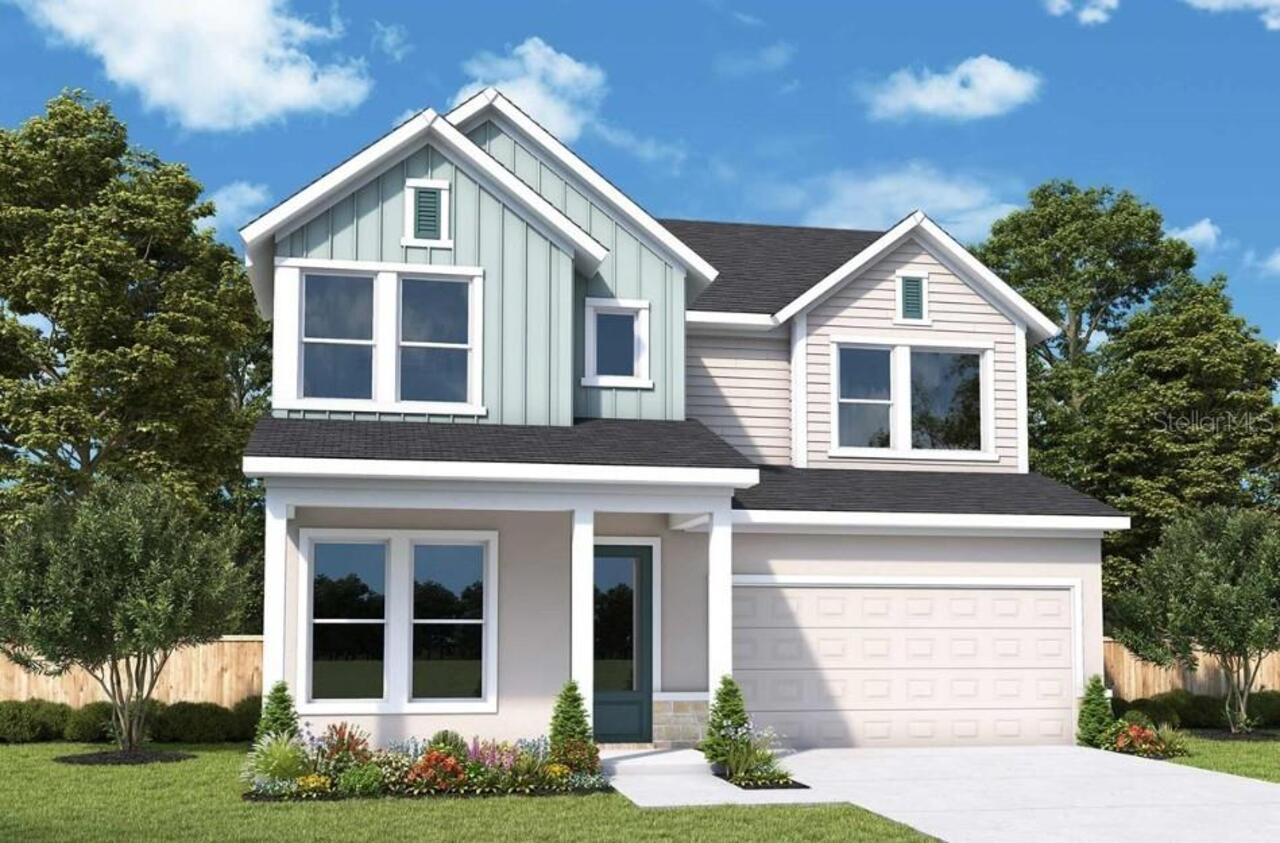
$526,750
5837 Native Oak Street
Mount Dora
4BR/3BA
| Active
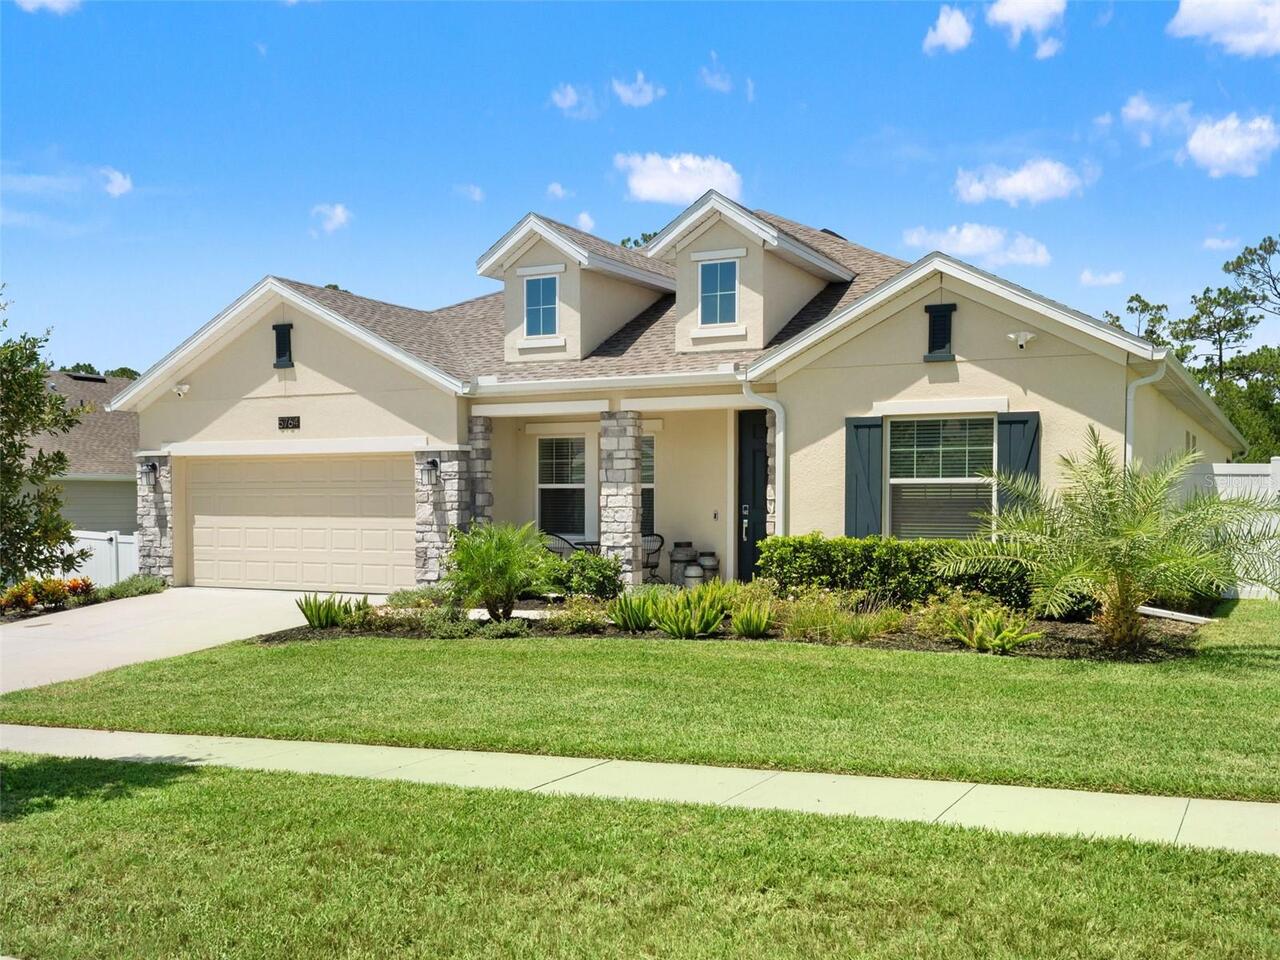
$529,999
5764 Alenlon Way
Mount Dora
4BR/3BA
| Active
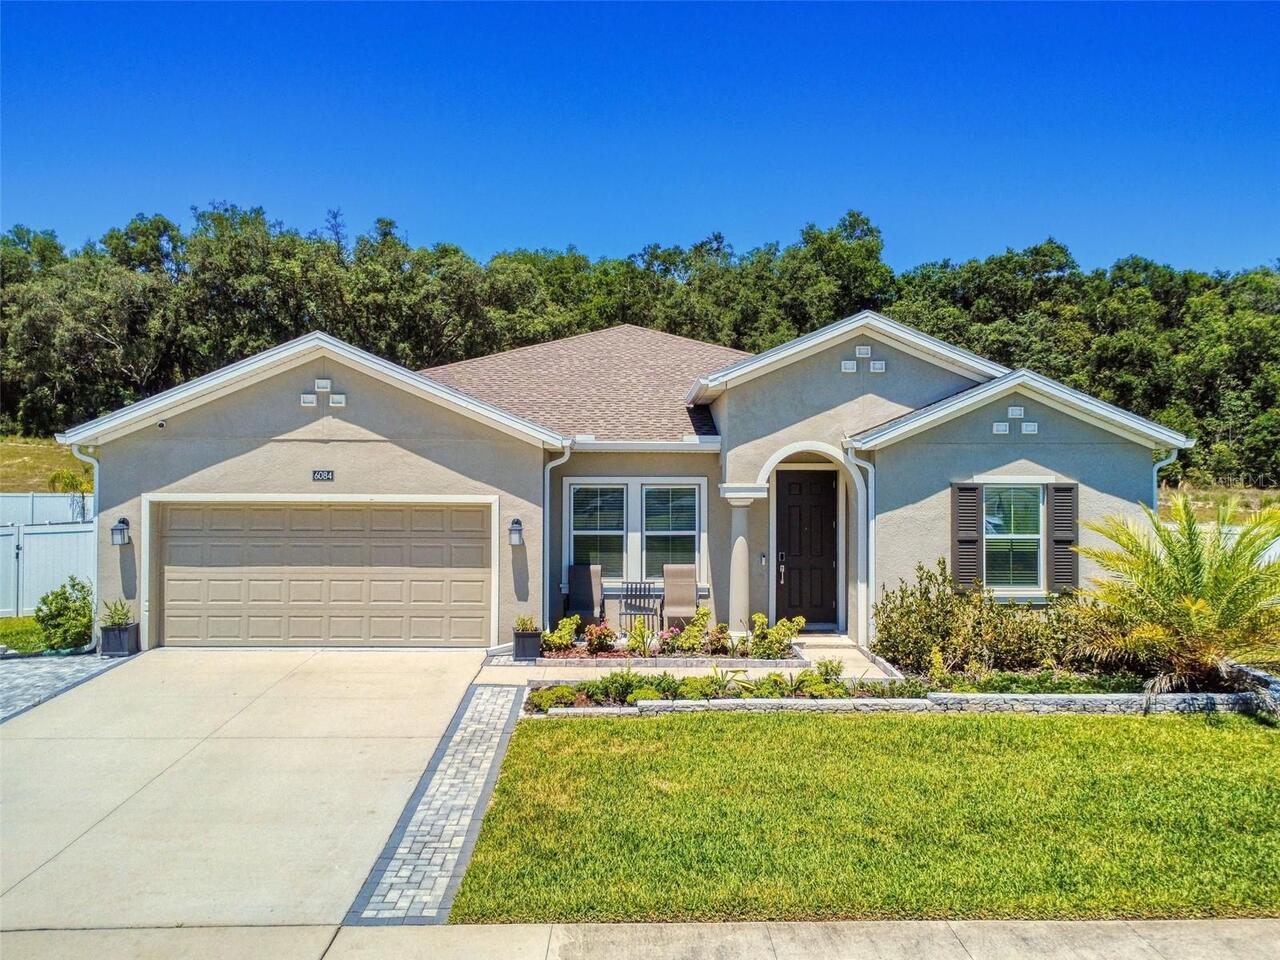
$549,000
6084 Claystone Way
Mount Dora
4BR/3BA
| Active