Search Listings
Search Listings
NEXT
PREV
$465,000

($243/sqft)

List Status: Active
4913 Royce Drive
Mount Dora, FL 32757


3 beds
2 baths
1910 living sqft
Top Features
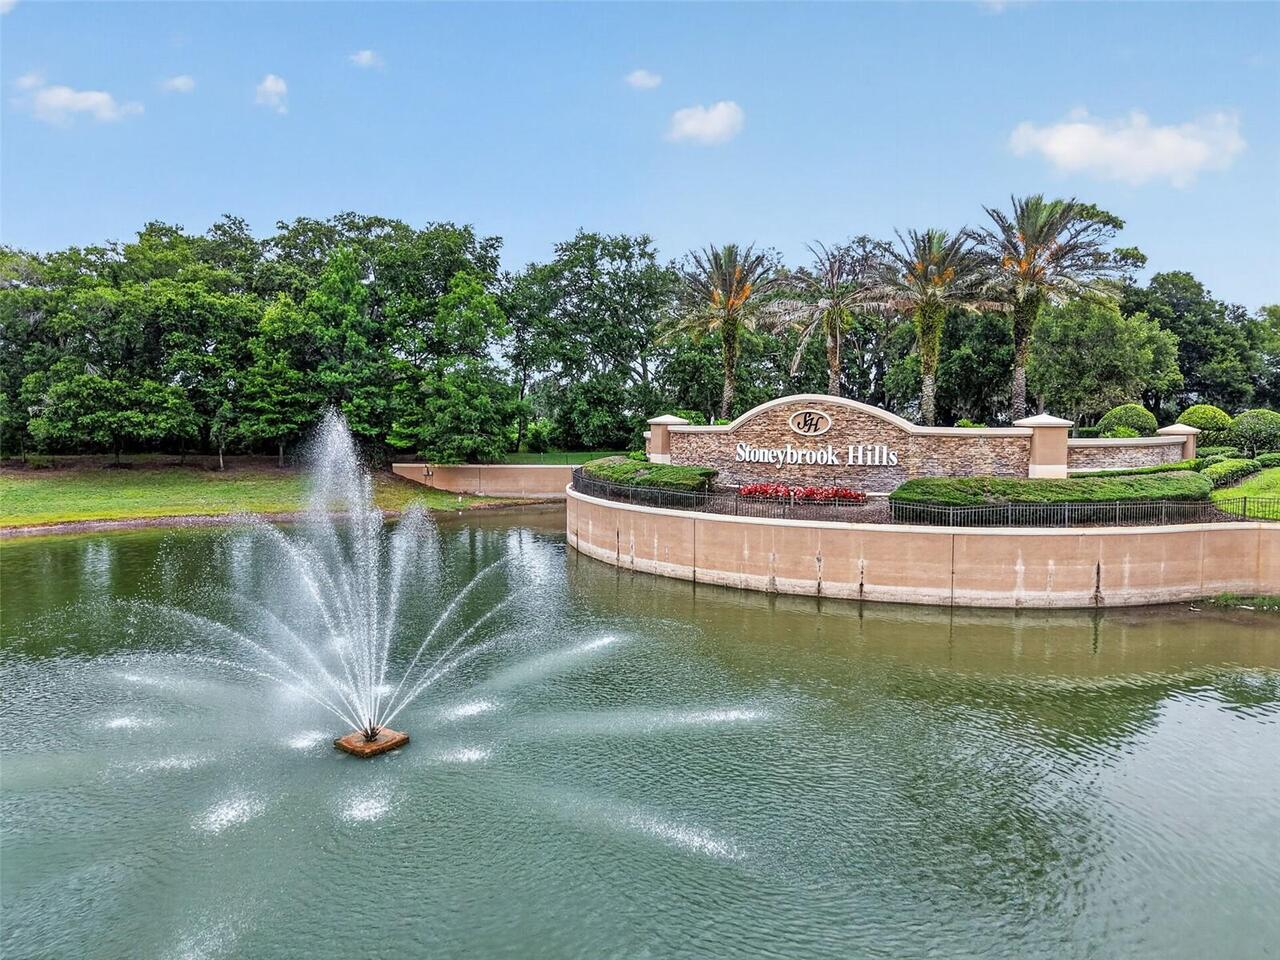
  • Subdivision: Stoneybrook Hills A
  • Built in  2009
  • Single Family Residence
Description
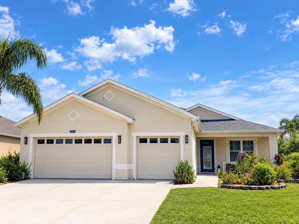
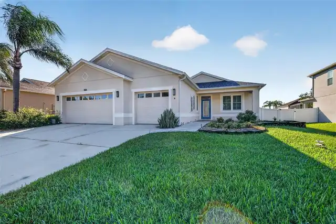
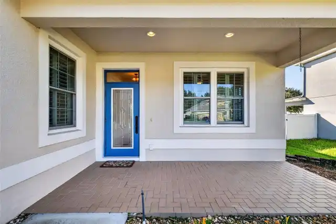
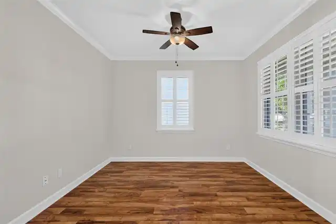
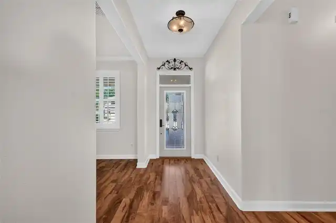
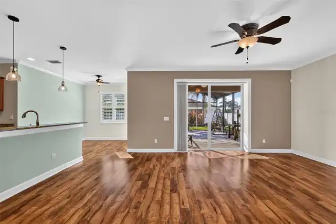
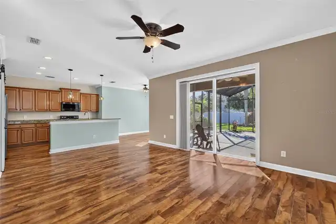
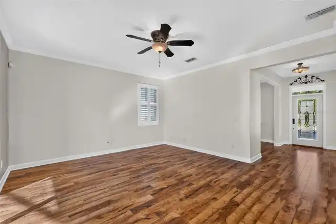
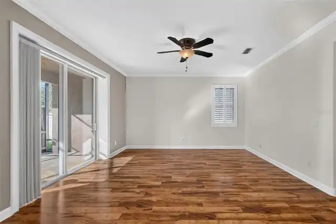
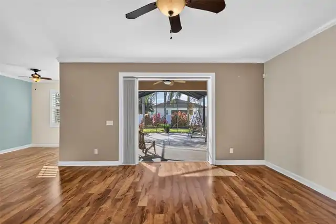
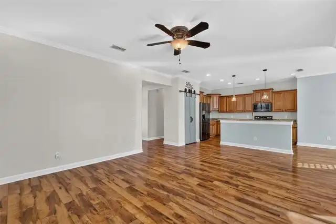
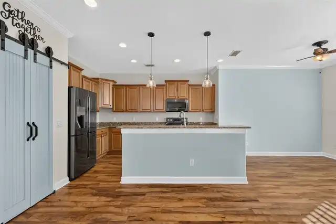
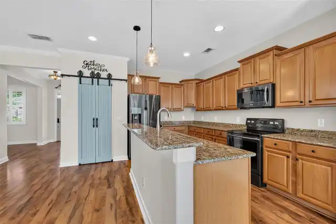
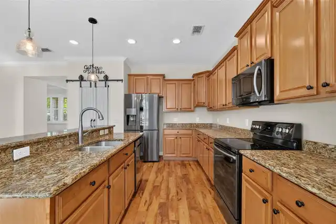
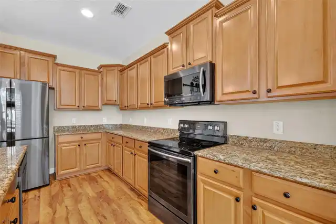
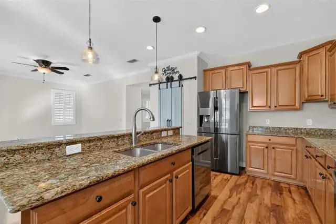
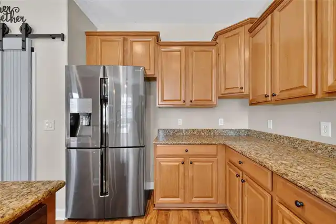
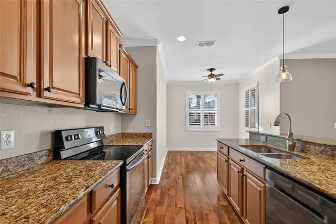
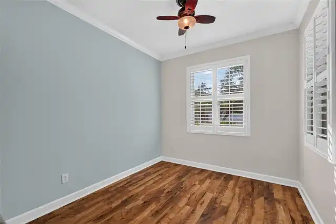
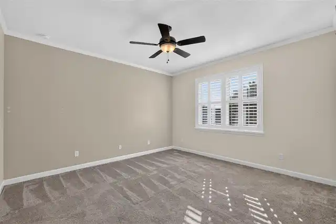
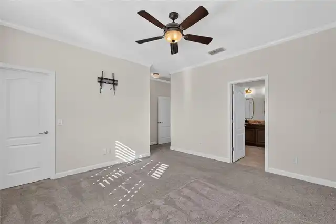
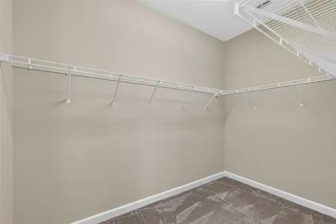
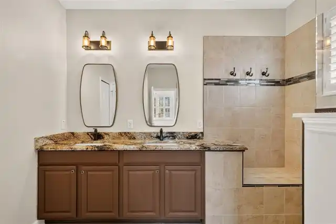
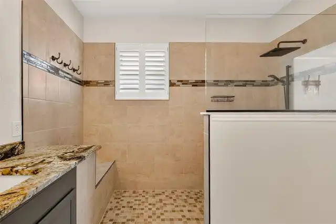
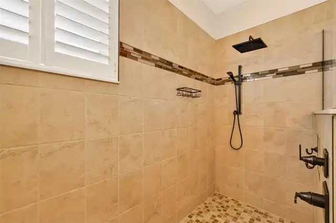
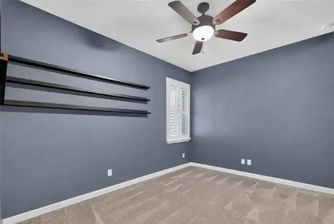
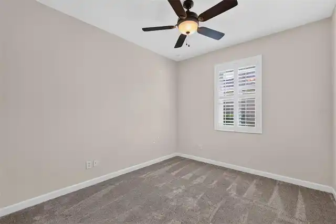
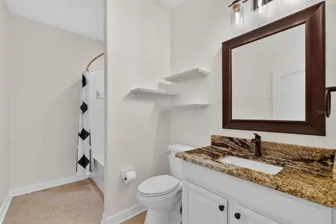
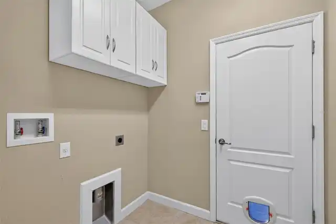
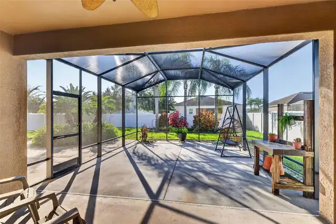
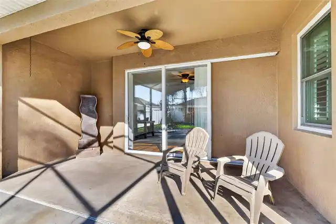
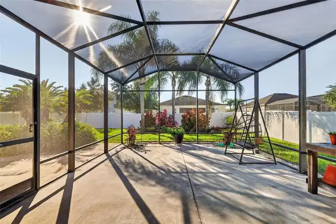
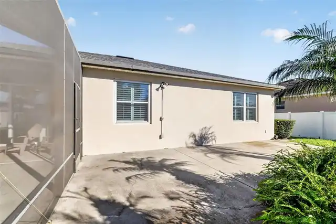
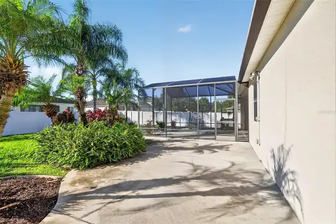
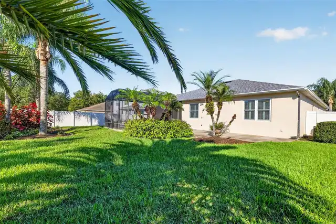
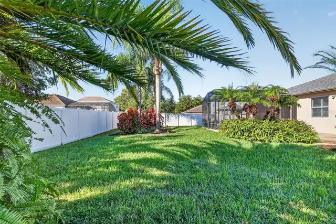
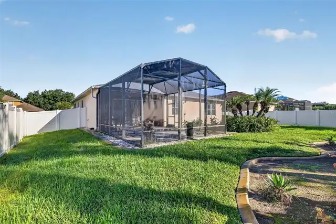
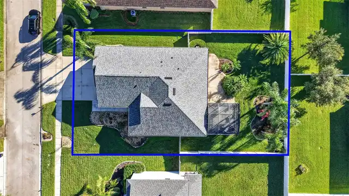
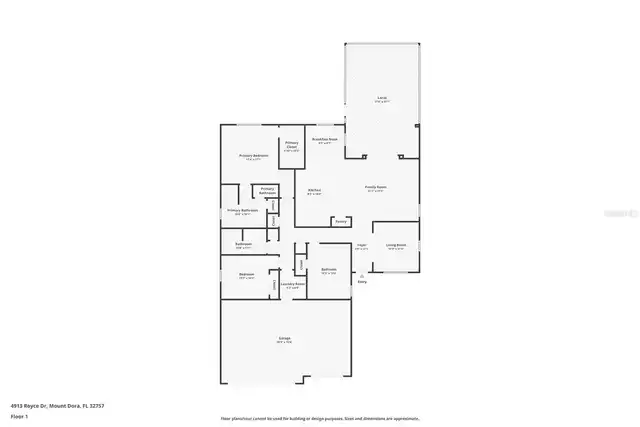
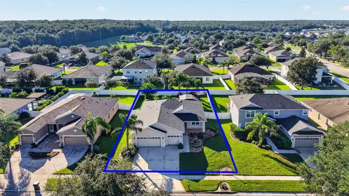
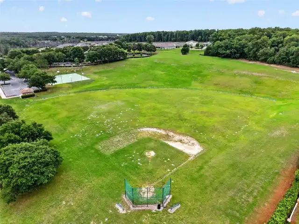
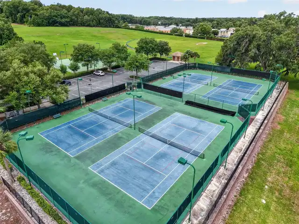
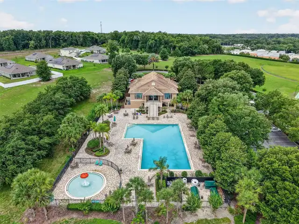
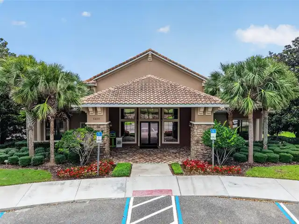
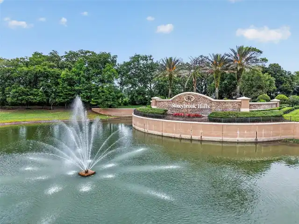
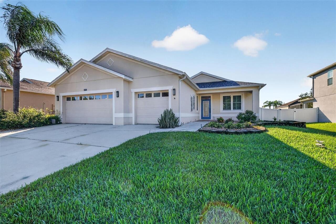
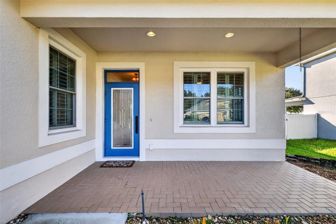
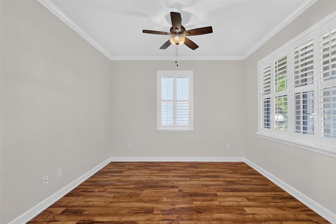
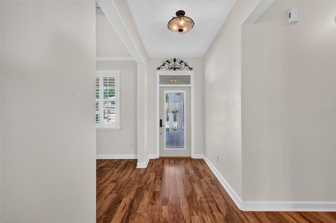
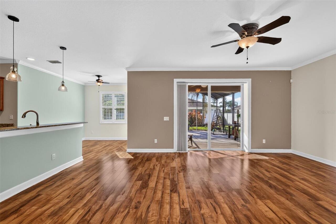
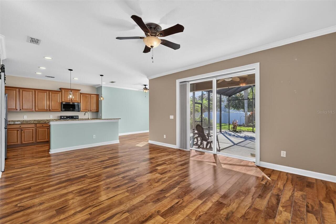
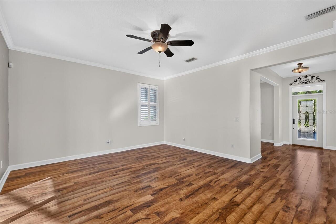
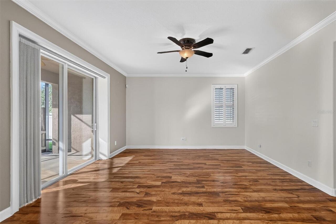
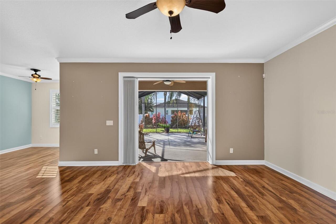
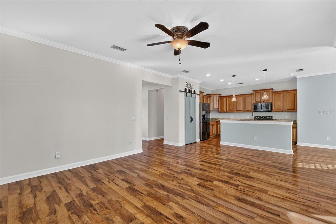
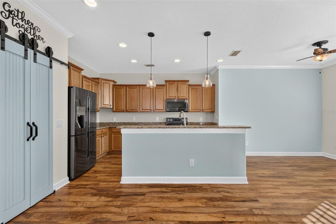
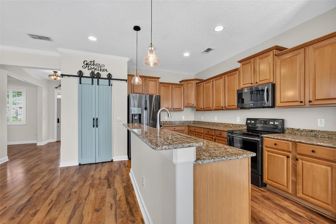
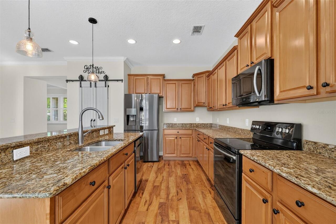
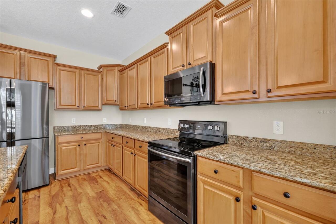
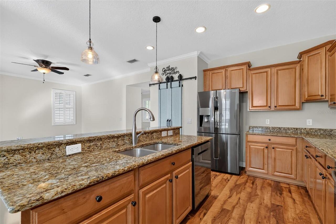
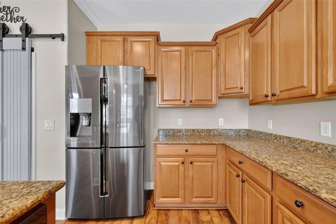
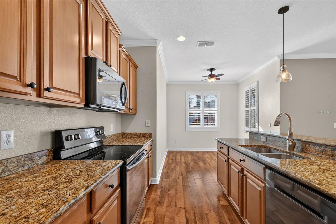
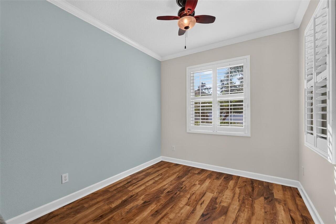
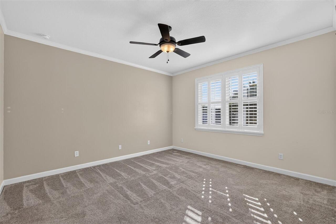
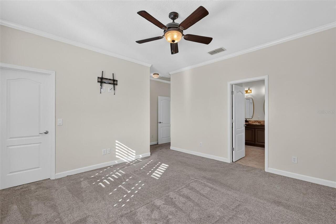
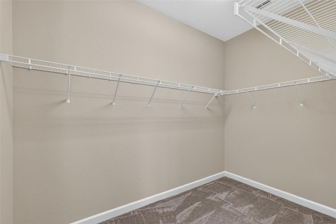
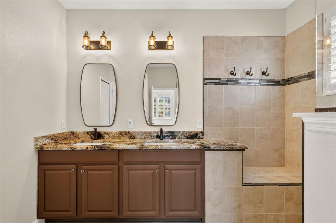
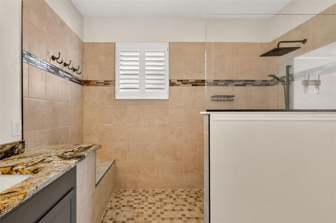
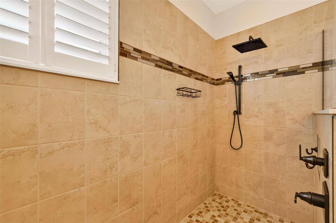
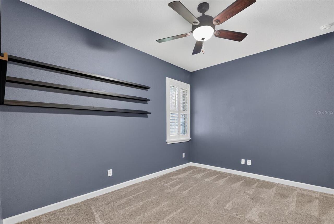
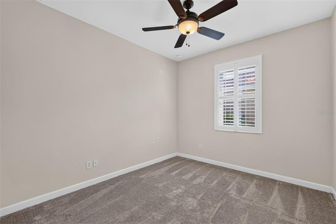
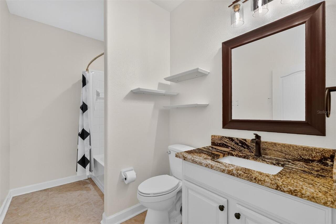
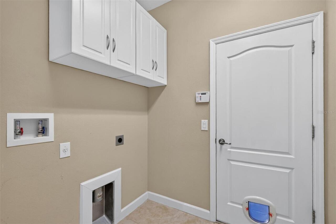
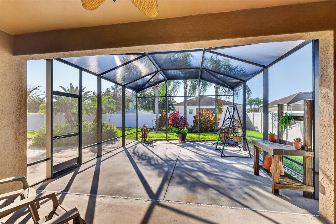
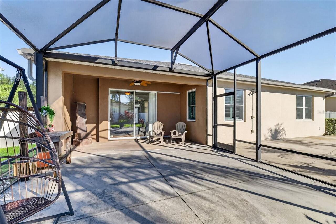
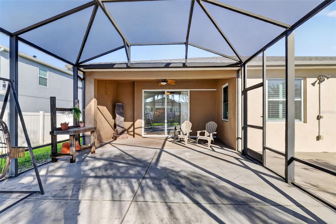
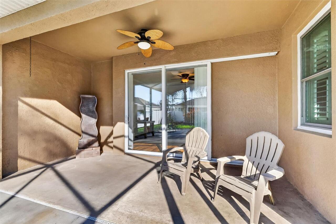
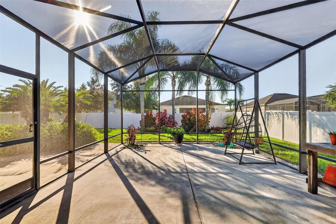
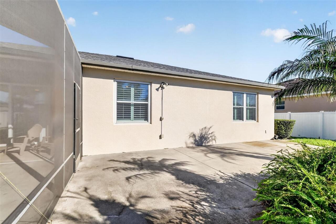
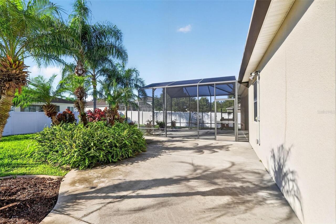
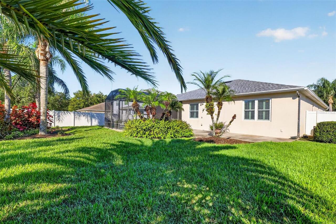
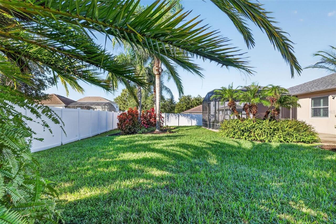
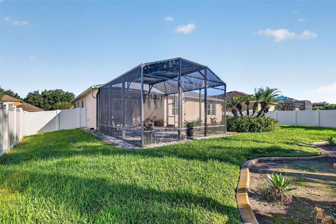
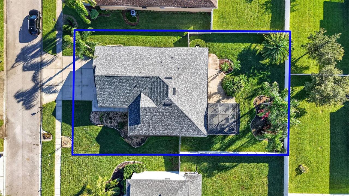
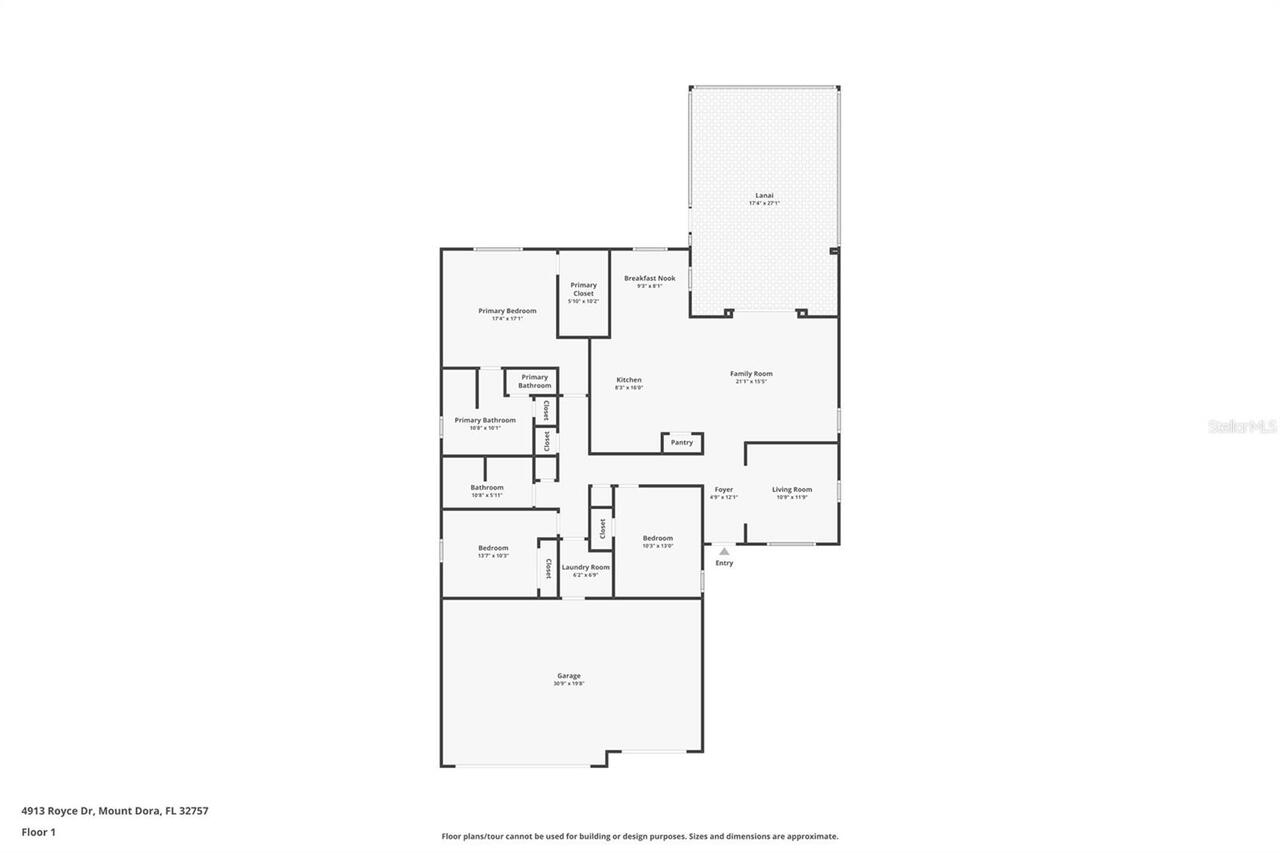
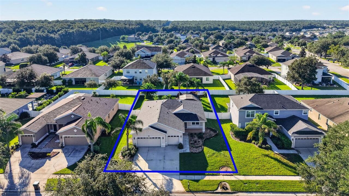
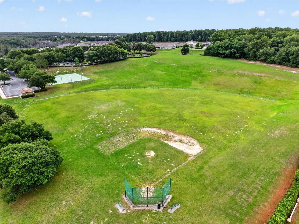
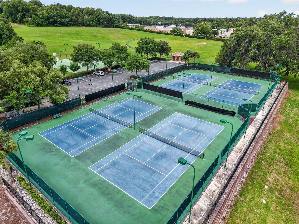
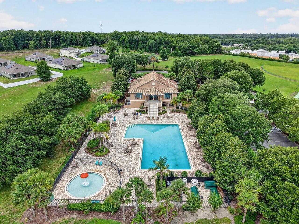
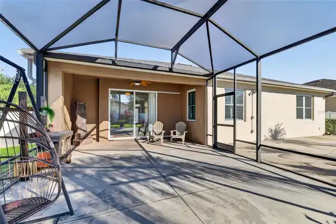
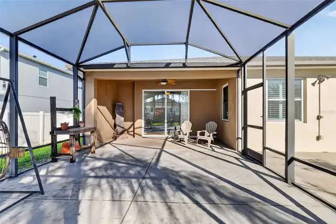
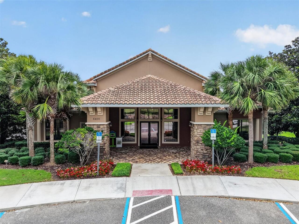
You’ve just found a wonderful Mount Dora home with the perfect backyard located inside a gated community offering a resort style pool, clubhouse, fitness center, playground, and sports courts! Updated with stylish laminate flooring for easy care in the main living areas, custom plantation shutters, crown molding details, and fantastic screened in lanai overlooking a well-landscaped fence back yard. The covered front porch and timeless front door with a glass insert welcomes your guests as they enter the foyer. A spacious front room works well as a home office, den, or formal dining. The living room is open to the kitchen and dining nook keeps everyone connected! Triple glass pocket sliding doors lead out to an amazing lanai space for your herb garden, dining alfresco, or enjoying a relaxing beverage. The private backyard has beautiful tropical plantings are accented with custom landscape curbing, and there’s an oversized patio for your grill or smoker! Enjoy cooking is the well-equipped kitchen with shining granite counters, ample cabinets with pull-out organizers, closet pantry, and breakfast bar. Casual meals are enjoyed in the adjacent dining nook that overlooks the back yard. A well-designed primary suite located at the rear of the home offers a walk-in closet that is big enough to share! A designer-style ensuite bathroom is highlighted by an oversized curbless “zero entry” shower with a rain shower and hand-held shower head, beautiful tile work, and a rear bench. Dual raised vanities, updated mirrors and fixtures make this bathroom really stand out! Two spacious secondary bedrooms face the front of the home, and a second full bath is located in the common hallway. Crown molding and custom plantation shutters truly elevate this home above new construction! The interior laundry room is both convenient and functional and leads out to the garage, where you’ll have space for 3-cars or much needed storage! A switch was added to the electrical panel for a future gener
Property Details
Property Features
Property Sub Type
Single Family Residence
Parking
Garage Door Opener
County
Orange
Subdivision
STONEYBROOK HILLS A
Additional Information
Additional Lease Restrictions
Buyer to confirm with Stoneybrook Hills HOA.
Additional Parcels YN
false
Alternate Key Folio Num
03-20-27-8438-05-620
Appliances
Dishwasher, Disposal, Microwave, Range, Refrigerator, Water Softener
Approval Process
Buyer to confirm with Stoneybrook Hills HOA.
Association Amenities
Clubhouse, Fitness Center, Gated, Playground, Pool
Association Approval Required YN
1
Association Email
ccole@lelandmanagement.com
Association Fee
190
Association Fee Frequency
Monthly
Association Fee Includes
Guard - 24 Hour, Common Area Taxes, Pool, Management, Private Road, Recreational Facilities
Association Fee Requirement
Required
Association URL
lelandmanagement.com
Association YN
true
Attached Garage YN
true
Available For Lease YN
1
Bathrooms Total Integer
2
Building Area Source
Public Records
Building Area Total
2774
Building Area Total Srch SqM
257.71
Building Area Units
Square Feet
Calculated List Price By Calculated SqFt
243.46
Carport YN
false
Community Features
Clubhouse, Deed Restrictions, Fitness Center, Gated Community - Guard, Playground, Pool, Street Lights
Construction Materials
Block, Stucco
Cooling
Central Air
Country
US
Cumulative Days On Market
2
Current Price
465000.00
Direction Faces
Northwest
Exterior Features
Sidewalk
Fencing
Vinyl
Fireplace YN
false
Flood Zone Code
X
Flood Zone Date
2021-09-24
Flood Zone Panel
12095C0050H
Flooring
Carpet, Laminate
Foundation Details
Slab
Furnished
Unfurnished
Garage Dimensions
19x30
Garage Spaces
3
Garage YN
true
Heating
Central, Electric
Homestead YN
1
Interior Features
Ceiling Fans(s), Crown Molding, Eat-in Kitchen, Open Floorplan, Stone Counters, Walk-In Closet(s)
Internet Address Display YN
true
Internet Automated Valuation Display YN
false
Internet Consumer Comment YN
false
Internet Entire Listing Display YN
true
Laundry Features
Inside
Lease Restrictions YN
1
Levels
One
List AOR
Orlando Regional
Living Area Meters
177.44
Living Area Source
Public Records
Living Area Units
Square Feet
Lot Size Acres
0.24
Lot Size Square Feet
10499
Lot Size Square Meters
975
Minimum Lease
1-2 Years
Modification Timestamp
2026-10-15T12:51:10.109Z
Monthly HOA Amount
190.00
New Construction YN
false
Number Of Pets
3
Occupant Type
Owner
Other Equipment
Irrigation Equipment
Ownership
Fee Simple
Parcel Number
03-20-27-8438-05-620
Pet Restrictions
Buyer to confirm all pet restrictions with HOA.
Pets Allowed
Yes
Pool Private YN
false
Postal Code Plus 4
8054
Previous List Price
475000
Price Change Timestamp
2026-10-13T20:18:37.000Z
Public Survey Range
27
Public Survey Section
03
RATIO Current Price By Calculated SqFt
243.46
Realtor Info
As-Is
Road Responsibility
Private Maintained Road
Road Surface Type
Asphalt
Roof
Shingle
Room Count
11
Senior Community YN
false
Sewer
Public Sewer
Showing Requirements
Supra Lock Box, ShowingTime
Status Change Timestamp
2026-10-13T20:18:37.000Z
Tax Annual Amount
5404
Tax Block
5
Tax Book Number
65-118
Tax Legal Description
STONEYBROOK HILLS UNIT 2 65/118 LOT 562
Tax Lot
562
Tax Year
2025
Total Acreage
0 to less than 1/4
Total Annual Fees
2280.00
Total Monthly Fees
190.00
Township
20
Universal Property Id
US-12095-N-032027843805620-R-N
Unparsed Address
4913 ROYCE DR
Utilities
BB/HS Internet Available, Cable Available, Electricity Connected, Fire Hydrant, Public, Sewer Connected, Sprinkler Recycled

Water Source
Public
Waterfront YN
false
Zoning
P-D
Neighborhood Map
Popup

Property Photos
Listing Photo
Listing Photo
Listing Photo
Listing Photo
Listing Photo
Listing Photo
Listing Photo
Listing Photo
Listing Photo
Listing Photo
Listing Photo
Listing Photo
Listing Photo
Listing Photo
Listing Photo
Listing Photo
Listing Photo
Listing Photo
Listing Photo
Listing Photo
Listing Photo
Listing Photo
Listing Photo
Listing Photo
Listing Photo
Listing Photo
Listing Photo
Listing Photo
Listing Photo
Listing Photo
Listing Photo
Listing Photo
Listing Photo
Listing Photo
Listing Photo
Listing Photo
Listing Photo
Listing Photo
Listing Photo
Listing Photo
Listing Photo
Listing Photo
Listing Photo
Listing Photo
Listing Photo
Listing Photo
Listing Photo
Listing Photo
Listing Photo
Listing Photo
Listing Photo
Listing Photo
Listing Photo
Listing Photo
Listing Photo
Listing Photo
Listing Photo
Listing Photo
Listing Photo
Listing Photo
Listing Photo
Listing Photo
Listing Photo
Listing Photo
Listing Photo
Listing Photo
Listing Photo
Listing Photo
Listing Photo
Listing Photo
Listing Photo
Listing Photo
Listing Photo
Listing Photo
Listing Photo
Listing Photo
Listing Photo
Listing Photo
Listing Photo
Listing Photo
Listing Photo
Listing Photo
Listing Photo
Listing Photo
Listing Photo
Listing Photo
Listing Photo
Listing Photo
Listing Photo
Listing Photo
Listing Photo
Listing Photo
Listing Photo
Listing Photo

MLS #MFRG5118651 Listing courtesy of Era Grizzard Real Estate provided by Stellar MLS.
Similar Listings

$449,900
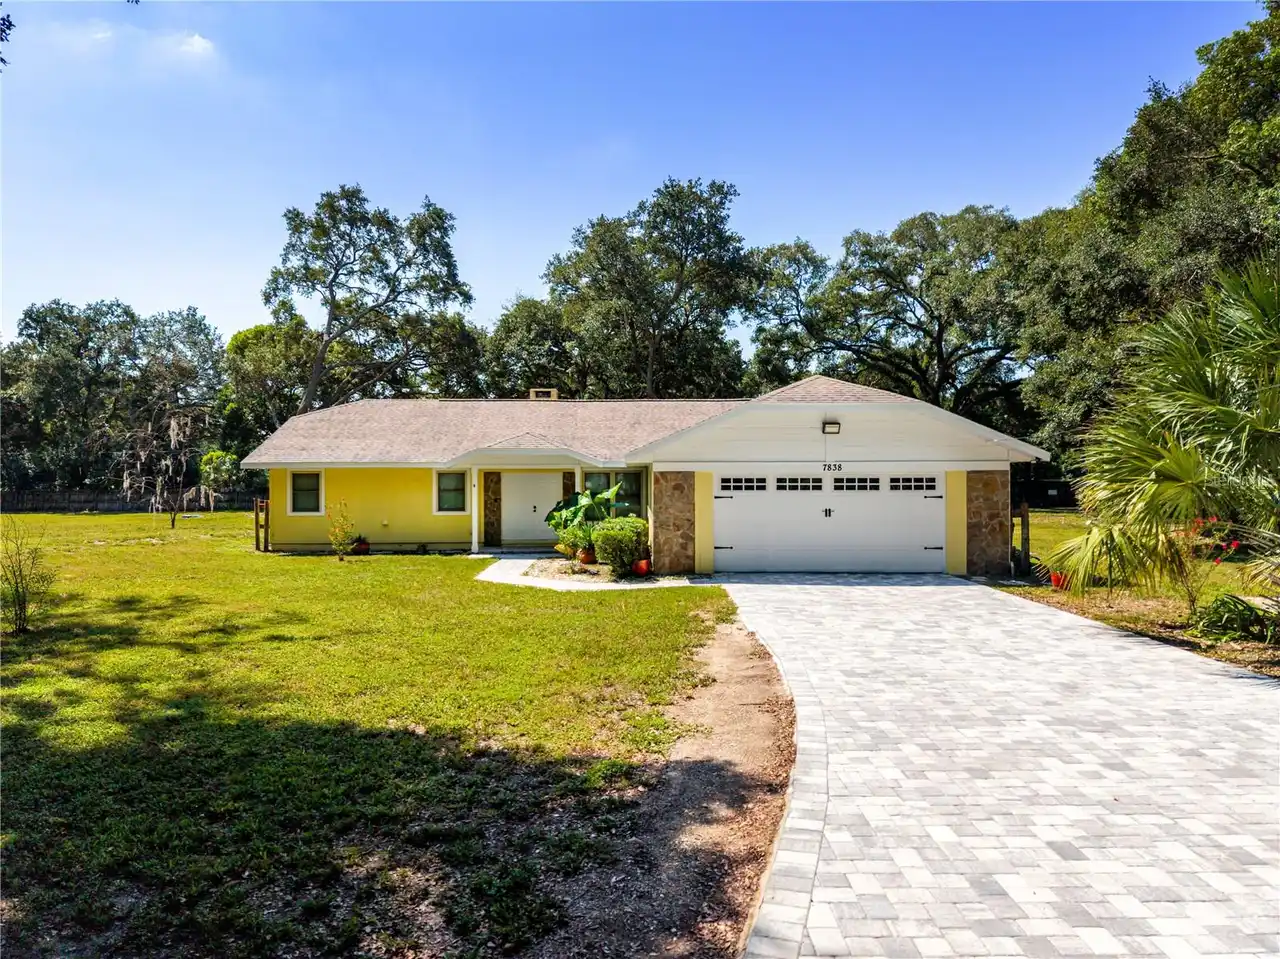
7838 Sloewood Drive
Mount Dora
3BR/2BA
| Contingent
$450,000
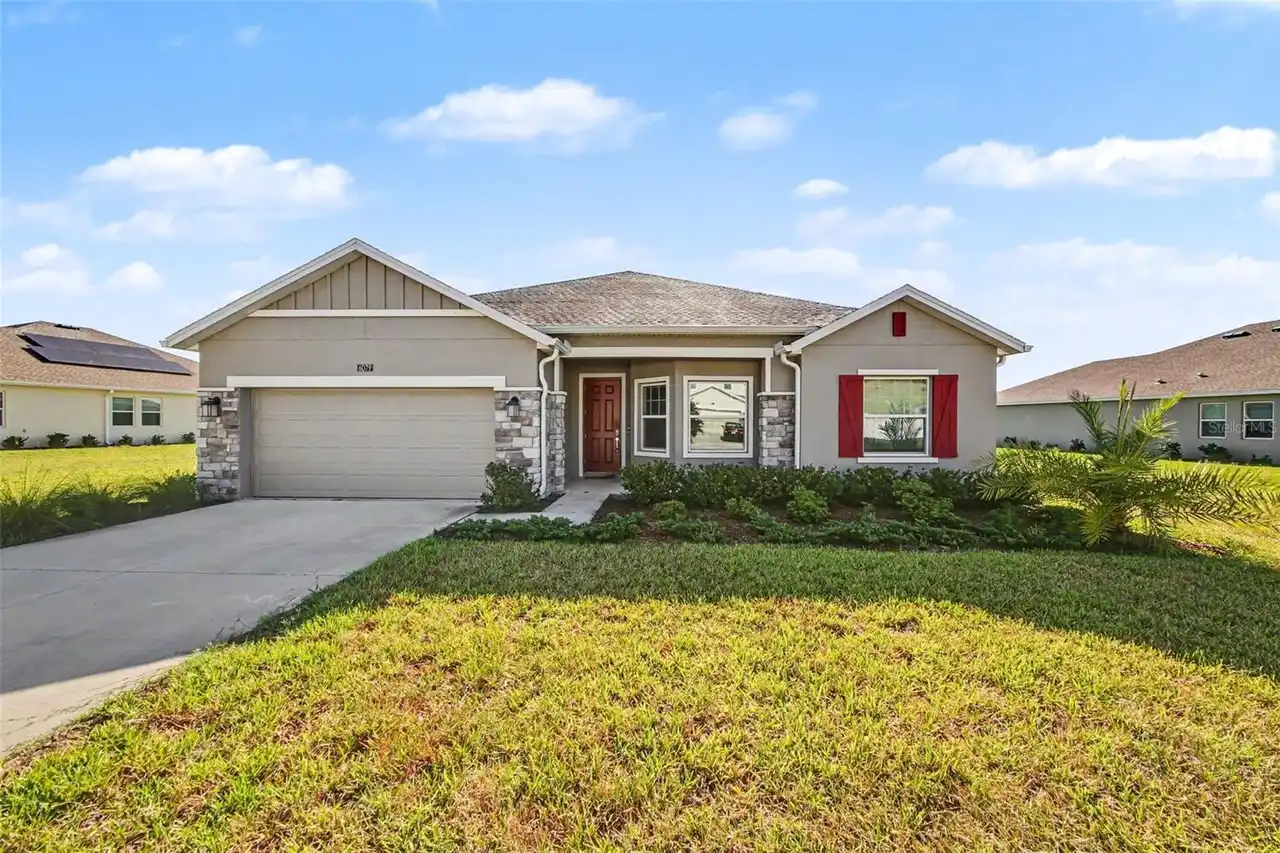
6079 Claystone Way
Mount Dora
3BR/2BA
| Pending
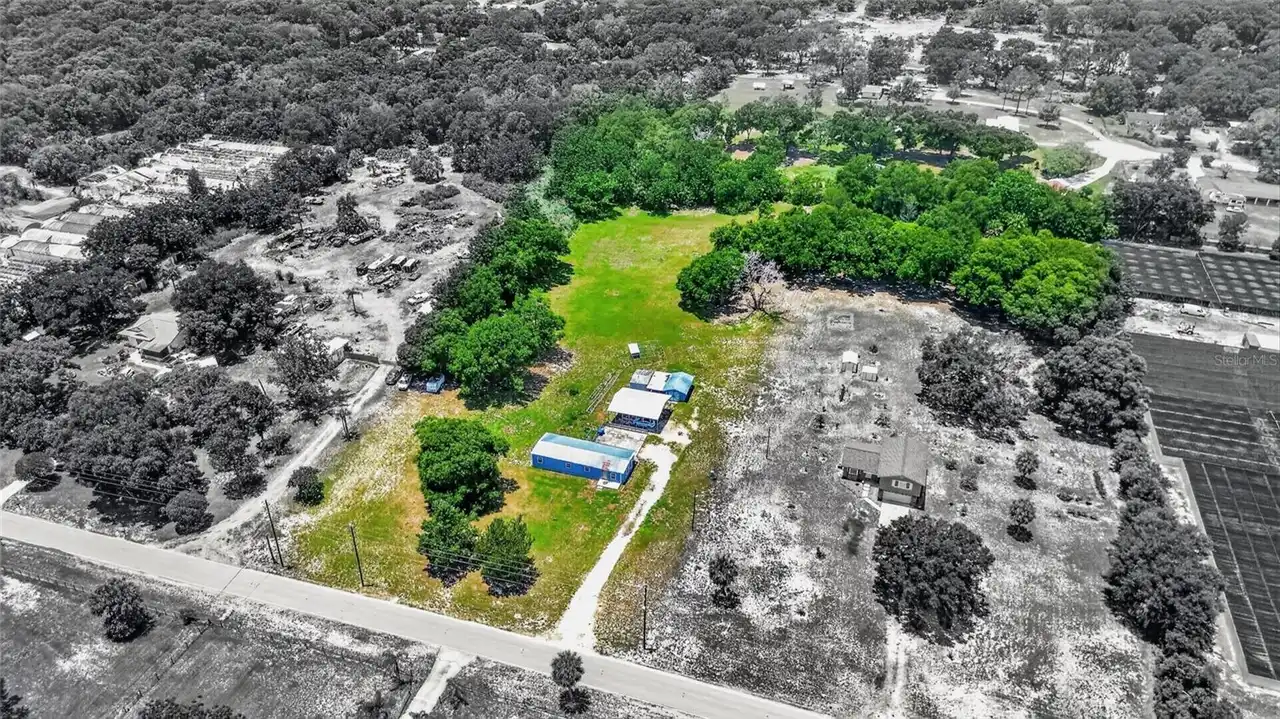
$450,000
4162 Laughlin Road
Mount Dora
3BR/2BA
| Active
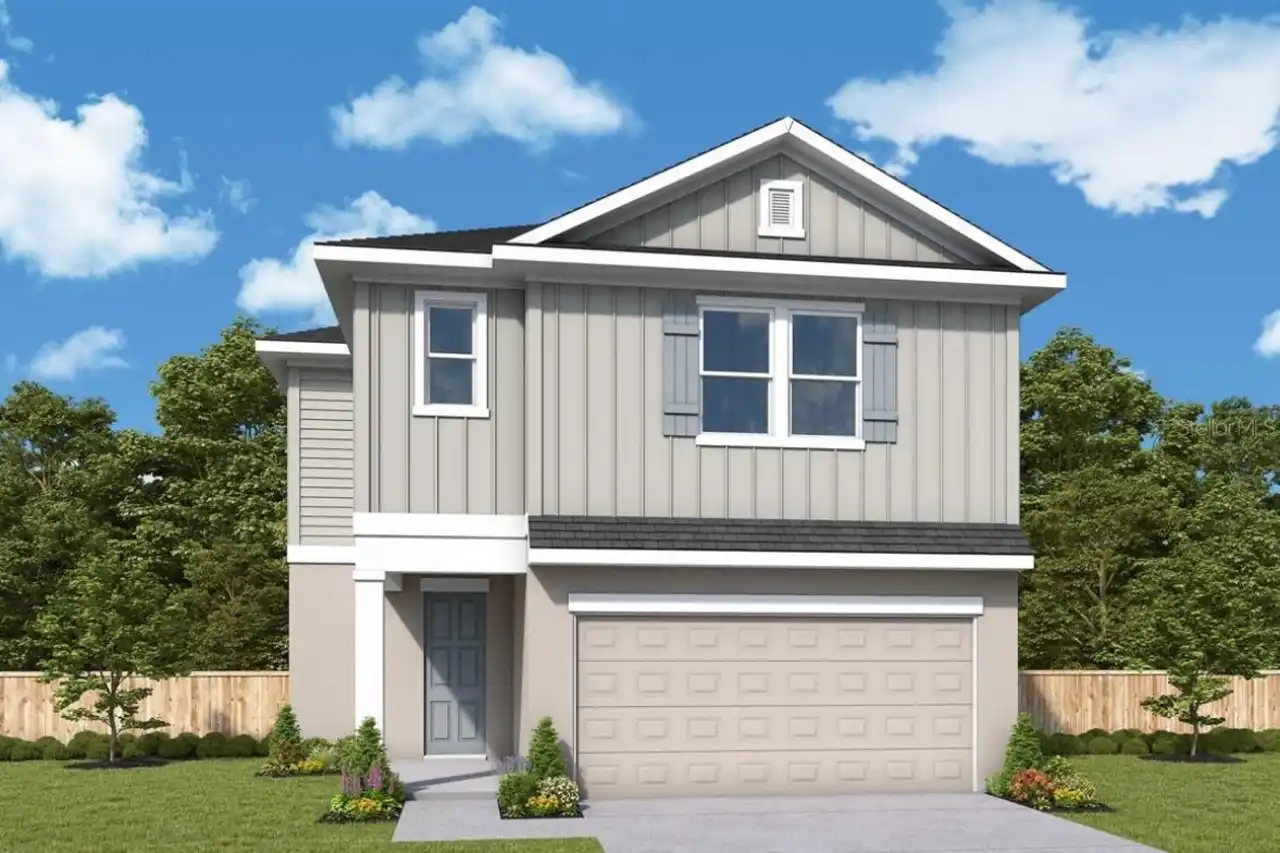
$459,990
5428 Knotty Oak Street
Mount Dora
3BR/2BA
| Active