Search Listings
Search Listings
NEXT
PREV
$283,000

($191/sqft)

List Status: Active
4900 Canoe Court
Tavares, FL 32778


2 beds
2 baths
1484 living sqft
Top Features
  • Subdivision: Royal Harbor Ph 04
  • Built in  2006
  • Single Family Residence
Description
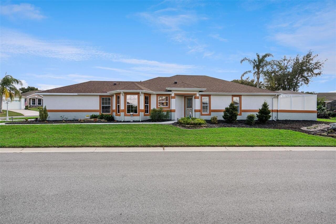
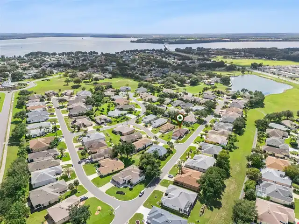
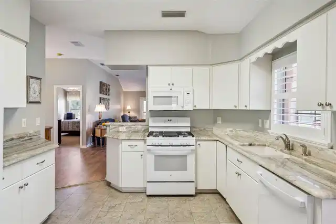
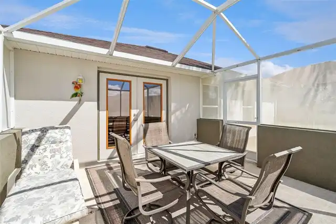
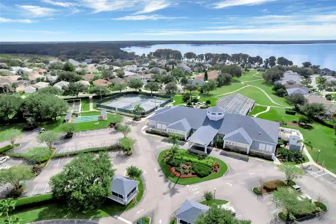
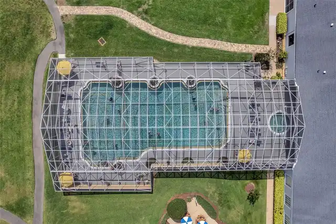
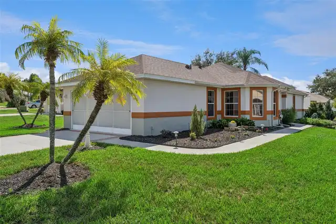
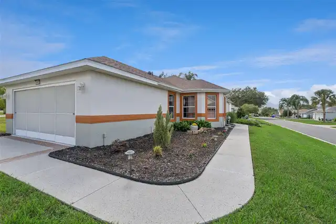
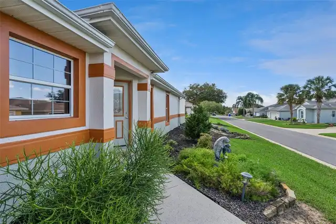
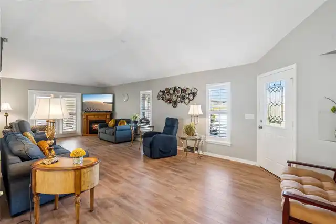
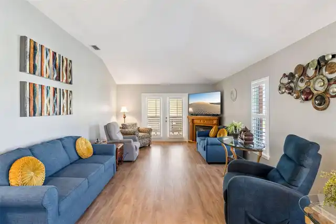
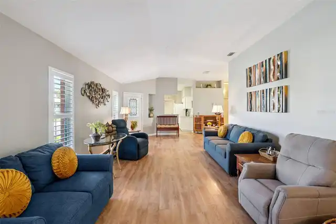
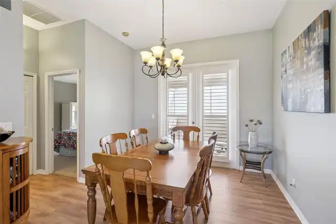
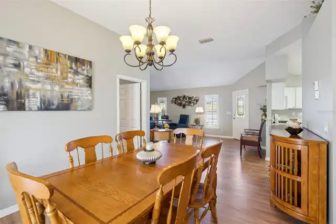
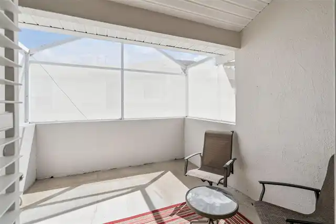
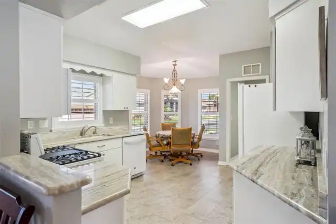
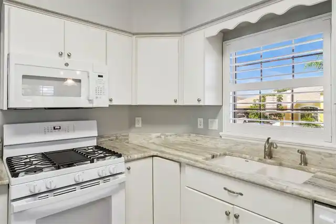
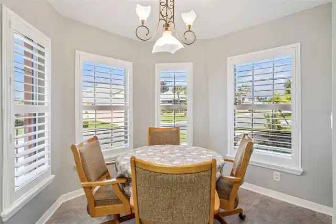
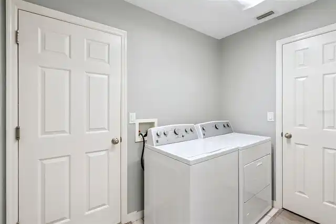
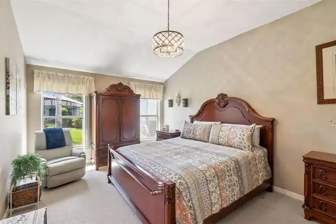
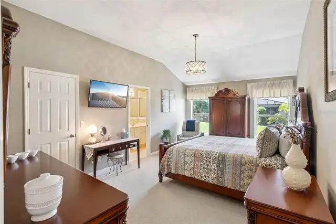
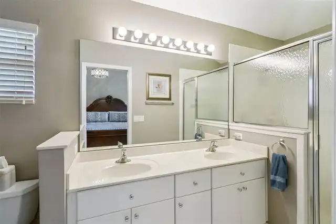
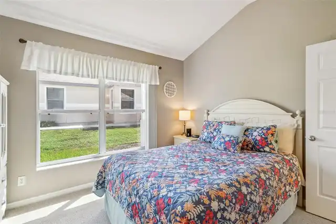
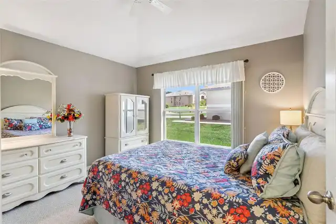
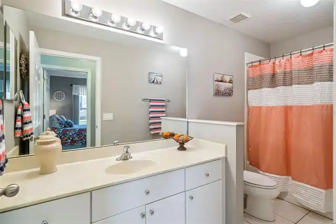
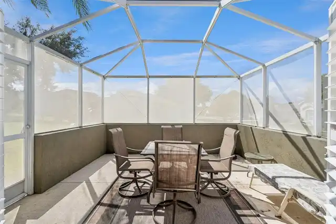
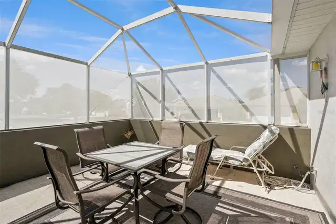
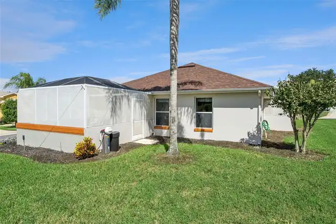
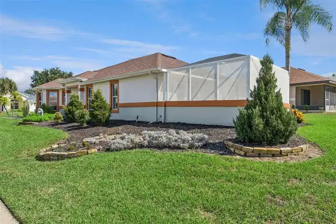
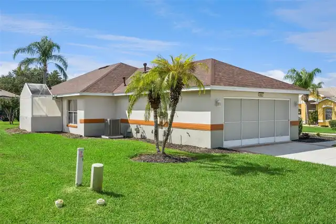
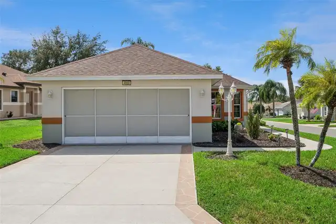
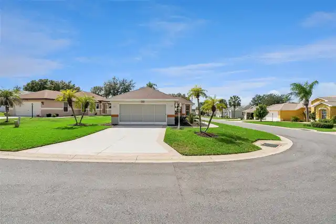
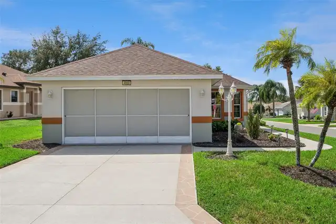
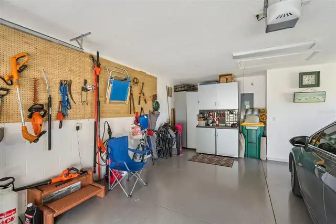
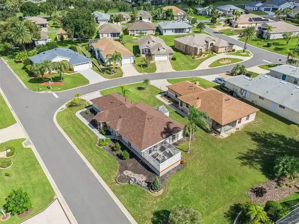
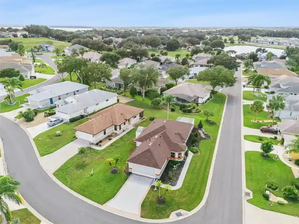
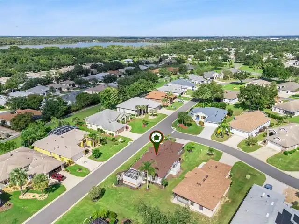
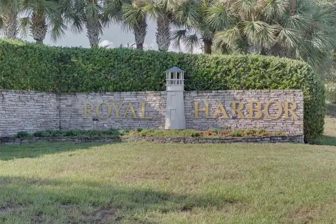
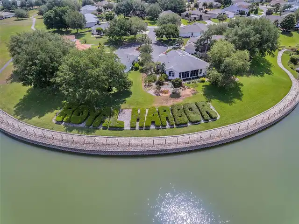
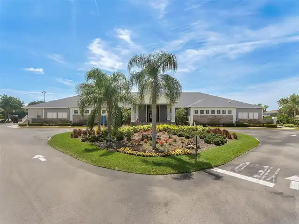
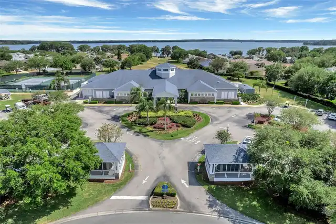
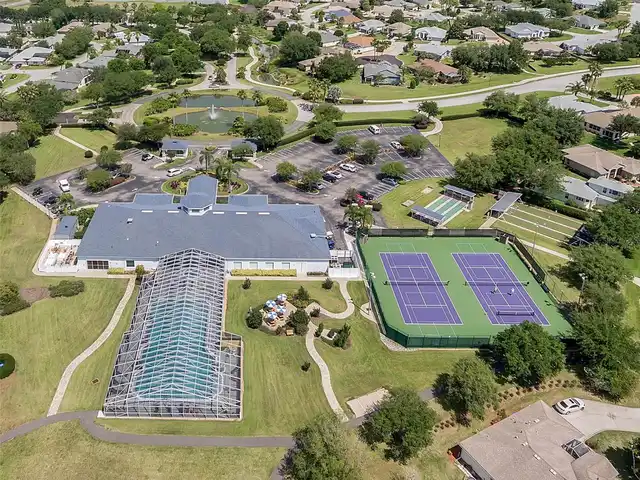
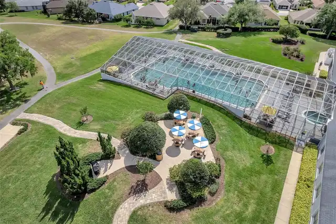
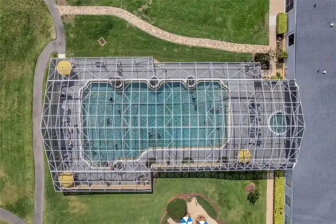
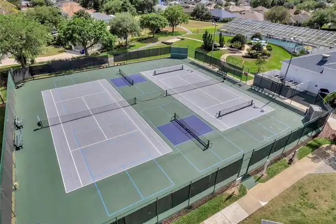
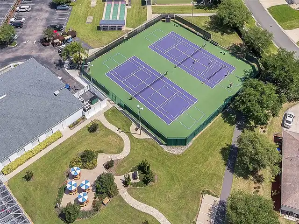
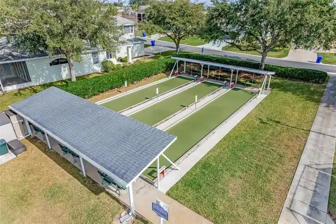
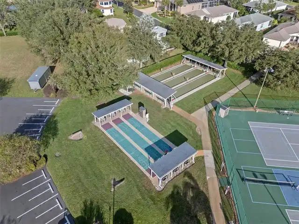
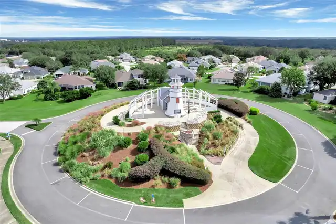
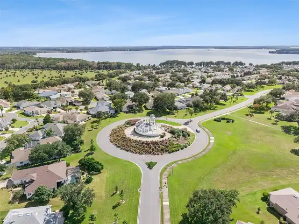
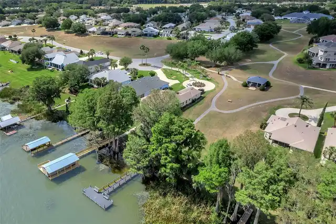
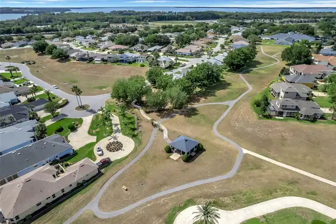
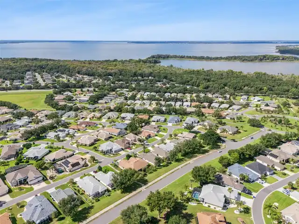
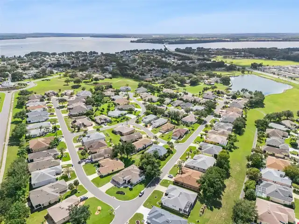
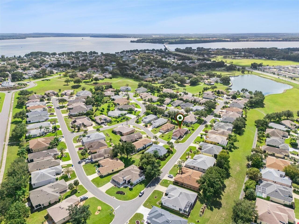
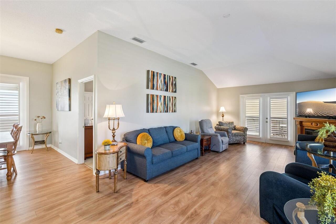
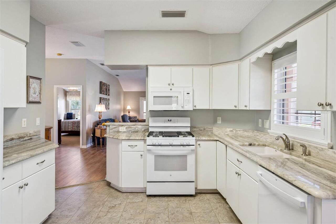
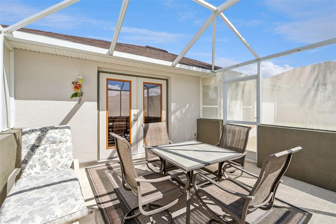
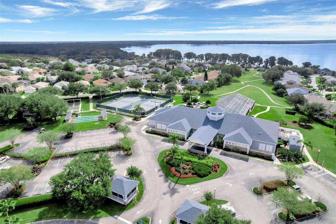
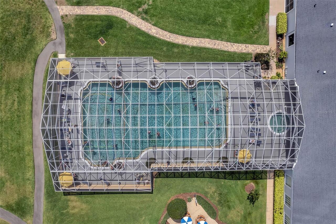
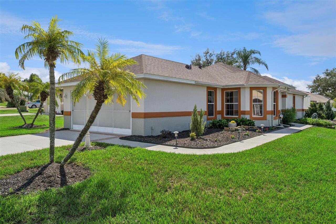
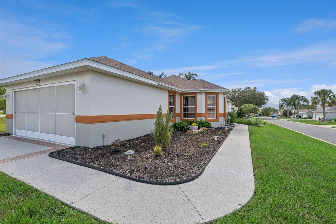
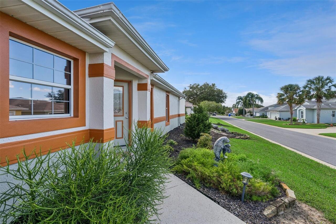
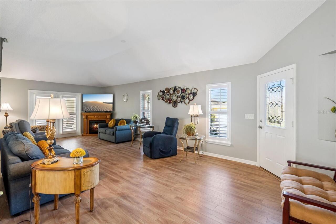
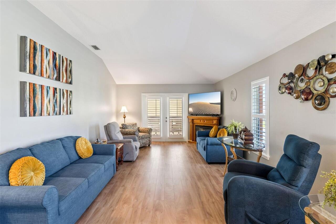
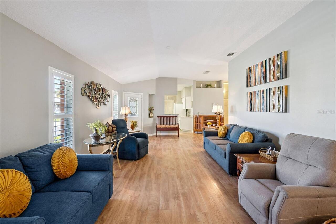
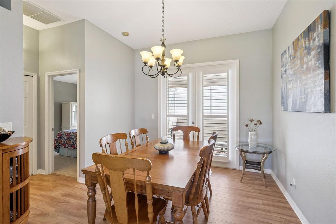
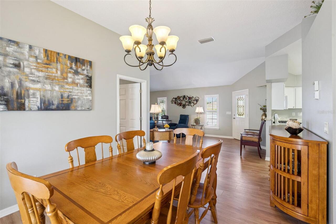
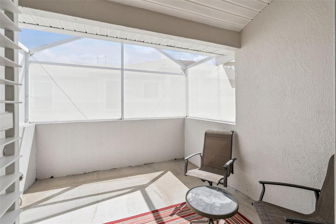
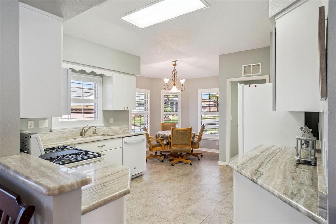
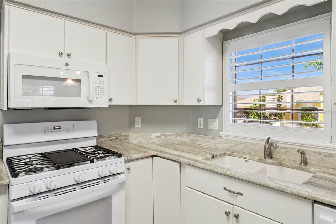
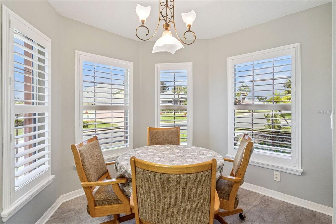
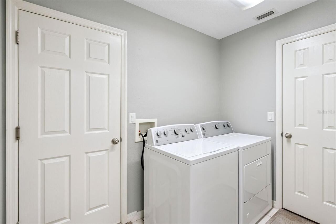
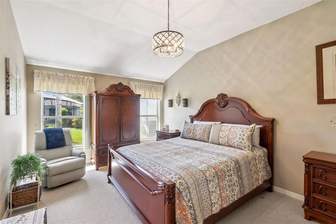
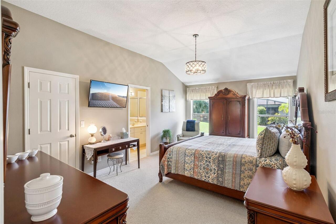
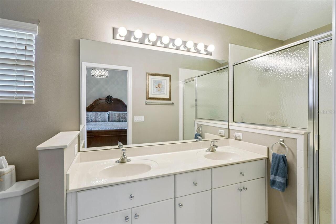
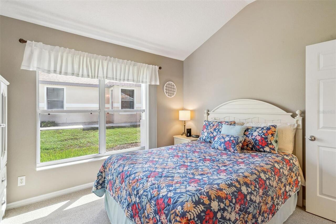
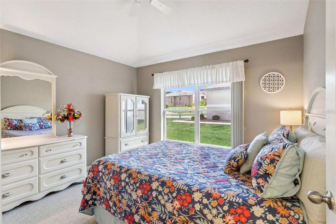
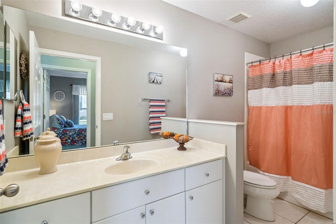
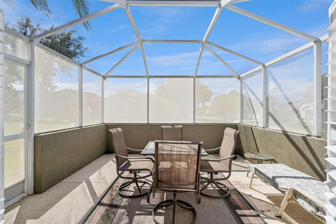
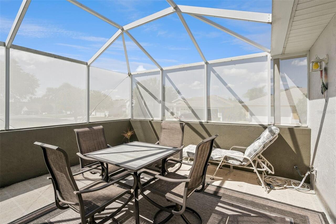
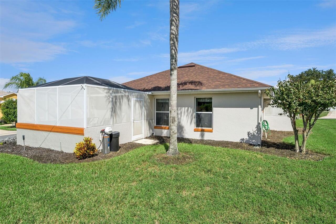
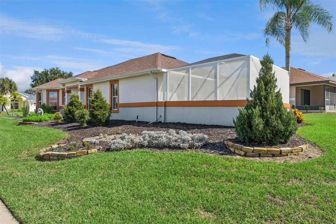
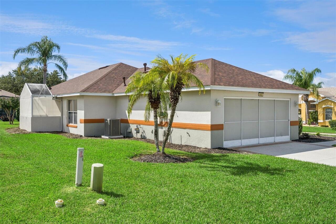
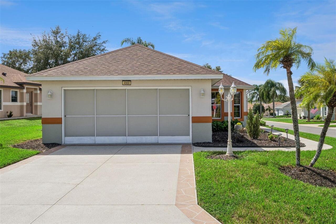
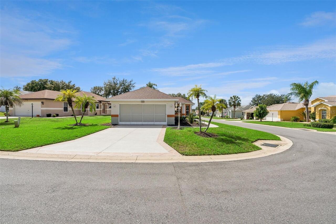
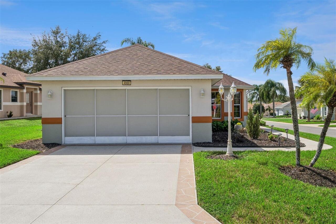
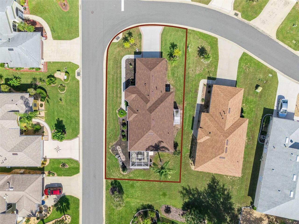
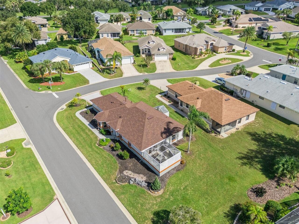
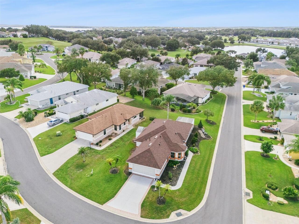
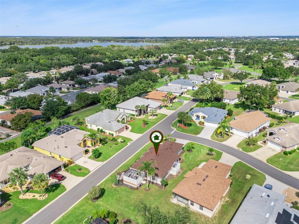
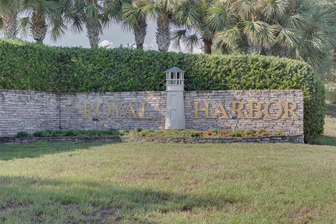
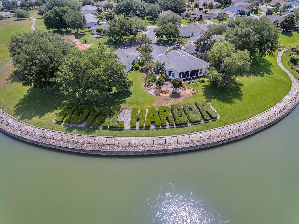
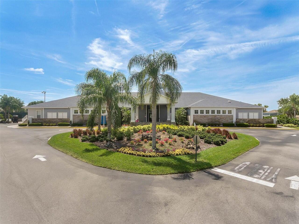
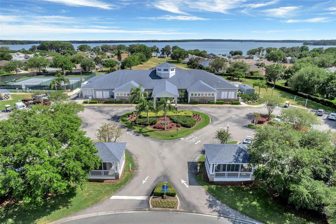
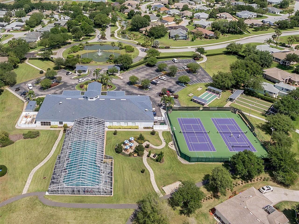
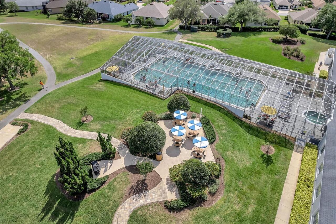
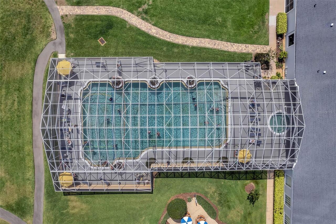
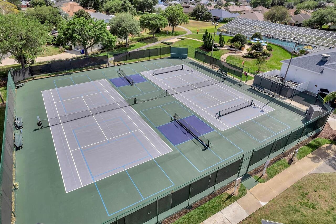
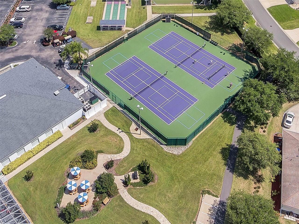
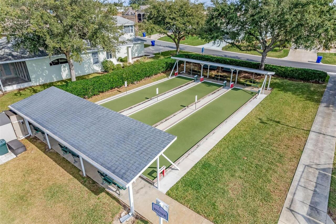
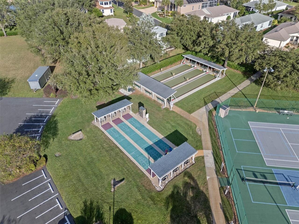
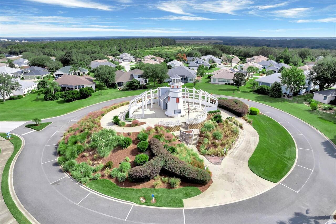
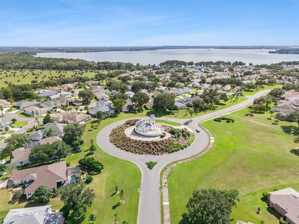
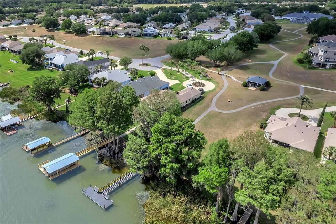
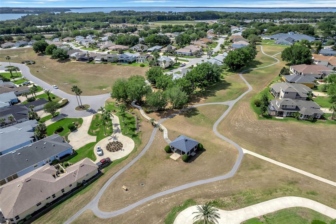
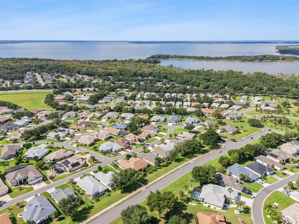
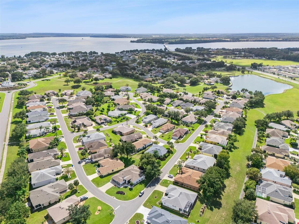
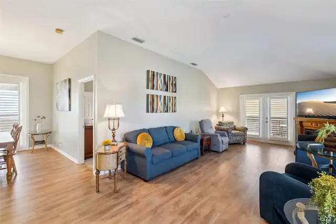
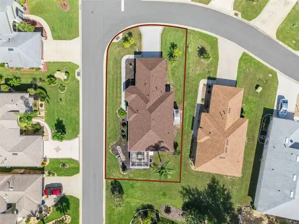
TWO screened lanais, thoughtful updates, and the Royal Harbor lifestyle you've been looking for! Welcome to this move-in-ready 2-bedroom, 2-bath SPLIT PLAN home on a corner lot in Royal Harbor, Tavares' gated 55+ waterfront community on Little Lake Harris! Inside, you'll find vaulted ceilings, fresh interior paint, laminate flooring, plantation shutters, and a comfortable, open living area. French doors from the living room lead to a spacious screened lanai, while a second PRIVATE screened lanai off the dining room is already wired for a hot tub! The kitchen features granite countertops, 2024 appliances, a pantry, and a sunny breakfast nook. Additional highlights include a 2025 ROOF, 2024 HVAC, lifetime water conditioner, and a utility room with extra storage. The spacious primary suite offers a walk-in closet, dual sinks, and a walk-in shower. Outside, enjoy easy-care landscaping, a coated driveway and walkway, and a screened garage door. Furnishings are available, too! Royal Harbor offers an active lifestyle with a clubhouse, fitness center, billiards, library, crafts, heated screened pool and spa, pickleball, tennis, bocce, shuffleboard, lakefront dock, golf cart paths, and RV/boat storage. All just minutes from downtown Tavares and Mount Dora. Come experience Royal Harbor for yourself!
Property Details
Property Features
Property Sub Type
Single Family Residence
Parking
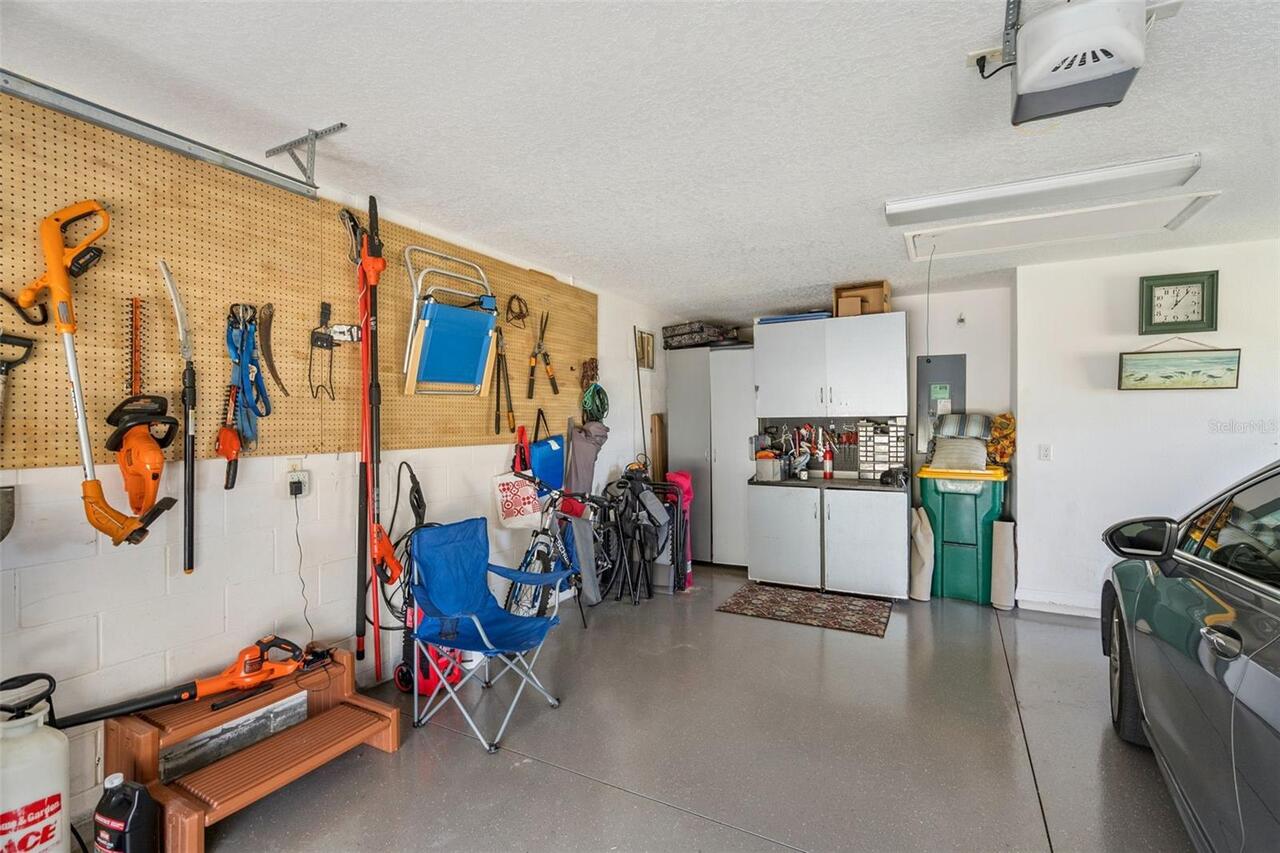
Garage Faces Side, Driveway, Garage Door Opener
County
Lake
Subdivision
ROYAL HARBOR PH 04
Additional Information
Additional Lease Restrictions
No short term rentals.
Additional Parcels YN
false
Additional Rooms
Formal Dining Room Separate, Inside Utility
Alternate Key Folio Num
3829307
Appliances
Dishwasher, Dryer, Electric Water Heater, Microwave, Range, Refrigerator, Washer, Water Filtration System
Approval Process
Provide a copy of the lease and ID to the HOA to verify age requirement.
Architectural Style
Contemporary
Association Amenities
Clubhouse, Fitness Center, Gated, Recreation Facilities, RV/Boat Storage, Shuffleboard Court, Tennis Court(s)
Association Approval Required YN
1
Association Email
LSierra@LelandManagement.com
Association Fee
228
Association Fee Frequency
Monthly
Association Fee Includes
Cable TV, Pool, Escrow Reserves Fund, Maintenance Grounds, Management, Recreational Facilities
Association Fee Requirement
Required
Association URL
www.https://royalharborpoa.com
Association YN
true
Attached Garage YN
true
Available For Lease YN
1
Bathrooms Total Integer
2
Building Area Source
Public Records
Building Area Total
2381
Building Area Total Srch SqM
221.20
Building Area Units
Square Feet
Calculated List Price By Calculated SqFt
190.70
Carport YN
false
Community Features
Association Recreation - Owned, Buyer Approval Required, Clubhouse, Community Mailbox, Deed Restrictions, Fitness Center, Gated Community - No Guard, Golf Carts OK, Pool, Tennis Court(s)
Construction Materials
Block, Stucco
Cooling
Central Air
Country
US
Cumulative Days On Market
1
Current Price
283000.00
Direction Faces
Northwest
Fireplace Features
Free Standing
Fireplace YN
false
Flood Zone Code
X
Flood Zone Date
2012-12-18
Flood Zone Panel
12069C0345E
Flooring
Ceramic Tile
Foundation Details
Slab
Furnished
Negotiable
Garage Dimensions
21X19
Garage Spaces
2
Garage YN
true
Heating
Central
Homestead YN
1
Interior Features
Ceiling Fans(s), Eat-in Kitchen, High Ceilings, Split Bedroom, Walk-In Closet(s)
Internet Address Display YN
true
Internet Automated Valuation Display YN
false
Internet Consumer Comment YN
false
Internet Entire Listing Display YN
true
Laundry Features
Inside, Laundry Room
Lease Restrictions YN
1
Levels
One
List AOR
Orlando Regional
Living Area Meters
137.87
Living Area Source
Public Records
Living Area Units
Square Feet
Lot Features
Corner Lot, City Limits
Lot Size Acres
0.18
Lot Size Dimensions
53X144
Lot Size Square Feet
7977
Lot Size Square Meters
741
Minimum Lease
No Minimum
Modification Timestamp
2026-10-24T11:18:10.384Z
Monthly HOA Amount
228.00
New Construction YN
false
Number Of Pets
2
Occupant Type
Owner
Other Equipment
Irrigation Equipment
Ownership
Fee Simple
Parcel Number
13-20-25-1811-000-61100
Patio And Porch Features
Rear Porch, Screened, Side Porch
Pet Restrictions
Please check with the HOA Rules and Regulations
Pet Size
Extra Large (101+ Lbs.)
Pets Allowed
Yes
Pool Private YN
false
Postal Code Plus 4
9138
Public Survey Range
25
Public Survey Section
13
RATIO Current Price By Calculated SqFt
190.70
Realtor Info
Floor Plan Available, See Attachments, Sign
Road Surface Type
Paved
Roof
Shingle
Room Count
8
Senior Community YN
true
Sewer
Public Sewer
Showing Requirements
Supra Lock Box, See Remarks, ShowingTime
Status Change Timestamp
2026-10-23T17:57:17.000Z
Tax Annual Amount
1741
Tax Block
000
Tax Book Number
52-87-90
Tax Legal Description
ROYAL HARBOR PHASE 4 PB 52 PG 87-90 LOT 611 ORB 2726 PG 2025
Tax Lot
611
Tax Year
2025
Total Acreage
0 to less than 1/4
Total Annual Fees
2736.00
Total Monthly Fees
228.00
Township
20
Universal Property Id
US-12069-N-132025181100061100-R-N
Unparsed Address
4900 CANOE CT
Utilities
BB/HS Internet Available, Cable Available, Electricity Connected, Sewer Connected, Underground Utilities, Water Connected
Vegetation
Trees/Landscaped
Water Source
Public
Waterfront YN
false
Window Features
Window Treatments
Zoning
PD
Zoning Compatible YN
1
Neighborhood Map
Popup

Property Photos
Listing Photo
Listing Photo
Listing Photo
Listing Photo
Listing Photo
Listing Photo
Listing Photo
Listing Photo
Listing Photo
Listing Photo
Listing Photo
Listing Photo
Listing Photo
Listing Photo
Listing Photo
Listing Photo
Listing Photo
Listing Photo
Listing Photo
Listing Photo
Listing Photo
Listing Photo
Listing Photo
Listing Photo
Listing Photo
Listing Photo
Listing Photo
Listing Photo
Listing Photo
Listing Photo
Listing Photo
Listing Photo
Listing Photo
Listing Photo
Listing Photo
Listing Photo
Listing Photo
Listing Photo
Listing Photo
Listing Photo
Listing Photo
Listing Photo
Listing Photo
Listing Photo
Listing Photo
Listing Photo
Listing Photo
Listing Photo
Listing Photo
Listing Photo
Listing Photo
Listing Photo
Listing Photo
Listing Photo
Listing Photo
Listing Photo
Listing Photo
Listing Photo
Listing Photo
Listing Photo
Listing Photo
Listing Photo
Listing Photo
Listing Photo
Listing Photo
Listing Photo
Listing Photo
Listing Photo
Listing Photo
Listing Photo
Listing Photo
Listing Photo
Listing Photo
Listing Photo
Listing Photo
Listing Photo
Listing Photo
Listing Photo
Listing Photo
Listing Photo
Listing Photo
Listing Photo
Listing Photo
Listing Photo
Listing Photo
Listing Photo
Listing Photo
Listing Photo
Listing Photo
Listing Photo
Listing Photo
Listing Photo
Listing Photo
Listing Photo
Listing Photo
Listing Photo
Listing Photo
Listing Photo
Listing Photo
Listing Photo
Listing Photo
Listing Photo
Listing Photo
Listing Photo
Listing Photo
Listing Photo
Listing Photo
Listing Photo
Listing Photo
Listing Photo
Listing Photo
Listing Photo

MLS #MFRG5119406 Listing courtesy of Era Grizzard Real Estate provided by Stellar MLS.