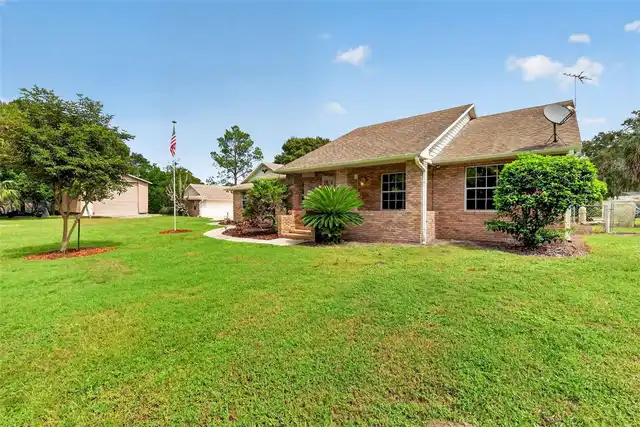
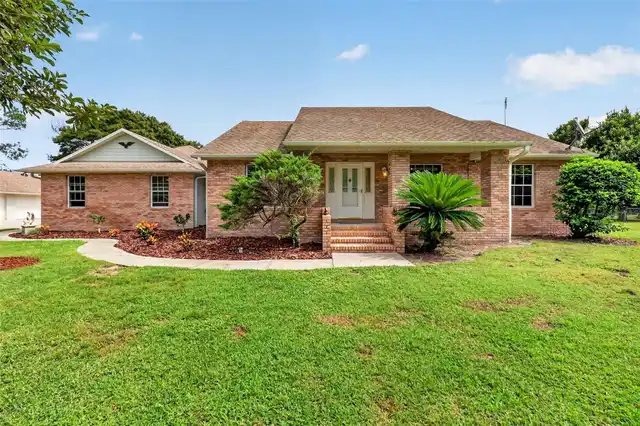
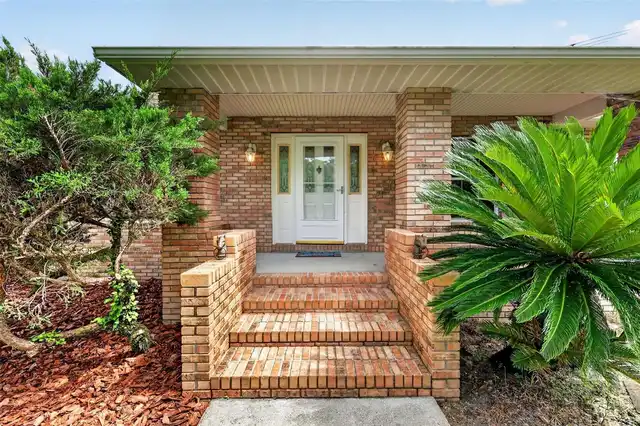
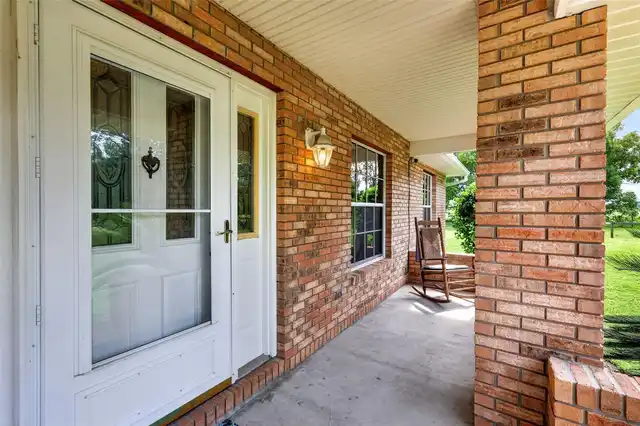
Property Features
Property Sub Type
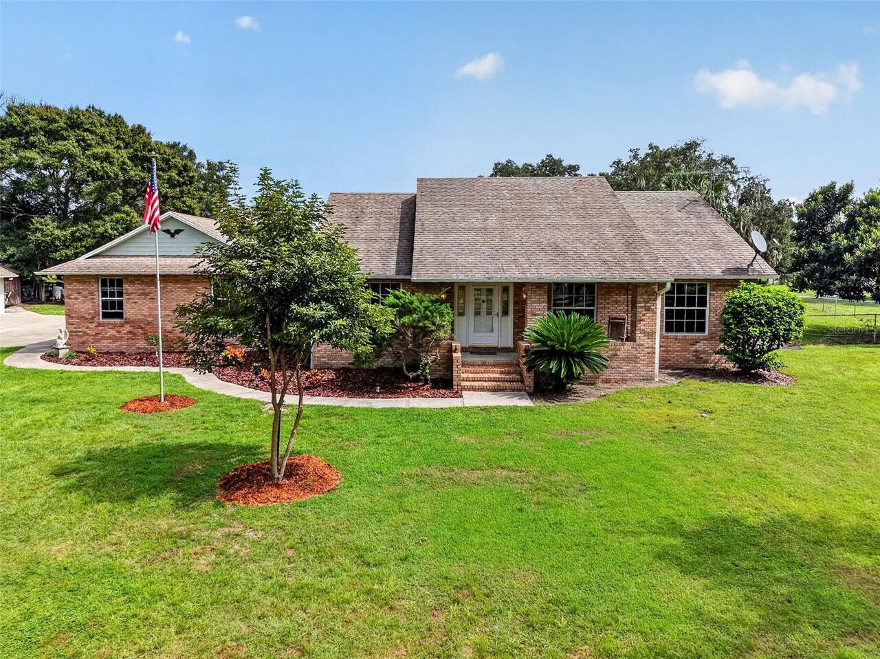
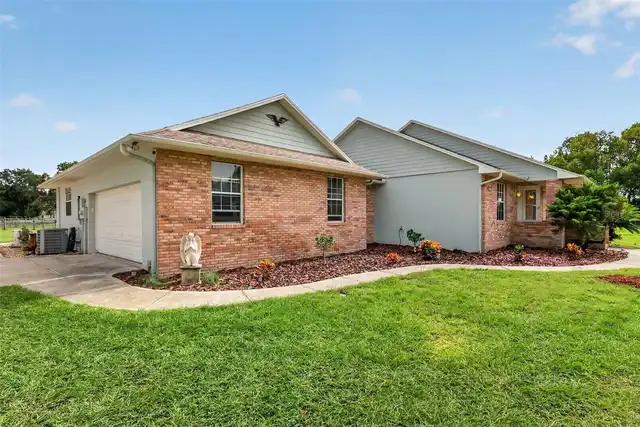
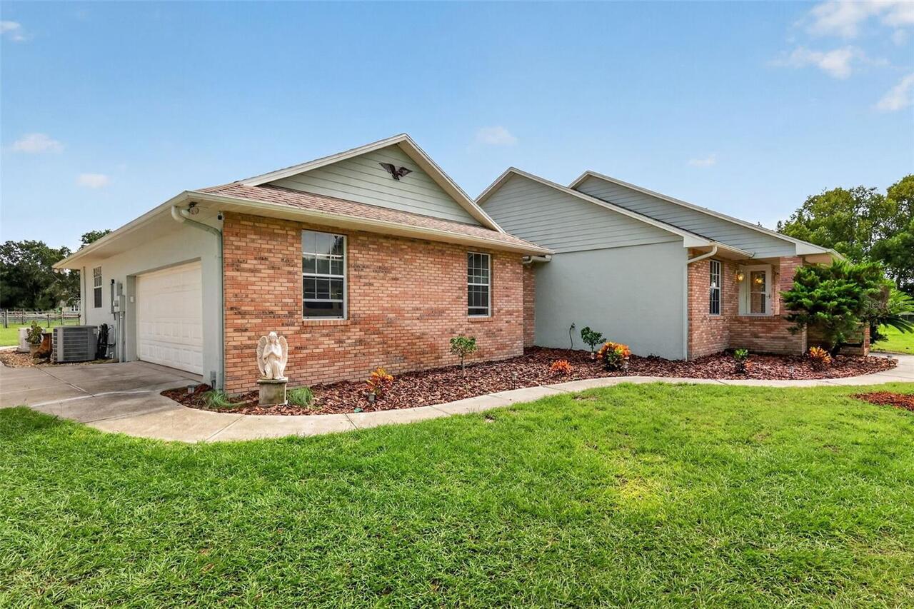
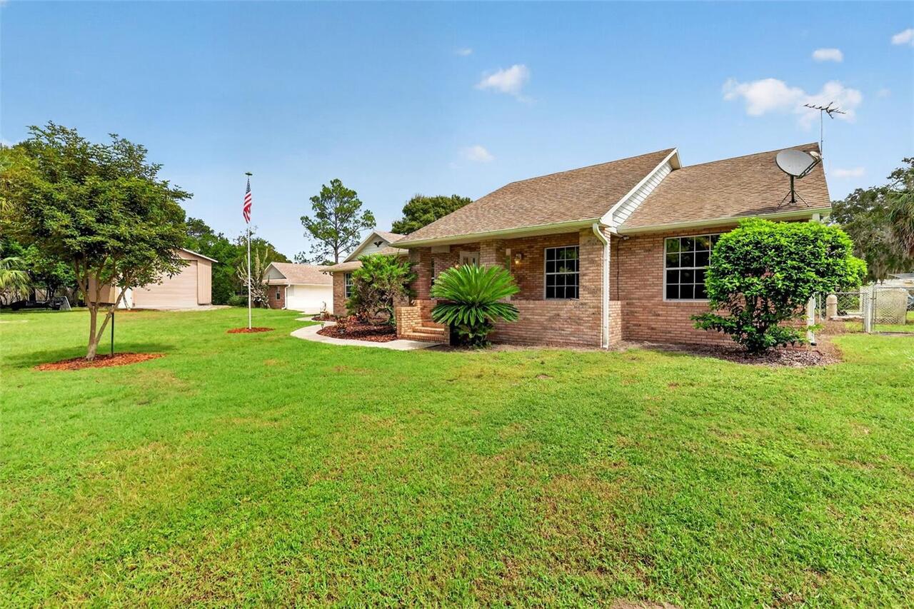
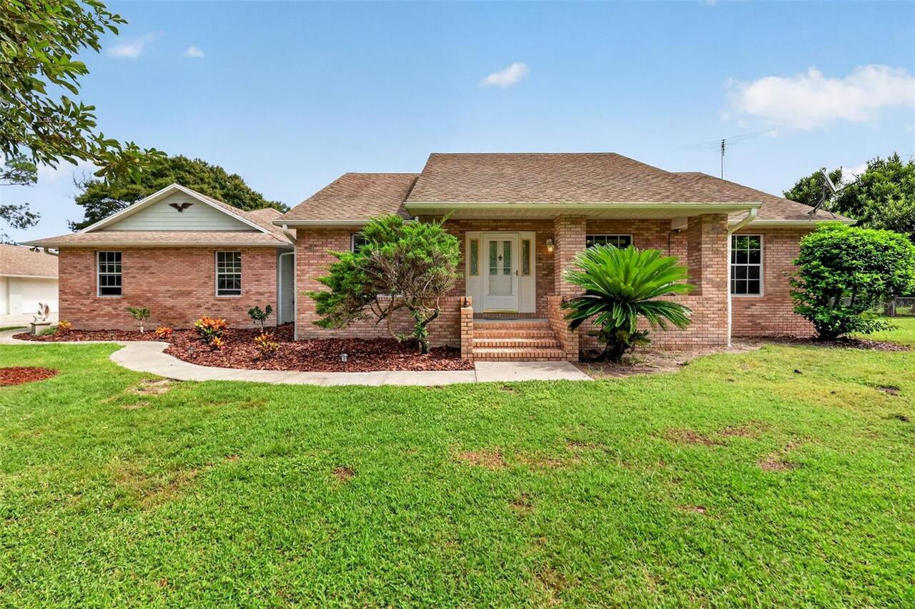
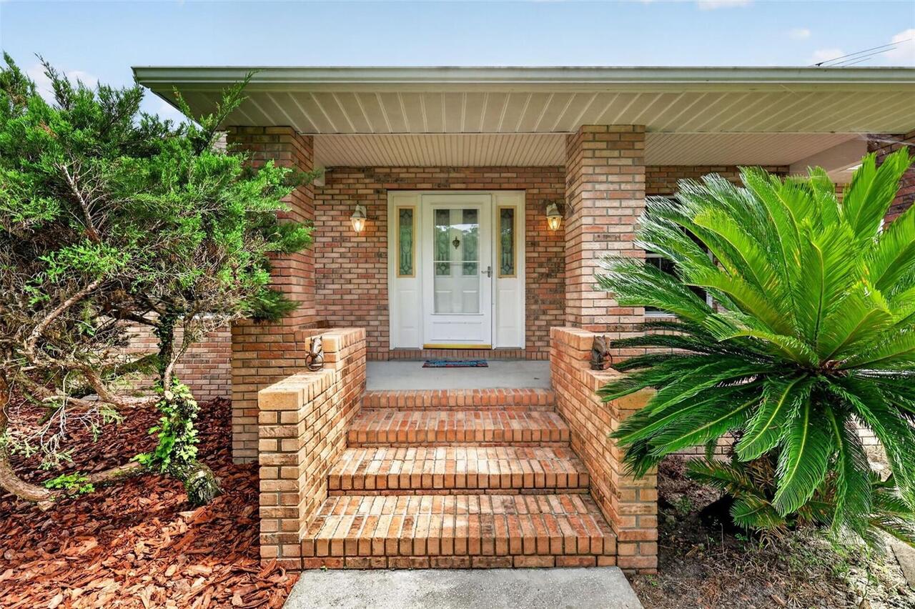
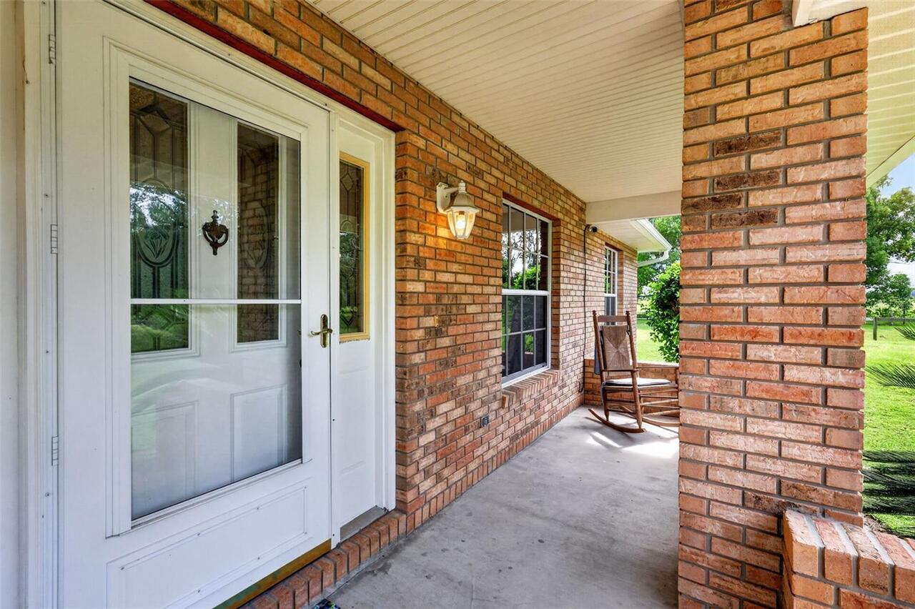
Single Family Residence
Parking
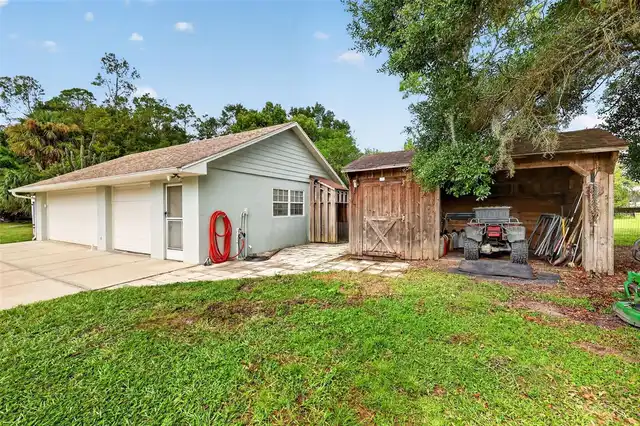
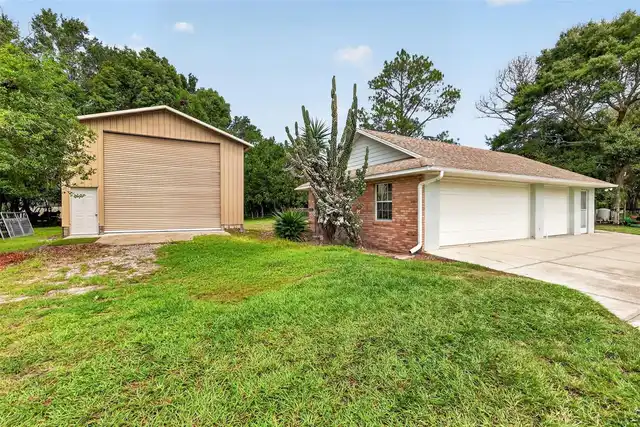
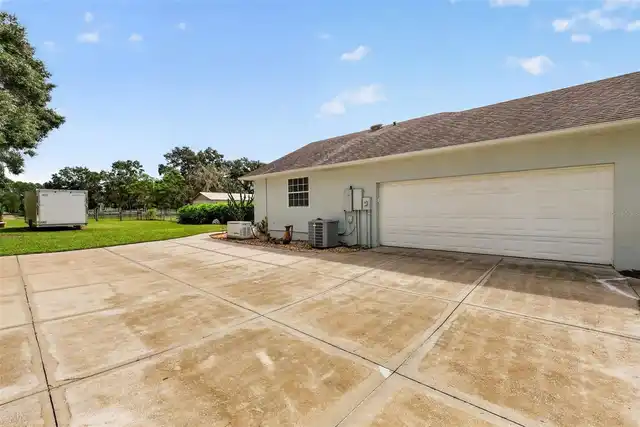
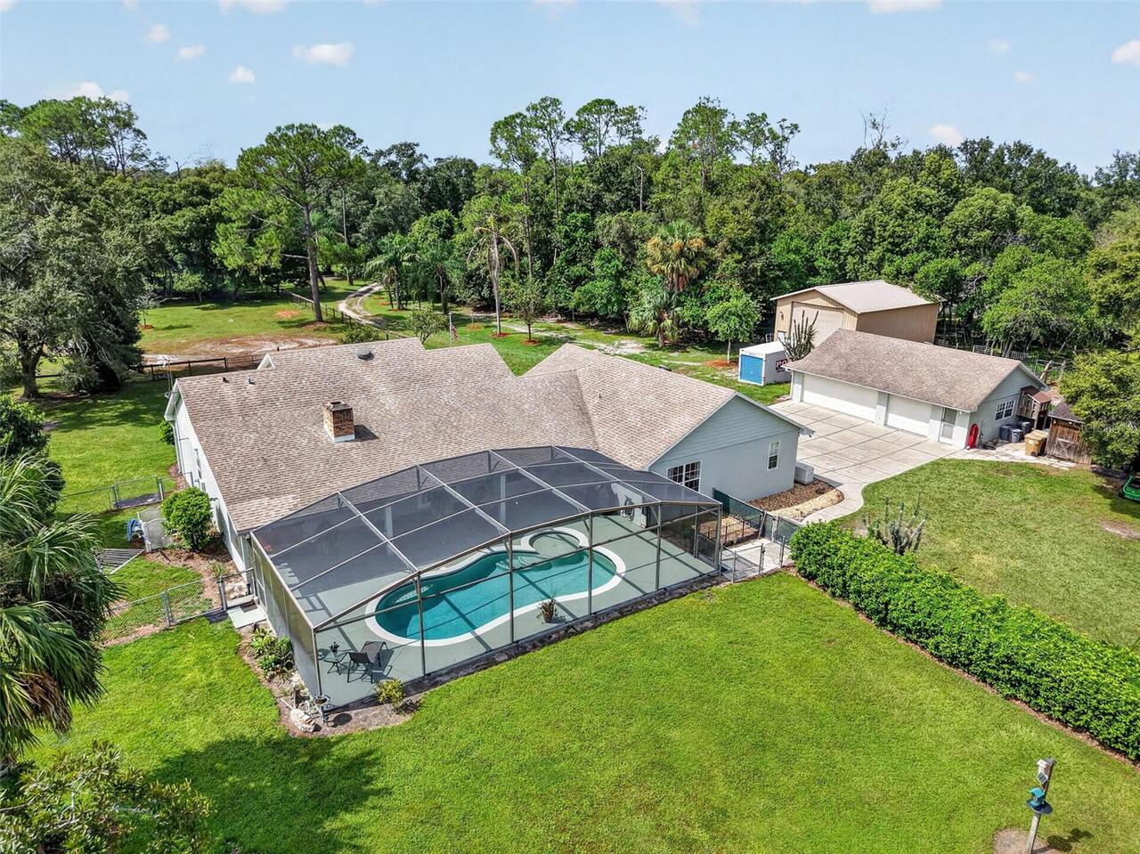
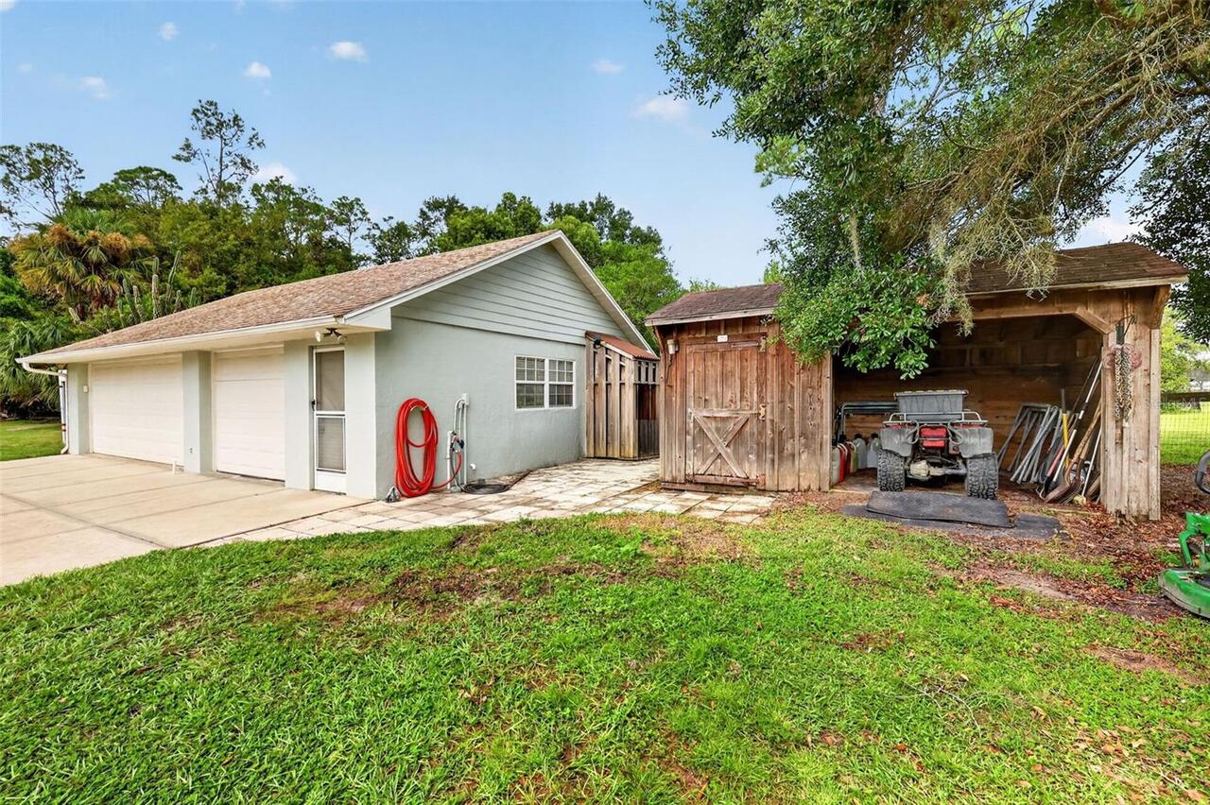
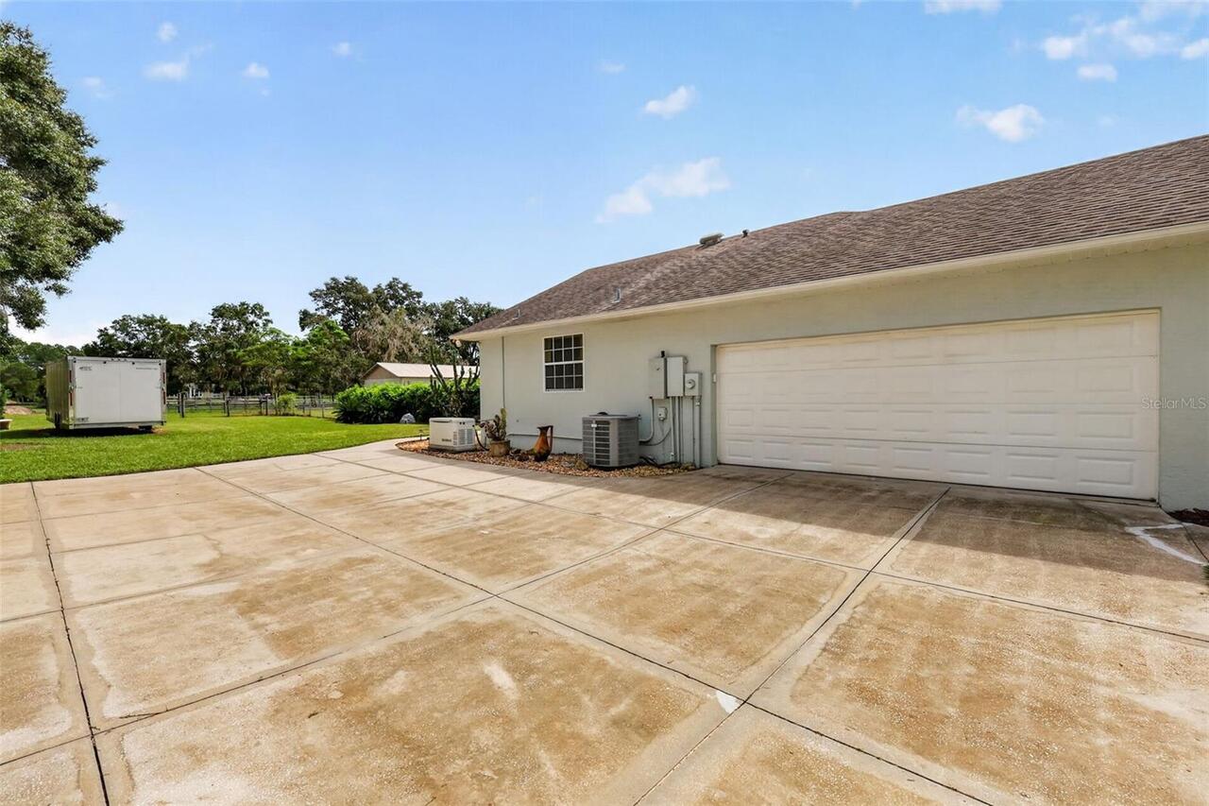
Garage Faces Side, Oversized, Driveway, Garage Door Opener
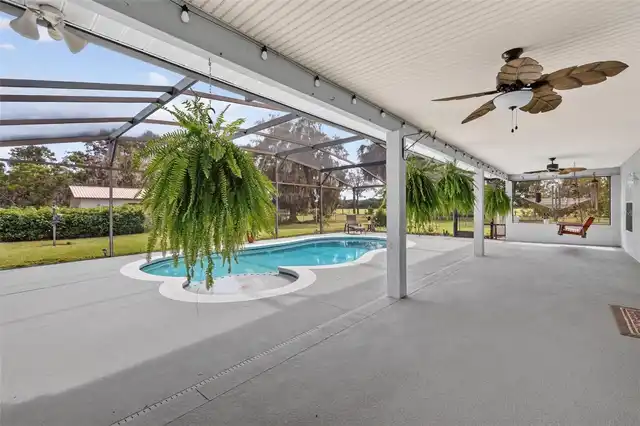
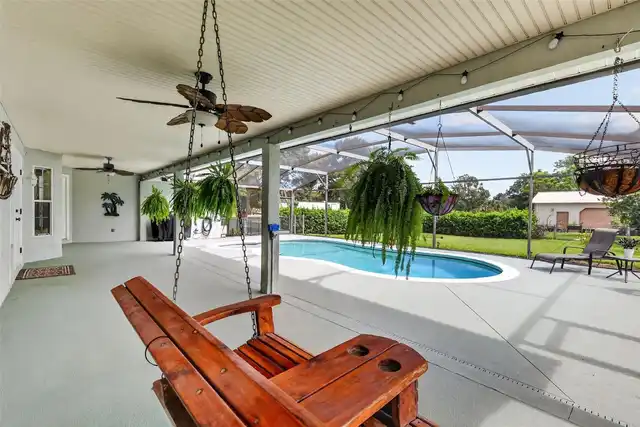
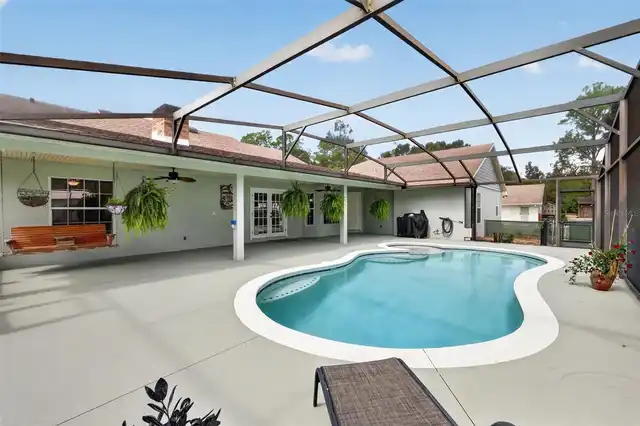
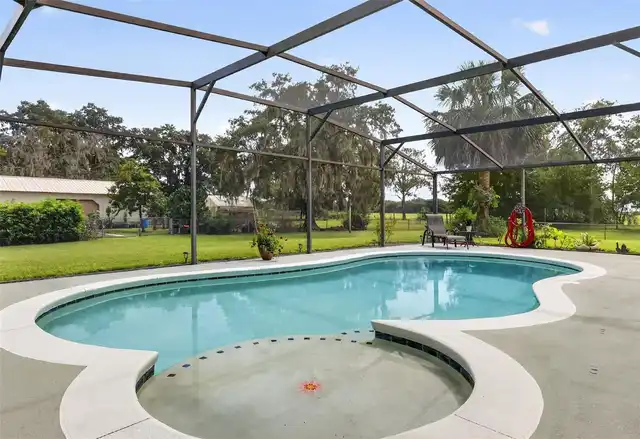
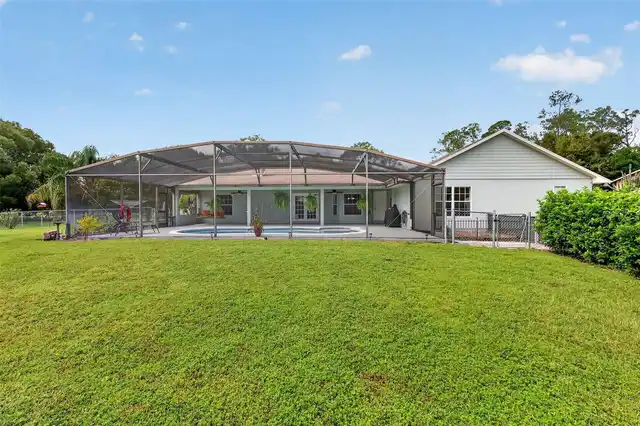
Pool
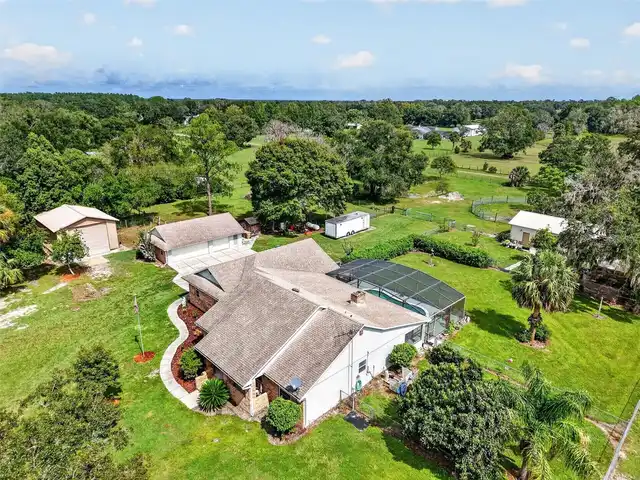
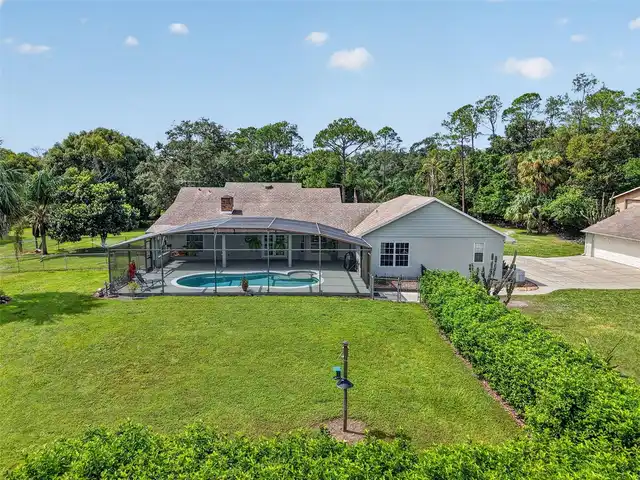
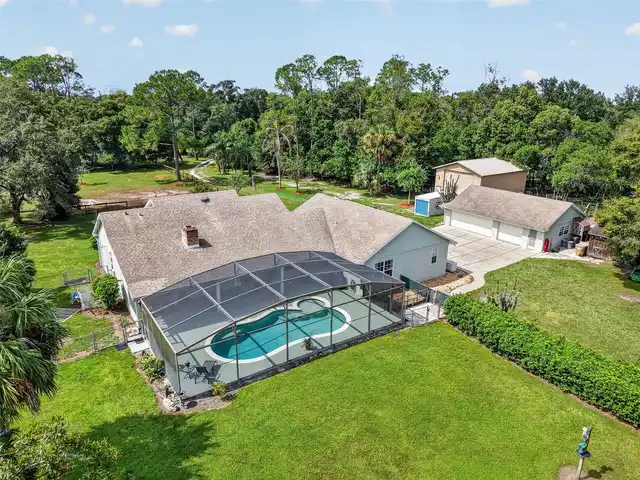
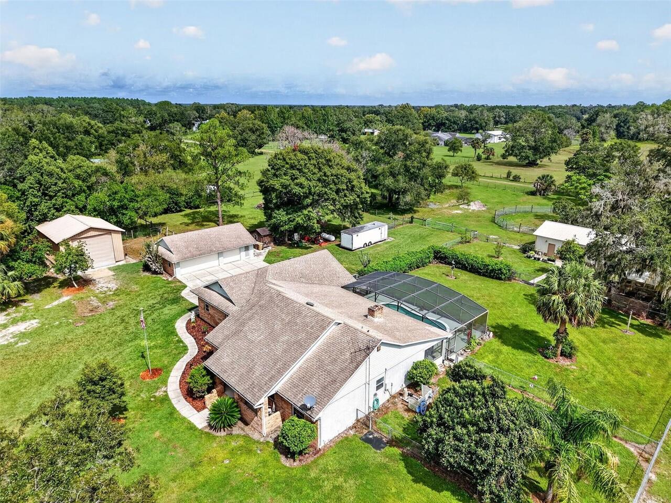
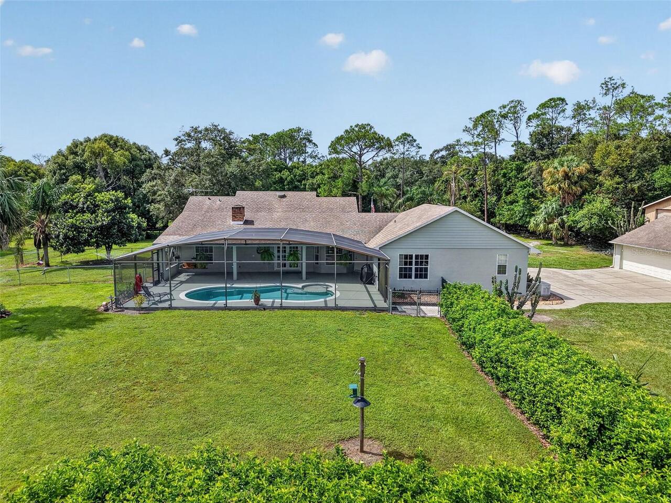
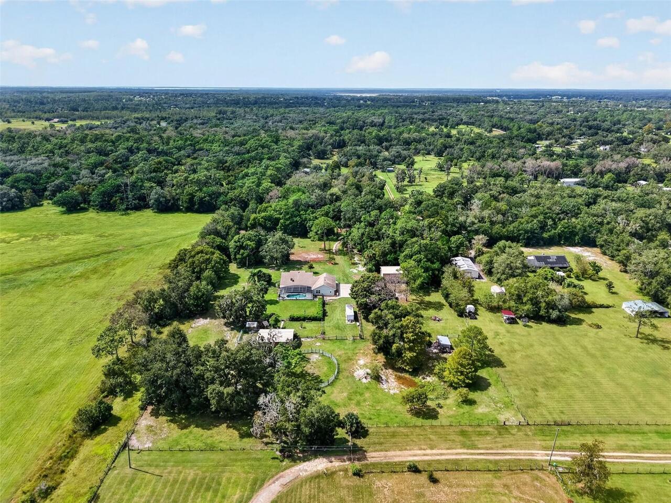
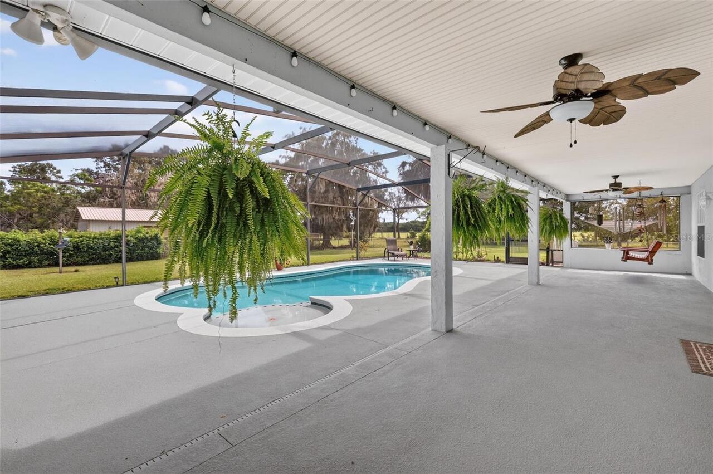
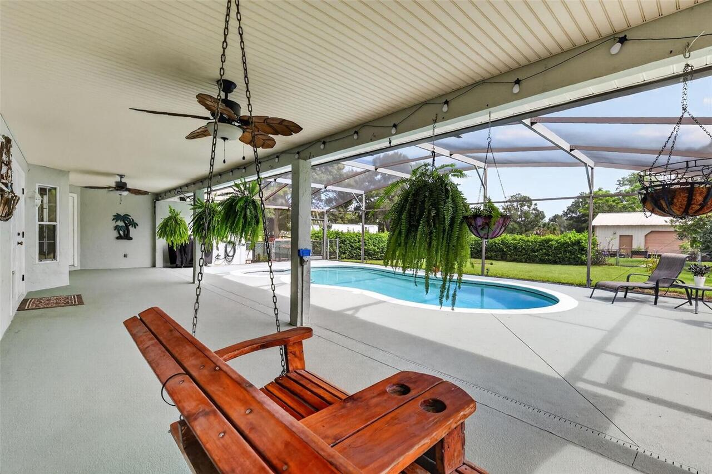
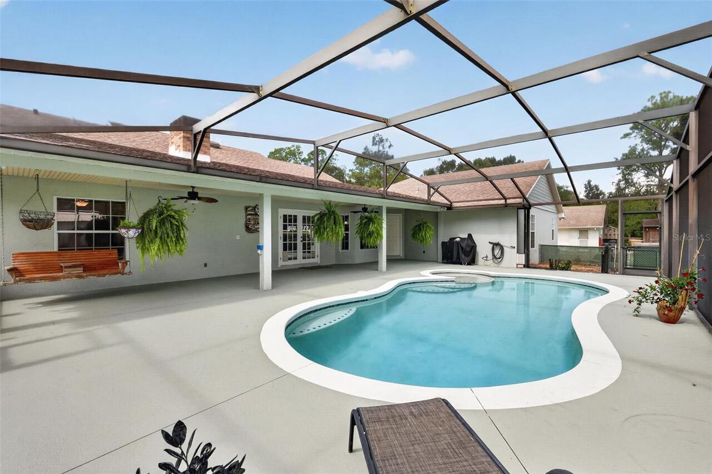
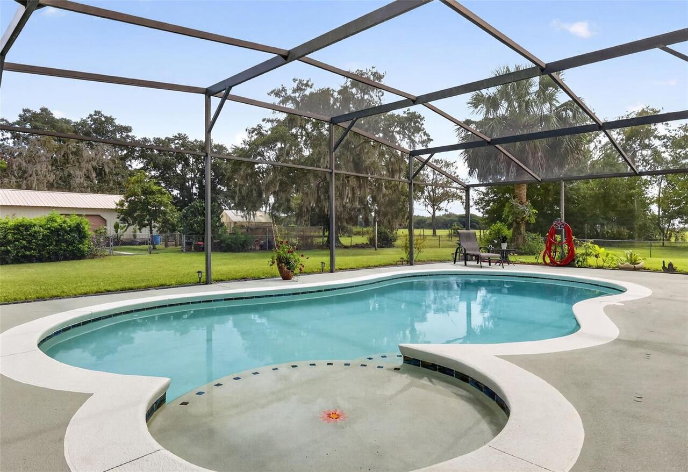
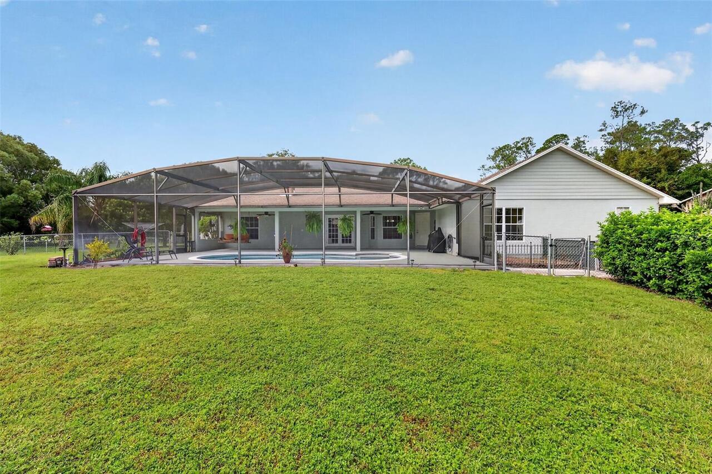
Screen Enclosure, Gunite, Lighting, In Ground, Salt Water
Additional Information
Additional Lease Restrictions
Please check with the Lake County, Florida, Rental and Leasing Ordinance
Additional Parcels YN
false
Additional Rooms
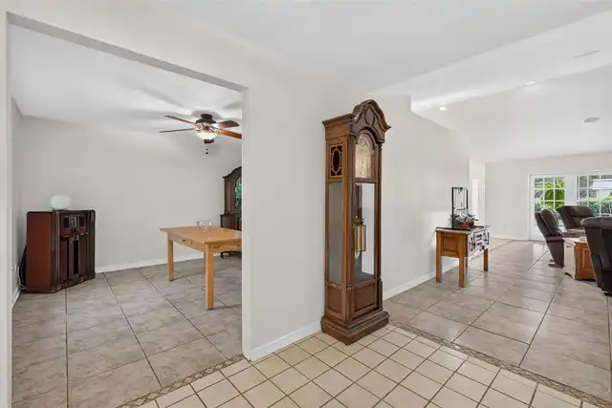
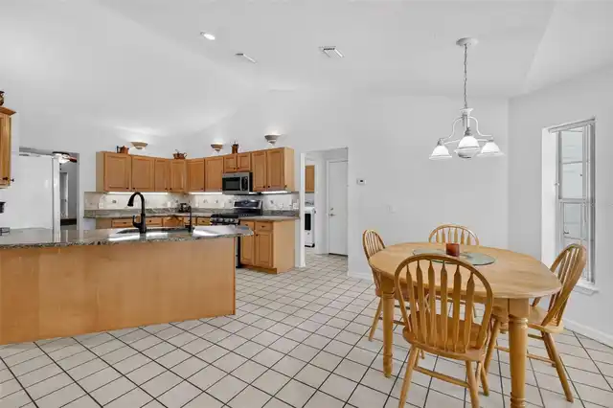
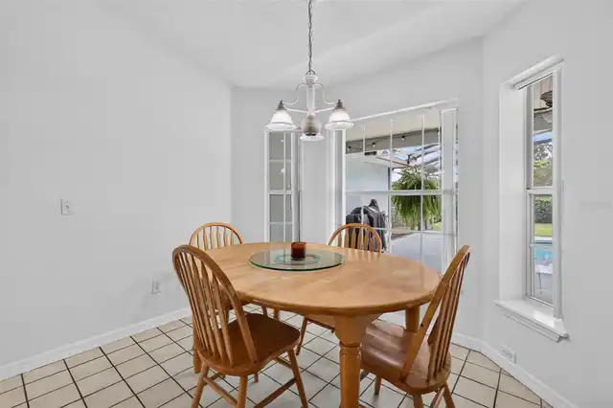
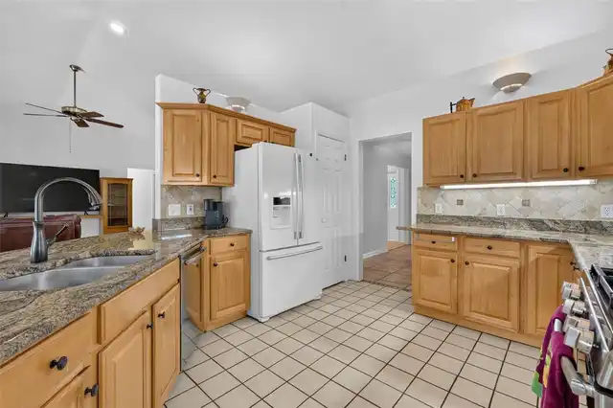
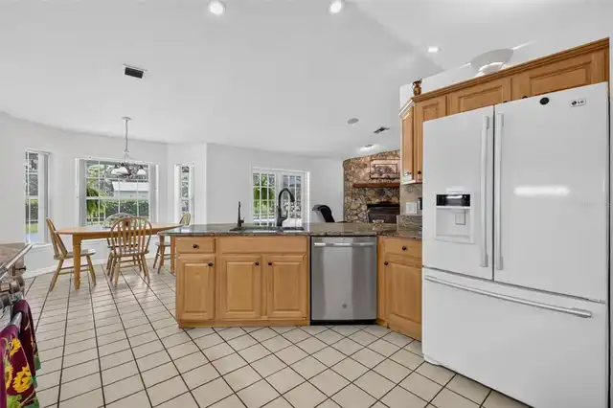
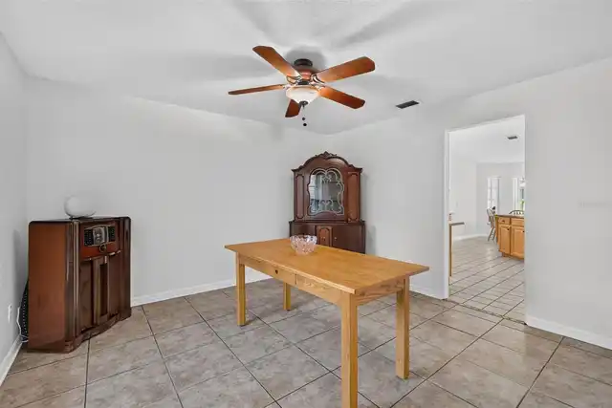
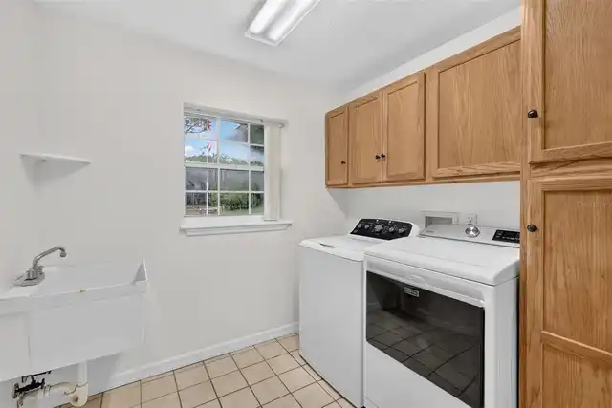
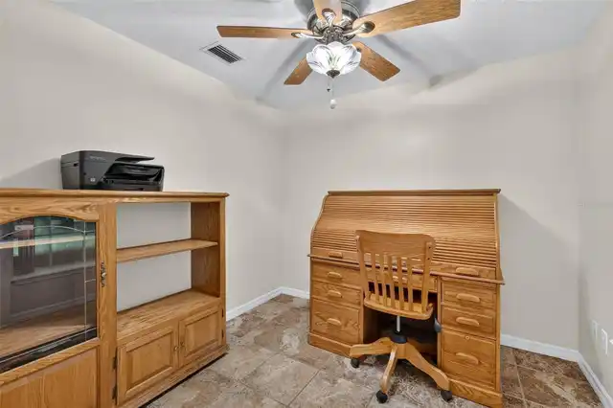
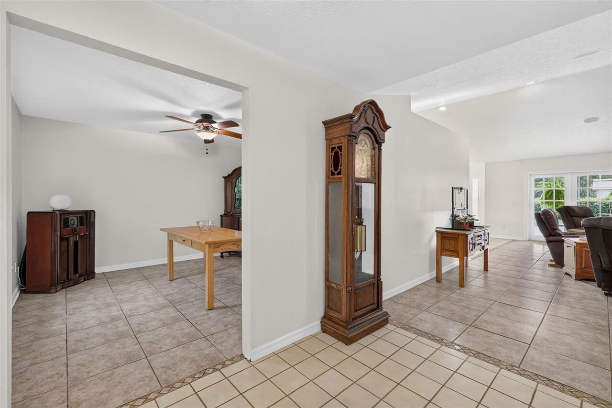
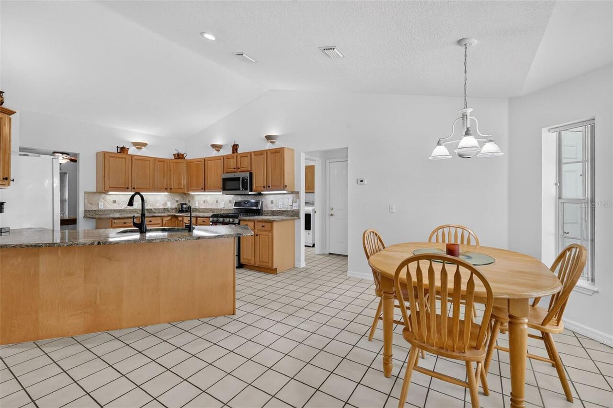
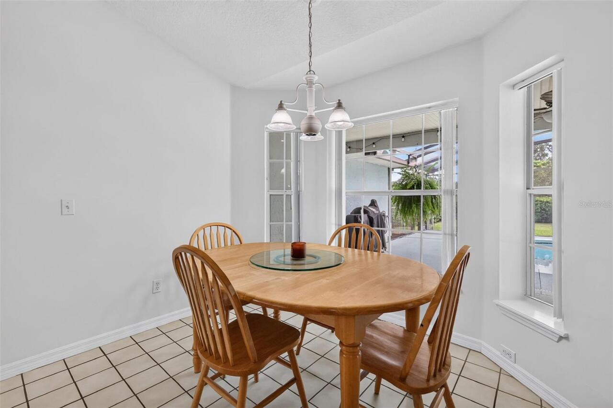
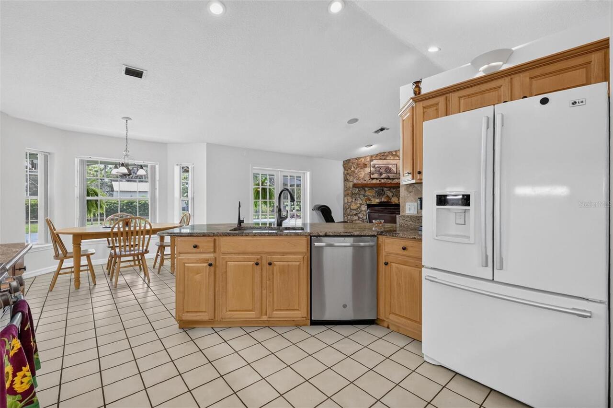
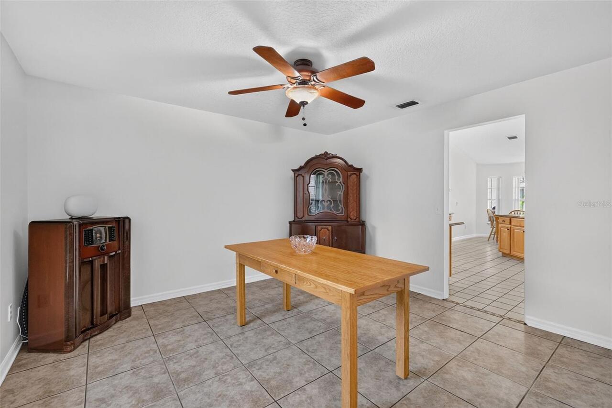
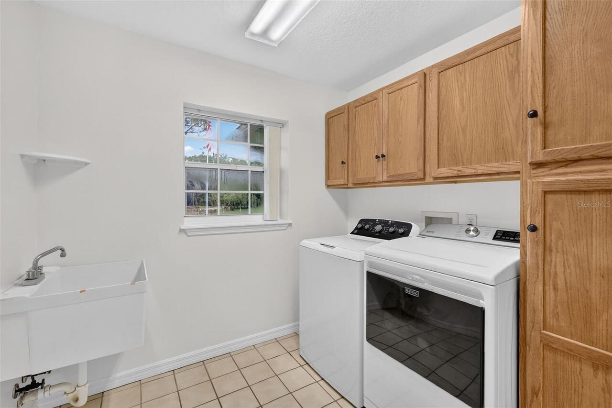
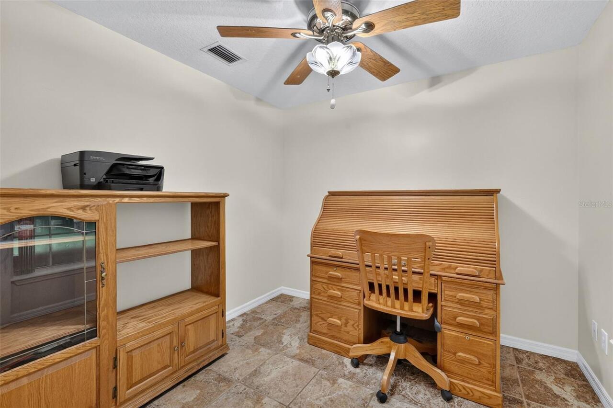
Breakfast Room Separate, Den/Library/Office, Formal Dining Room Separate, Inside Utility
Alternate Key Folio Num
3521587
Appliances
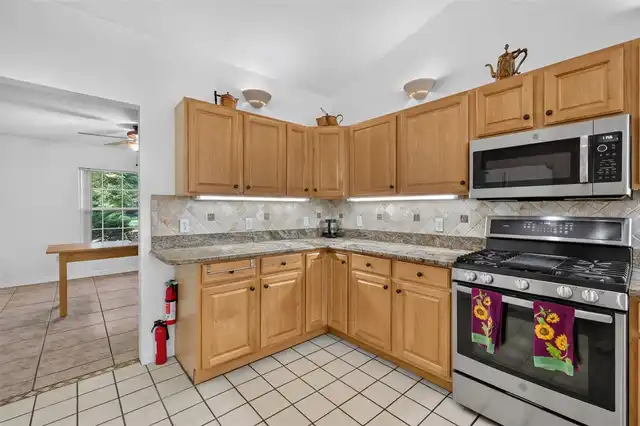
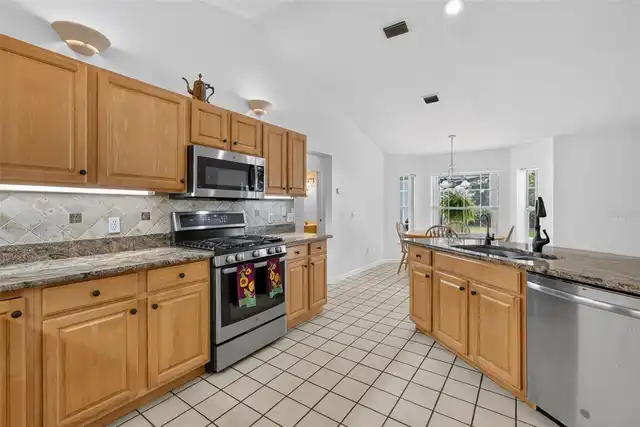
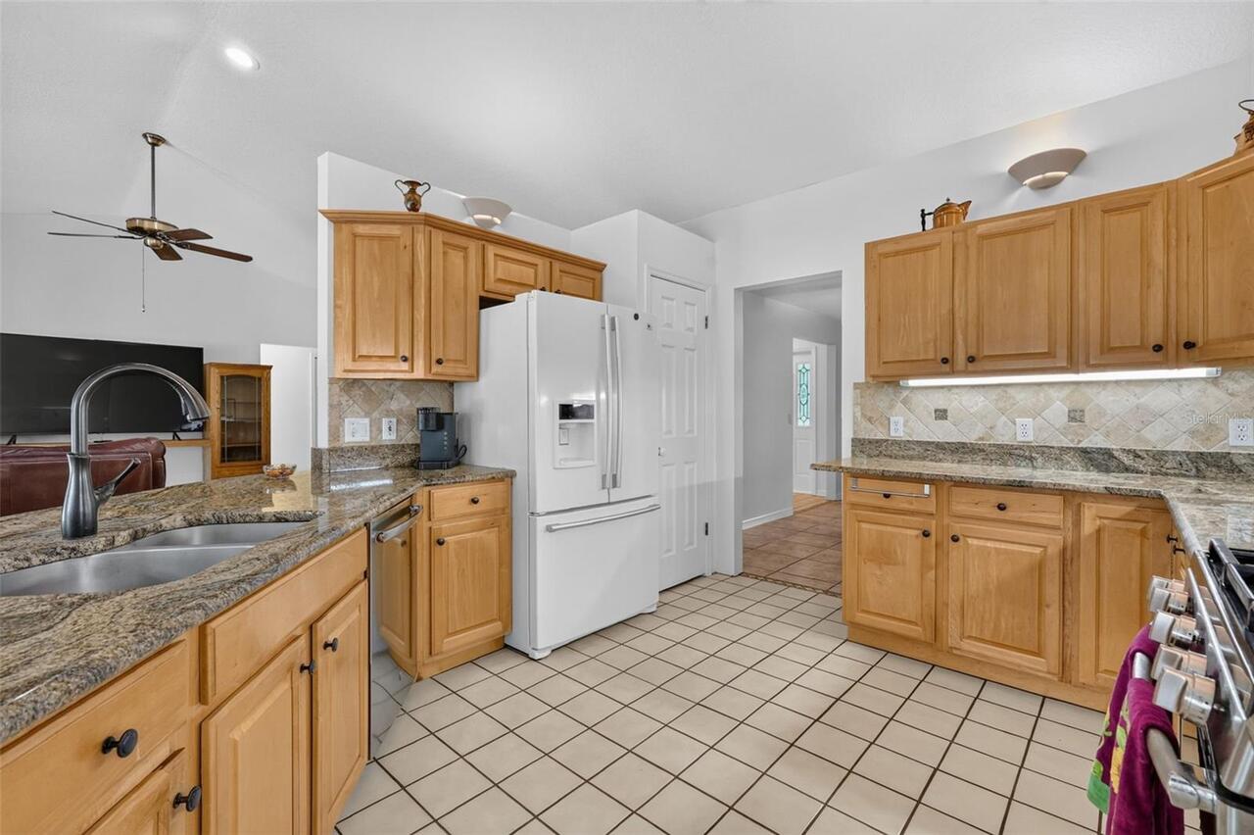
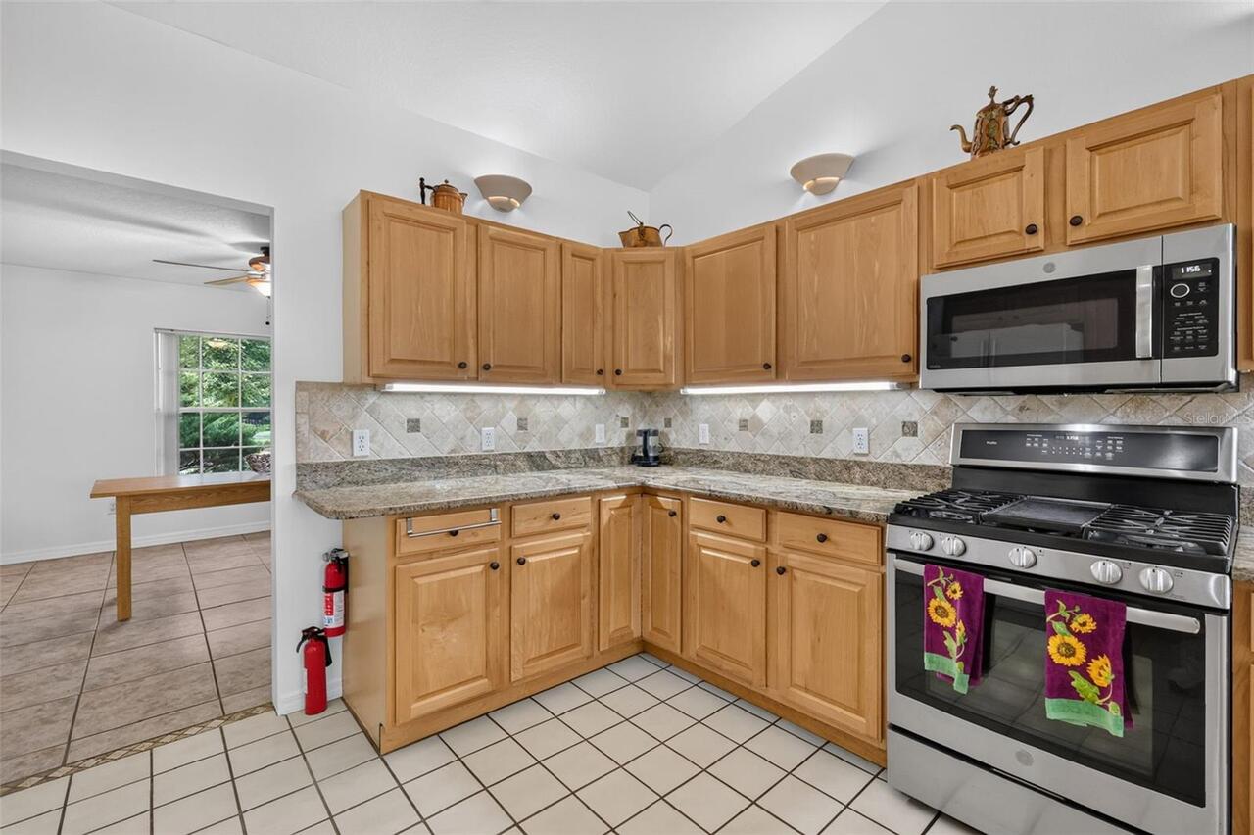
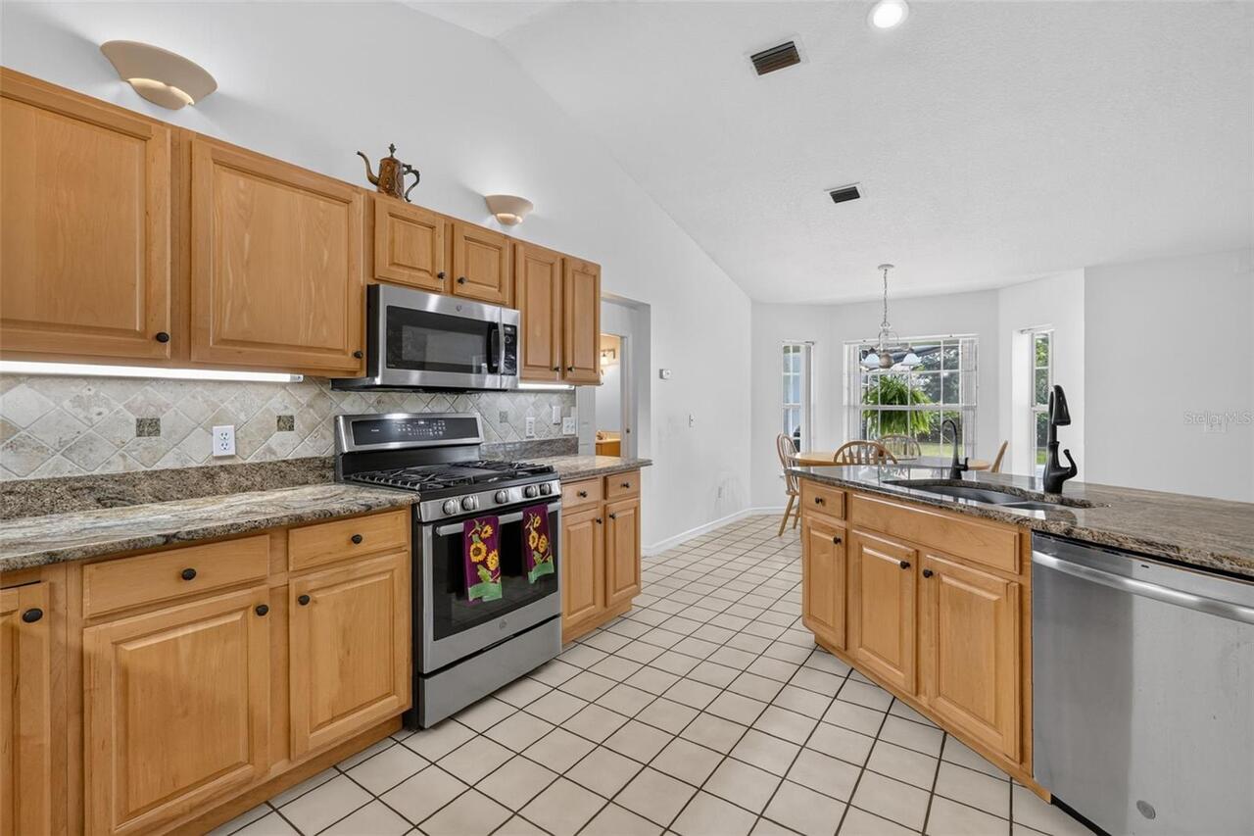
Dishwasher, Electric Water Heater, Microwave, Refrigerator
Architectural Style
Florida
Building Area Source
Public Records
Building Area Total Srch SqM
326.28
Building Area Units
Square Feet
Calculated List Price By Calculated SqFt
362.63
Construction Materials
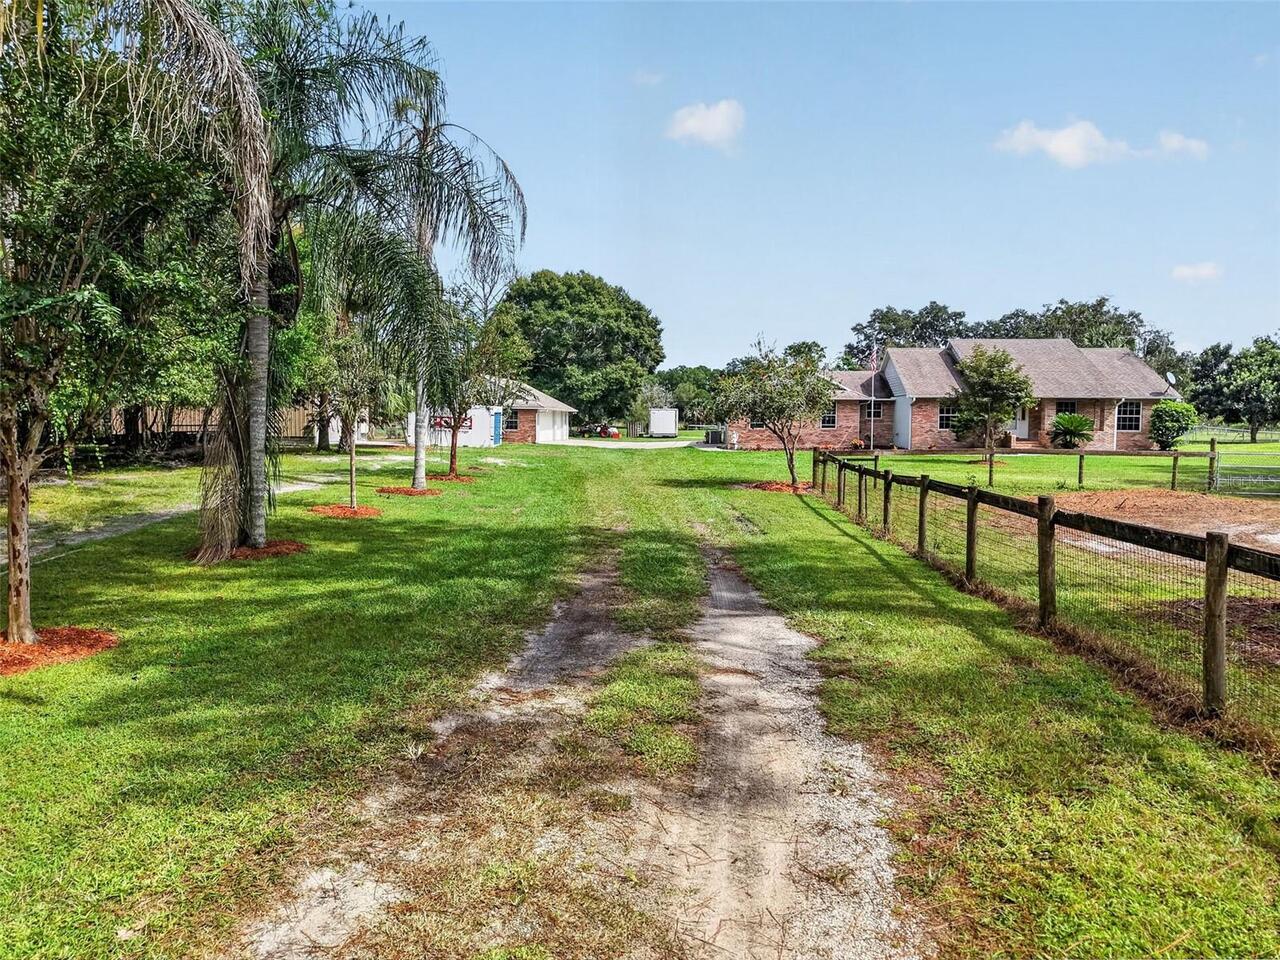
Block, Stucco
Elementary School
Seminole Springs. Elem
Exterior Features
Lighting
Fireplace Features
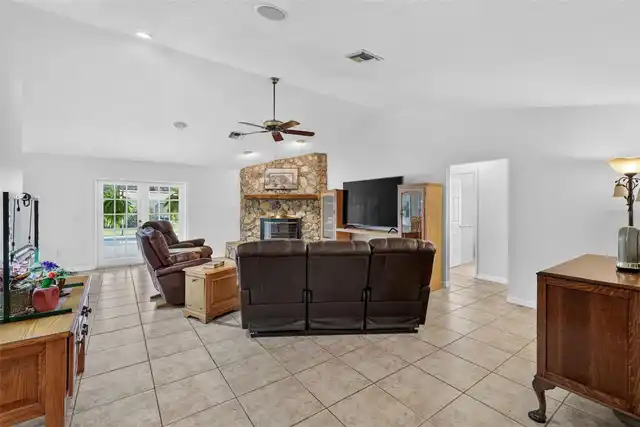
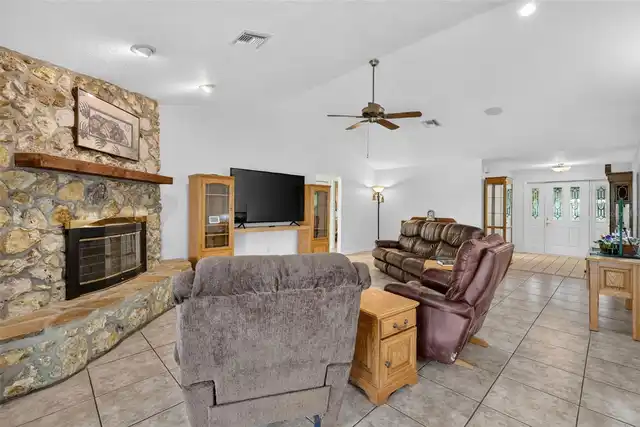
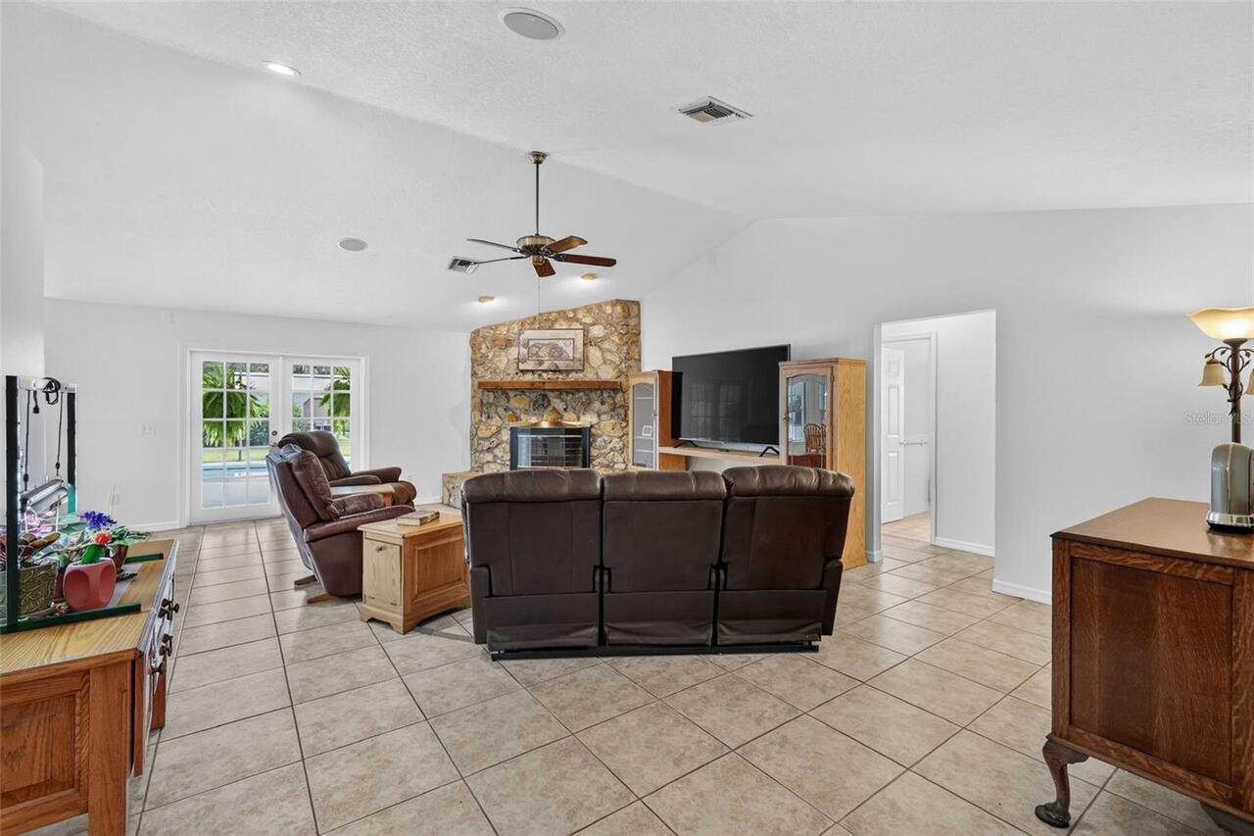
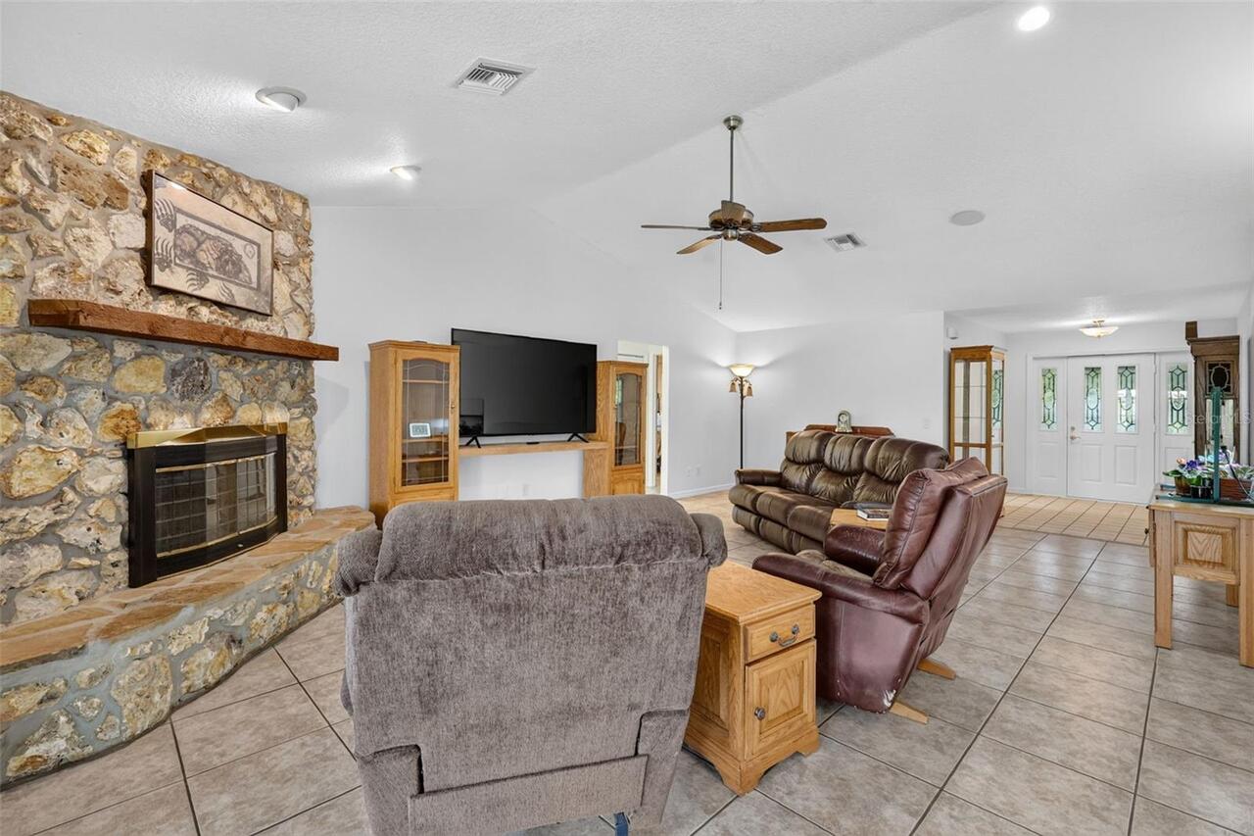
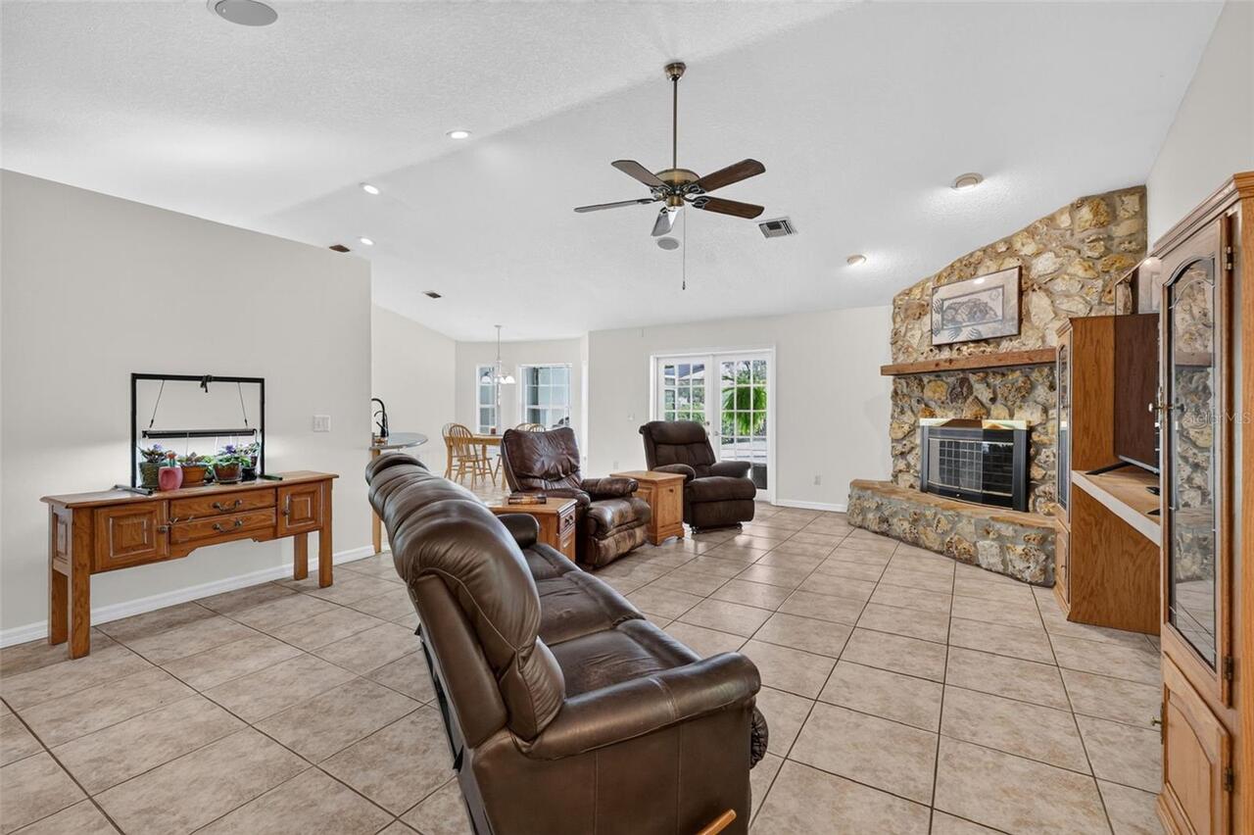
Living Room
Flood Zone Date
2012-12-18
Flood Zone Panel
12069C0240E
Heating
Electric, Heat Recovery Unit
High School
Eustis High School
Interior Features
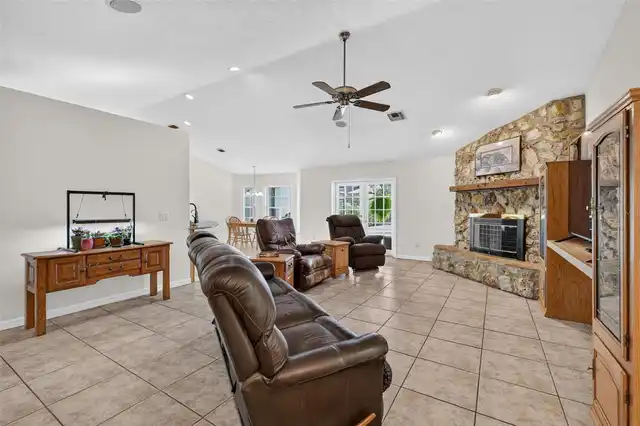
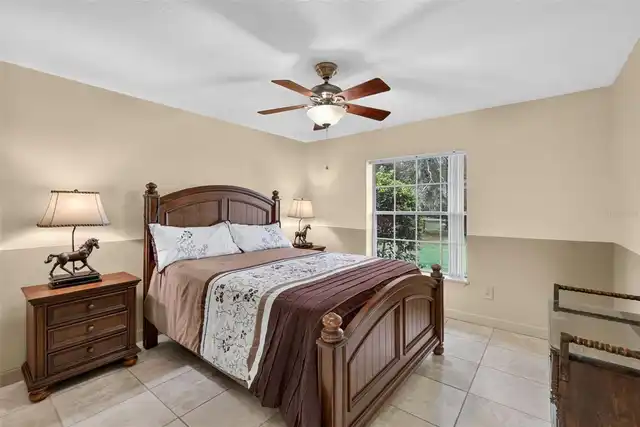
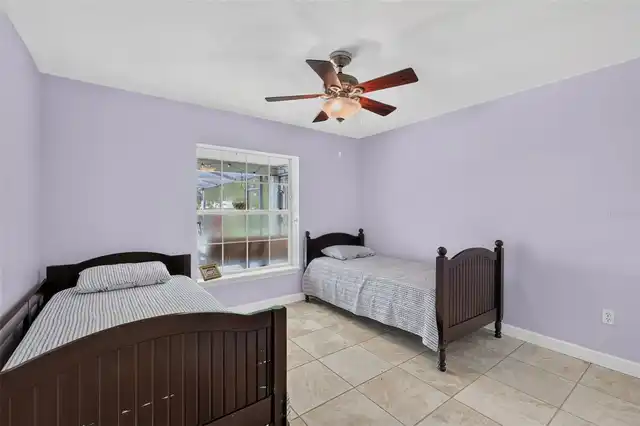
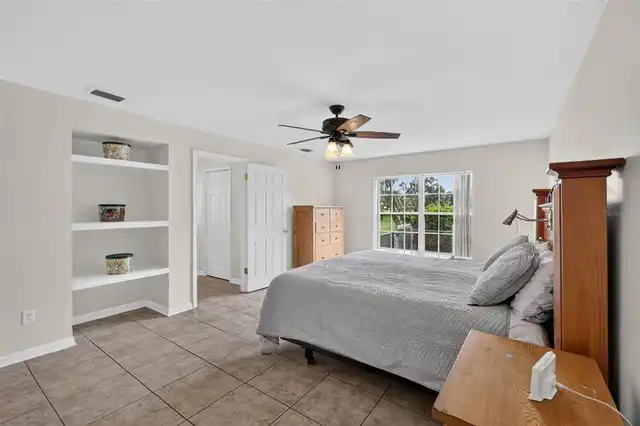
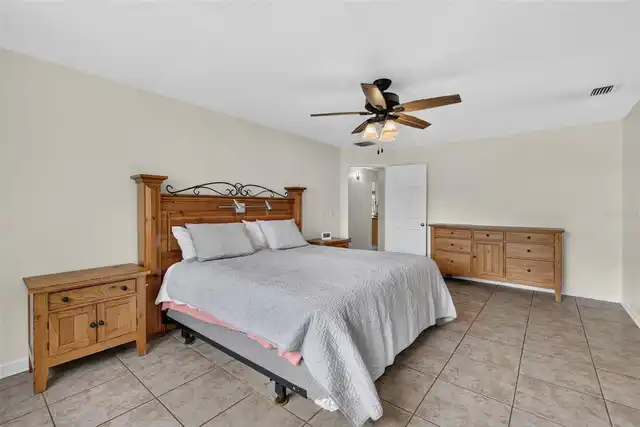
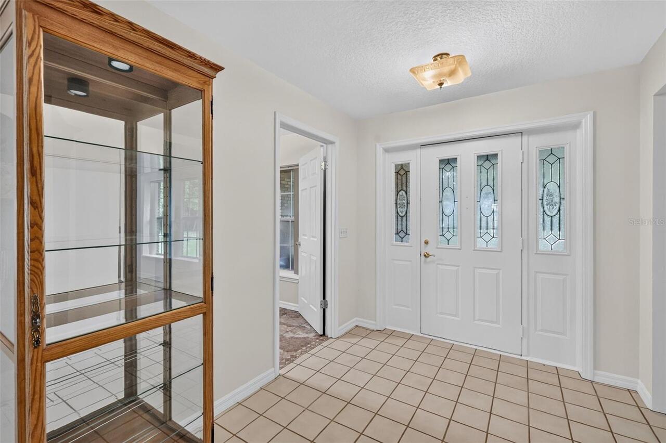
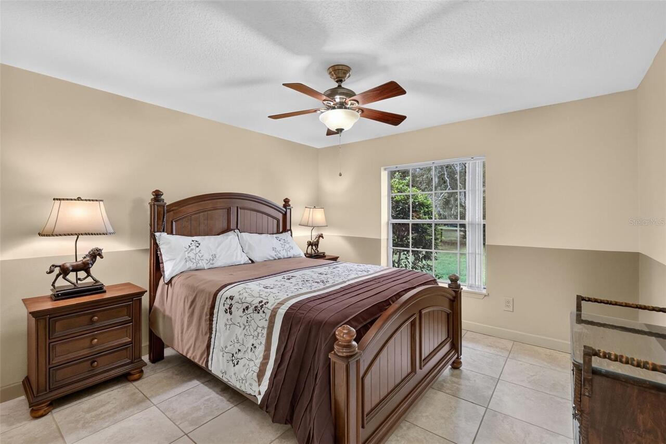
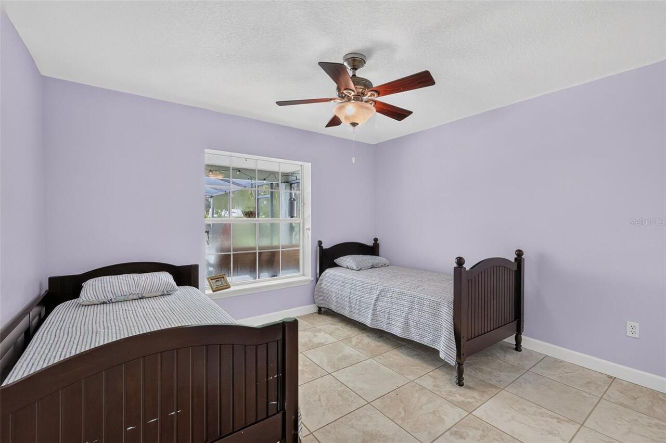
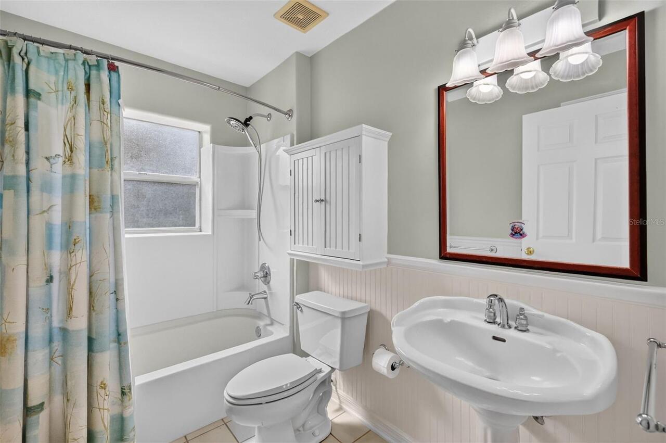
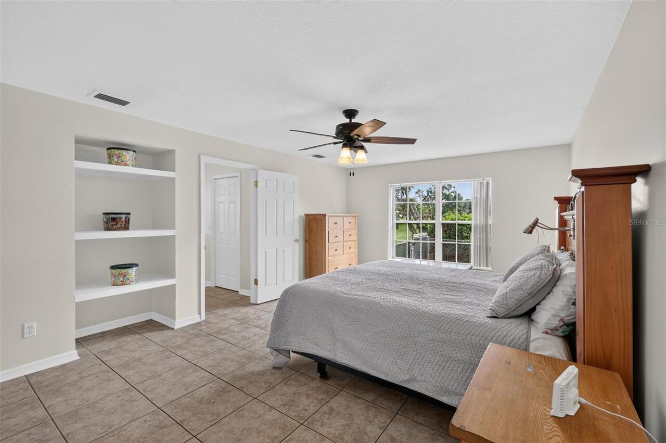
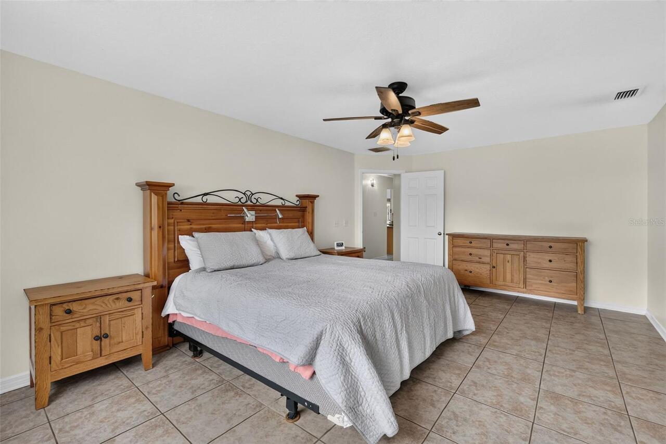
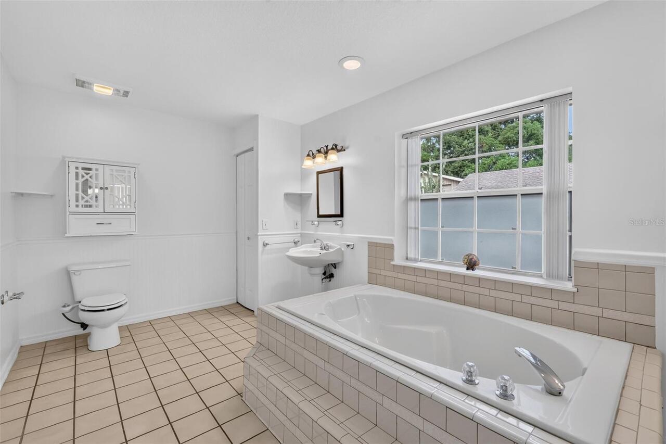
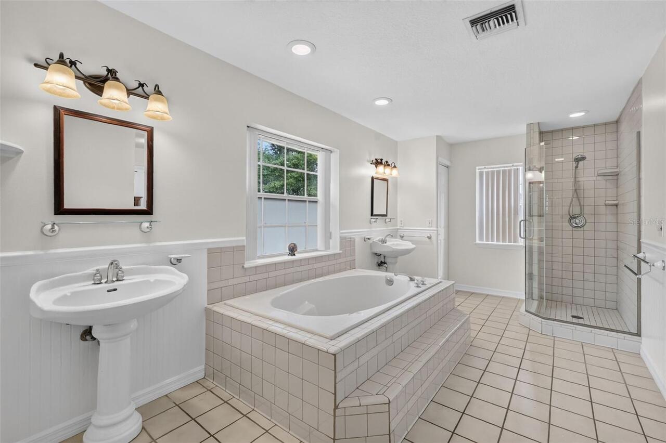
Ceiling Fans(s), Open Floorplan, Solid Wood Cabinets, Split Bedroom, Stone Counters, Vaulted Ceiling(s), Walk-In Closet(s), Window Treatments
Internet Address Display YN
true
Internet Automated Valuation Display YN
true
Internet Consumer Comment YN
false
Internet Entire Listing Display YN
true
Laundry Features
Electric Dryer Hookup, Inside, Laundry Room, Washer Hookup
Living Area Source
Public Records
Living Area Units
Square Feet
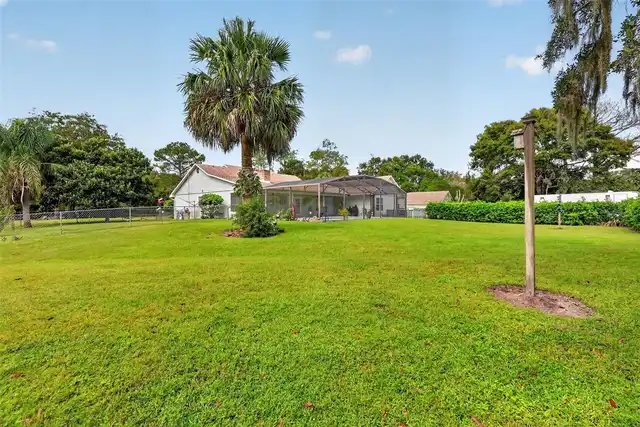
Lot Features
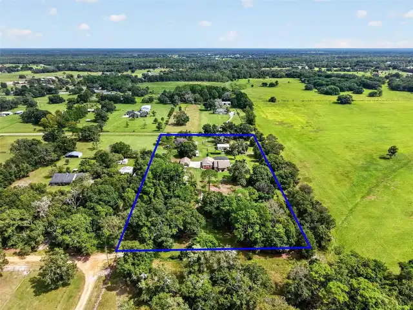
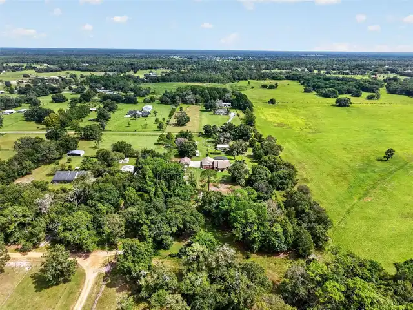
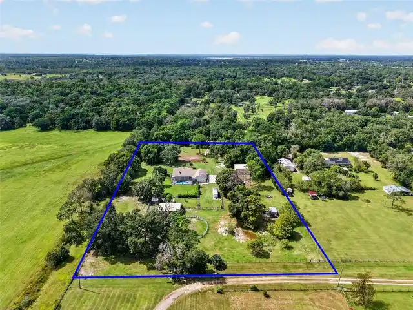
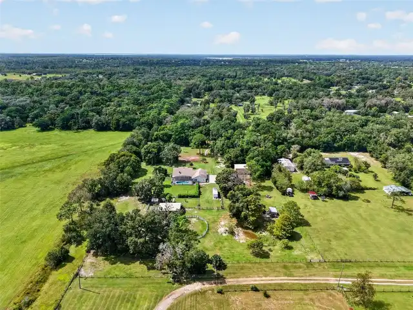
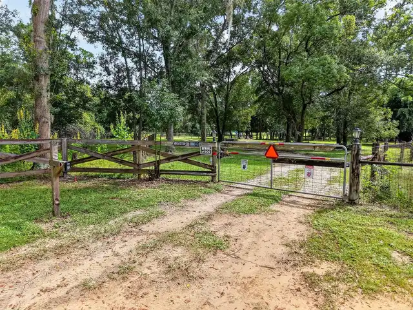
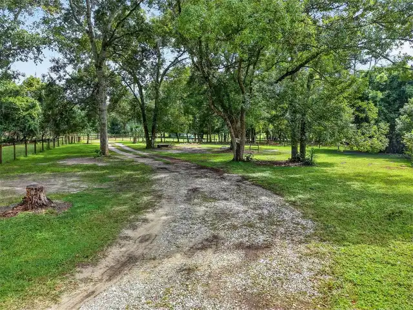
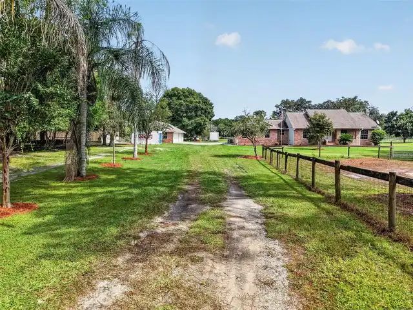
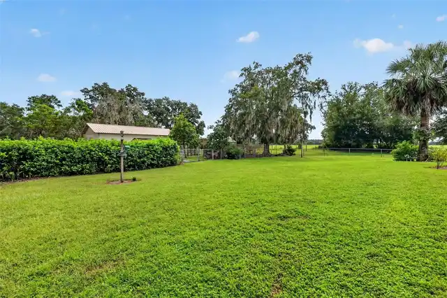
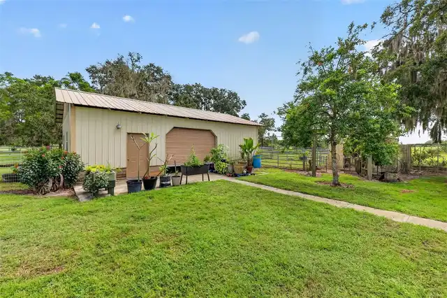
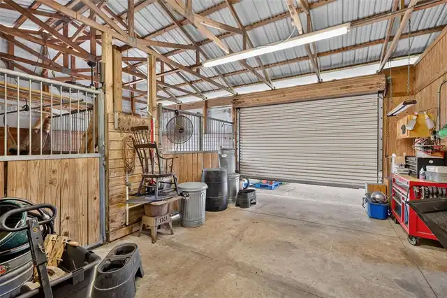
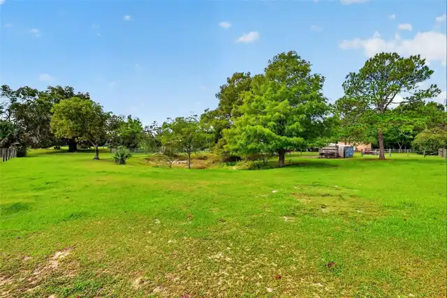
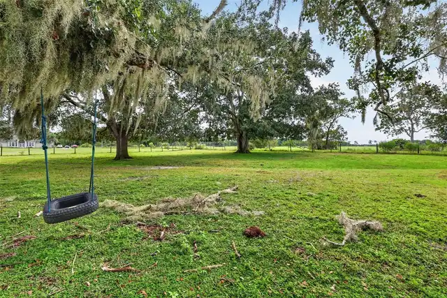
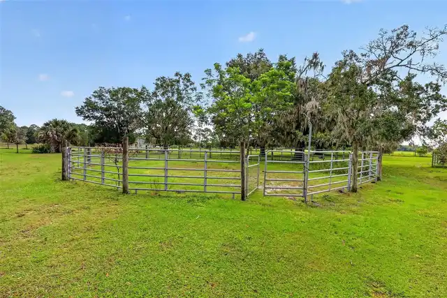
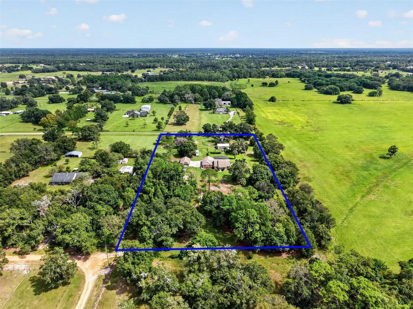
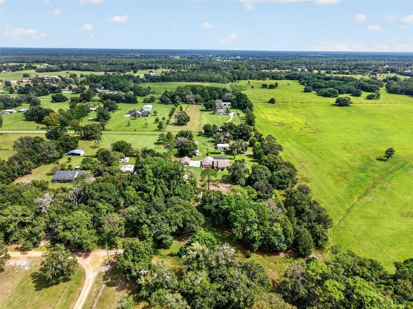
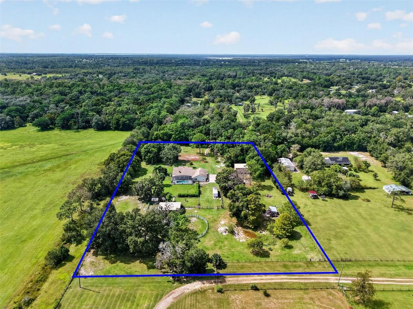
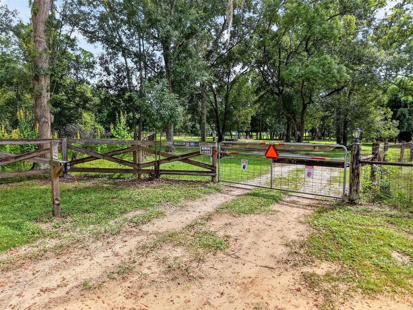
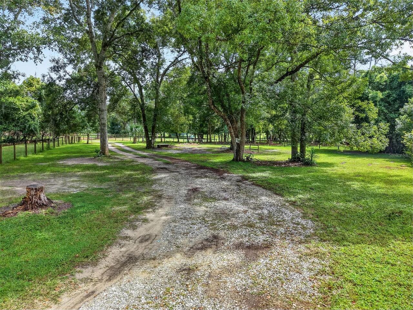
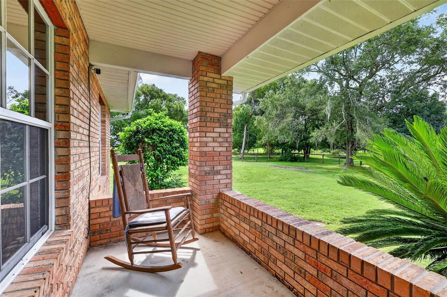
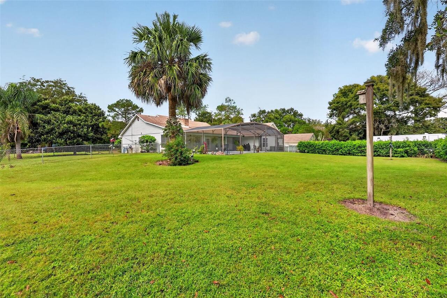
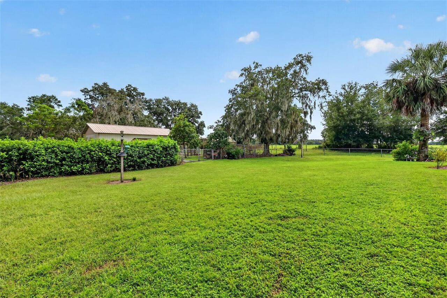
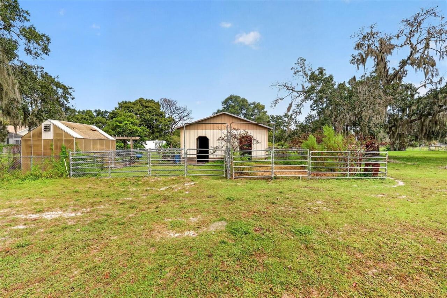
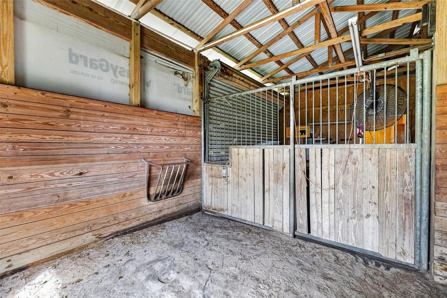
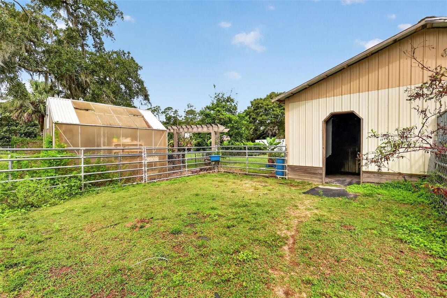
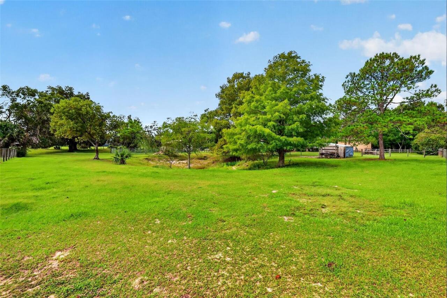
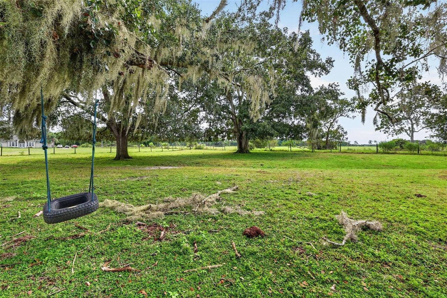
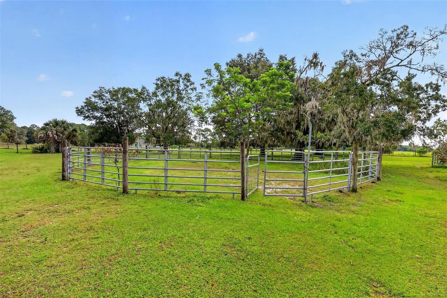
In County, Landscaped, Level, Oversized Lot, Pasture, Private, Street Dead-End, Unpaved, Unincorporated, Zoned for Horses
Lot Size Dimensions
324x674x326x679
Lot Size Square Feet
217800
Lot Size Square Meters
20234
Middle Or Junior School
Eustis Middle
Modification Timestamp
2026-10-13T20:00:10.580Z
Other Structures
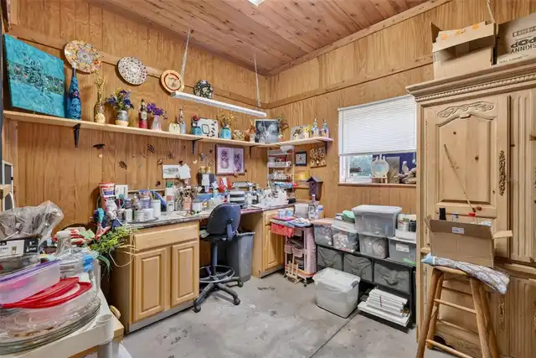
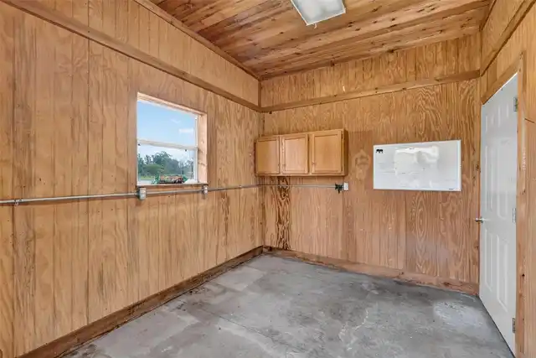
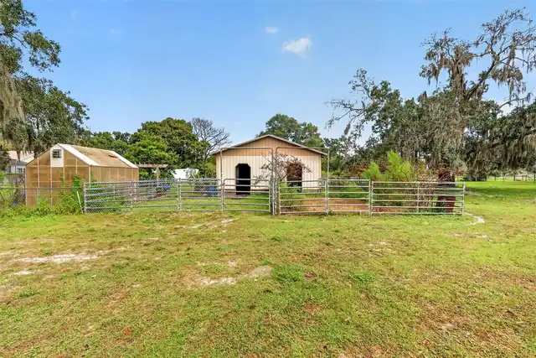
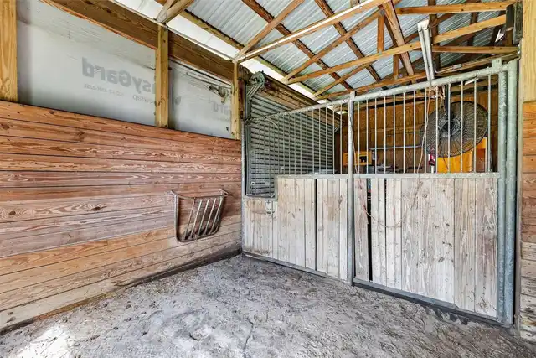
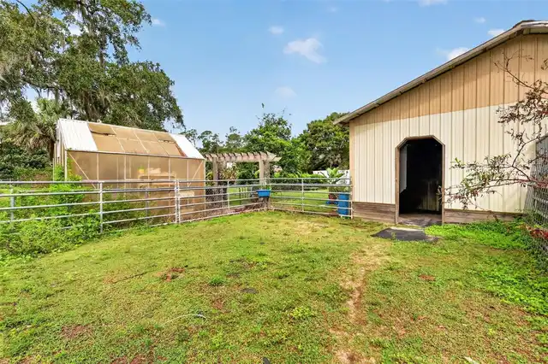
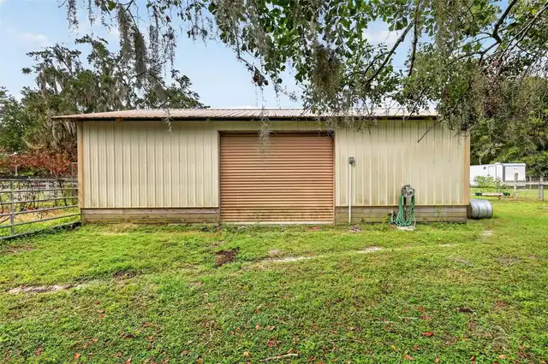
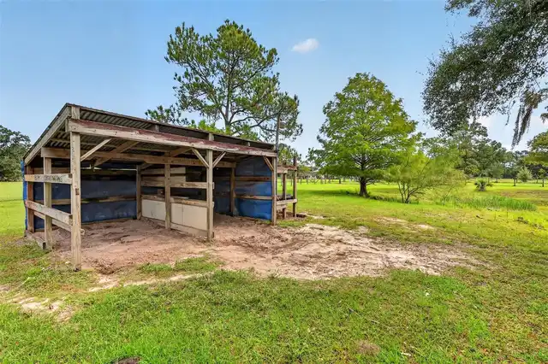
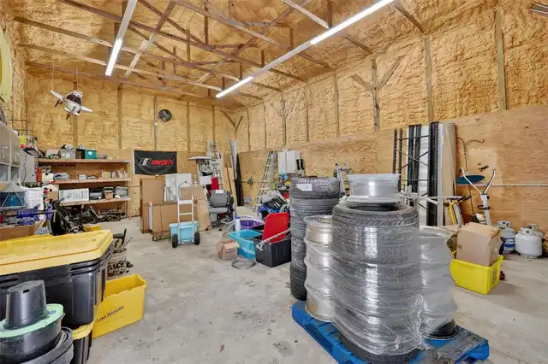
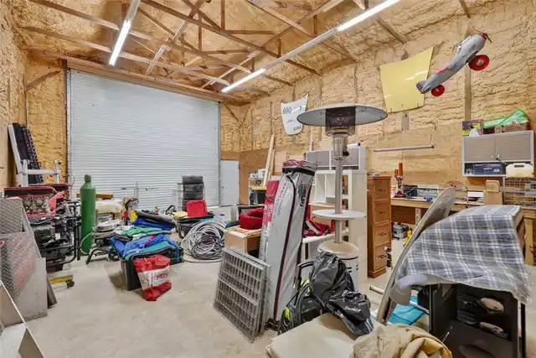
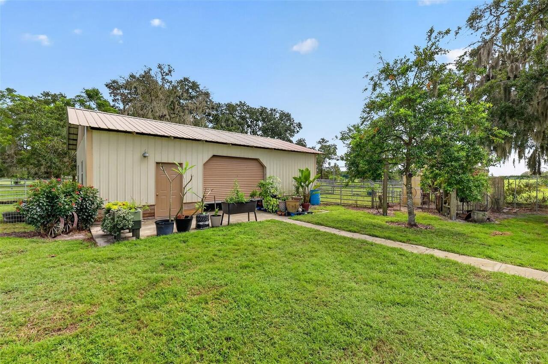
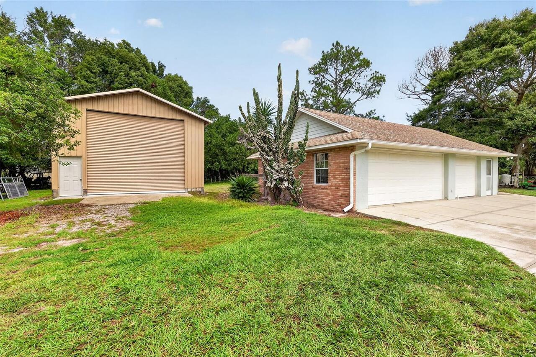
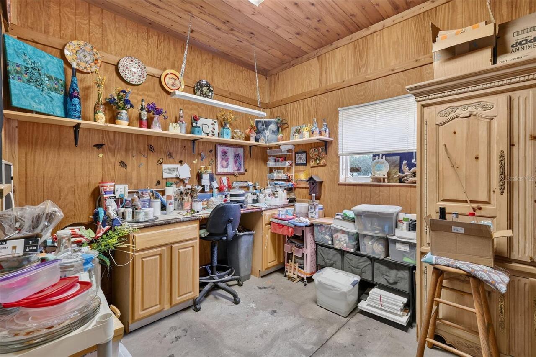
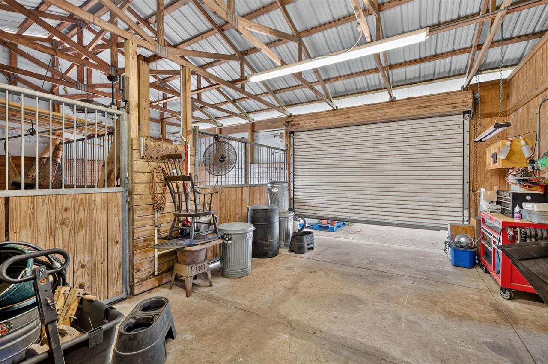
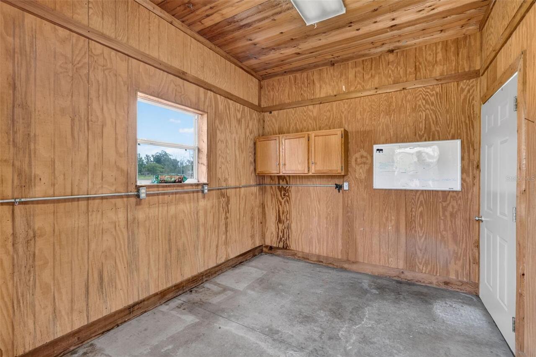
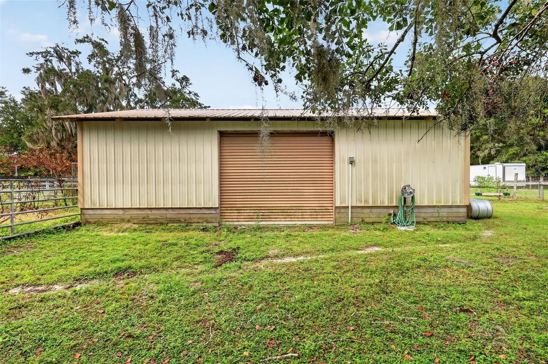
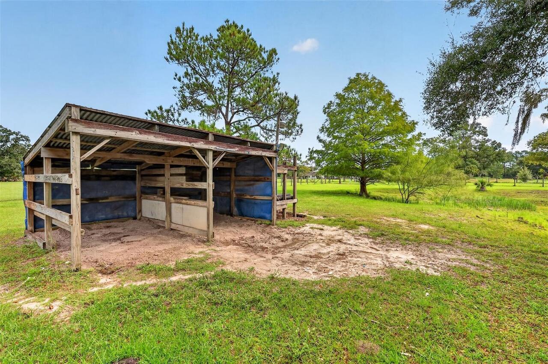
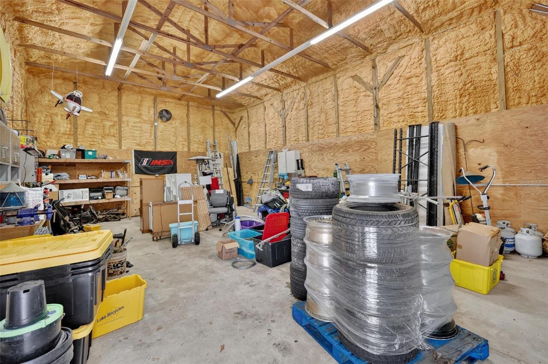
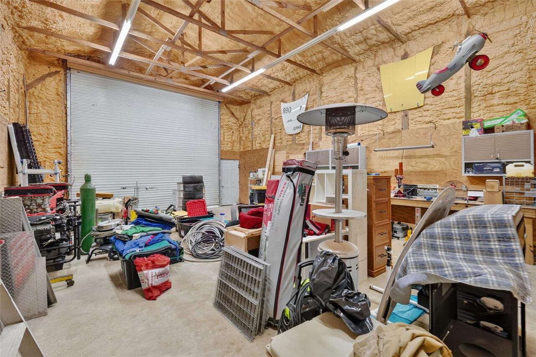
Barn(s), Shed(s), Storage, Workshop
Parcel Number
26-18-27-0003-000-03000
Patio And Porch Features
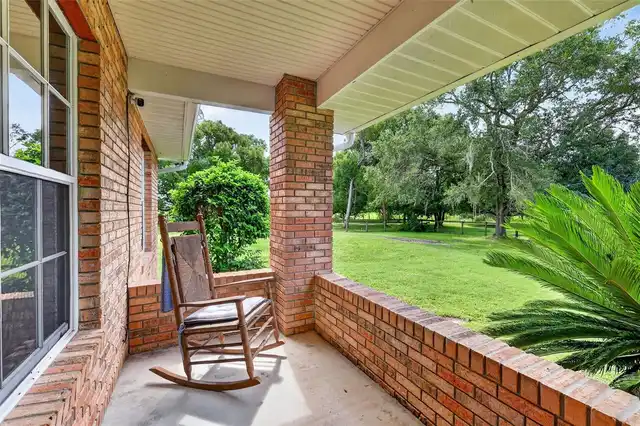
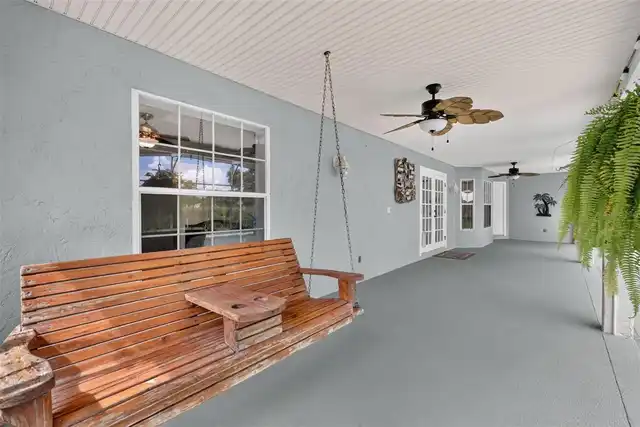
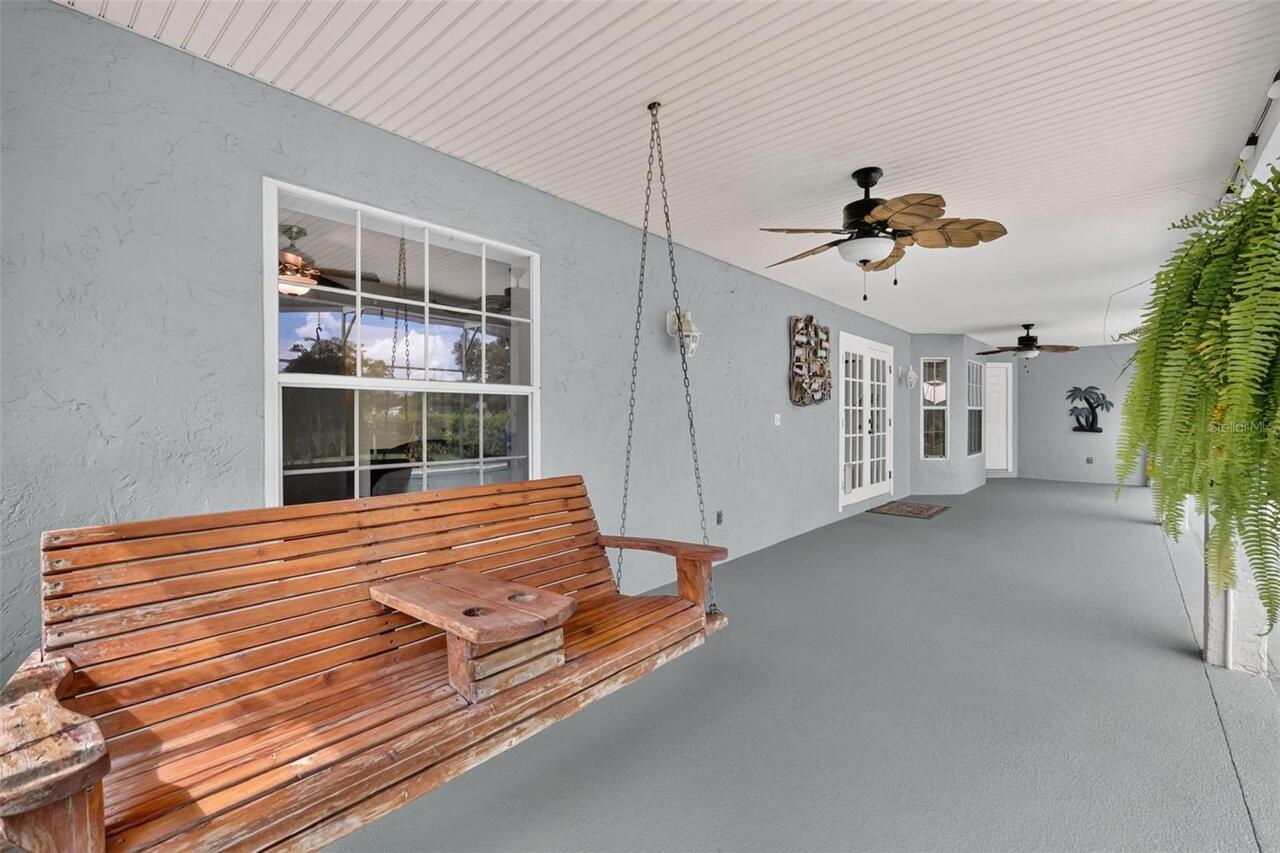
Covered, Rear Porch, Screened
Pet Restrictions
Please check with the Lake County, Florida, Animal Ordinance
Pet Size
Extra Large (101+ Lbs.)
Pets Allowed
Cats OK, Dogs OK, Yes
Property Condition
Completed
RATIO Current Price By Calculated SqFt
362.63
Road Responsibility
Private Maintained Road
Showing Requirements
Combination Lock Box, Listing Agent Must Accompany, ShowingTime
Status Change Timestamp
2026-10-13T19:57:21.000Z
Tax Legal Description
S 1/2 OF SW 1/4 OF SE 1/4 OF SW 1/4 ORB 1285 PG 1315 ORB 3038 PG 752 ORB 4299 PG 1957 ORB 5990 PG 10
Total Acreage
5 to less than 10
Universal Property Id
US-12069-N-261827000300003000-R-N
Unparsed Address
37048 MILL STREAM CT
Utilities
BB/HS Internet Available, Cable Connected, Electricity Connected, Phone Available, Propane
Vegetation
Mature Landscaping, Oak Trees, Trees/Landscaped