Search Listings
Search Listings
NEXT
PREV
$500,000

($280/sqft)

List Status: Active
3650 Gregory Road
Lady Lake, FL 32159


3 beds
2 baths
1787 living sqft
Top Features
  • View: Pool
  • Subdivision: Glenn Hills Sub
  • Built in  1995
  • Single Family Residence
Description
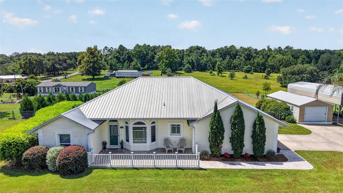
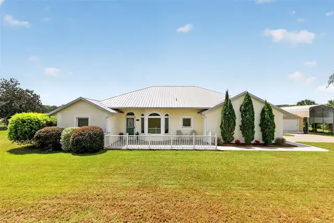
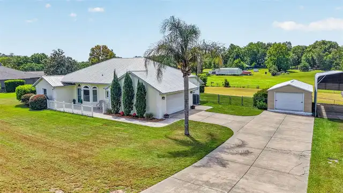
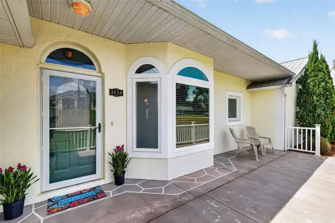
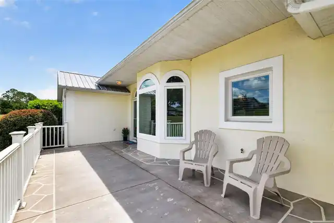
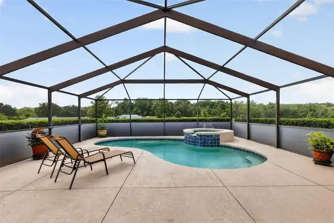
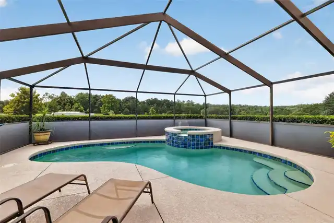
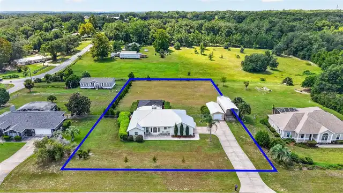
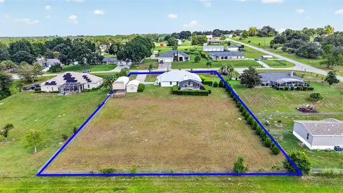
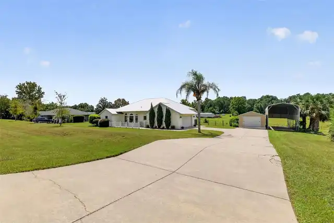
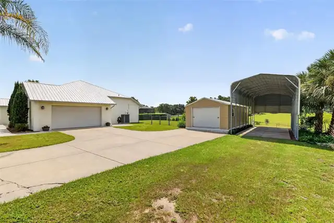
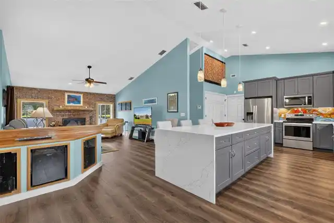
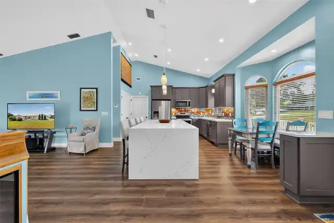
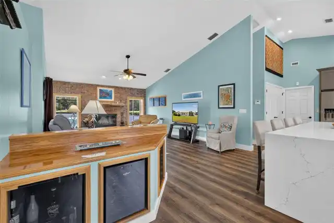
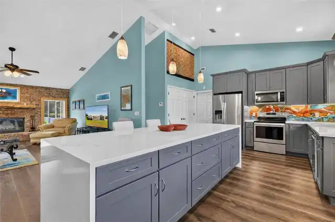
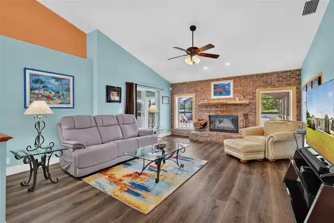
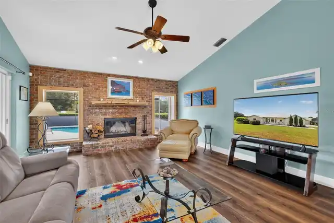
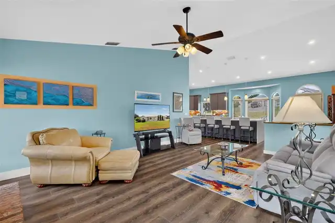
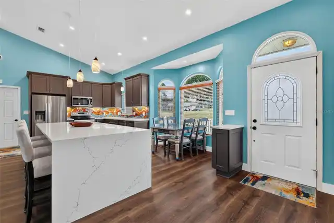
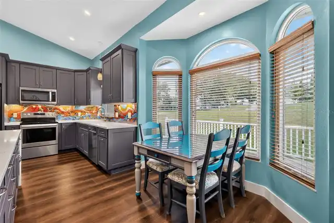
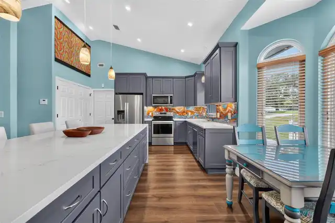
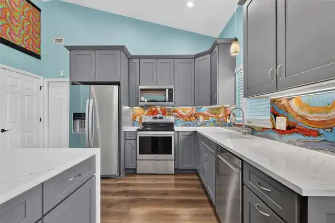
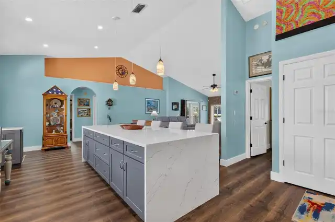
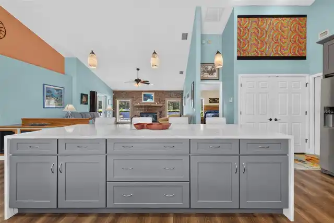
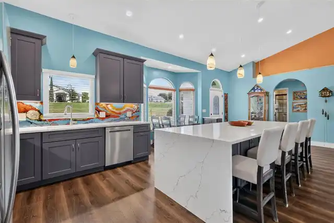
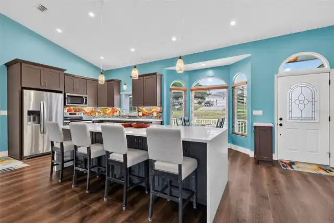
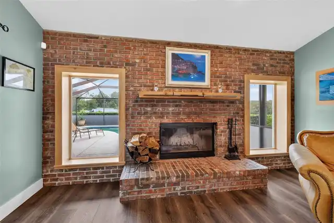
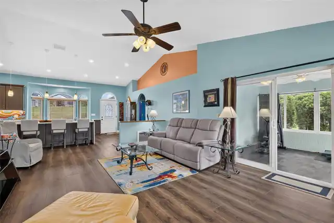
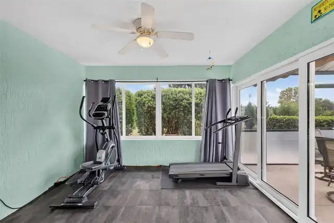
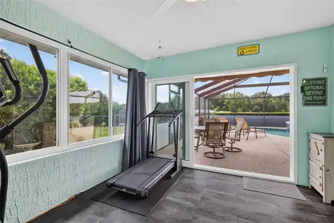
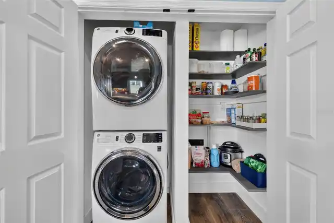
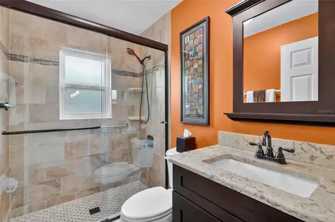
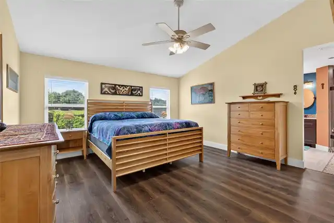
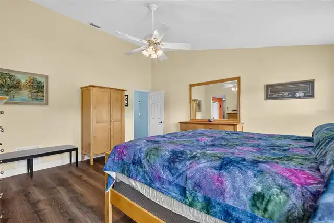
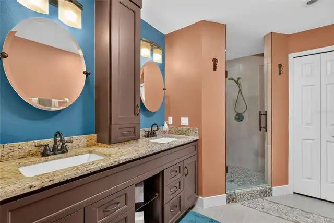
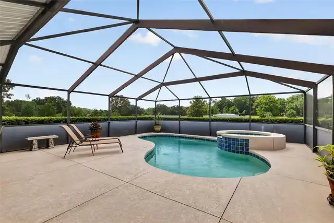
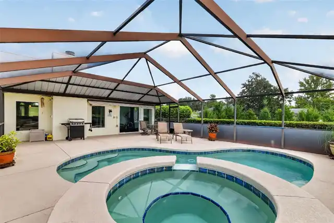
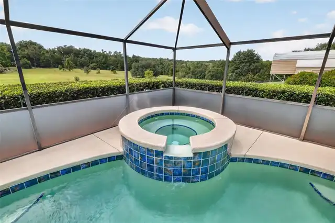
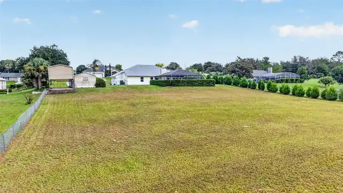
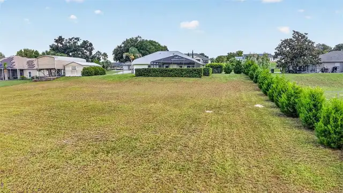
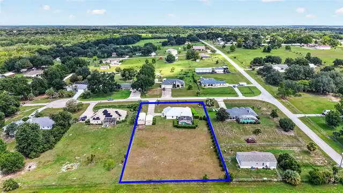
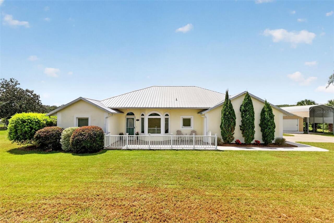
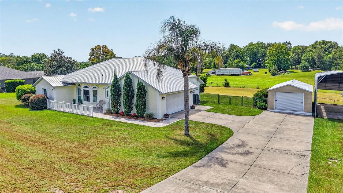
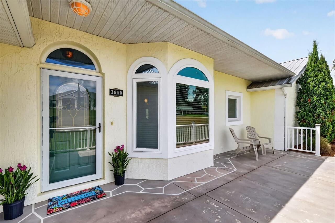
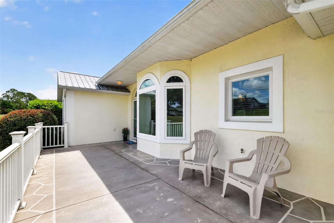
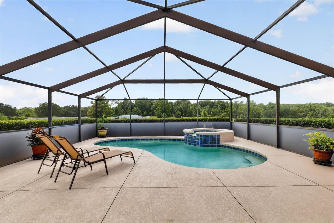
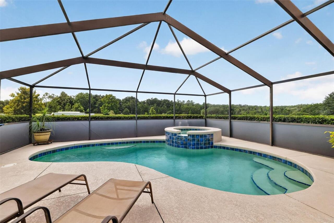
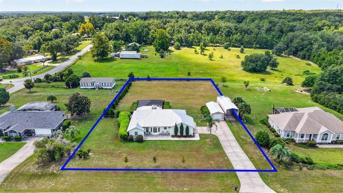
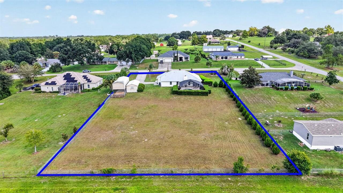
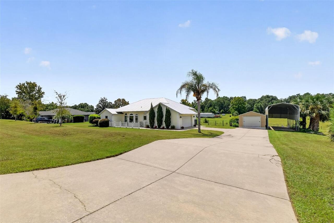
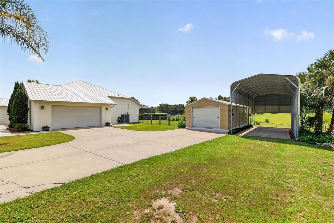
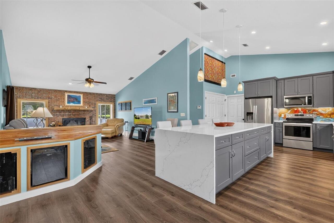
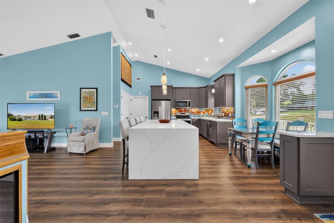
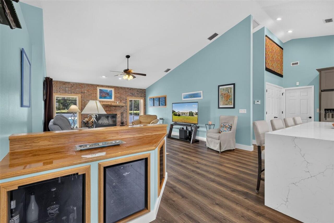
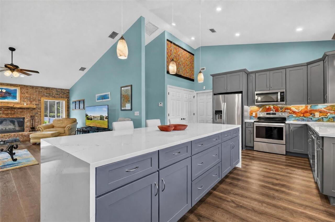
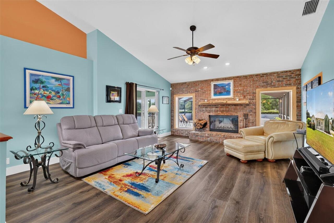
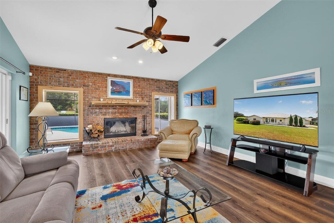
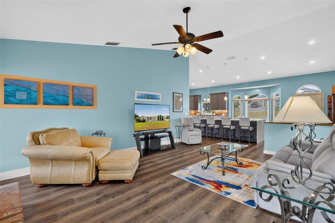
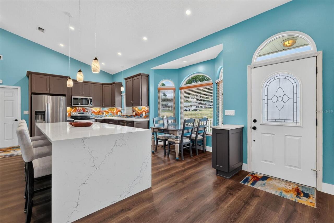
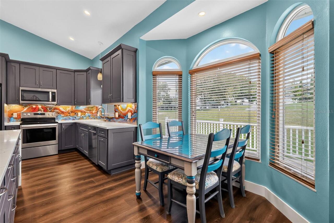
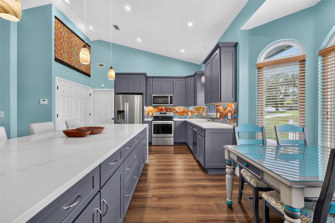
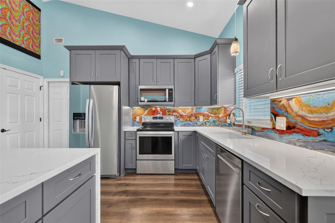
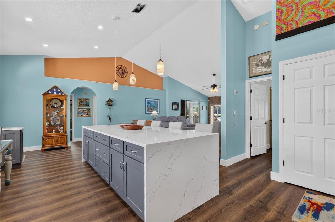
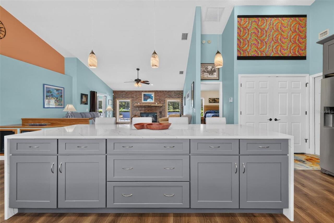
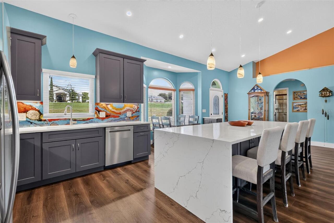
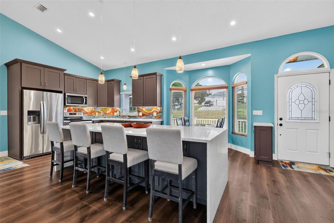
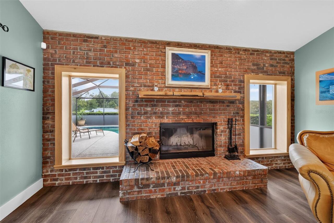
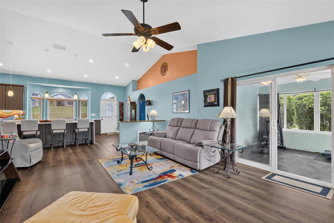
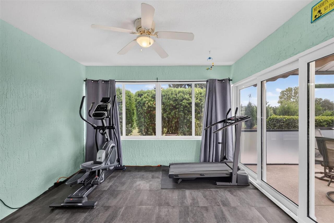
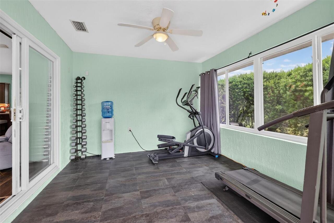
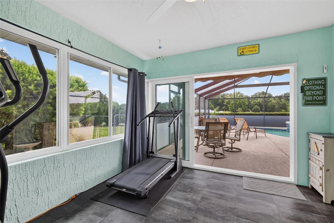
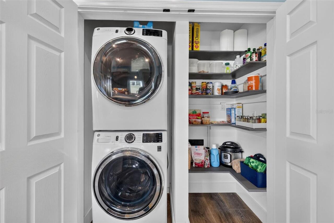
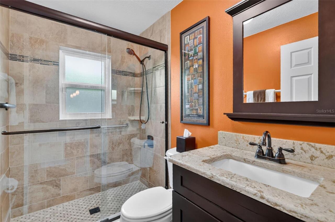
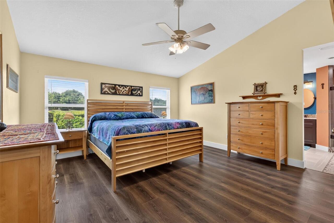
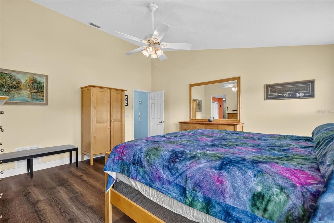
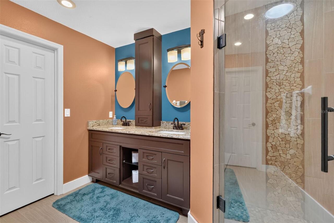
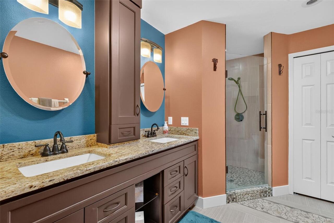
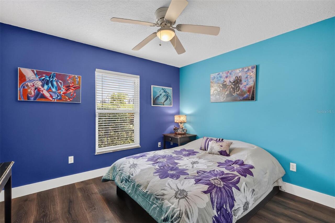
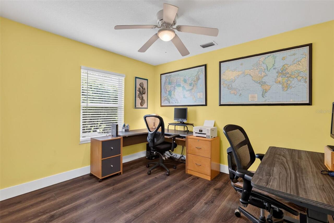
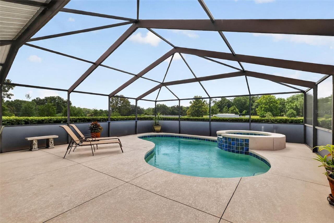
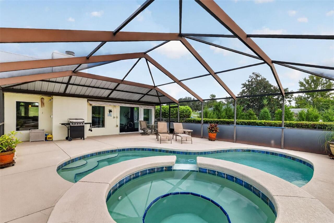
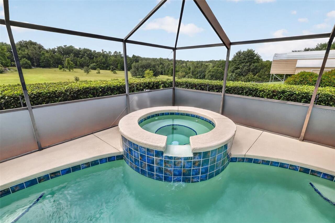
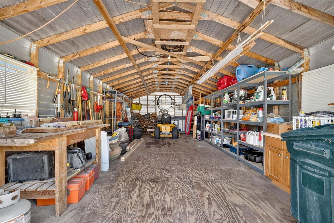
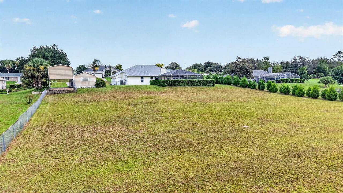
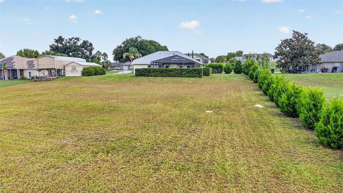
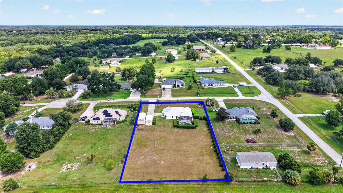
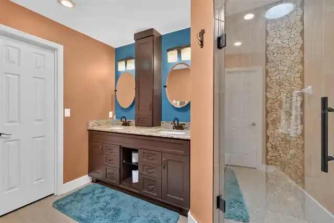
Welcome to 3650 Gregory Road — a beautifully maintained 3-bedroom pool home set on a spacious 1-acre homesite with no HOA. Offering a rare blend of privacy, flexibility, and everyday comfort, this inviting property is ideal for anyone seeking room to relax, entertain, store recreational vehicles, or create their own outdoor retreat. From the moment you arrive, the home makes a memorable impression with its attractive stucco exterior, long-lasting metal roof, welcoming front porch, expansive driveway, side-entry 2-car garage, and oversized metal carport perfectly suited for a boat or RV. The fully fenced backyard and generous outdoor space create endless possibilities for gatherings, gardening, play, pets, or future enhancements. Inside, the bright open layout is filled with natural light and designed for comfortable Florida living. Vaulted ceilings, wood-laminate flooring, and a thoughtfully planned split-bedroom layout create a warm, functional flow, while major updates add peace of mind, including a separate panel box with dedicated wiring for generator hook-up, new windows in 2016, a metal roof installed in 2017, a new A/C in 2021, and a beautifully remodeled kitchen completed in 2021. The kitchen is a true showpiece, featuring sophisticated Shaker-style cabinetry, stunning quartz countertops, a large prep-and-dining island with waterfall-edge quartz, stainless steel appliances, a deep sink, a walk-in pantry, a laundry closet, built-in counter and wine storage, and a charming bay-window dining nook. A custom artistic epoxy backsplash adds rich color and character, creating a one-of-a-kind focal point that elevates the entire space. The open-concept kitchen and living area make entertaining effortless, allowing conversation to flow easily from meal prep to relaxing fireside. The spacious living room features a charming woodburning fireplace, large windows with pool views, and sliding glass doors leading through the air-conditioned enclosed lanai out to the private
Property Details
Property Features
Property Sub Type
Single Family Residence
View
Pool
Parking
Garage Faces Side, RV Carport, Driveway, Electric Vehicle Charging Station(s), Garage Door Opener, RV Access/Parking, Boat
Pool
Screen Enclosure, Heated, Gunite, In Ground
County
Lake
Subdivision
GLENN HILLS SUB
Additional Information
Additional Parcels YN
false
Additional Rooms
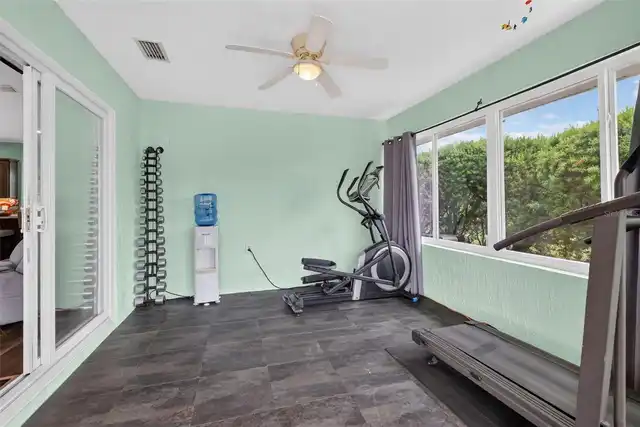
Florida Room, Inside Utility
Alternate Key Folio Num
3570227
Appliances
Dishwasher, Microwave, Range, Refrigerator, Wine Refrigerator
Architectural Style
Florida
Association YN
false
Attached Garage YN
true
Available For Lease YN
1
Bathrooms Total Integer
2
Building Area Source
Public Records
Building Area Total
2357
Building Area Total Srch SqM
218.97
Building Area Units
Square Feet
Calculated List Price By Calculated SqFt
279.80
Carport Spaces
1
Carport YN
true
Construction Materials
Block
Cooling
Central Air
Country
US
Current Price
500000.00
Direction Faces
North
Elementary School
Villages Elem of Lady Lake
Exterior Features
Private Yard
Fencing
Chain Link, Fenced
Fireplace Features
Wood Burning
Fireplace YN
true
Flood Zone Code
X
Flood Zone Date
2012-12-18
Flood Zone Panel
12069C0170E
Flooring
Laminate, Tile
Foundation Details
Slab
Furnished
Unfurnished
Garage Dimensions
21x21
Garage Spaces
2
Garage YN
true
Heating
Central, Electric
High School
Leesburg High
Homestead YN
1
Interior Features
Ceiling Fans(s), Open Floorplan, Primary Bedroom Main Floor, Split Bedroom, Stone Counters, Vaulted Ceiling(s), Walk-In Closet(s)
Internet Address Display YN
true
Internet Automated Valuation Display YN
true
Internet Consumer Comment YN
false
Internet Entire Listing Display YN
true
Laundry Features
Electric Dryer Hookup, In Kitchen, Laundry Closet, Washer Hookup
Levels
One
List AOR
Orlando Regional
Living Area Meters
166.02
Living Area Source
Public Records
Living Area Units
Square Feet
Lot Features
In County, Landscaped, Street Dead-End, Paved
Lot Size Acres
1
Lot Size Dimensions
153x286x153x286
Lot Size Square Feet
43770
Lot Size Square Meters
4066
Middle Or Junior School
Carver Middle
Minimum Lease
No Minimum
Modification Timestamp
2026-08-28T00:10:09.858Z
New Construction YN
false
Number Of Septics
1
Number Of Wells
1
Occupant Type
Owner
Other Equipment
Private Yard
Other Structures
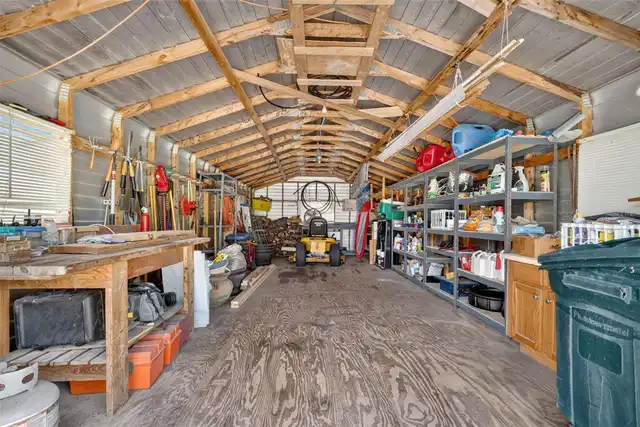
Other, Shed(s)
Ownership
Fee Simple
Parcel Number
27-18-24-0050-000-01500
Patio And Porch Features
Front Porch, Rear Porch, Screened
Pet Restrictions
Please confirm with Lake County Animal Ordinance
Pet Size
Extra Large (101+ Lbs.)
Pets Allowed
Yes
Pool Dimensions
27x12
Pool Private YN
true
Public Survey Range
27
Public Survey Section
27
RATIO Current Price By Calculated SqFt
279.80
Realtor Info
Floor Plan Available, Sign, Title Insurance
Road Responsibility
Public Maintained Road
Road Surface Type
Paved
Roof
Metal
Room Count
9
Security Features
Security System, Security System Leased, Smoke Detector(s)
Senior Community YN
false
Sewer
Septic Tank
Showing Requirements
Appointment Only, Combination Lock Box, Lockbox, Lock Box Coded, ShowingTime
Spa Features
Heated, In Ground
Spa YN
true
Status Change Timestamp
2026-08-28T00:08:26.000Z
Tax Annual Amount
2856.66
Tax Block
000
Tax Book Number
31/51
Tax Legal Description
GLENN HILLS SUB LOT 15 PB 31 PGS 51-52 ORB 2657 PG 1196 ORB 5482 PG 350
Tax Lot
15
Tax Year
2025
Total Acreage
1 to less than 2
Total Annual Fees
0.00
Total Monthly Fees
0.00
Township
18S
Universal Property Id
US-12069-N-271824005000001500-R-N
Unparsed Address
3650 GREGORY RD
Utilities
Electricity Connected, Public, Water Connected
Vegetation
Mature Landscaping
Water Source
Well
Waterfront YN
false
Window Features
Blinds
Zoning
R-1
Zoning Compatible YN
1
Neighborhood Map
Popup

Property Photos
Listing Photo
Listing Photo
Listing Photo
Listing Photo
Listing Photo
Listing Photo
Listing Photo
Listing Photo
Listing Photo
Listing Photo
Listing Photo
Listing Photo
Listing Photo
Listing Photo
Listing Photo
Listing Photo
Listing Photo
Listing Photo
Listing Photo
Listing Photo
Listing Photo
Listing Photo
Listing Photo
Listing Photo
Listing Photo
Listing Photo
Listing Photo
Listing Photo
Listing Photo
Listing Photo
Listing Photo
Listing Photo
Listing Photo
Listing Photo
Listing Photo
Listing Photo
Listing Photo
Listing Photo
Listing Photo
Listing Photo
Listing Photo
Listing Photo
Listing Photo
Listing Photo
Listing Photo
Listing Photo
Listing Photo
Listing Photo
Listing Photo
Listing Photo
Listing Photo
Listing Photo
Listing Photo
Listing Photo
Listing Photo
Listing Photo
Listing Photo
Listing Photo
Listing Photo
Listing Photo
Listing Photo
Listing Photo
Listing Photo
Listing Photo
Listing Photo
Listing Photo
Listing Photo
Listing Photo
Listing Photo
Listing Photo
Listing Photo
Listing Photo
Listing Photo
Listing Photo
Listing Photo
Listing Photo
Listing Photo
Listing Photo
Listing Photo
Listing Photo
Listing Photo
Listing Photo
Listing Photo
Listing Photo
Listing Photo
Listing Photo
Listing Photo
Listing Photo
Listing Photo
Listing Photo
Listing Photo
Listing Photo
Listing Photo
Listing Photo

MLS #MFRG5116994 Listing courtesy of Era Grizzard Real Estate provided by Stellar MLS.

Similar Listings

$485,000
39640 Harbor Hills Boulevard
Lady Lake
3BR/2BA
| Contingent