Search Listings
Search Listings
NEXT
PREV
$1,195,000

($354/sqft)

List Status: Active
3468 Mcdaniel Place
The Villages, FL 32163


4 beds
3 baths
3371 living sqft
Top Features
  • Subdivision: Villages/fruitland Park Un #31
  • Built in  2016
  • Single Family Residence
Description
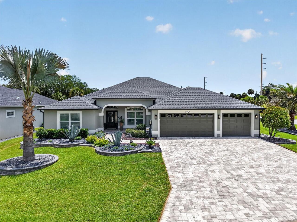
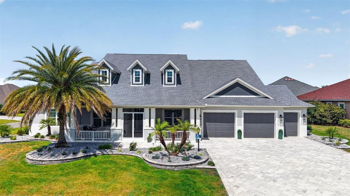
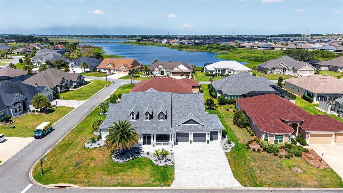
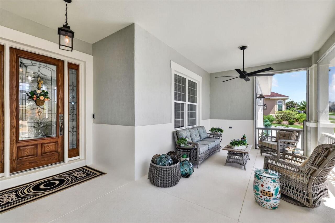
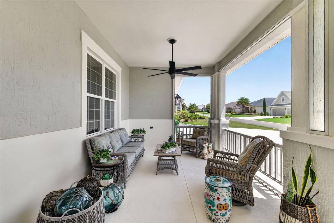
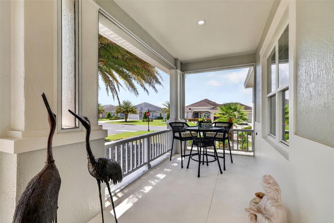
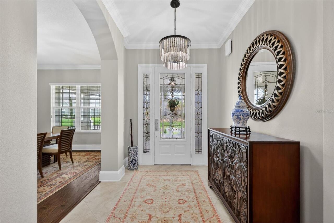
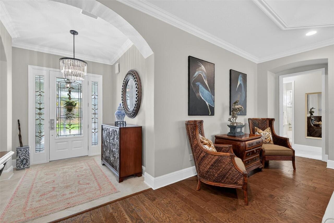
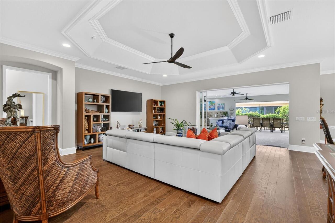
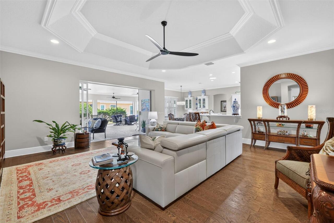
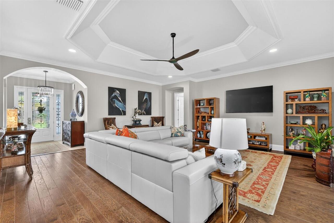
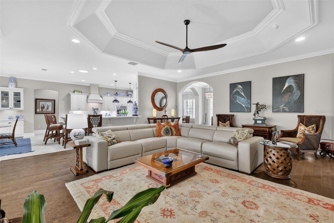
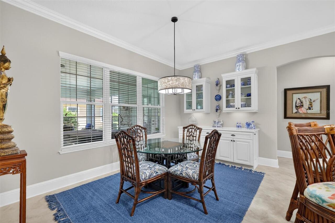
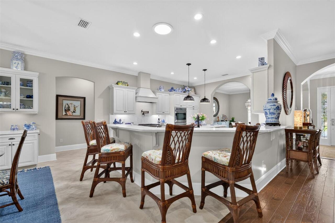
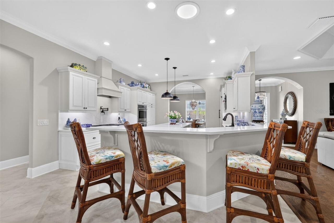
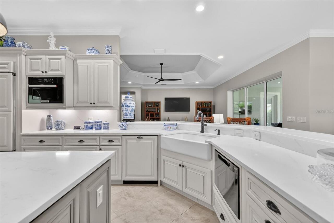
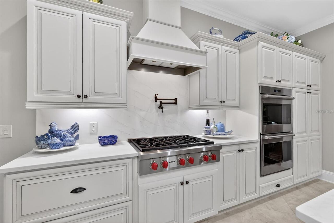
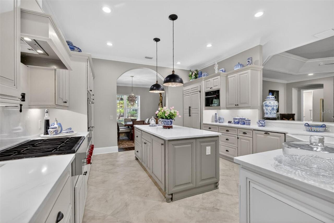
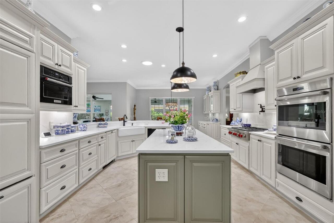
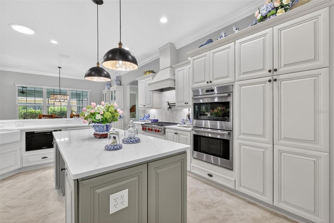
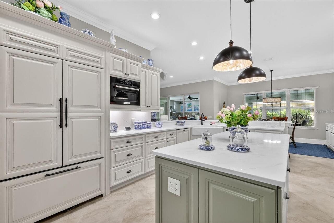
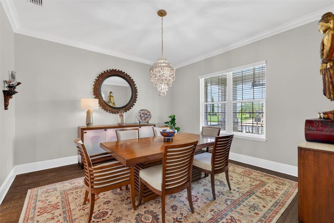
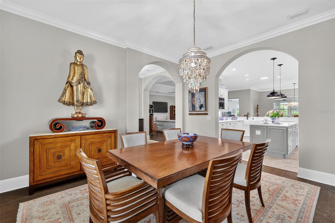
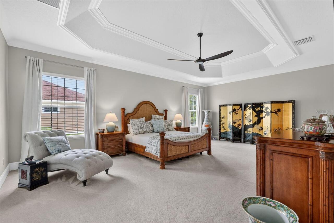
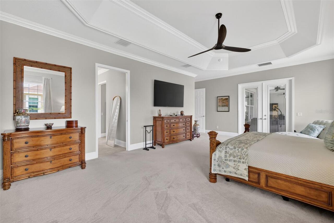
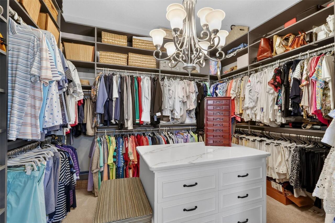
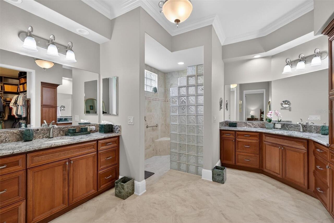
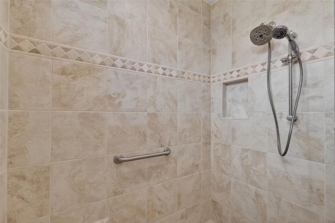
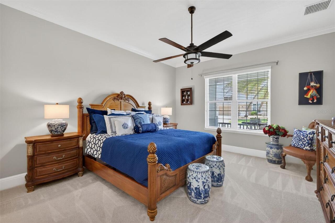
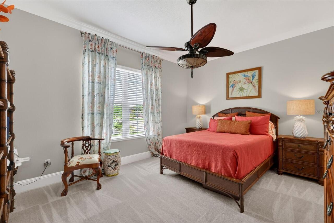
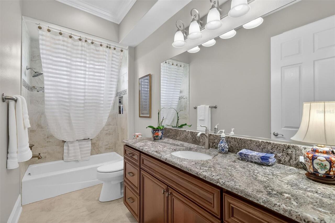
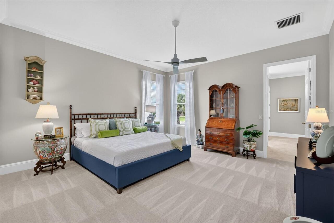
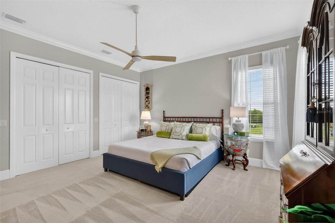
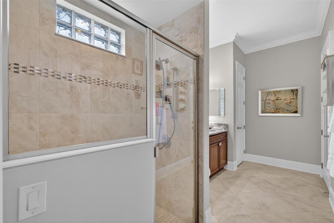
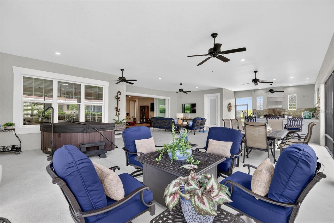
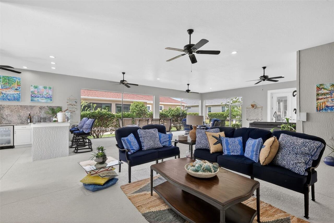
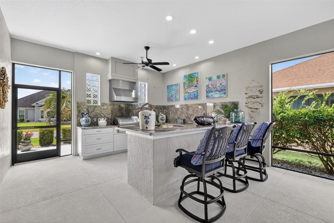
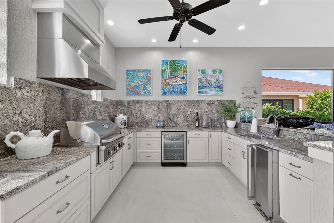
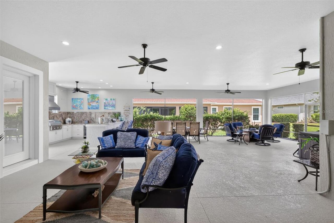
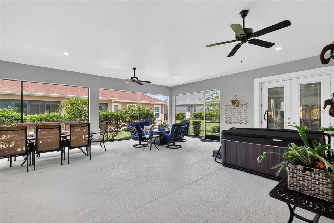
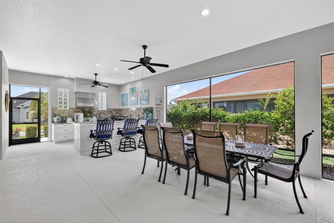
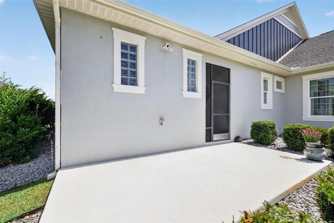
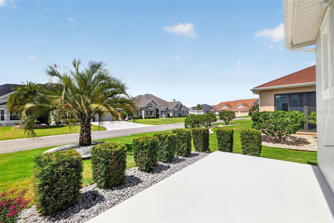
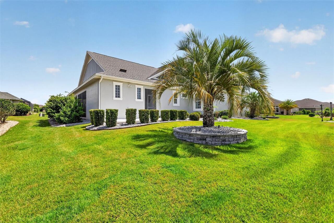
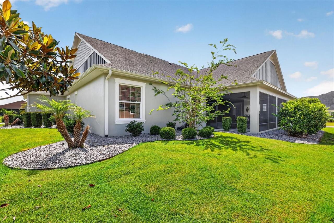
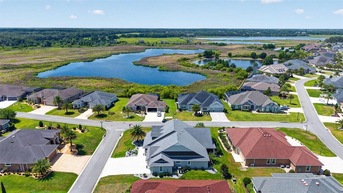
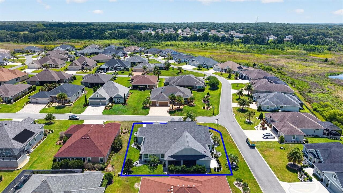
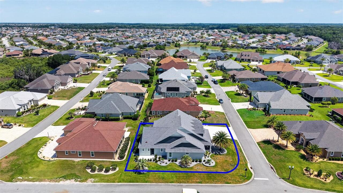
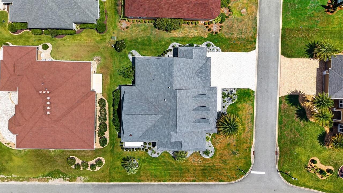
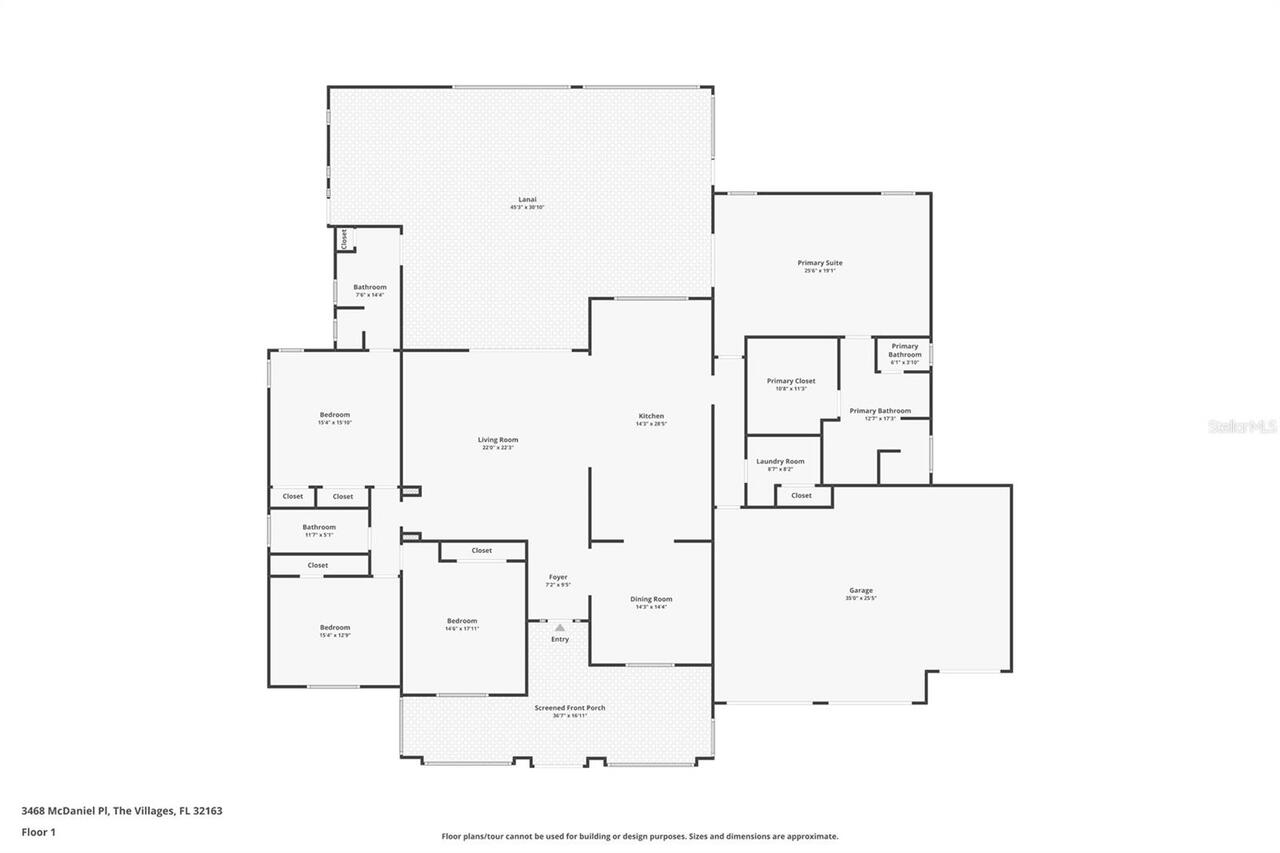
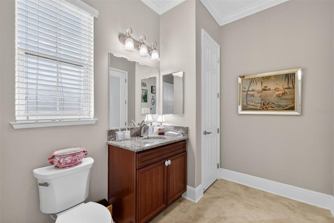
Welcome to a residence where luxury meets lifestyle. This beautiful home located in THE PRESERVE of Pine Hills showcases elegance, comfort and functionality inside and out. Experience the STUNNING 4 BEDROOM, 3 BATH, ST. JOHNS PREMIER home situated on a LARGE CORNER LOT. This property boasts an AMAZING FRONT PORCH, an EXPANDED LANAI complete with a SUMMER KITCHEN, and an OVERSIZED 2 CAR+ TANDEM GOLF CART GARAGE. The impressive curb appeal is enhanced by a new paver driveway, upgraded landscaping, a charming COTTAGE STYLE 38’x17’ front porch, and decorative dormers. Enter through the BEAUTIFUL LEADED FRONT DOOR with sidelites into a DIAGONAL TILED foyer, featuring a STYLISH CUSTOM CHANDELIER and architectural arches leading to a formal dining room and the formal living room. Inside, you'll find HARDWOOD flooring in the living room and formal dining room, while diagonal tile adorns the dining room, kitchen, main hallway, laundry, and baths. The guest hallway and bedrooms are carpeted, with exquisite upgrades throughout, including CROWN MOLDING and CUSTOM CLOSETS. The spacious UPDATED kitchen showcases LOVELY cabinetry, QUARTZ countertops and backsplash, under cabinet lighting, STAINLESS appliances including WOLF DOUBLE WALL OVENS, a GAS WOLF COOKTOP, two DISHWASHERS and a POT FILLER. Additional features include a galley island with extra storage cabinets, pendant lighting, 2 pantries with pull-out shelving, and a SOLAR TUBE for natural lighting. The living room seamlessly opens through STACKBACK sliding glass doors to the oversized lanai, perfectly suited for entertaining with a full SUMMER KITCHEN and a relaxing HOT TUB. The grand primary bedroom offers a TRAY CEILING with CROWN trim, and FRENCH DOORS with blind inserts that provide easy access to the lanai and HOT TUB. It also features a huge CUSTOM WALK-IN CLOSET with an island and an EN-SUITE BATH, elegantly appointed with GRANITE counters, dual vanities, a large WALK-IN ROMAN shower, and a private toilet room with
Property Details
Property Features
Property Sub Type
Single Family Residence
County
Lake
Subdivision
VILLAGES/FRUITLAND PARK UN #31
Additional Information
Additional Lease Restrictions
See Deed Restrictions: districtgov.org
Additional Parcels YN
false
Alternate Key Folio Num
241906010400009900
Appliances
Built-In Oven, Cooktop, Dishwasher, Disposal, Dryer, Electric Water Heater, Microwave, Refrigerator, Washer
Association Fee Includes
Pool, Recreational Facilities
Association YN
false
Attached Garage YN
false
Available For Lease YN
1
Bathrooms Total Integer
3
Builder Model
St Johns Premier
Building Area Source
Public Records
Building Area Total
6031
Building Area Total Srch SqM
560.30
Building Area Units
Square Feet
CDDYN
1
Calculated List Price By Calculated SqFt
354.49
Carport YN
false
Community Features
Deed Restrictions, Dog Park, Gated Community - Guard, Gated Community - No Guard, Golf Carts OK, Golf, Irrigation-Reclaimed Water, Park, Playground, Pool, Restaurant, Tennis Court(s), Street Lights
Construction Materials
Block, Stucco
Cooling
Central Air
Country
US
Cumulative Days On Market
1
Current Price
1195000.00
Direction Faces
North
Elementary School
Fruitland Park Elem
Exterior Features
Outdoor Grill, Outdoor Kitchen, Rain Gutters, Sliding Doors
Fireplace YN
false
Flood Zone Code
X
Flood Zone Date
2012-12-18
Flood Zone Panel
12069C0305E
Flooring
Carpet, Concrete, Tile
Foundation Details
Slab
Furnished
Unfurnished
Garage Dimensions
34x24
Garage Spaces
2
Garage YN
true
Heating
Central, Electric
High School
Leesburg High
Home Warranty YN
true
Homestead YN
1
Interior Features
Ceiling Fans(s), Crown Molding, Open Floorplan, Primary Bedroom Main Floor, Split Bedroom, Stone Counters, Tray Ceiling(s), Vaulted Ceiling(s), Walk-In Closet(s), Window Treatments
Internet Address Display YN
true
Internet Automated Valuation Display YN
true
Internet Consumer Comment YN
true
Internet Entire Listing Display YN
true
Laundry Features
Electric Dryer Hookup, Inside, Laundry Room
Levels
One
List AOR
Ocala - Marion
Living Area Meters
313.18
Living Area Source
Public Records
Living Area Units
Square Feet
Lot Features
Corner Lot, Landscaped, Paved
Lot Size Acres
0.33
Lot Size Square Feet
14438
Lot Size Square Meters
1341
Middle Or Junior School
Carver Middle
Minimum Lease
No Minimum
Modification Timestamp
2026-05-30T10:52:38.698Z
New Construction YN
false
Number Of Pets
2
Occupant Type
Owner
Other Equipment
Irrigation Equipment
Other Fees Amount
205
Other Fees Term
Monthly
Other Structures
Outdoor Kitchen
Ownership
Fee Simple
Parcel Number
06-19-24-0104-000-09900
Patio And Porch Features
Covered, Front Porch, Rear Porch, Screened
Pet Restrictions
See Deed Restrictions: districtgov.org
Pets Allowed
Cats OK, Dogs OK
Pool Private YN
false
Postal Code Plus 4
0092
Property Attached YN
false
Property Condition
Completed
Property Description
Corner Unit
Public Survey Range
24E
Public Survey Section
06
RATIO Current Price By Calculated SqFt
354.49
Realtor Info
See Attachments, Sign
Road Responsibility
Public Maintained Road
Road Surface Type
Asphalt
Roof
Shingle
Room Count
12
Senior Community YN
true
Sewer
Public Sewer
Showing Requirements
Appointment Only, Lock Box Coded, ShowingTime
Spa Features
Above Ground, Heated
Spa YN
true
Status Change Timestamp
2026-05-29T08:43:08.000Z
Stories Total
1
Tax Annual Amount
16114
Tax Block
000
Tax Book Number
66-74-82
Tax Legal Description
VILLAGES OF FRUITLAND PARK UNIT NO. 31 PB 66 PG 74-82 LOT 99 ORB 6529 PG 2007
Tax Lot
99
Tax Other Annual Assessment Amount
3952
Tax Year
2025
Total Acreage
1/4 to less than 1/2
Total Annual Fees
2460.00
Total Monthly Fees
205.00
Township
19S
Universal Property Id
US-12069-N-061924010400009900-R-N
Unparsed Address
3468 MCDANIEL PL
Utilities
BB/HS Internet Available, Electricity Connected, Public, Sewer Connected, Sprinkler Recycled, Underground Utilities, Water Connected

Water Source
Public
Waterfront YN
false
Neighborhood Map
Popup

Property Photos
Listing Photo
Listing Photo
Listing Photo
Listing Photo
Listing Photo
Listing Photo
Listing Photo
Listing Photo
Listing Photo
Listing Photo
Listing Photo
Listing Photo
Listing Photo
Listing Photo
Listing Photo
Listing Photo
Listing Photo
Listing Photo
Listing Photo
Listing Photo
Listing Photo
Listing Photo
Listing Photo
Listing Photo
Listing Photo
Listing Photo
Listing Photo
Listing Photo
Listing Photo
Listing Photo
Listing Photo
Listing Photo
Listing Photo
Listing Photo
Listing Photo
Listing Photo
Listing Photo
Listing Photo
Listing Photo
Listing Photo
Listing Photo
Listing Photo
Listing Photo
Listing Photo
Listing Photo
Listing Photo
Listing Photo
Listing Photo
Listing Photo
Listing Photo
Listing Photo
Listing Photo
Listing Photo
Listing Photo
Listing Photo
Listing Photo
Listing Photo
Listing Photo
Listing Photo
Listing Photo
Listing Photo
Listing Photo
Listing Photo
Listing Photo
Listing Photo
Listing Photo
Listing Photo
Listing Photo
Listing Photo
Listing Photo
Listing Photo
Listing Photo
Listing Photo
Listing Photo
Listing Photo
Listing Photo
Listing Photo
Listing Photo
Listing Photo
Listing Photo
Listing Photo
Listing Photo
Listing Photo
Listing Photo
Listing Photo
Listing Photo
Listing Photo
Listing Photo
Listing Photo
Listing Photo
Listing Photo
Listing Photo
Listing Photo
Listing Photo
Listing Photo
Listing Photo
Listing Photo
Listing Photo
Listing Photo
Listing Photo

MLS #MFRG5113008 Listing courtesy of Era Grizzard Real Estate provided by Stellar MLS.
Similar Listings

$1,295,000
2767 Dunham Drive
The Villages
4BR/3BA
| Active