Search Listings
Search Listings
NEXT
PREV
$550,000

($263/sqft)

List Status: Active
34231 Marshall Road
Eustis, FL 32736


3 beds
2 baths
2088 living sqft
Top Features
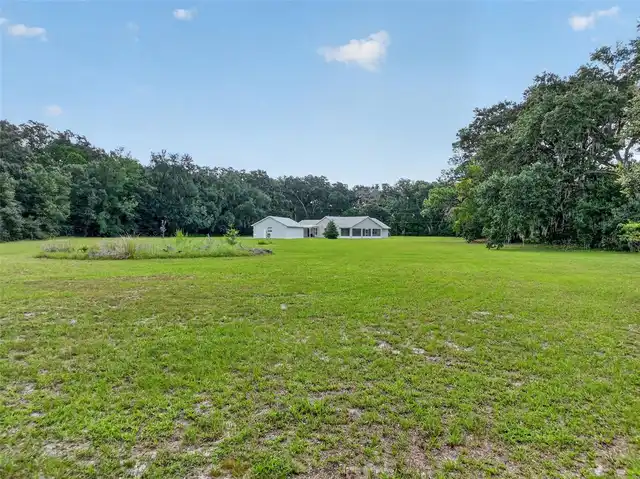
  • View: Trees/Woods
  • Subdivision: Acreage & Unrec
  • Built in  2001
  • Single Family Residence
Description
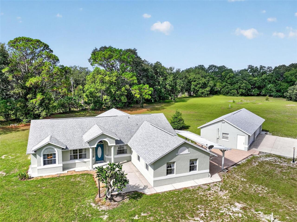
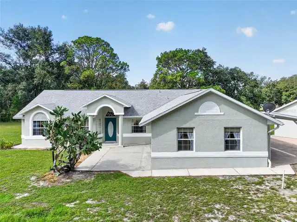
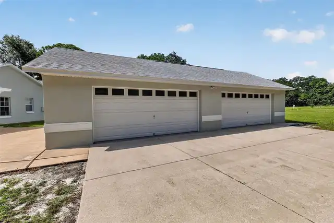
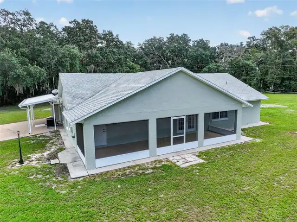
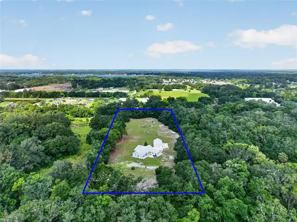
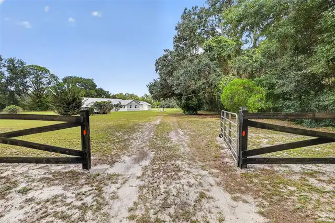
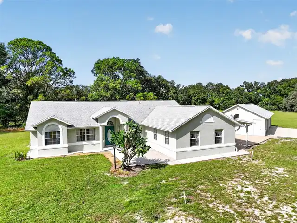
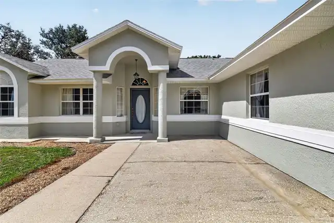
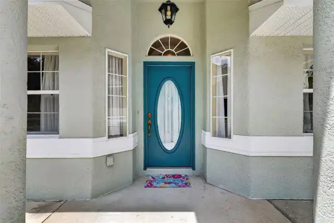
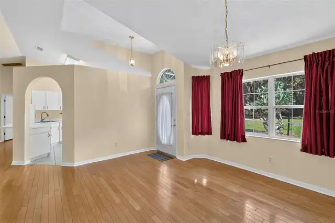
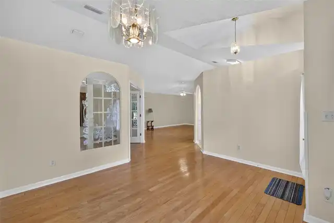
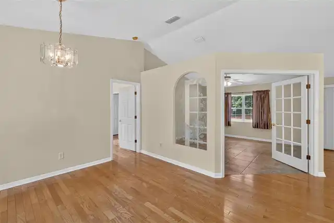
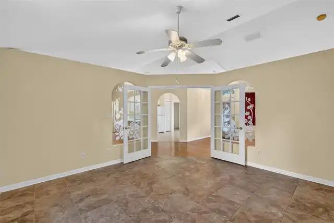
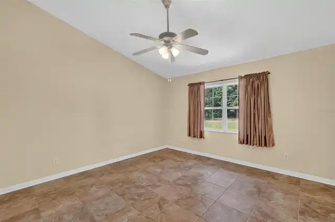
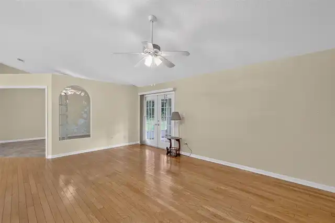
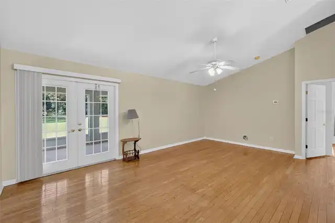
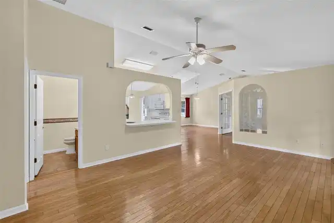
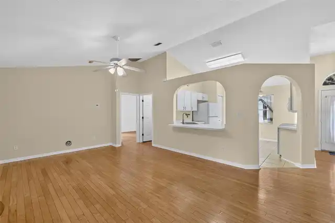
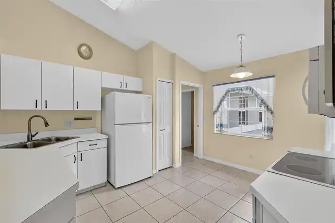
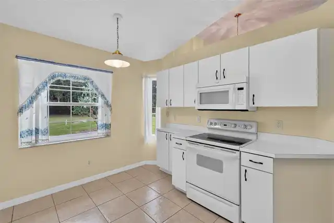
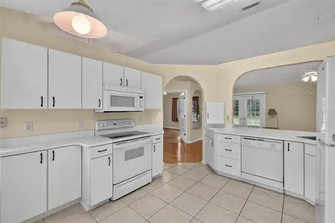
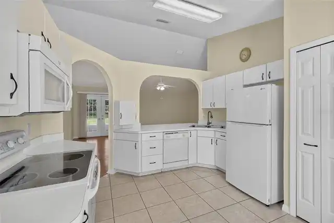
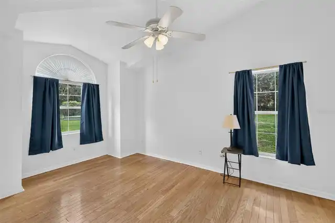
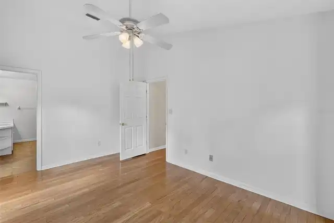
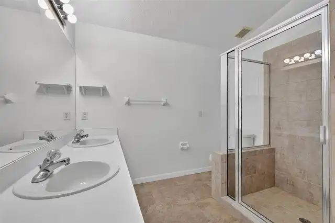
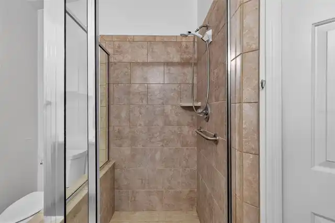
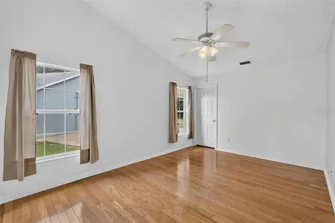
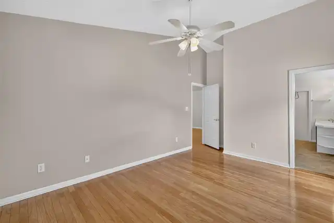
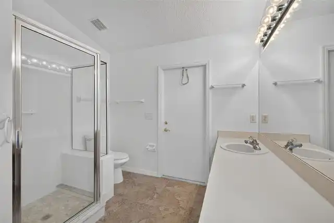
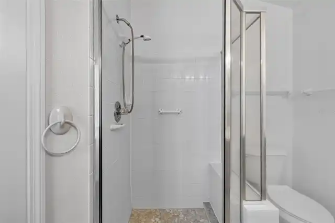
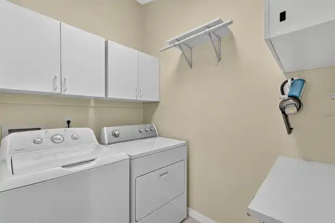
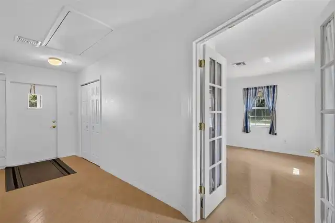
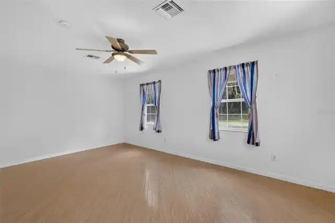
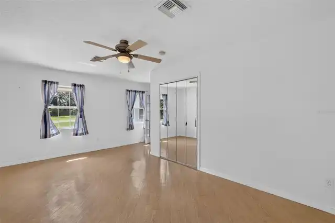
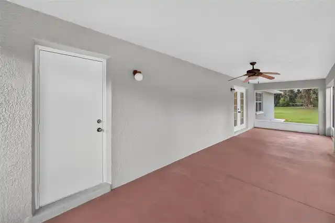
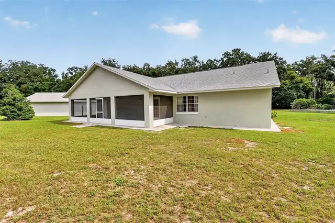
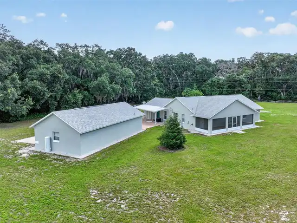
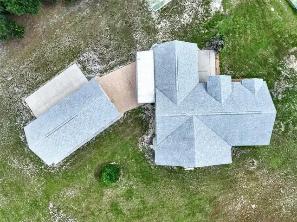
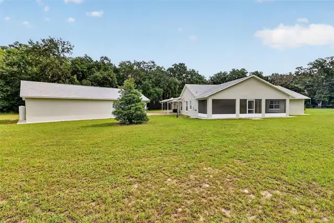
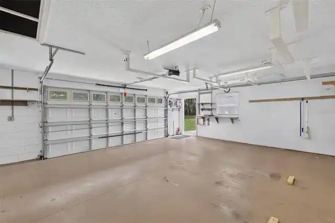
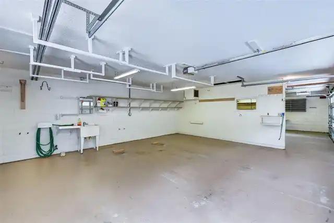
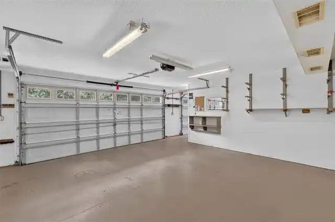
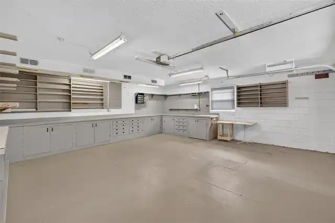
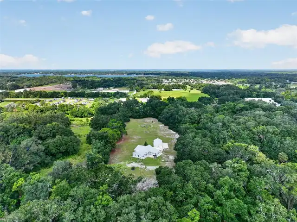
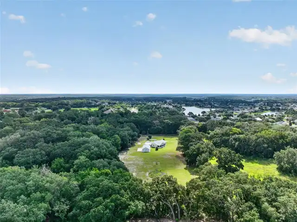
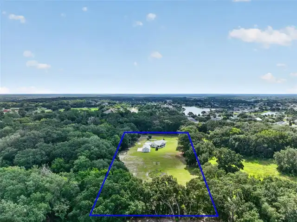
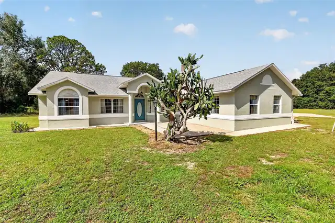
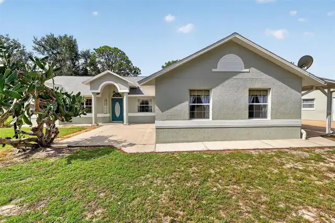
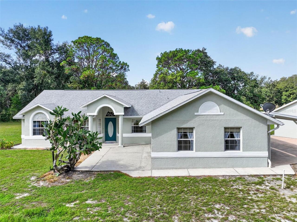
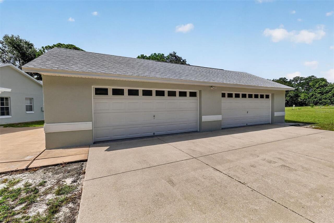
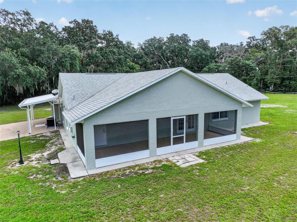
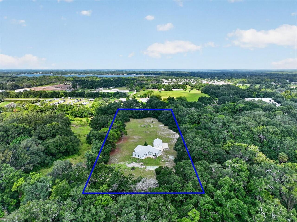
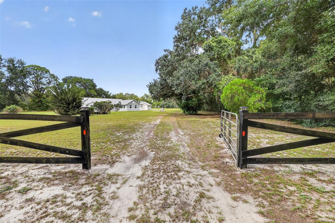
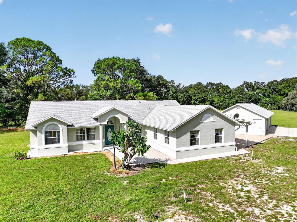
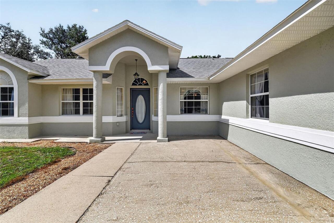
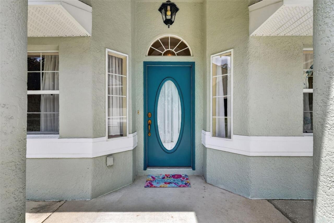
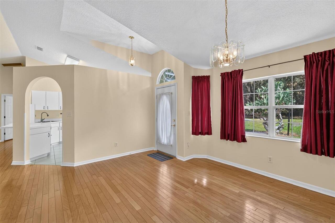
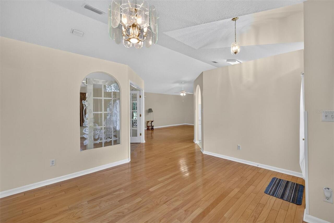
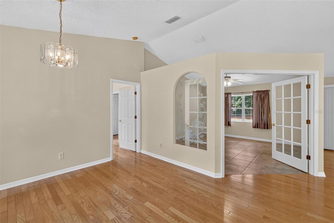
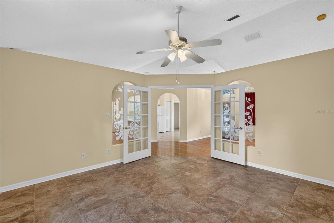
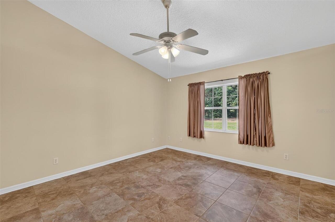
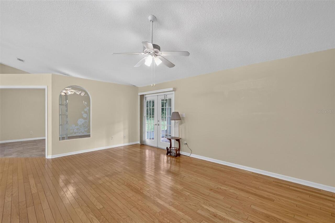
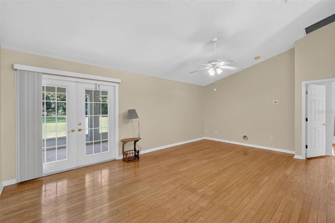
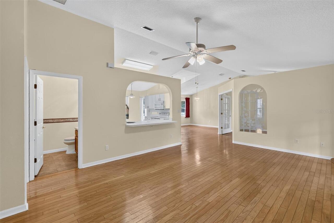
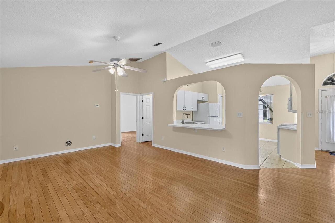
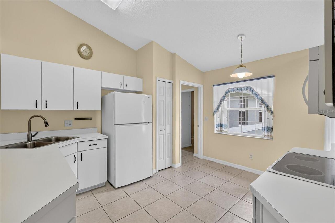
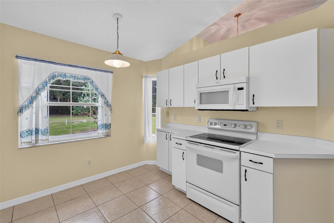
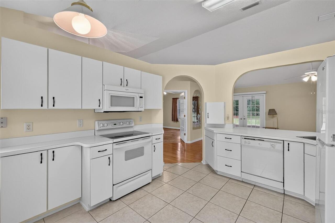
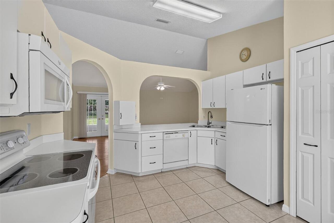
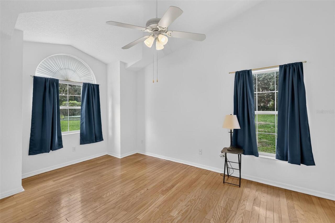
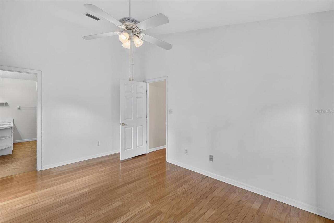
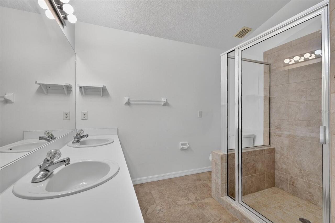
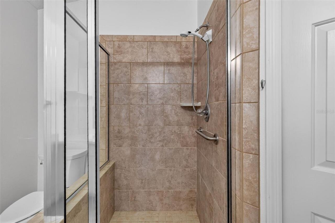
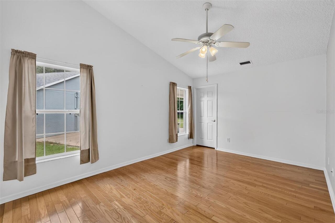
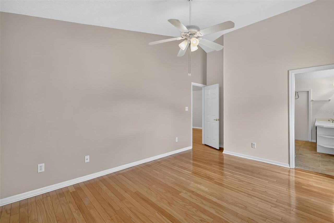
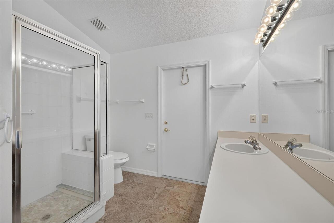
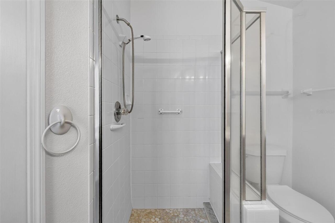
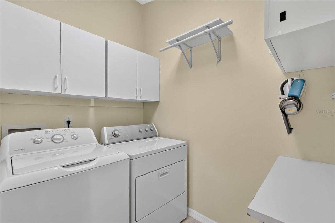
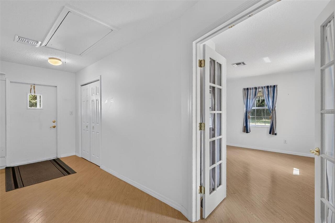
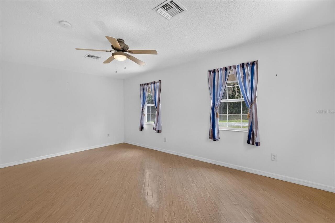
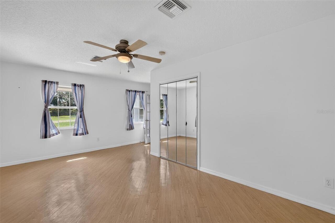
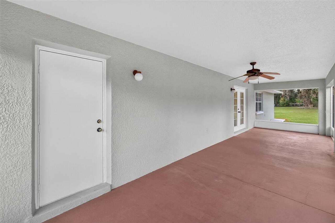
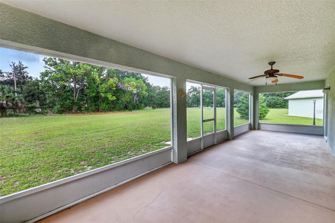
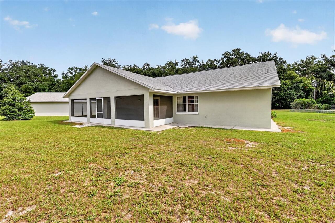
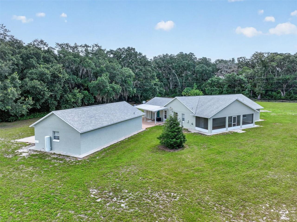
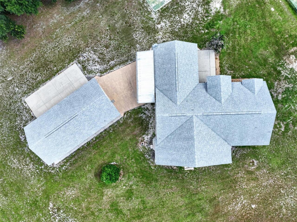
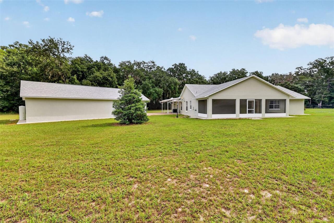
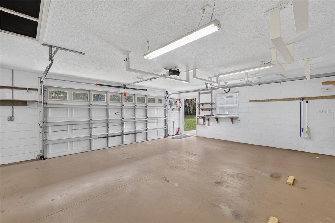
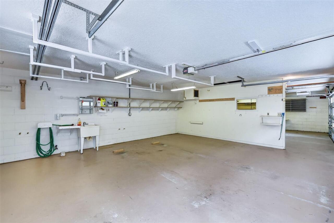
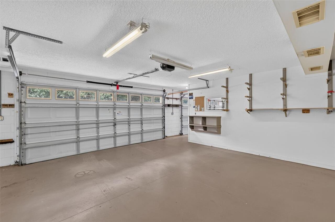
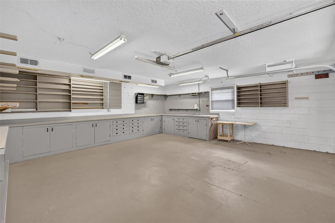
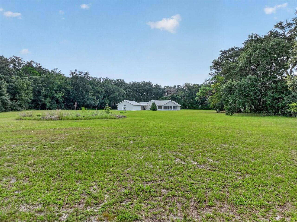
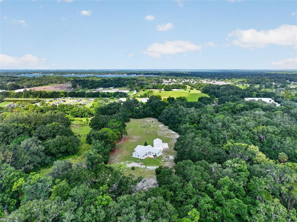
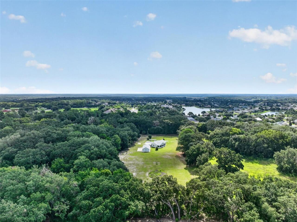
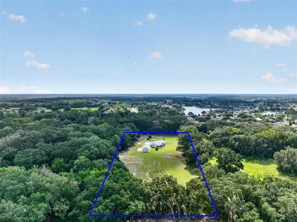
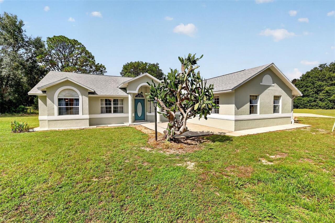
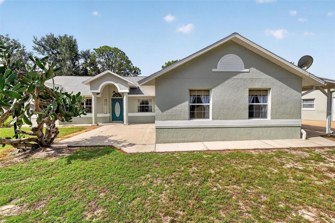
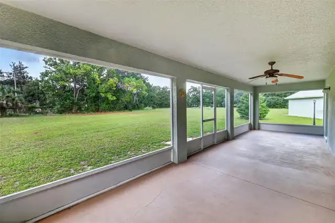
Discover privacy, space, and versatility at 34231 Marshall Road, a beautifully maintained 3-acre fenced homestead designed for comfortable living and endless possibilities. Tucked among mature trees and surrounded by a fully fenced perimeter, this property offers the peaceful setting buyers dream of while remaining less than 3 miles from everyday conveniences including Lowe’s, Publix, and a wide variety of popular dining options. Beyond the front gate, you’ll find a quality block-constructed home with an attractive stucco exterior, a spacious front yard, generous driveway parking, and a detached 4-car garage/workshop. A sunny patio connects the garage to the home, while a paved walkway leads to the welcoming covered front entry. Inside, the home features an open, functional layout with vaulted ceilings, wood and tile flooring, and flexible spaces suited to today’s lifestyle. The front dining room flows into the living area, where double French doors open to an expansive covered and screened rear lanai. A separate office with French doors provides an ideal work-from-home setting and could also serve as a playroom, fitness area, creative studio, or hobby space. The bright kitchen offers loads of cabinetry, a closet pantry, and a convenient breakfast bar, with easy access to the adjacent laundry and storage room. The home includes two primary suites, each with a walk-in closet and private en-suite bathroom. The first primary suite features a dual-sink vanity and tiled shower, while the second includes a single-sink vanity, tiled shower, and access from the laundry area. A third bedroom with French doors, wood floors, and a bi-fold closet adds additional flexibility, and a half bath is conveniently located off the living room. Outdoor living is a highlight, with a spacious screened lanai and an expansive backyard ready to enjoy as-is or customize into your dream retreat. Envision a pool, deck, garden, or gathering area surrounded by natural privacy. The detached garage/
Property Details
Property Features
Property Sub Type
Single Family Residence
View
Trees/Woods
Parking
Oversized, Garage, Garage Door Opener, Workshop in Garage
County
Lake
Subdivision
ACREAGE & UNREC
Additional Information
Additional Parcels YN
false
Additional Rooms
Den/Library/Office, Formal Dining Room Separate, Inside Utility, Interior In-Law Suite w/Private Entry
Alternate Key Folio Num
1443466
Appliances
Dishwasher, Dryer, Electric Water Heater, Microwave, Range, Refrigerator, Washer
Architectural Style
Florida
Association YN
false
Attached Garage YN
false
Available For Lease YN
1
Bathrooms Total Integer
3
Building Area Source
Public Records
Building Area Total
2680
Building Area Total Srch SqM
248.98
Building Area Units
Square Feet
Calculated List Price By Calculated SqFt
263.41
Carport YN
false
Construction Materials
Block, Stucco
Cooling
Central Air
Country
US
Current Price
550000.00
Direction Faces
East
Elementary School
Seminole Springs. Elem
Exterior Features
Lighting, Private Mailbox, Private Yard
Fencing
Fenced, Wire
Fireplace YN
false
Flood Zone Code
X
Flood Zone Date
2012-12-18
Flood Zone Panel
12069C0357E
Flooring
Tile, Vinyl, Wood
Foundation Details
Slab
Furnished
Unfurnished
Future Land Use
SFR
Garage Dimensions
46x24
Garage Spaces
4
Garage YN
true
Heating
Central, Electric
High School
Eustis High School
Homestead YN
1
Interior Features
Ceiling Fans(s), Eat-in Kitchen, Primary Bedroom Main Floor, Split Bedroom, Vaulted Ceiling(s), Walk-In Closet(s), Window Treatments
Internet Address Display YN
true
Internet Automated Valuation Display YN
true
Internet Consumer Comment YN
false
Internet Entire Listing Display YN
true
Laundry Features
Inside, Laundry Room
Levels
One
List AOR
Orlando Regional
Living Area Meters
193.98
Living Area Source
Public Records
Living Area Units
Square Feet
Lot Features
In County, Level, Private, Street Dead-End, Unpaved
Lot Size Acres
3
Lot Size Dimensions
217x660
Lot Size Square Feet
130680
Lot Size Square Meters
12141
Middle Or Junior School
Eustis Middle
Minimum Lease
No Minimum
Modification Timestamp
2026-08-27T17:24:16.156Z
New Construction YN
false
Number Of Septics
1
Number Of Wells
1
Occupant Type
Vacant
Other Equipment
Private Yard
Other Structures
Other, Workshop
Ownership
Fee Simple
Parcel Number
08-19-27-0004-000-01701
Patio And Porch Features
Covered, Rear Porch, Screened
Pet Restrictions
Please confirm with Lake County Animal Ordinance
Pet Size
Extra Large (101+ Lbs.)
Pets Allowed
Yes
Pool Private YN
false
Property Condition
Completed
Public Survey Range
27
Public Survey Section
08
RATIO Current Price By Calculated SqFt
263.41
Realtor Info
Floor Plan Available, Sign
Road Responsibility
Private Maintained Road
Road Surface Type
Dirt, Gravel
Roof
Shingle
Room Count
12
Senior Community YN
false
Sewer
Septic Tank
Showing Requirements
Combination Lock Box, Lockbox, ShowingTime
Status Change Timestamp
2026-08-27T14:00:55.000Z
Tax Annual Amount
2752.31
Tax Block
000
Tax Book Number
2308/1254
Tax Legal Description
S 217 FT OF SE 1/4 OF NE 1/4 OF SE 1/4 ORB 2308 PG 1254
Tax Lot
01701
Tax Year
2025
Total Acreage
2 to less than 5
Total Annual Fees
0.00
Total Monthly Fees
0.00
Township
19
Universal Property Id
US-12069-N-081927000400001701-R-N
Unparsed Address
34231 MARSHALL RD
Utilities
Cable Available, Electricity Connected, Phone Available, Water Connected
Vegetation
Oak Trees
Water Source
Well
Waterfront YN
false
Window Features
Blinds, Window Treatments

Zoning
SFR
Zoning Compatible YN
1
Neighborhood Map
Popup

Property Photos
Listing Photo
Listing Photo
Listing Photo
Listing Photo
Listing Photo
Listing Photo
Listing Photo
Listing Photo
Listing Photo
Listing Photo
Listing Photo
Listing Photo
Listing Photo
Listing Photo
Listing Photo
Listing Photo
Listing Photo
Listing Photo
Listing Photo
Listing Photo
Listing Photo
Listing Photo
Listing Photo
Listing Photo
Listing Photo
Listing Photo
Listing Photo
Listing Photo
Listing Photo
Listing Photo
Listing Photo
Listing Photo
Listing Photo
Listing Photo
Listing Photo
Listing Photo
Listing Photo
Listing Photo
Listing Photo
Listing Photo
Listing Photo
Listing Photo
Listing Photo
Listing Photo
Listing Photo
Listing Photo
Listing Photo
Listing Photo
Listing Photo
Listing Photo
Listing Photo
Listing Photo
Listing Photo
Listing Photo
Listing Photo
Listing Photo
Listing Photo
Listing Photo
Listing Photo
Listing Photo
Listing Photo
Listing Photo
Listing Photo
Listing Photo
Listing Photo
Listing Photo
Listing Photo
Listing Photo
Listing Photo
Listing Photo
Listing Photo
Listing Photo
Listing Photo
Listing Photo
Listing Photo
Listing Photo
Listing Photo
Listing Photo
Listing Photo
Listing Photo
Listing Photo
Listing Photo
Listing Photo
Listing Photo
Listing Photo
Listing Photo
Listing Photo
Listing Photo
Listing Photo
Listing Photo
Listing Photo
Listing Photo
Listing Photo
Listing Photo
Listing Photo
Listing Photo
Listing Photo
Listing Photo
Listing Photo
Listing Photo

MLS #MFRG5116008 Listing courtesy of Era Grizzard Real Estate provided by Stellar MLS.