Search Listings
Search Listings
NEXT
PREV
$1,200,000

($412/sqft)

List Status: Active
3010 Indian Trail
Eustis, FL 32726


3 beds
3 baths
2913 living sqft
Top Features
  • Frontage: Lake Privileges
  • View: Water, Pool
  • Subdivision: Westgate
  • Built in  1967
  • Single Family Residence
Description
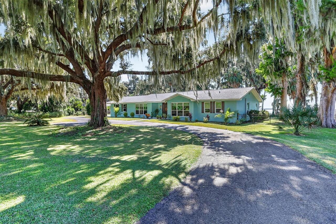
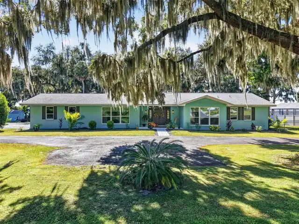
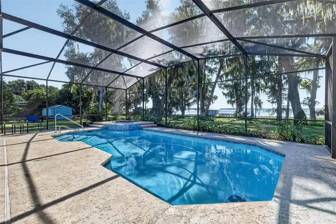
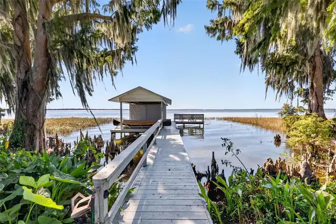
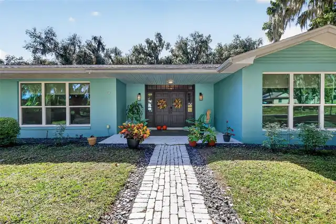
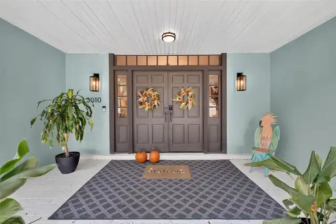
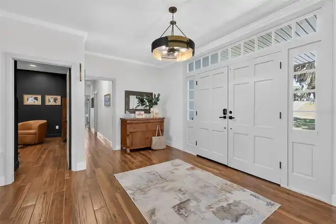
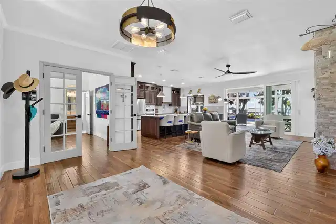
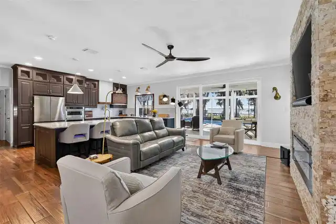
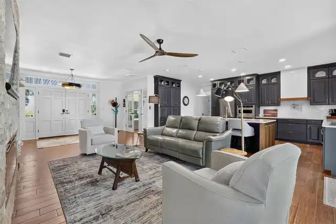
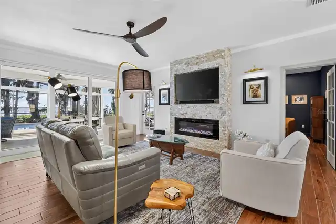
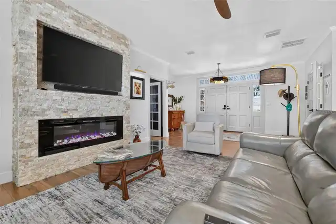
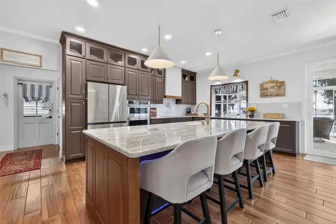
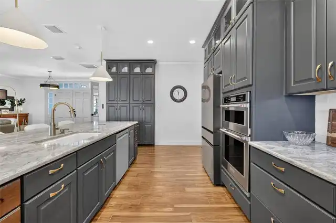
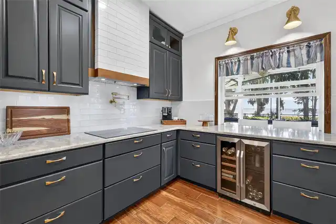
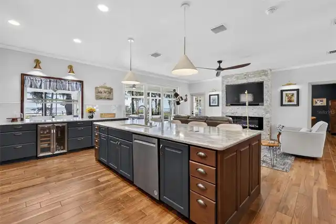
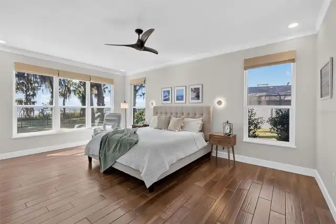
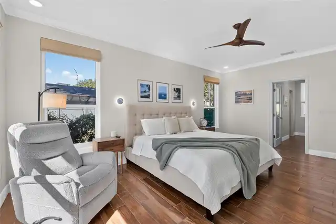
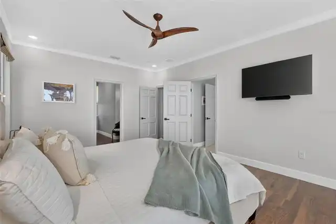
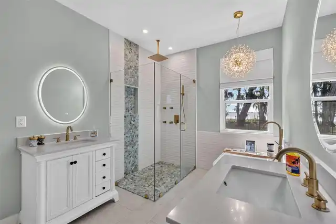
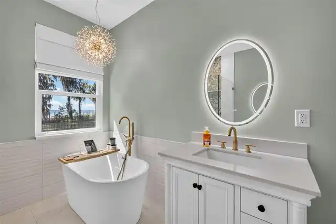
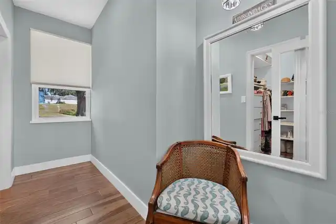
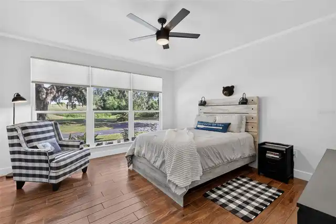
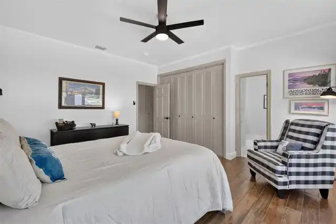
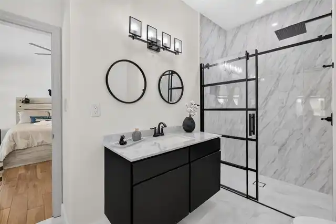
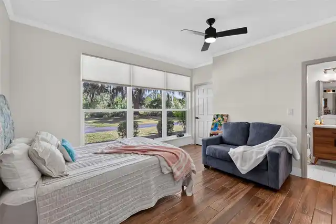
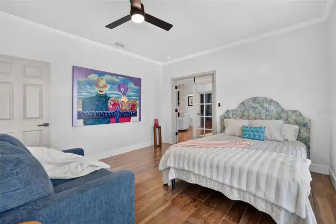
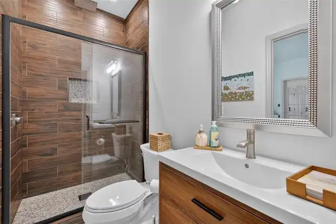
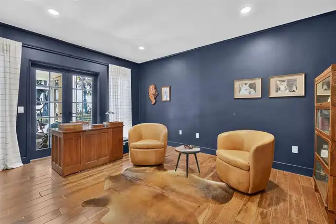
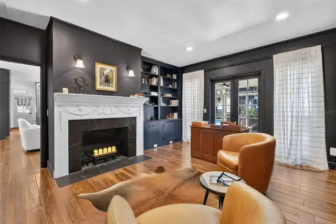
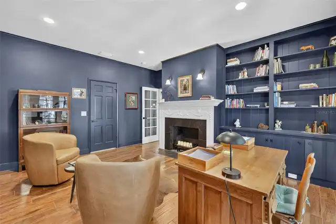
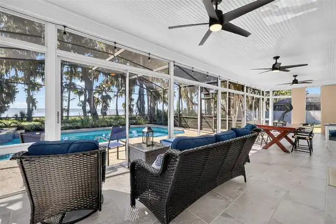
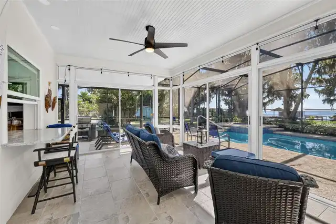
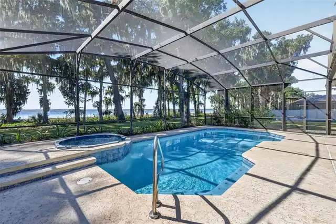
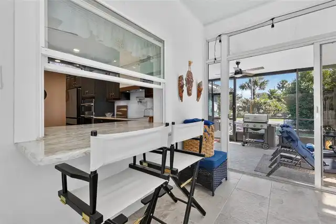
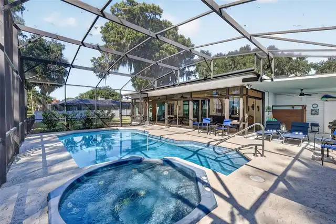
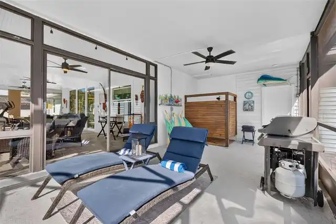
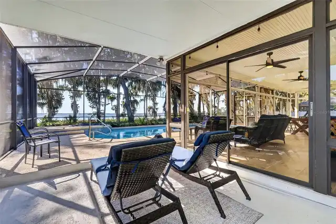
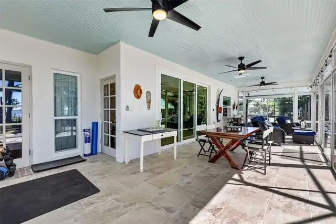
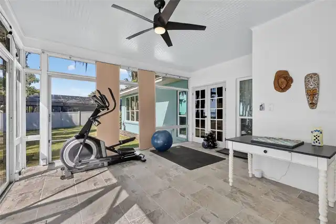
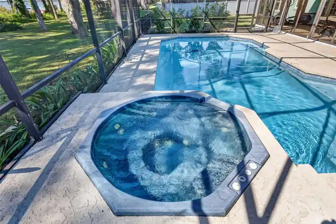
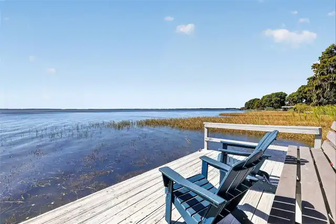
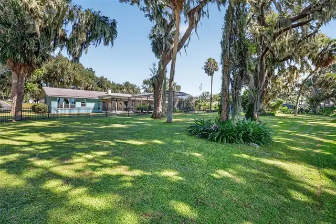
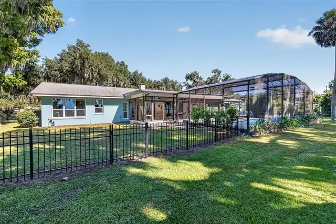
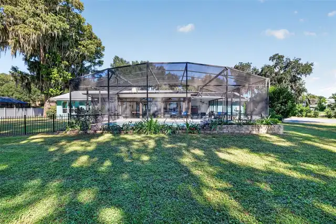
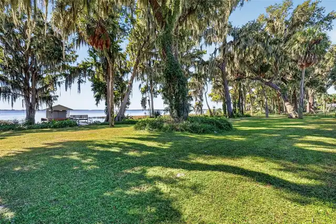
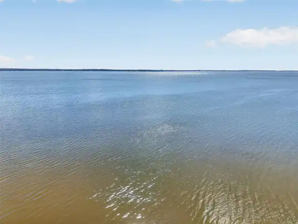
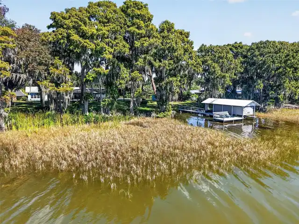
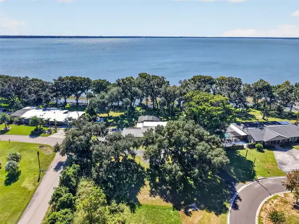
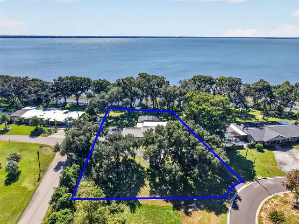
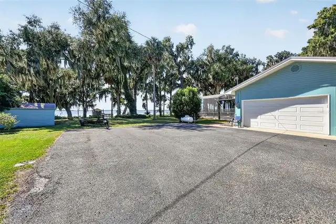
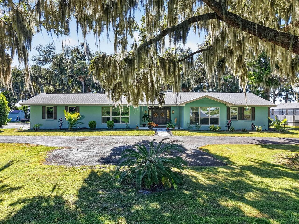
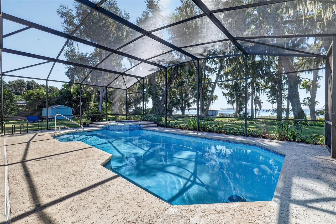
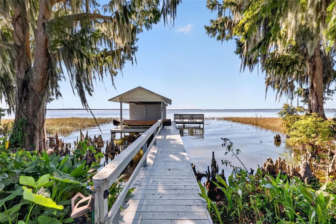
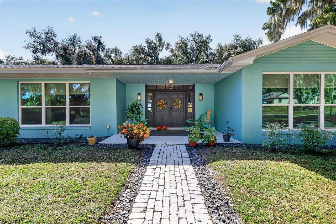
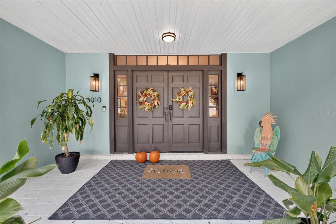
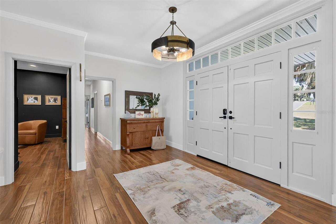
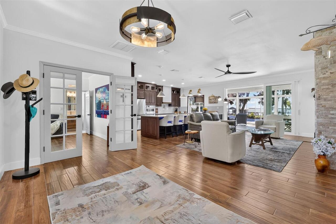
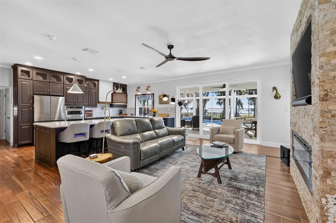
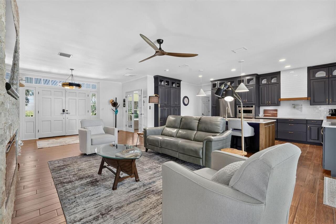
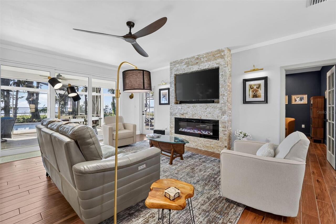
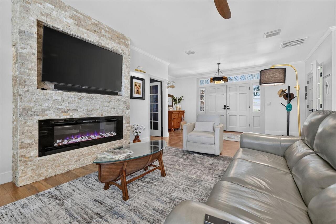
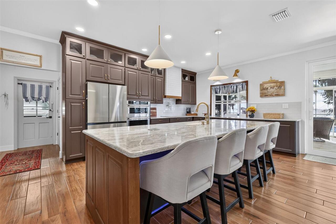
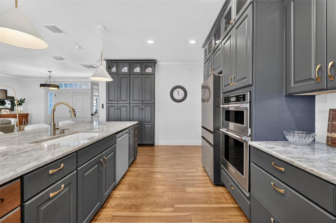
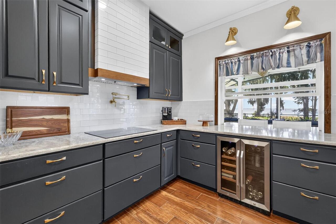
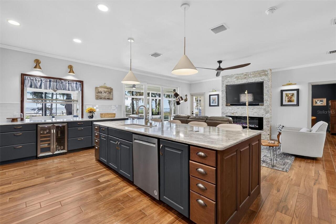
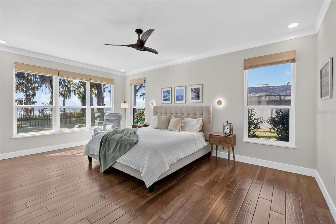
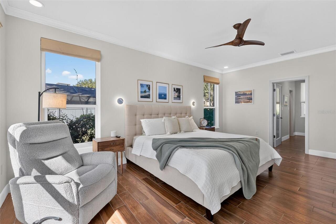
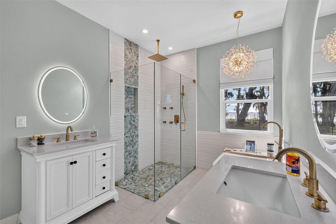
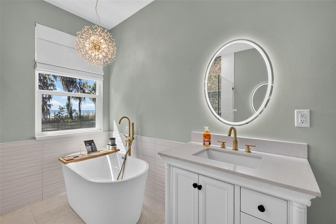
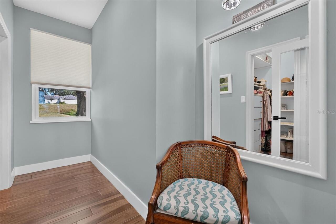
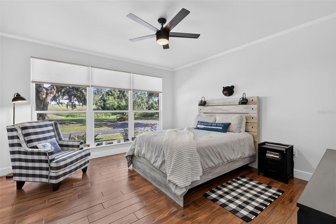
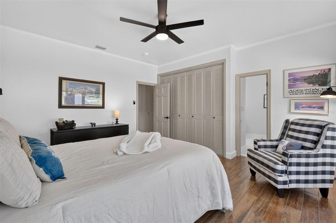
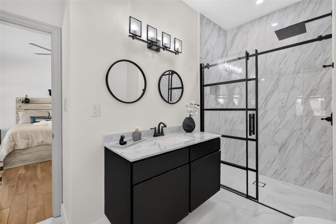
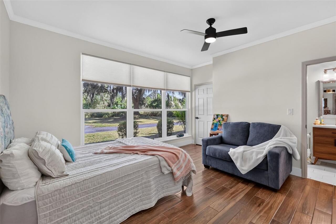
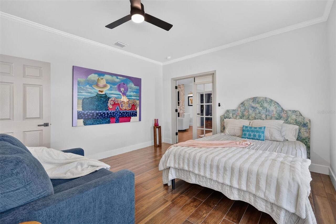
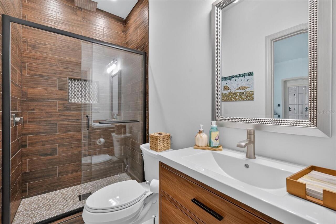
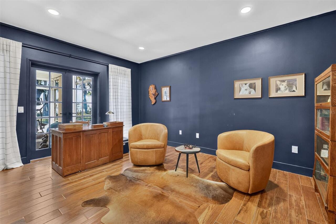
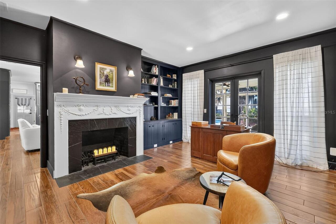
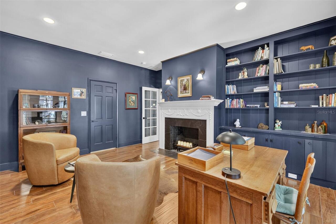
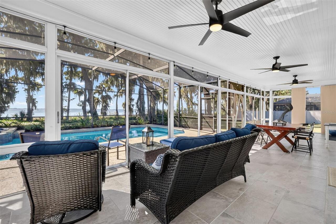
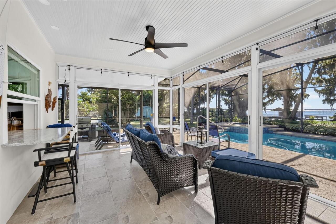
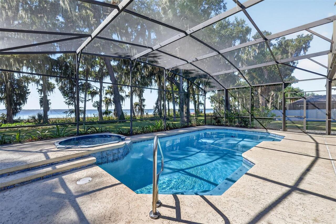
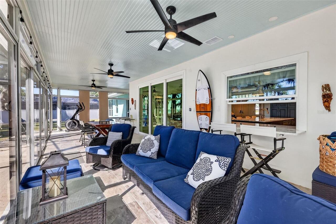
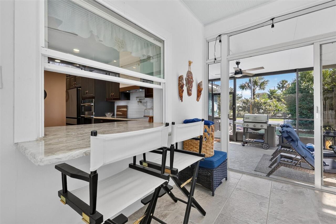
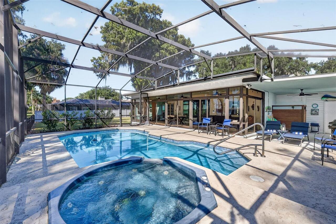
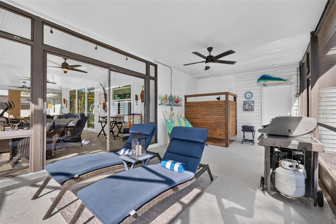
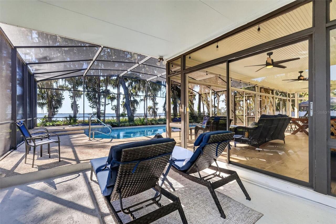
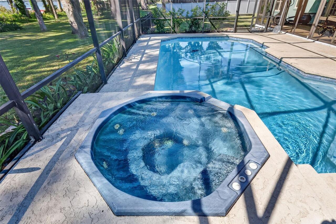
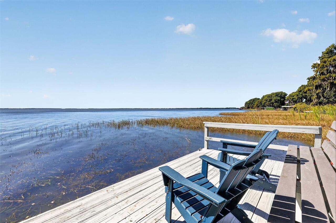
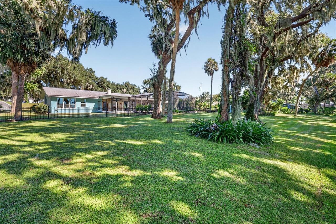
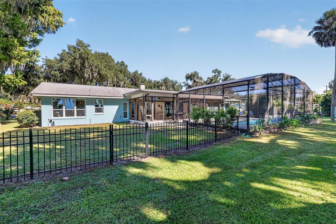
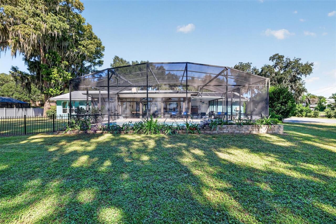
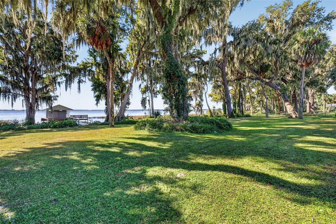
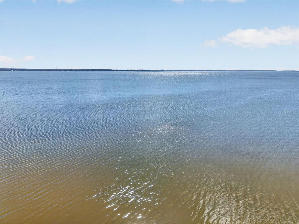
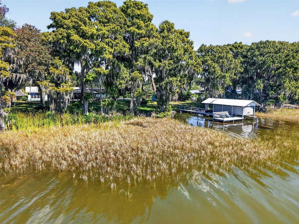
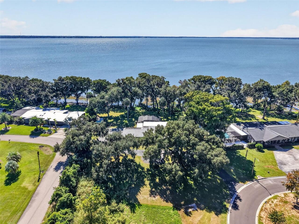
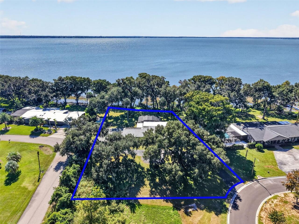
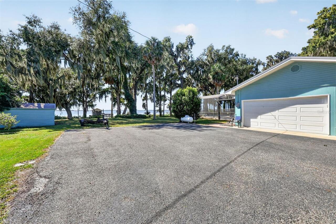
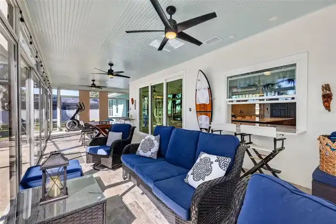
An Exceptional Lakefront Estate on Lake Eustis | 193 Feet of Direct Waterfront | Private Boathouse | Resort-Style Pool | Over an Acre of Landscaped Grounds. Discover an extraordinary waterfront retreat where natural beauty meets beautifully renovated interiors and exceptional lakefront living. Set on over an acre of landscaped grounds, this impressive ranch-style residence offers approximately 3,000 square feet, 193 feet of direct Lake Eustis frontage, a private boathouse, and access to the renowned Harris Chain of Lakes. Majestic oaks, graceful palms, and mature cypress trees create a peaceful, private setting, with boating, fishing, and watersports right at your doorstep. A commanding driveway, elegant brick walkway, and porch welcome you inside, where natural light and captivating lake views complement updated finishes, wood-look ceramic tile flooring, crown molding, fresh paint, modern ceiling fans, and double-pane windows. The open-concept living spaces are ideal for everyday comfort and entertaining. The spacious living room features a striking stacked-stone accent wall, an electric fireplace, and expansive triple-slider doors that open to the pool terrace and waterfront. A separate den or home office with a wood-burning fireplace and closet offers a private retreat and flexibility as a fourth bedroom. The beautifully appointed kitchen combines style and functionality with floor-to-ceiling soft-close cabinetry, quartz countertops, abundant storage, a pot filler, and a spectacular 10-foot island with seating. Stainless-steel appliances, an induction cooktop, and a beverage refrigerator complete this inviting gathering space. The spacious primary suite offers beautiful lake views, two walk-in closets, and a dedicated dressing area. Its spa-inspired bathroom features dual vanities, a deep soaking tub, and a luxurious tiled shower. Additional bedrooms comfortably accommodate family and guests, including one with a private en-suite bathroom. The expansive heated an
Property Details
Property Features
Property Sub Type
Single Family Residence
View
Water, Pool
Frontage
Lake Privileges
Parking
Garage Faces Side, Driveway, Garage Door Opener, Parking Pad, Workshop in Garage
Pool
Screen Enclosure, Heated, Gunite, Solar Heat, In Ground, Pool Sweep
County
Lake
Subdivision
WESTGATE
Additional Information
Additional Lease Restrictions
No short term rentals
Additional Parcels YN
false
Additional Rooms
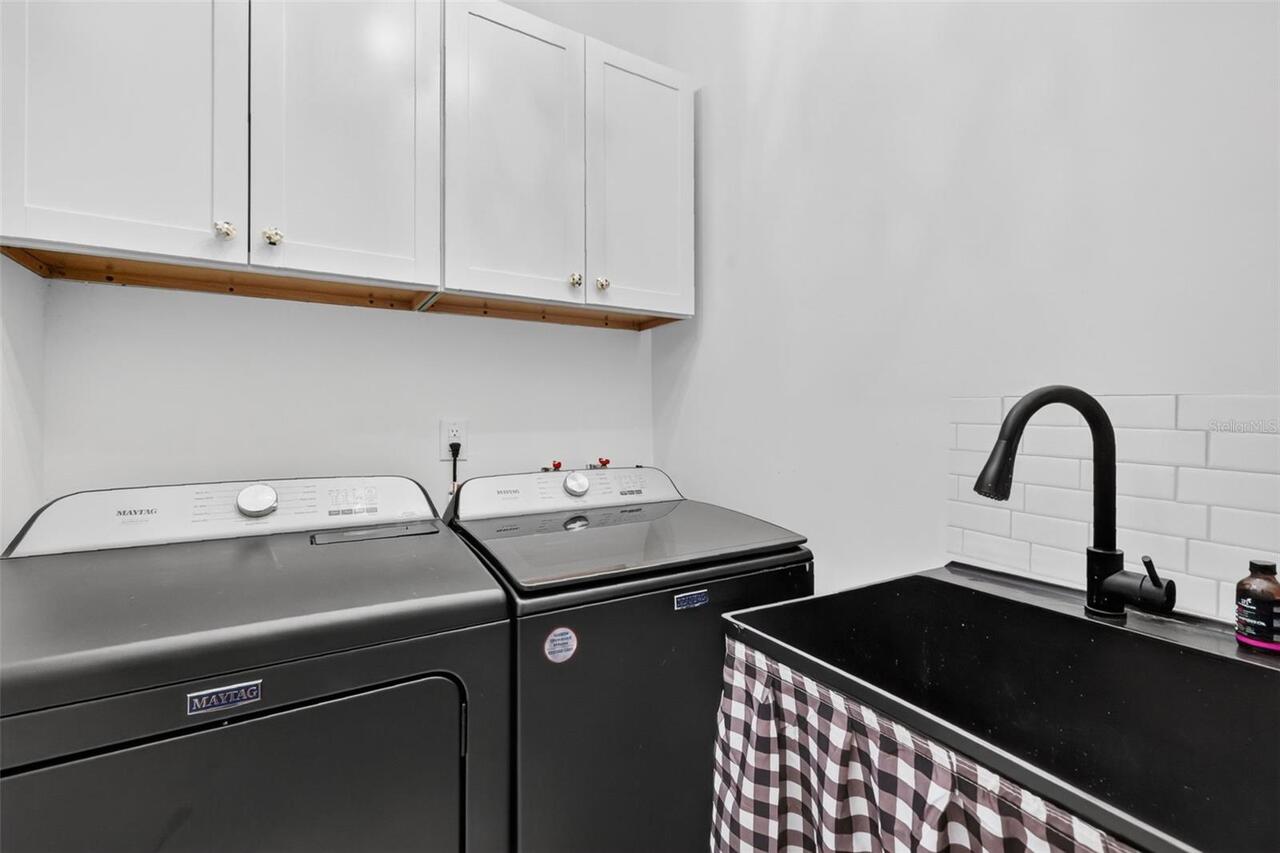
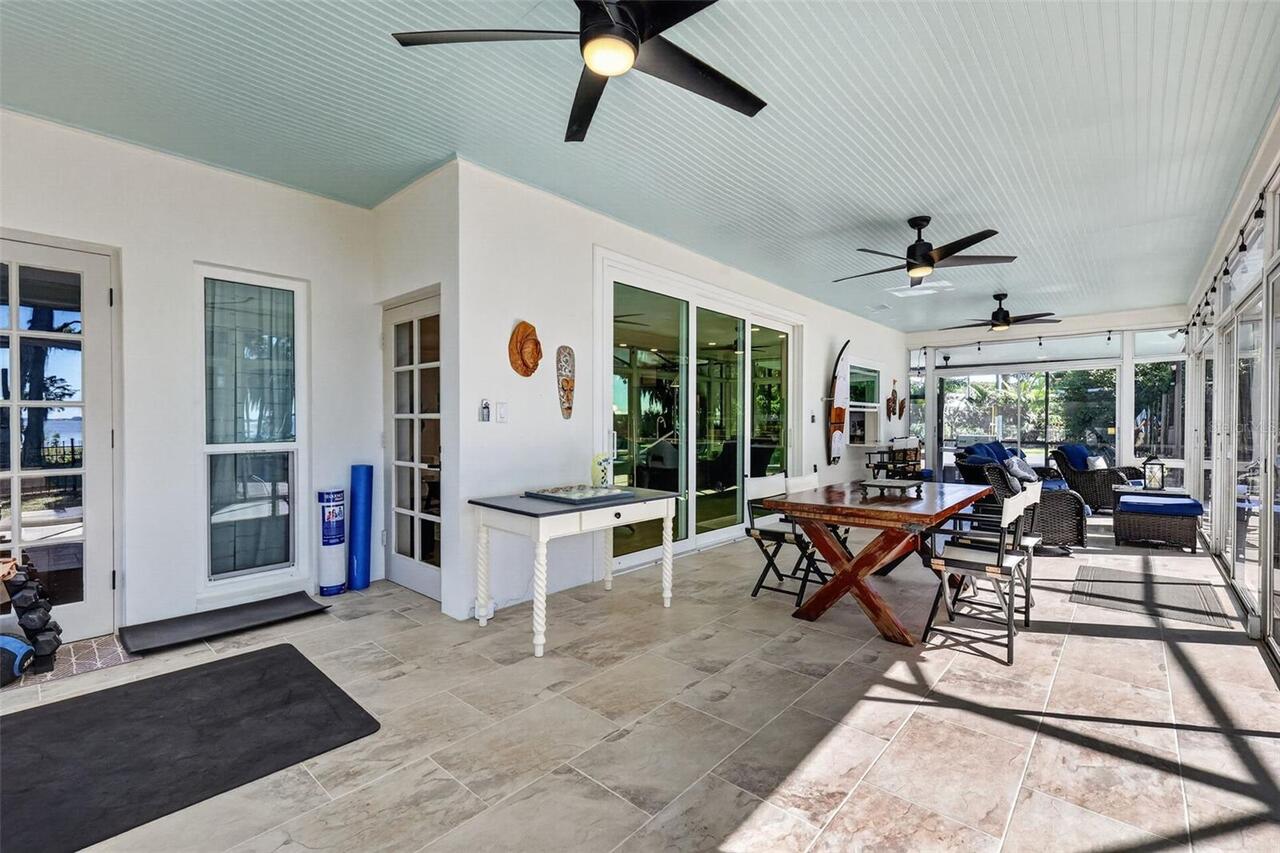
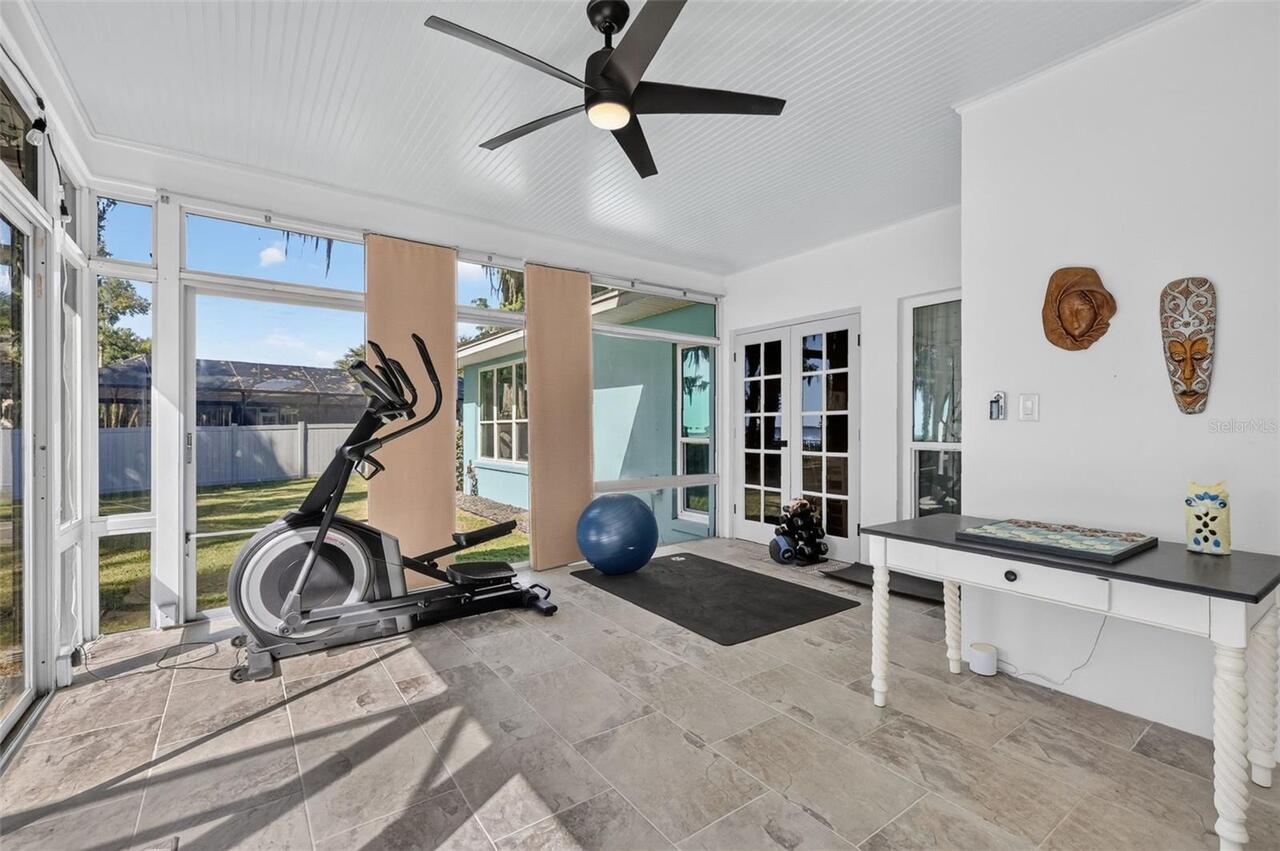
Den/Library/Office, Florida Room, Inside Utility
Additional Water Information
The Harris Chain of Lakes - Lake Eustis
Alternate Key Folio Num
3535464
Appliances
Bar Fridge, Built-In Oven, Dishwasher, Electric Cooktop, Electric Water Heater, Microwave, Range Hood, Refrigerator, Wine Refrigerator
Approval Process
The
Architectural Style
Ranch
Association Amenities
Vehicle Restrictions
Association Email
martha@triadassocmgmt.com
Association Fee
550
Association Fee Frequency
Annually
Association Fee Includes
Management
Association Fee Requirement
Required
Association YN
true
Attached Garage YN
true
Available For Lease YN
1
Bathrooms Total Integer
3
Building Area Source
Public Records
Building Area Total
3930
Building Area Total Srch SqM
365.11
Building Area Units
Square Feet
Calculated List Price By Calculated SqFt
411.95
Carport YN
false
Community Features
Community Mailbox, Deed Restrictions, No Truck/RV/Motorcycle Parking
Construction Materials
Block, Stucco
Cooling
Central Air
Country
US
Current Price
1200000.00
Direction Faces
North
Elementary School
Eustis Elem
Exterior Features
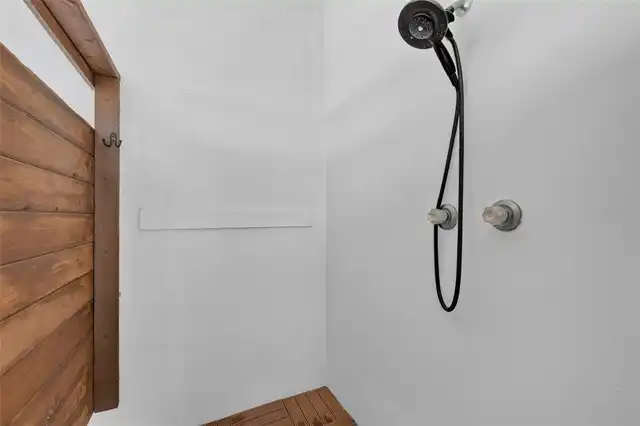
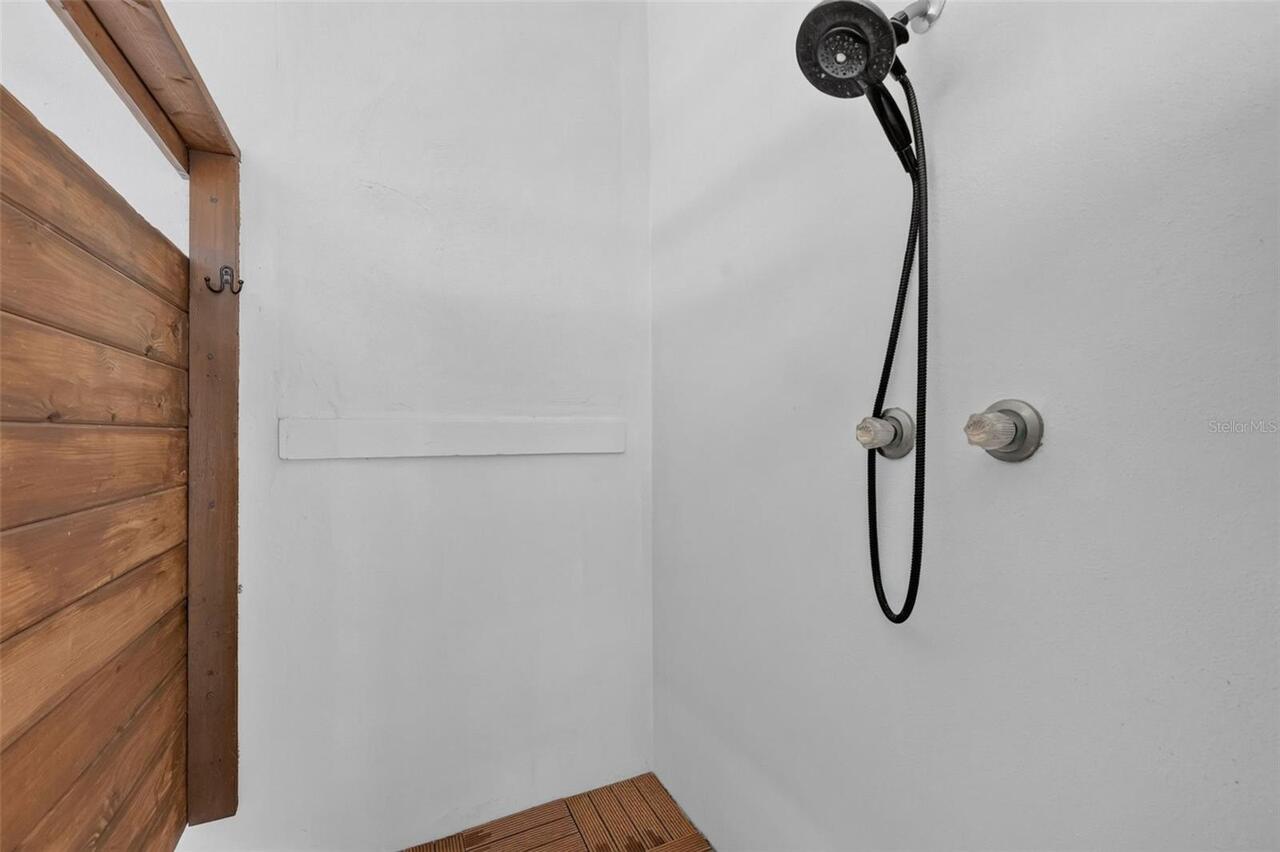
Dog Run, Lighting, Outdoor Shower, Private Yard, RV Hookup
Fencing
Other
Fireplace Features
Electric, Living Room, Other, Wood Burning
Fireplace YN
true
Flood Zone Code
X, AE
Flood Zone Date
2012-12-18
Flood Zone Panel
12069C0355E
Flooring
Tile
Foundation Details
Slab
Furnished
Unfurnished
Future Land Use
SFR
Garage Dimensions
20x24
Garage Spaces
2
Garage YN
true
Heating
Central, Electric
High School
Eustis High School
Homestead YN
1
Interior Features
Built-in Features, Ceiling Fans(s), Crown Molding, Open Floorplan, Primary Bedroom Main Floor, Stone Counters, Walk-In Closet(s)
Internet Address Display YN
true
Internet Automated Valuation Display YN
true
Internet Consumer Comment YN
false
Internet Entire Listing Display YN
true
Laundry Features
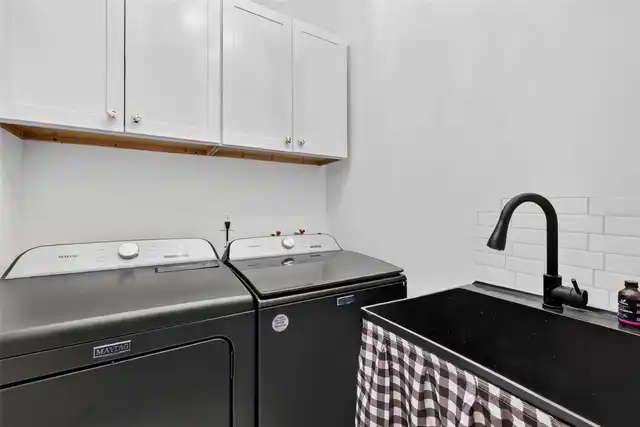
Inside, Laundry Room, Sink
Lease Restrictions YN
1
Levels
One
List AOR
Orlando Regional
Living Area Meters
270.63
Living Area Source
Public Records
Living Area Units
Square Feet
Lot Features
Corner Lot, City Limits, Landscaped, Oversized Lot, Paved
Lot Size Acres
1.14
Lot Size Dimensions
212x262x193x232
Lot Size Square Feet
49550
Lot Size Square Meters
4603
Middle Or Junior School
Eustis Middle
Minimum Lease
1-2 Years
Modification Timestamp
2026-10-29T17:22:19.891Z
Monthly HOA Amount
45.83
New Construction YN
false
Number Of Pets
2
Number Of Septics
1
Occupant Type
Owner
Other Equipment
Irrigation Equipment, Private Yard, RV Hookup
Other Structures
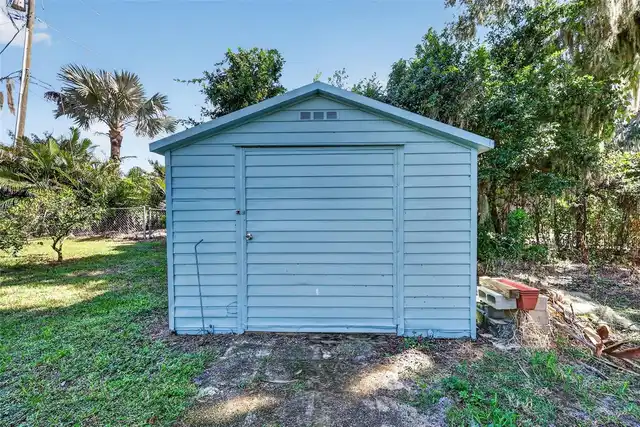
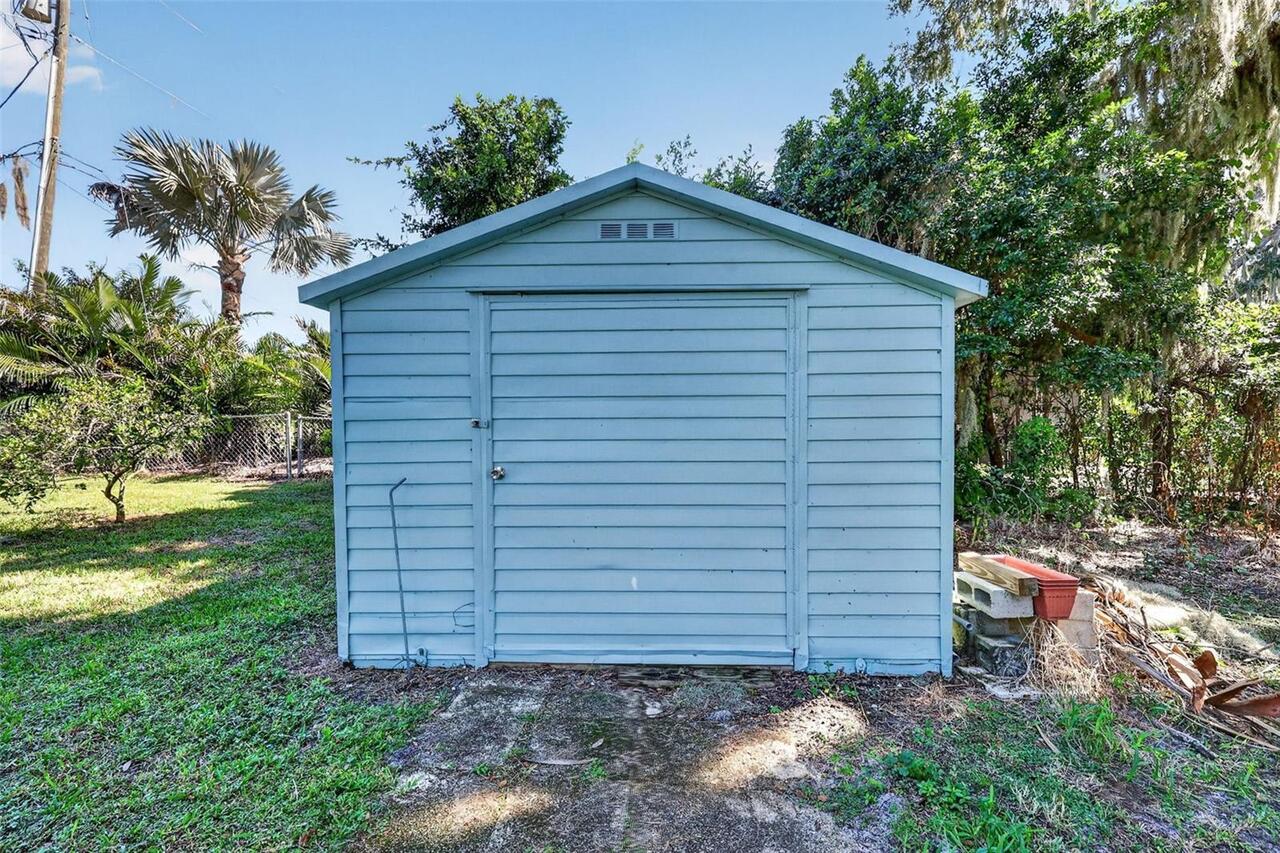
Boat House, Shed(s)
Ownership
Fee Simple
Parcel Number
33-18-26-0600-000-00800
Patio And Porch Features
Covered, Front Porch, Rear Porch, Screened
Pet Restrictions
Please confirm with Lake County and City of Eustis Animal Ordinance
Pet Size
Extra Large (101+ Lbs.)
Pets Allowed
Cats OK, Dogs OK
Planned Unit Development YN
1
Pool Dimensions
30x14
Pool Private YN
true
Property Condition
Completed
Property Description
Corner Unit
Public Survey Range
26
Public Survey Section
33
RATIO Current Price By Calculated SqFt
411.95
Realtor Info
Docs Available, Floor Plan Available, See Attachments, Sign, Survey Available, Title Insurance
Road Responsibility
Public Maintained Road
Road Surface Type
Paved
Roof
Shingle
Room Count
12
Senior Community YN
false
Sewer
Septic Tank
Showing Requirements
Appointment Only, ShowingTime
Spa Features
In Ground
Spa YN
true
Status Change Timestamp
2026-10-29T14:48:55.000Z
Tax Annual Amount
5964.03
Tax Block
000
Tax Book Number
2885/1504
Tax Legal Description
EUSTIS WESTGATE SUB LOT 8 PB 29 PGS 63-64 ORB 6105 PG 385
Tax Lot
8
Tax Year
2025
Total Acreage
1 to less than 2
Total Annual Fees
550.00
Total Monthly Fees
45.83
Township
18S
Universal Property Id
US-12069-N-331826060000000800-R-N
Unparsed Address
3010 INDIAN TRL
Utilities
BB/HS Internet Available, Electricity Connected, Fiber Optics, Propane, Public, Underground Utilities, Water Connected
Vegetation
Mature Landscaping, Oak Trees, Trees/Landscaped
Water Access
Lake, Lake - Chain of Lakes
Water Access YN
1
Water Body Name
LAKE EUSTIS
Water Extras
Deck, Fishing Pier, Lift, Lift - Covered, Sailboat Water, Skiing Allowed
Water Extras YN
1
Water Frontage Feet Lake Chain
193
Water Source
Public
Water View
Lake, Lake - Chain of Lakes
Water View YN
1
Waterfront Feet Total
193
Waterfront YN
true
Window Features
Double Pane Windows, Low-Emissivity Windows

Zoning
SR
Zoning Compatible YN
1
Neighborhood Map
Popup

Property Photos
Listing Photo
Listing Photo
Listing Photo
Listing Photo
Listing Photo
Listing Photo
Listing Photo
Listing Photo
Listing Photo
Listing Photo
Listing Photo
Listing Photo
Listing Photo
Listing Photo
Listing Photo
Listing Photo
Listing Photo
Listing Photo
Listing Photo
Listing Photo
Listing Photo
Listing Photo
Listing Photo
Listing Photo
Listing Photo
Listing Photo
Listing Photo
Listing Photo
Listing Photo
Listing Photo
Listing Photo
Listing Photo
Listing Photo
Listing Photo
Listing Photo
Listing Photo
Listing Photo
Listing Photo
Listing Photo
Listing Photo
Listing Photo
Listing Photo
Listing Photo
Listing Photo
Listing Photo
Listing Photo
Listing Photo
Listing Photo
Listing Photo
Listing Photo
Listing Photo
Listing Photo
Listing Photo
Listing Photo
Listing Photo
Listing Photo
Listing Photo
Listing Photo
Listing Photo
Listing Photo
Listing Photo
Listing Photo
Listing Photo
Listing Photo
Listing Photo
Listing Photo
Listing Photo
Listing Photo
Listing Photo
Listing Photo
Listing Photo
Listing Photo
Listing Photo
Listing Photo
Listing Photo
Listing Photo
Listing Photo
Listing Photo
Listing Photo
Listing Photo
Listing Photo
Listing Photo
Listing Photo
Listing Photo
Listing Photo
Listing Photo
Listing Photo
Listing Photo
Listing Photo
Listing Photo
Listing Photo
Listing Photo
Listing Photo
Listing Photo
Listing Photo
Listing Photo
Listing Photo
Listing Photo
Listing Photo
Listing Photo
Listing Photo
Listing Photo
Listing Photo
Listing Photo
Listing Photo
Listing Photo
Listing Photo
Listing Photo
Listing Photo
Listing Photo

MLS #MFRG5119561 Listing courtesy of Era Grizzard Real Estate provided by Stellar MLS.