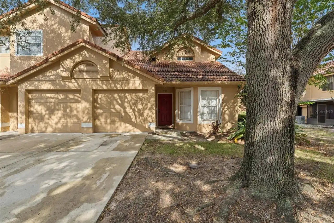
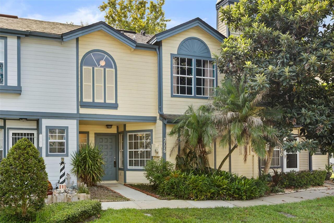
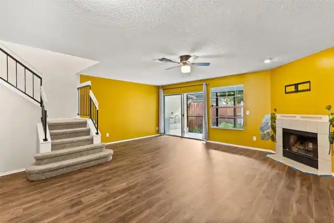
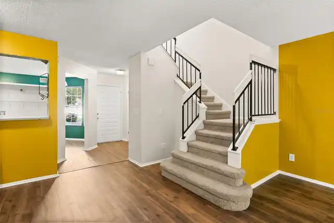
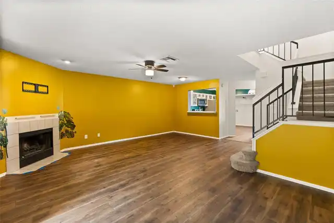
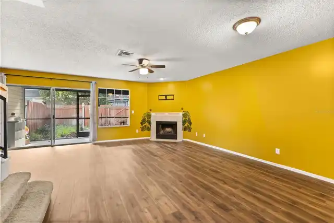
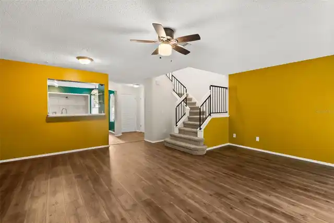
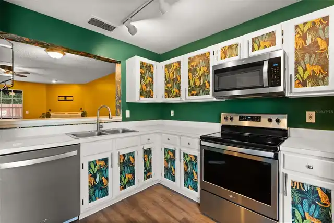
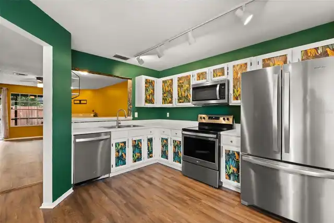
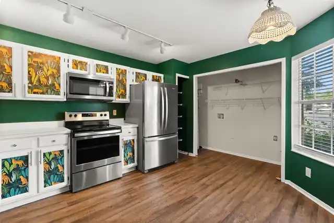
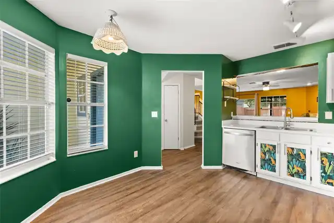
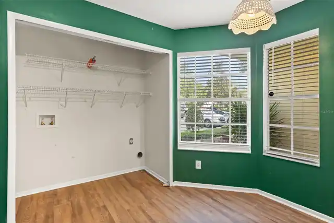
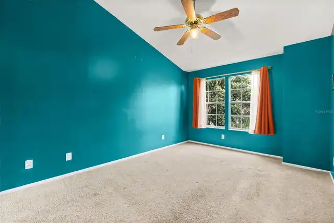
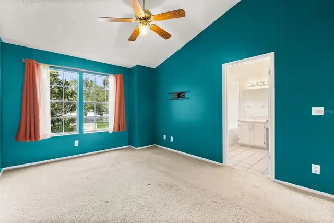
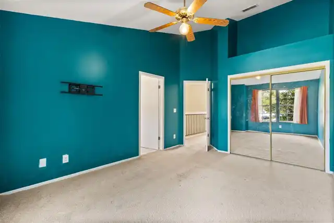
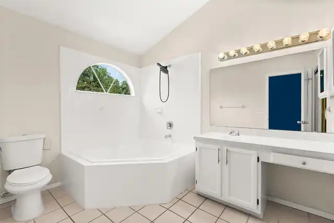
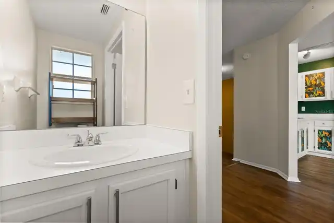
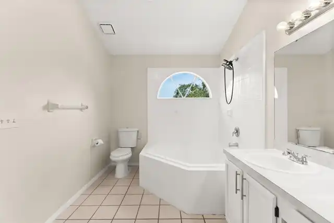
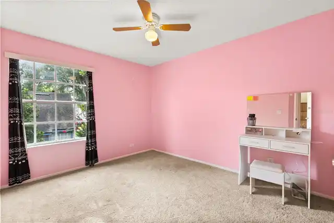
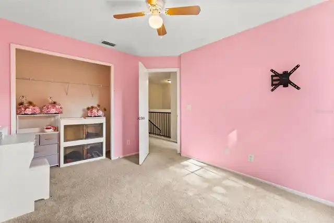
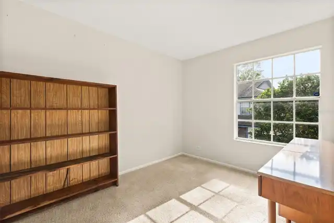
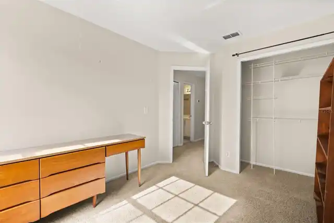
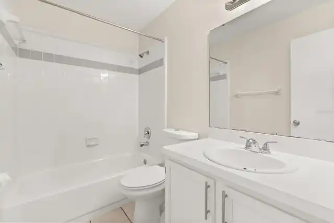
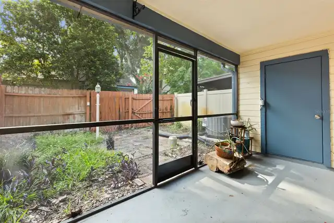
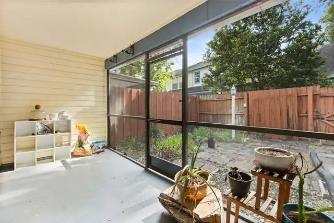
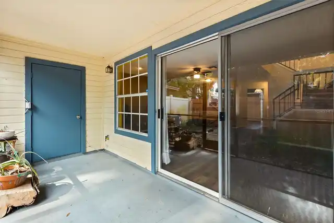
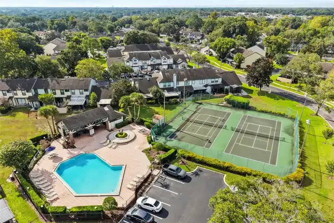
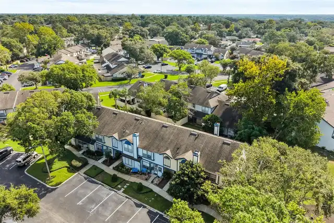
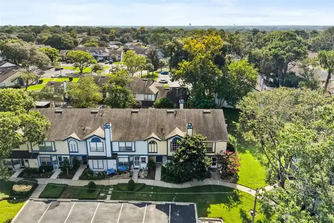
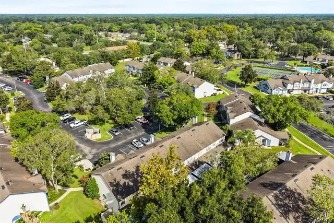
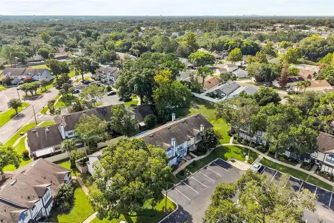
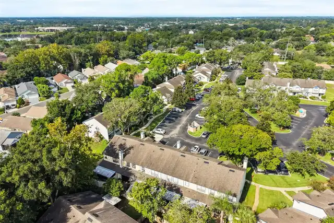
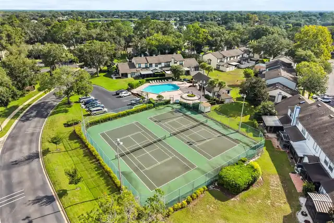
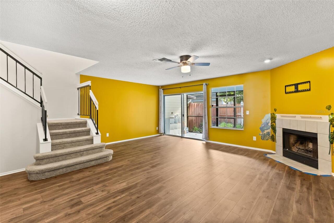
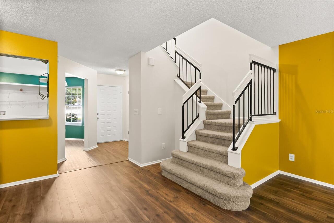
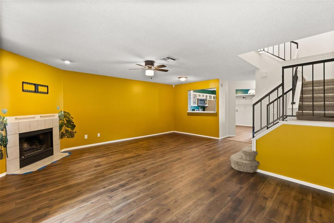
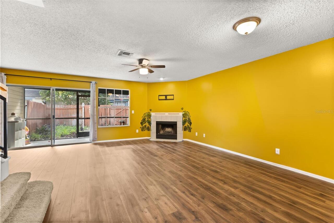
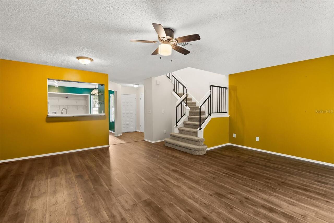
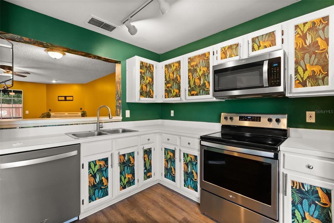
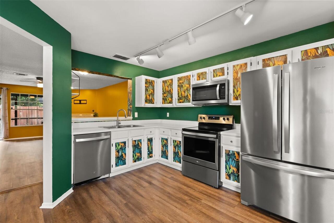
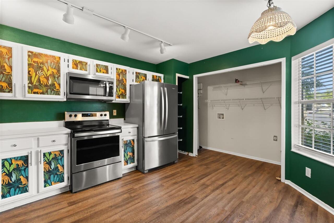
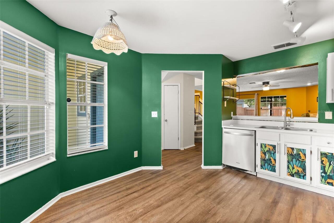
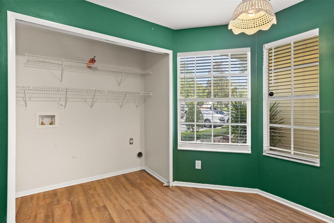
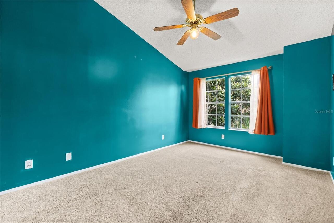
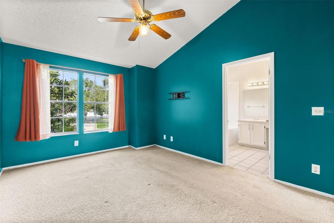
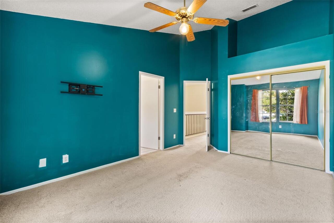
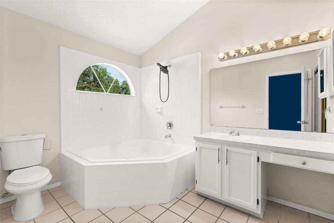
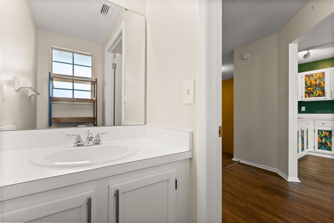
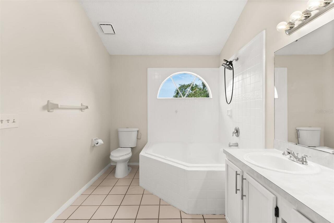
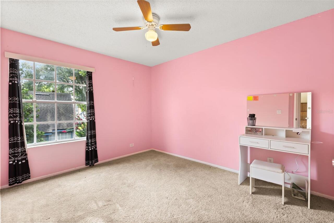
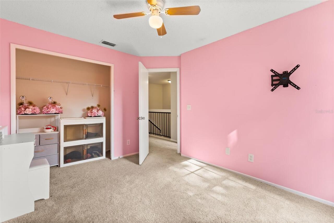
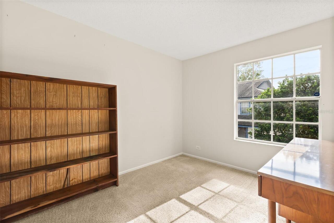
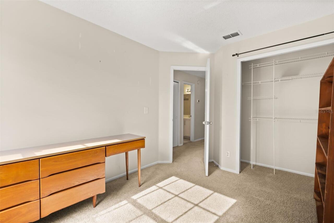
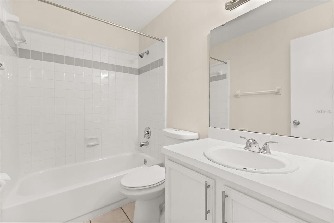
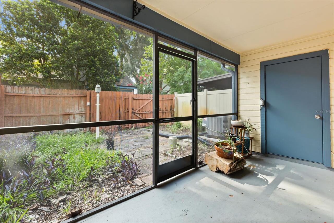
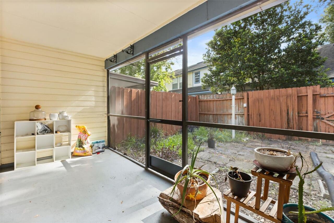
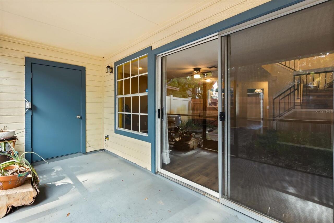
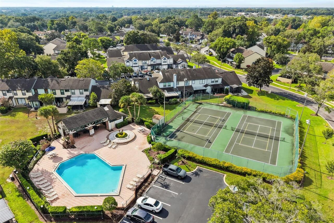
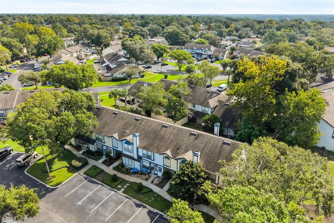
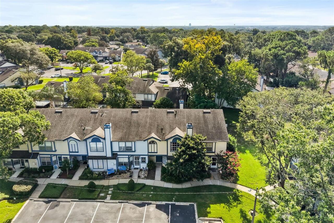
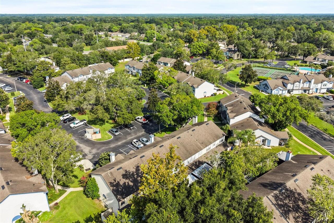
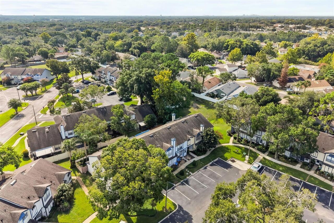
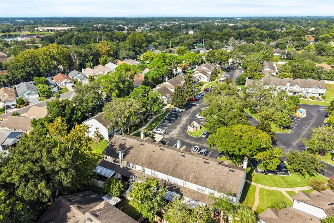
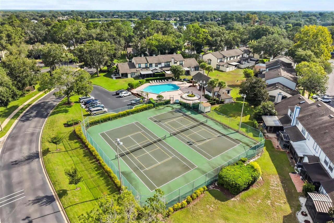
Welcome home to this spacious 3-bedroom, 2-bathroom, two-story townhome in the desirable Wekiva Reserve community! The inviting interior features beautiful vinyl plank flooring and an open, spacious living and dining area centered around a charming fireplace, creating the perfect setting for both relaxing and entertaining. Step outside to the screened-in porch and fenced outdoor area, offering additional space to enjoy Florida living year-round. The home also includes two reserved parking spaces for added convenience. Residents of Wekiva Reserve enjoy access to a community pool and tennis courts, all included with the HOA. The location is hard to beat—just 5 minutes from Publix, Target, Home Depot, and a wide variety of shopping and dining options, plus less than 10 minutes from I-4 for convenient access throughout Central Florida. Zoned for Wekiva Elementary, Teague Middle, and Lake Brantley High School. With its spacious layout, inviting fireplace, private outdoor space, reserved parking, community amenities, and convenient location, this Wekiva Reserve townhome is ready to welcome you home!
Property Details
Property Features
Property Sub Type
Townhouse
Parking
Assigned
County
Seminole
Subdivision
WEKIVA RESERVE UNIT 4
Building Name
WEKIVA RESERVE
Additional Information
Additional Lease Restrictions
Buyer to verify.
Additional Parcels YN
false
Alternate Key Folio Num
21-29-07-520-0000-2150
Appliances
Dishwasher, Electric Water Heater, Microwave, Range
Approval Process
Buyer to verify.
Association Approval Required YN
1
Association Email
charrison@sentrymgt.com
Association Fee
267
Association Fee Frequency
Monthly
Association Fee Includes
Pool, Maintenance Structure, Maintenance Grounds, Trash
Association Fee Requirement
Required
Association YN
true
Bathrooms Total Integer
3
Building Area Source
Public Records
Building Area Total
1395
Building Area Total Srch SqM
129.60
Building Area Units
Square Feet
Calculated List Price By Calculated SqFt
175.63
Carport YN
false
Community Features
Pool, Sidewalks, Tennis Court(s)
Construction Materials
Cement Siding
Cooling
Central Air
Country
US
Cumulative Days On Market
40
Current Price
245000.00
Direction Faces
West
Elementary School
Wekiva Elementary
Exterior Features
Other
Fireplace Features
Living Room
Fireplace YN
true
Flood Zone Code
X
Flood Zone Date
2007-09-28
Flood Zone Panel
12117C0140F
Flooring
Carpet, Tile, Vinyl
Foundation Details
Slab
Furnished
Unfurnished
Garage YN
false
Heating
Central
High School
Lake Brantley High
Homestead YN
1
Interior Features
Eat-in Kitchen, Primary Bedroom Main Floor
Internet Address Display YN
true
Internet Automated Valuation Display YN
true
Internet Consumer Comment YN
true
Internet Entire Listing Display YN
true
Laundry Features
In Kitchen, Laundry Closet
Lease Restrictions YN
1
Levels
Two
List AOR
Osceola
Living Area Meters
129.60
Living Area Source
Public Records
Living Area Units
Square Feet
Lot Size Acres
0.04
Lot Size Square Feet
1742
Lot Size Square Meters
162
Max Pet Weight
999
Middle Or Junior School
Teague Middle
Minimum Lease
No Minimum
Modification Timestamp
2026-10-01T18:00:11.450Z
Monthly HOA Amount
267.00
New Construction YN
false
Occupant Type
Vacant
Ownership
Fee Simple
Parcel Number
07-21-29-520-0000-2150
Pets Allowed
Yes
Pool Private YN
false
Postal Code Plus 4
8140
Previous List Price
255000
Price Change Timestamp
2026-10-01T17:59:28.000Z
Public Survey Range
29
Public Survey Section
07
RATIO Current Price By Calculated SqFt
175.63
Road Surface Type
Asphalt
Roof
Shingle
Room Count
6
Security Features
Security System Owned
Senior Community YN
false
Sewer
Public Sewer
Showing Requirements
Lock Box Coded
Spa YN
false
Status Change Timestamp
2026-08-23T00:34:56.000Z
Tax Annual Amount
1816.04
Tax Block
520
Tax Book Number
42-21
Tax Legal Description
LOT 215 WEKIVA RESERVE UNIT 4 PB 42 PGS 21 & 22
Tax Lot
215
Tax Year
2025
Total Acreage
0 to less than 1/4
Total Annual Fees
3204.00
Total Monthly Fees
267.00
Township
21
Universal Property Id
US-12117-N-07212952000002150-R-N
Unparsed Address
2776 LANCASTER CT
Utilities
Public
Water Source
Public
Waterfront YN
false
Zoning
PUD
Neighborhood Map
Popup
Property Photos
MLS #MFRO6435850
Listing courtesy of Compass Florida Llc
provided by Stellar MLS.