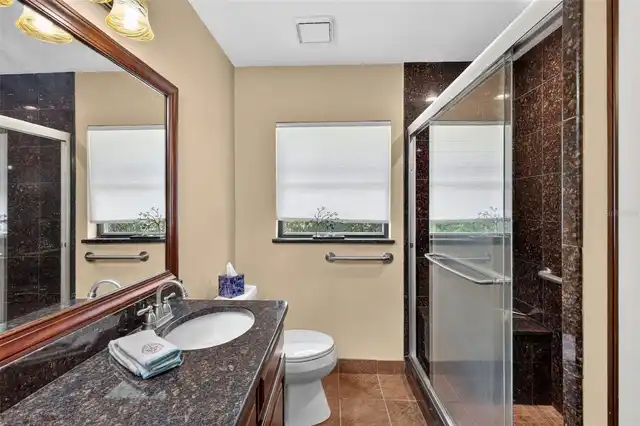
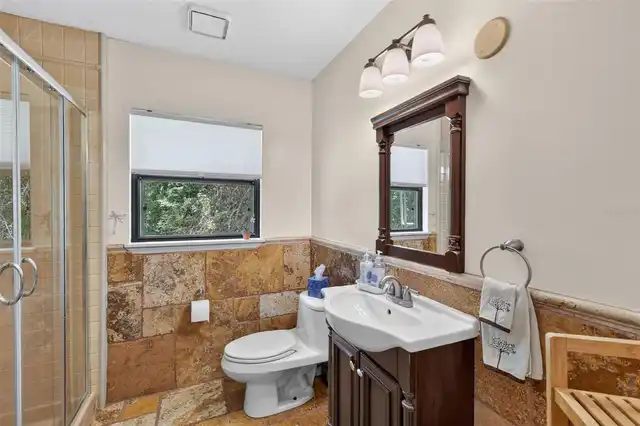
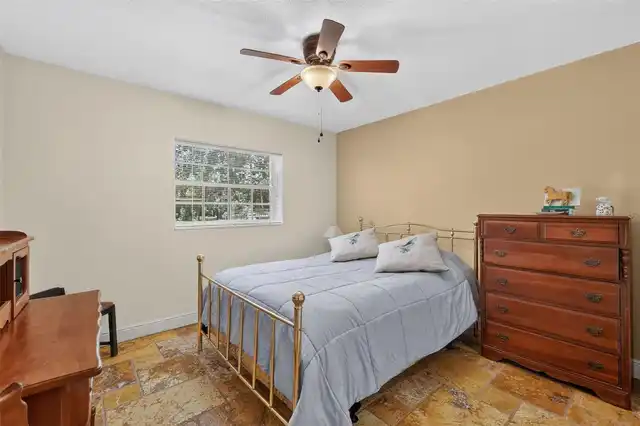
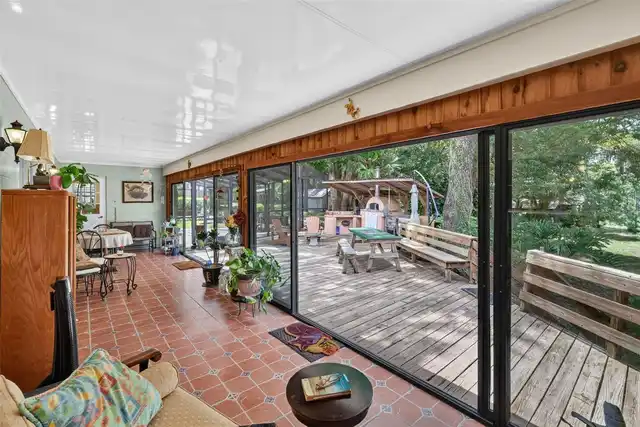
Property Features
Property Sub Type
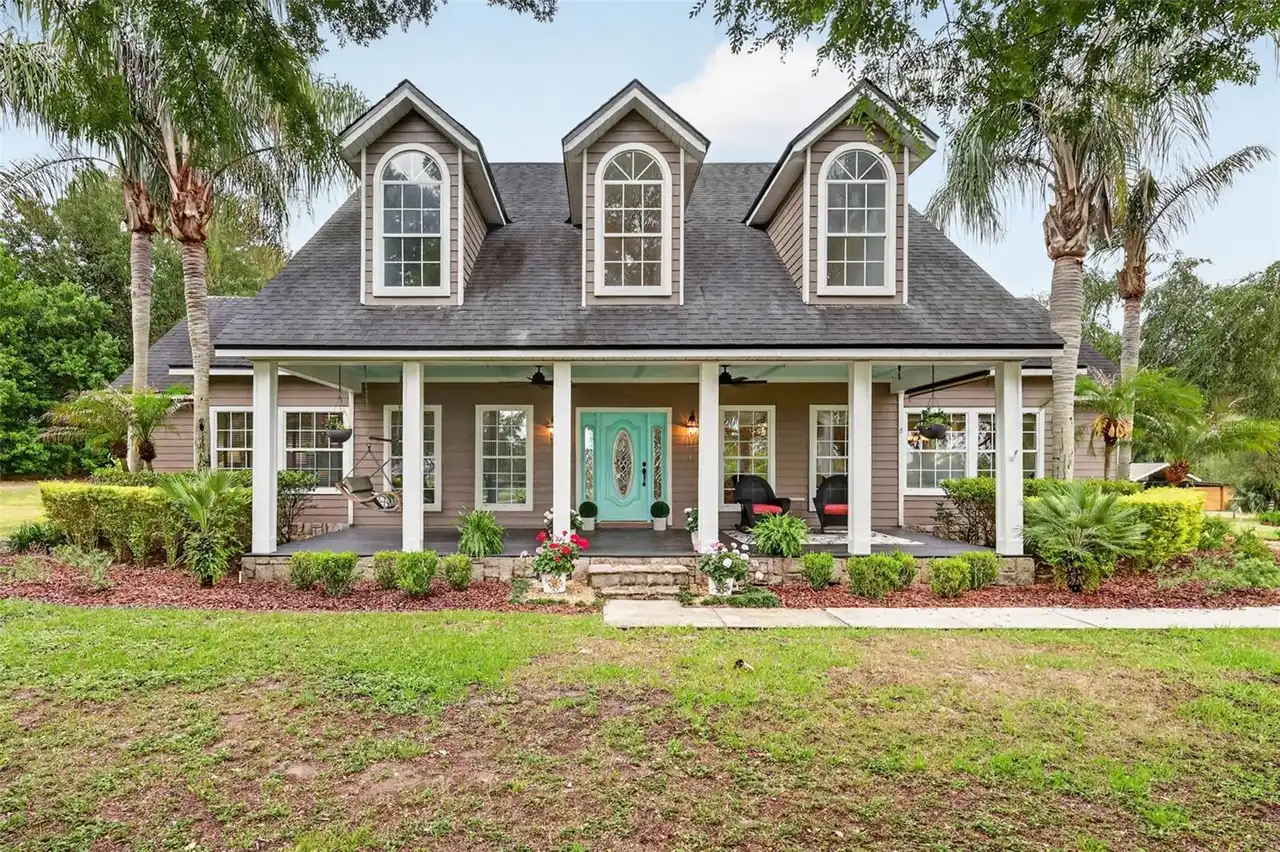
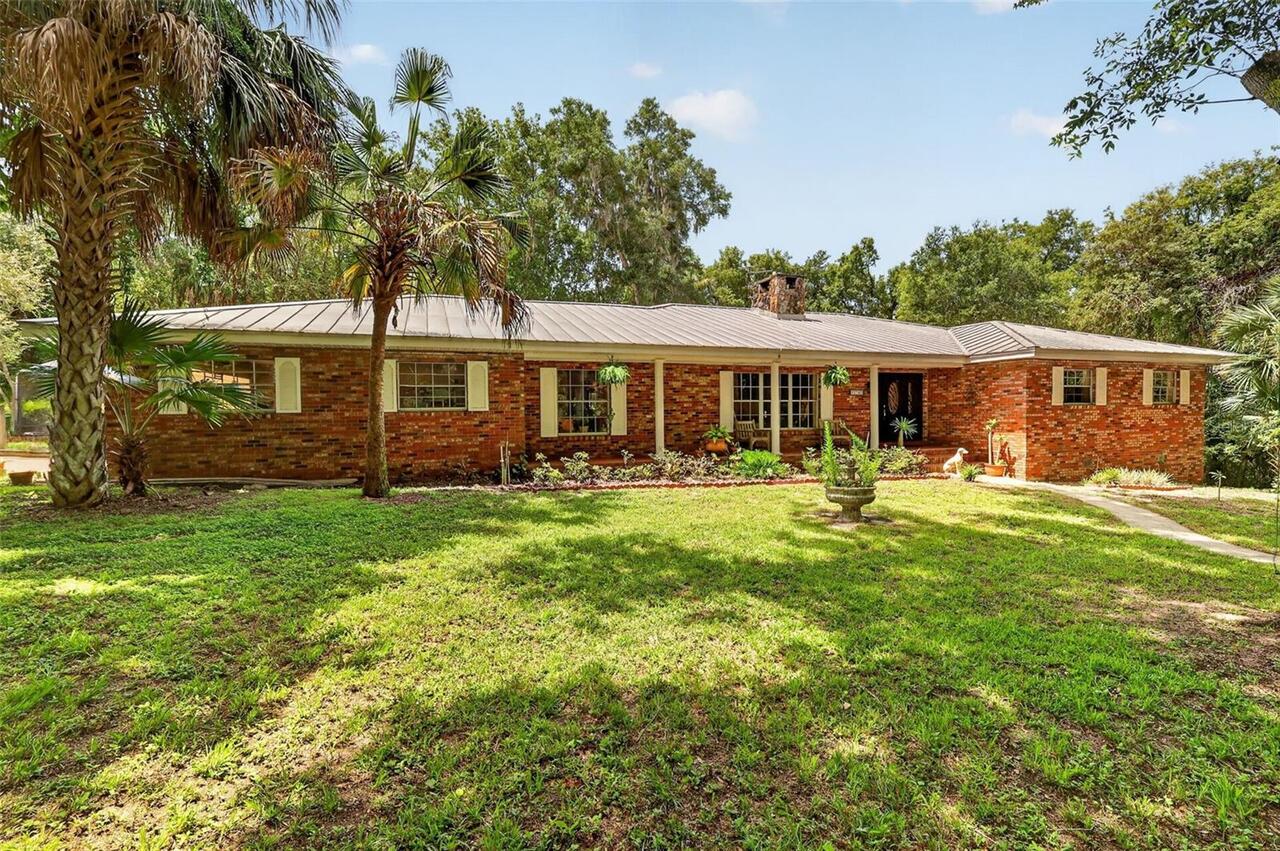
Single Family Residence
Parking
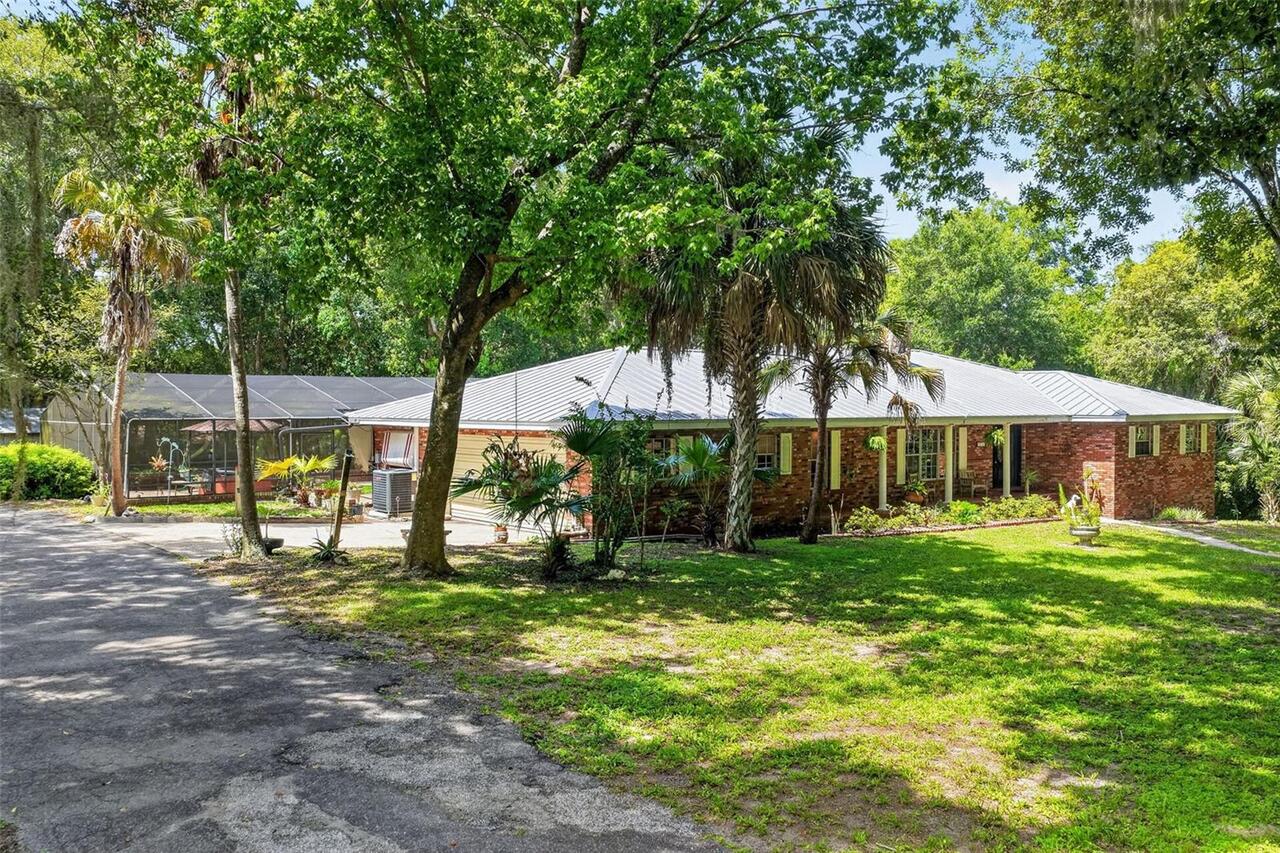
Garage Faces Side, Oversized, Driveway, Garage Door Opener, Ground Level
Additional Information
Additional Lease Restrictions
See county rules and regulations for any restrictions.
Additional Parcels YN
false
Additional Rooms
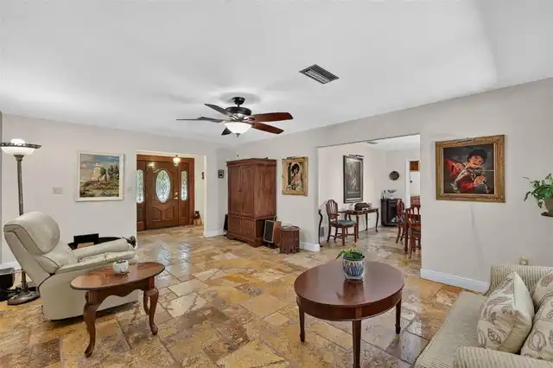
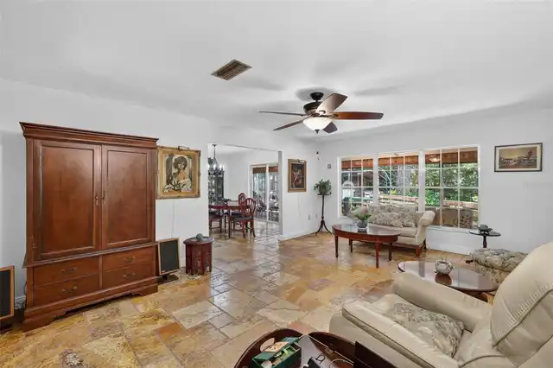
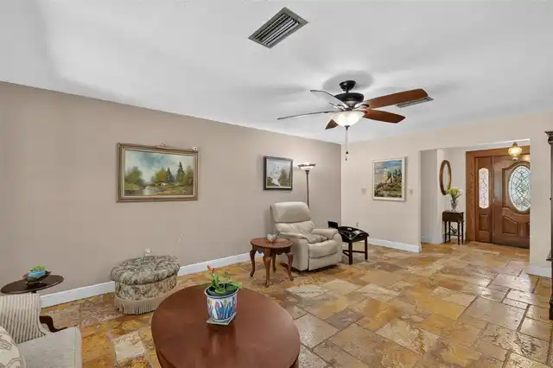
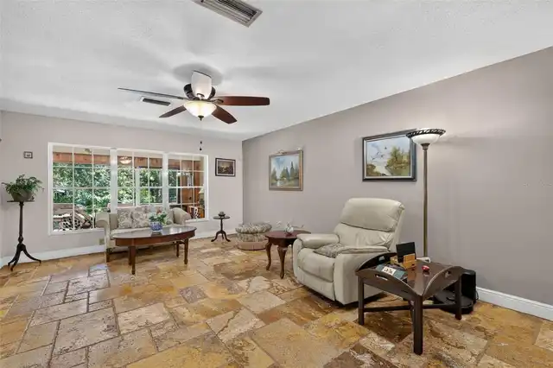
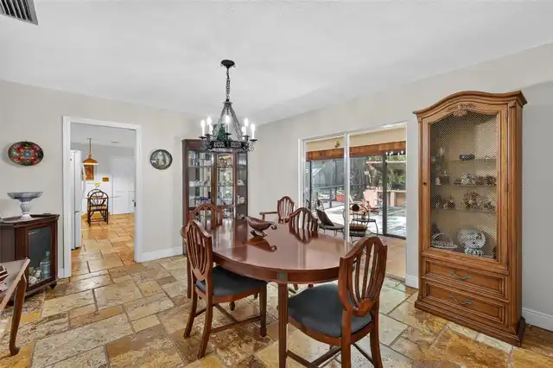
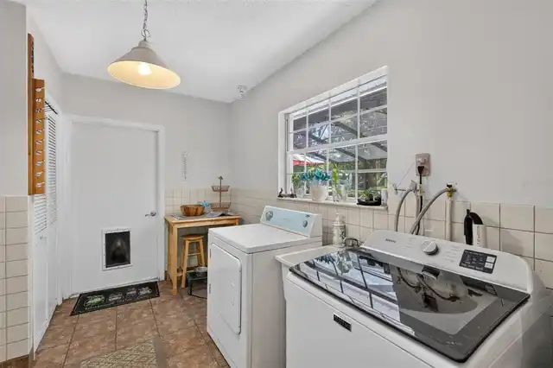
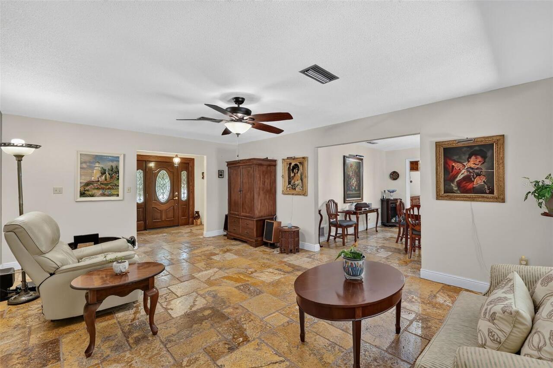
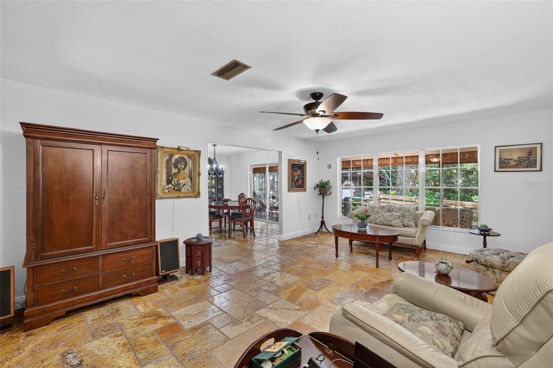
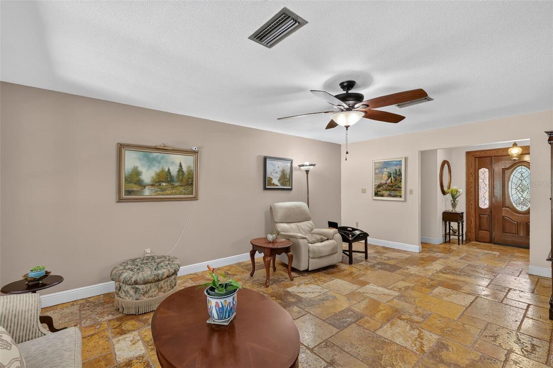
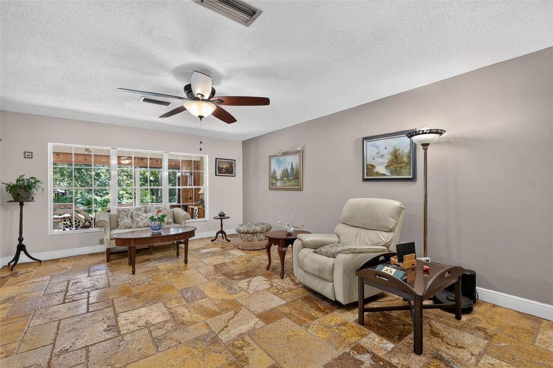
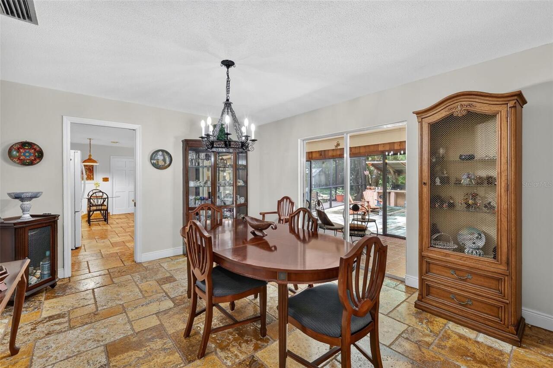
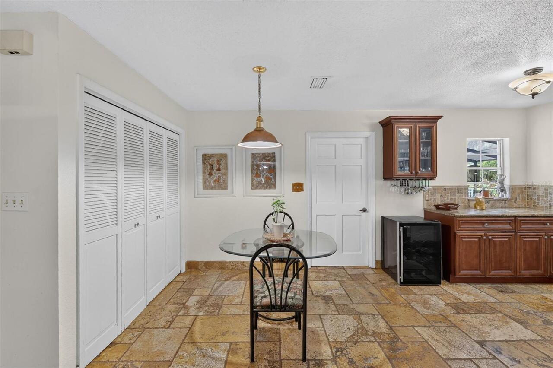
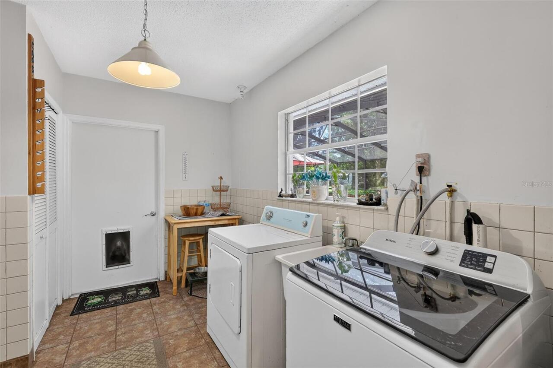
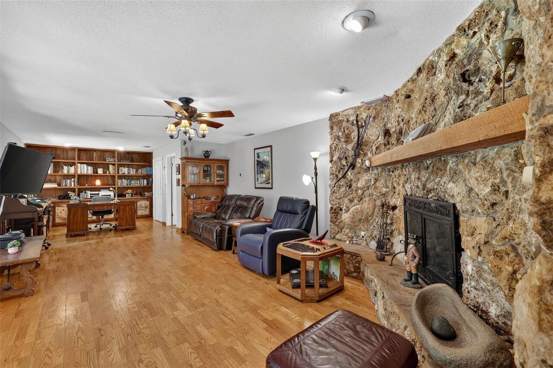
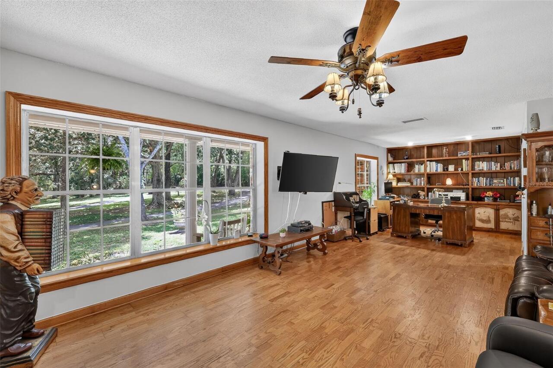
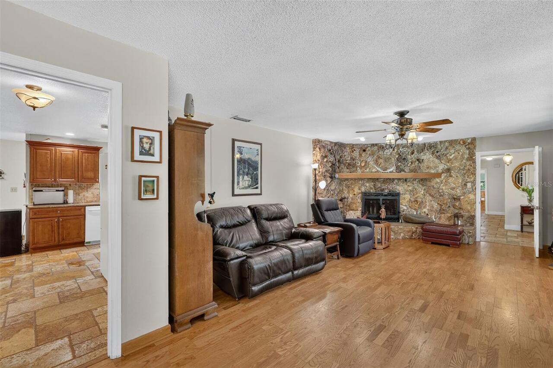
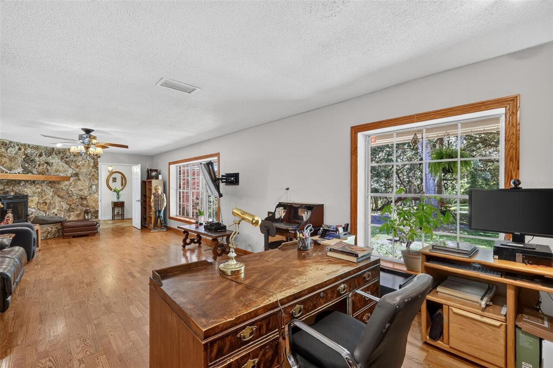
Family Room, Formal Dining Room Separate, Formal Living Room Separate, Inside Utility
Additional Water Information
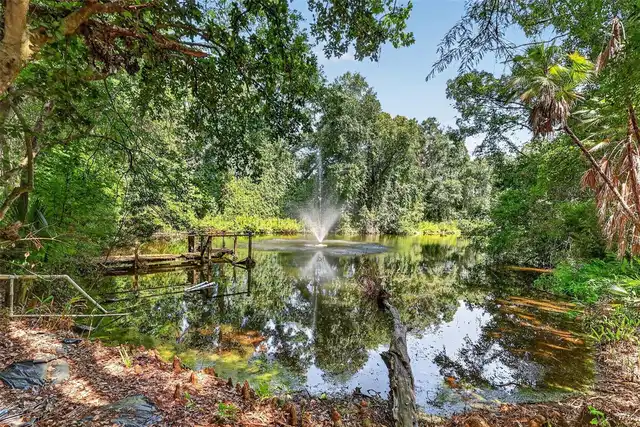
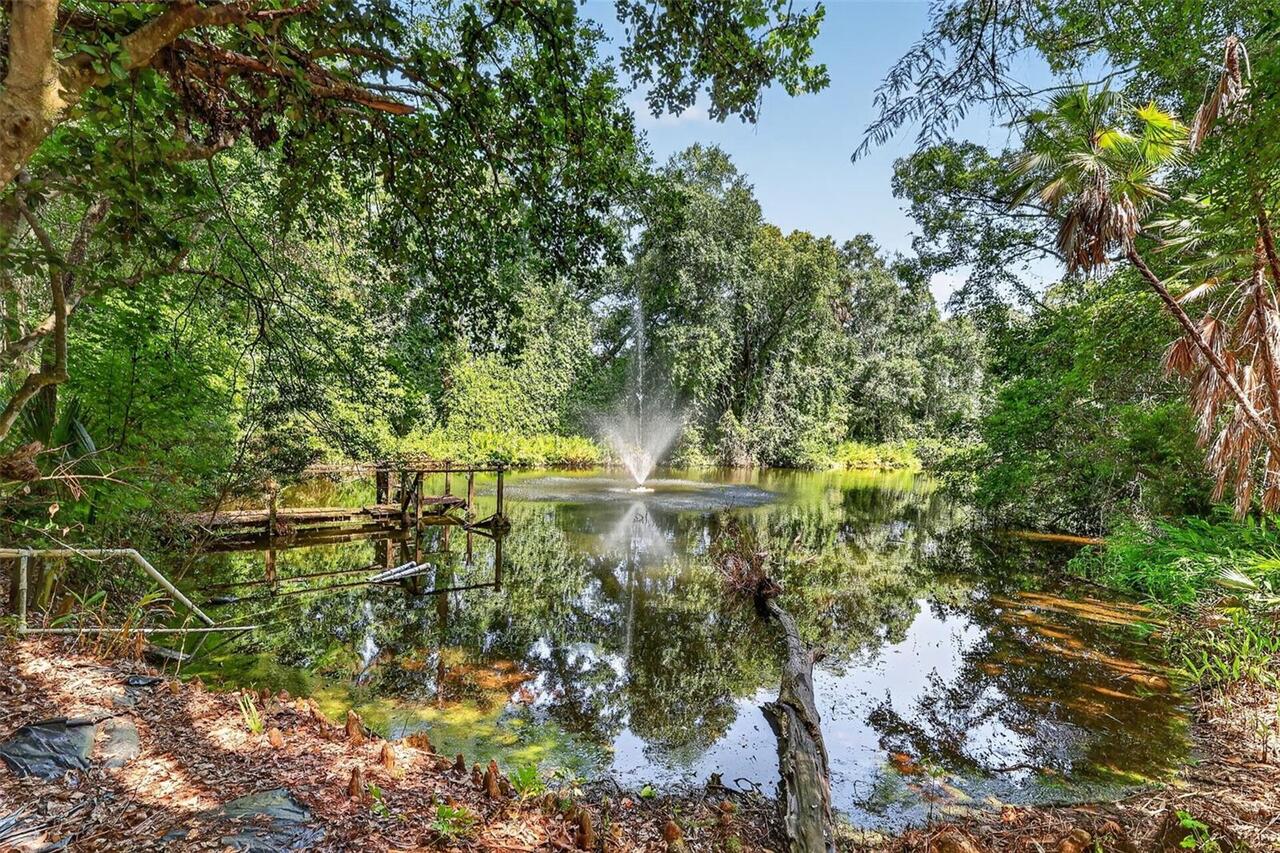
There is a pond on the west side of the property and two creeks, one on the west side and one on the south side.
Alternate Key Folio Num
1708257
Appliances
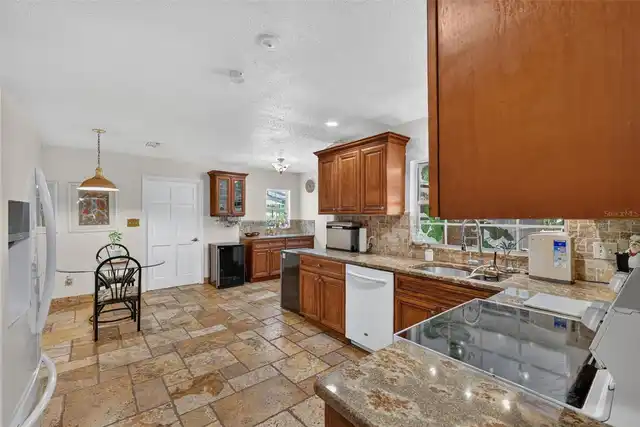
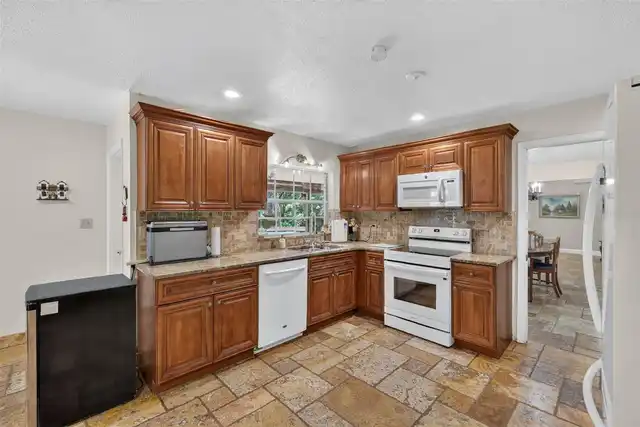
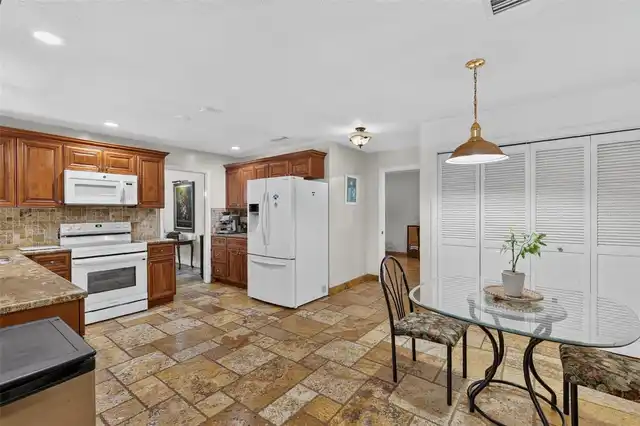
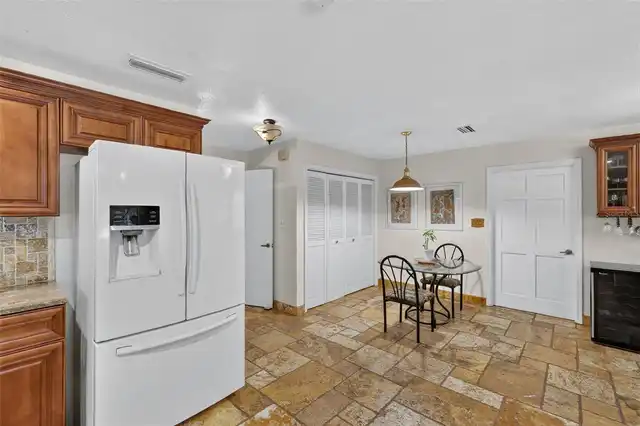
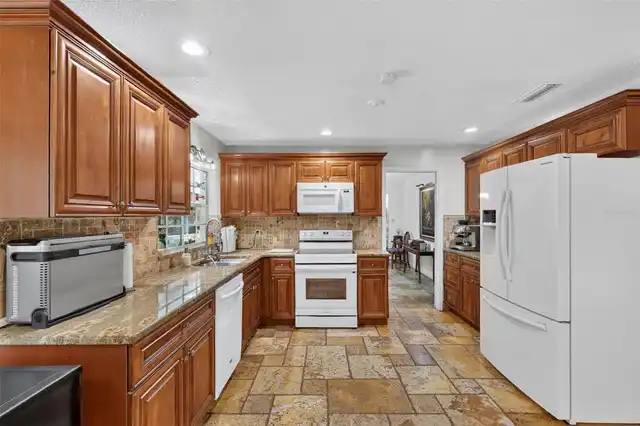
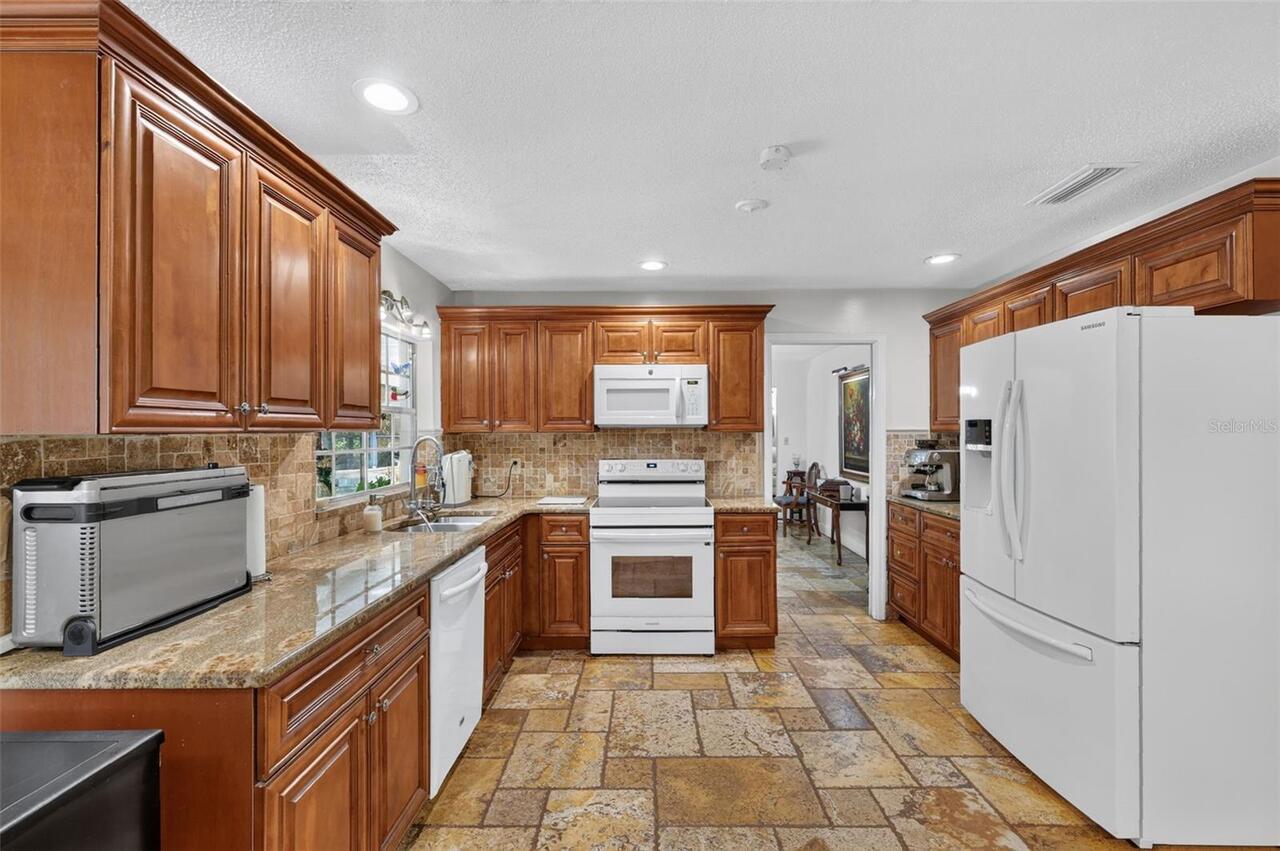
Dishwasher, Disposal, Dryer, Electric Water Heater, Microwave, Range, Range Hood, Refrigerator, Washer
Architectural Style
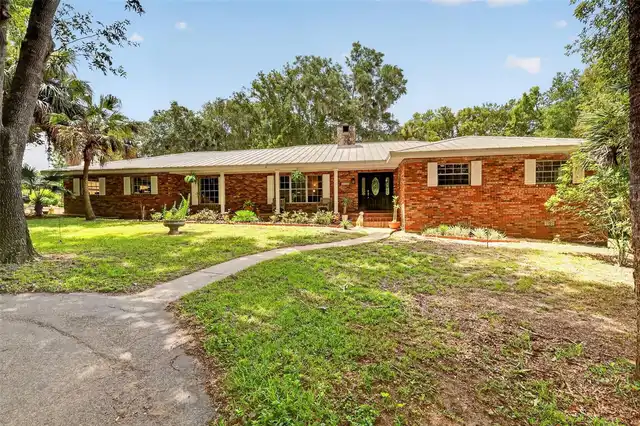
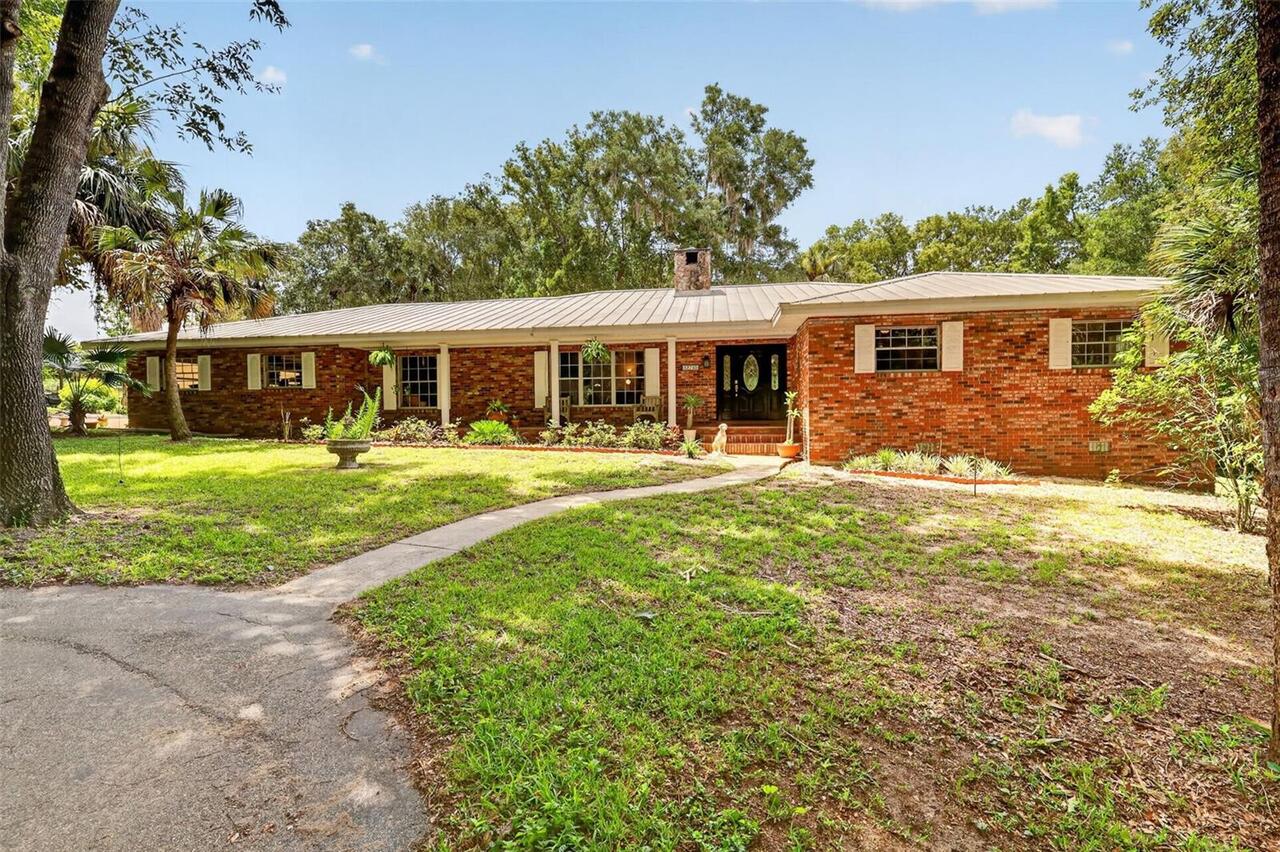
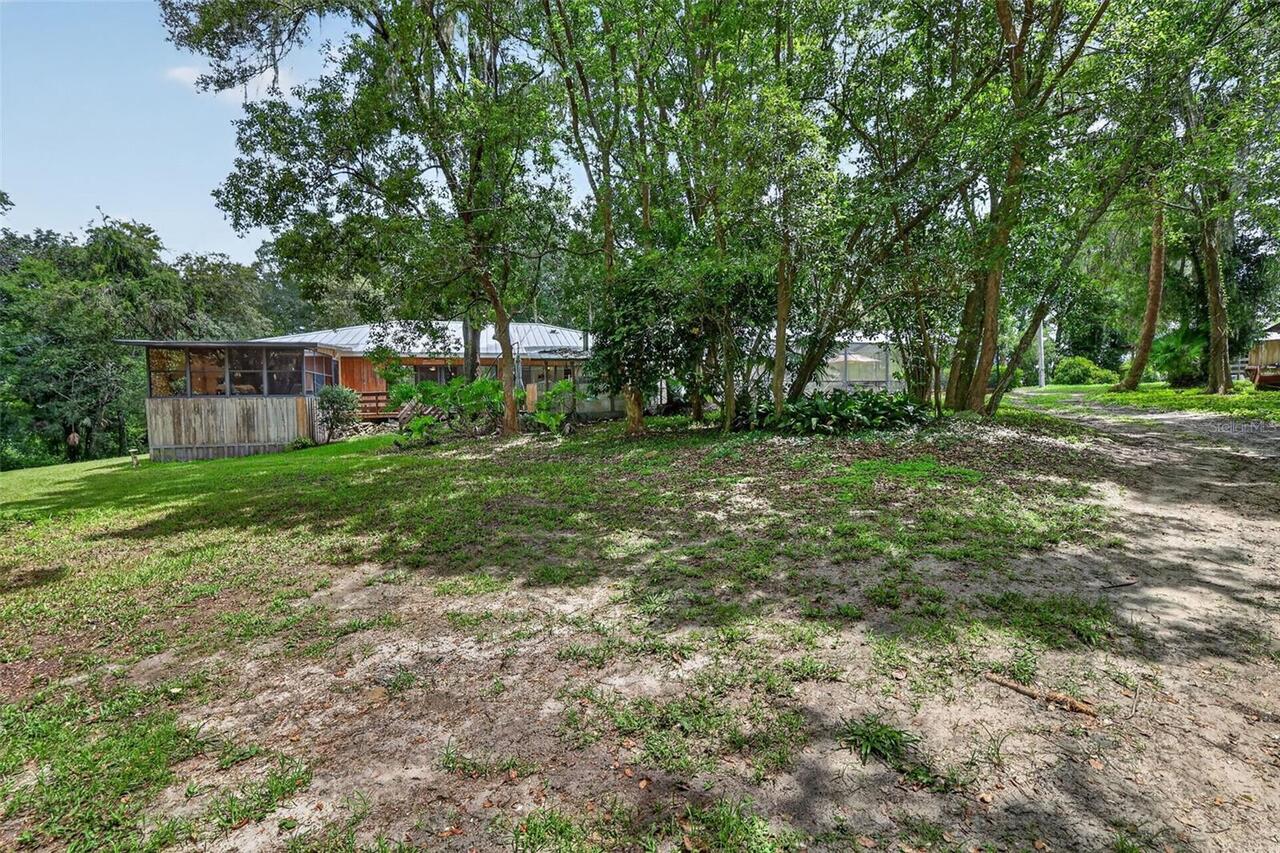
Custom, Florida
Building Area Source
Public Records
Building Area Total Srch SqM
398.55
Building Area Units
Square Feet
Calculated List Price By Calculated SqFt
325.95
Construction Materials
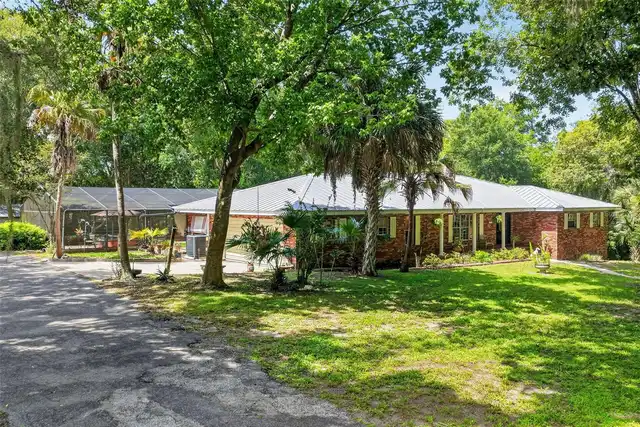
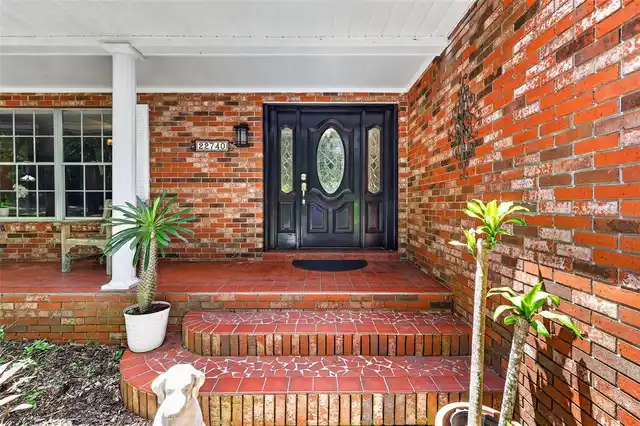
Block, Brick
Cumulative Days On Market
87
Exterior Features
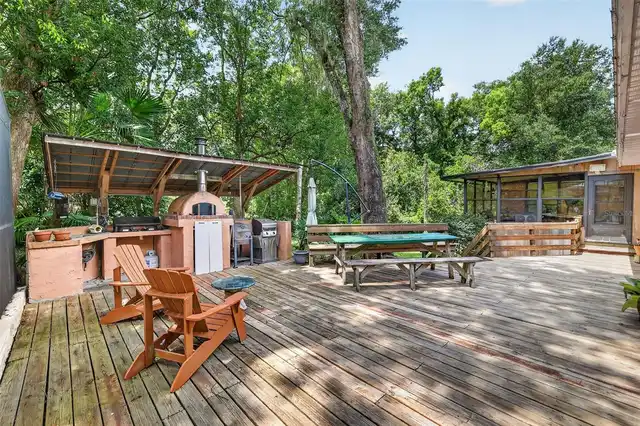
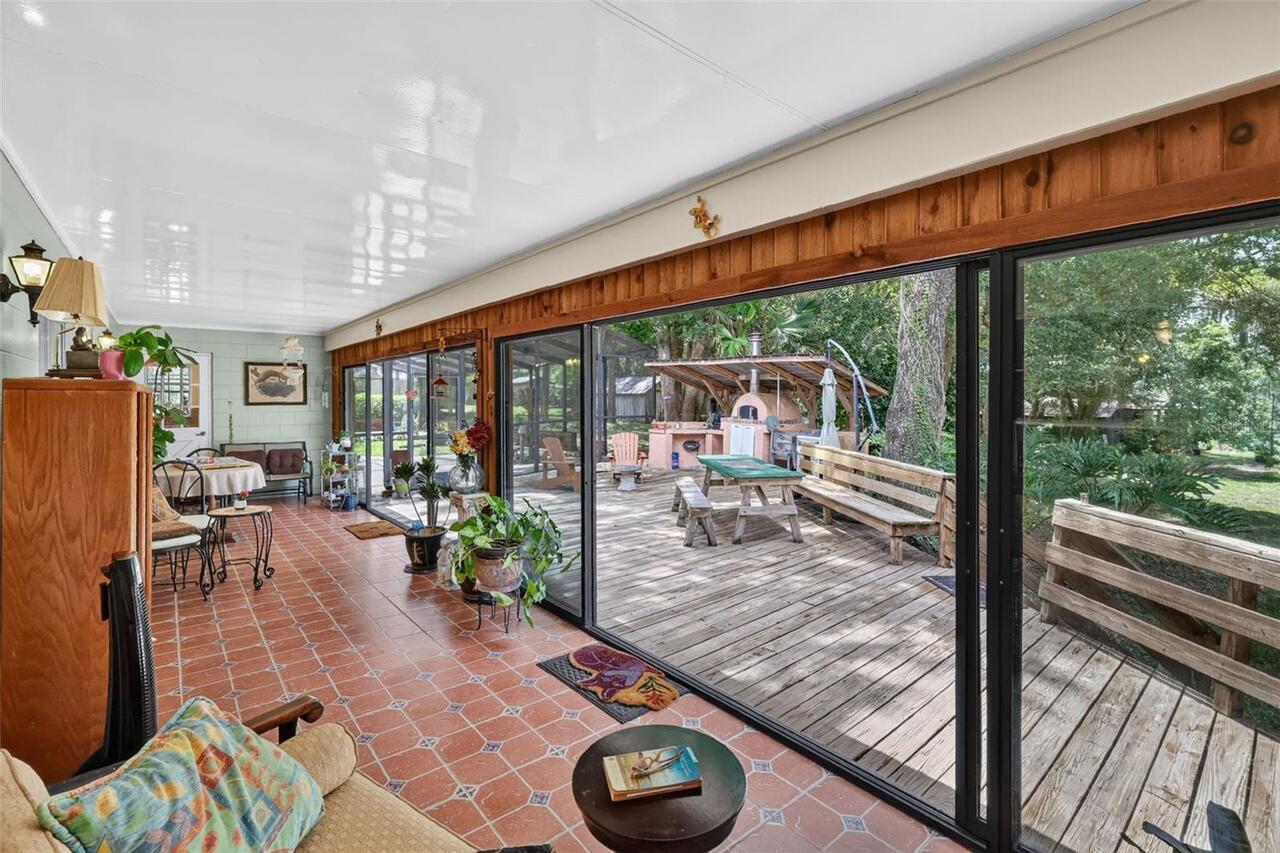
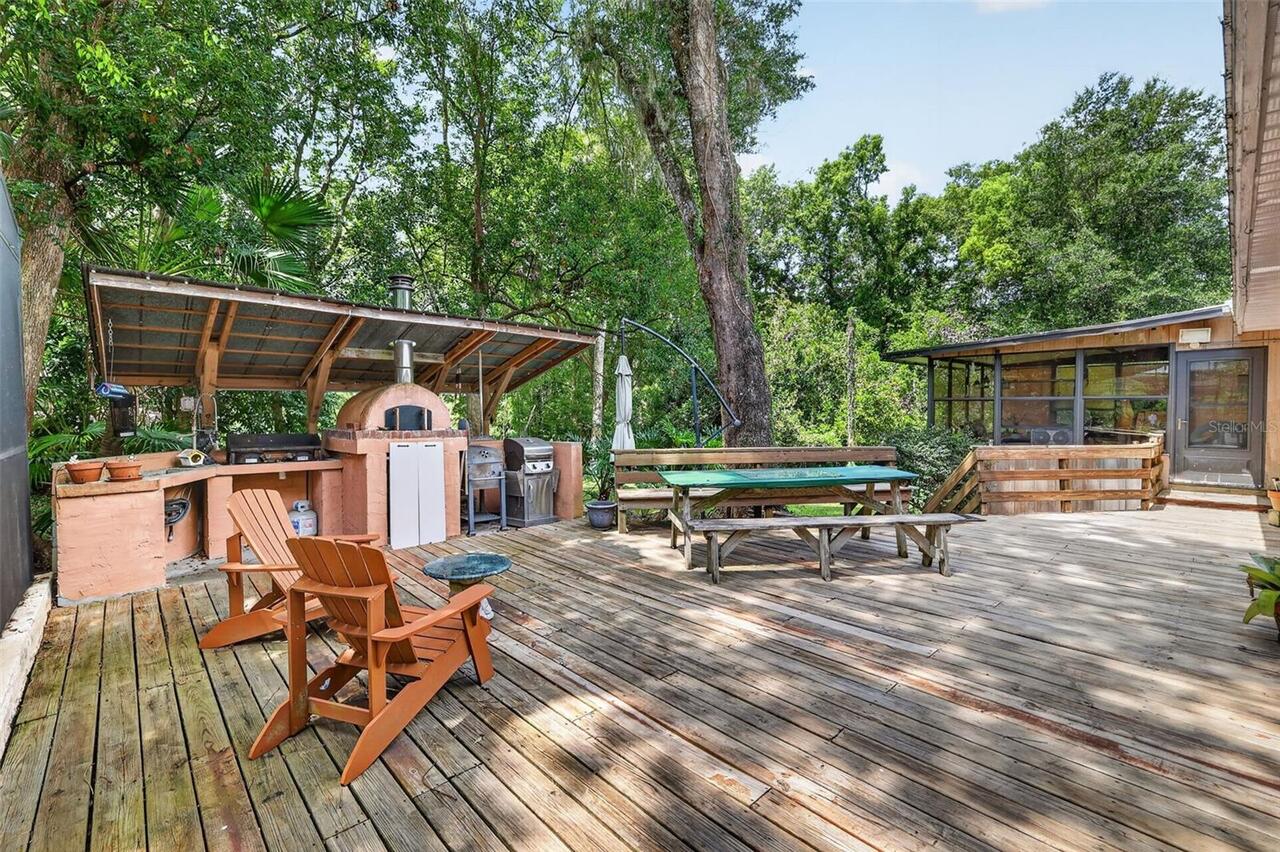
Lighting, Outdoor Grill, Private Mailbox, Storage
Fencing
Cross Fenced, Fenced
Fireplace Features
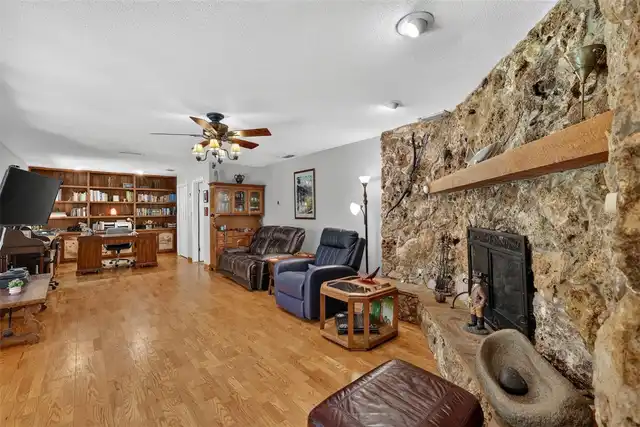
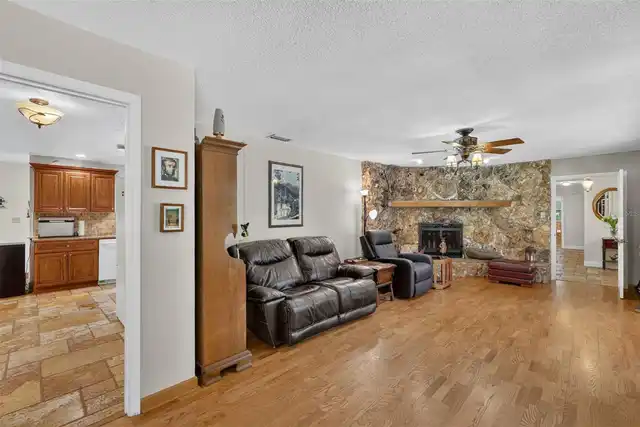
Family Room, Stone, Wood Burning
Flood Zone Date
2012-12-18
Flood Zone Panel
12069C0380E
Foundation Details
Basement, Block, Crawlspace, Slab
High School
Eustis High School
Interior Features
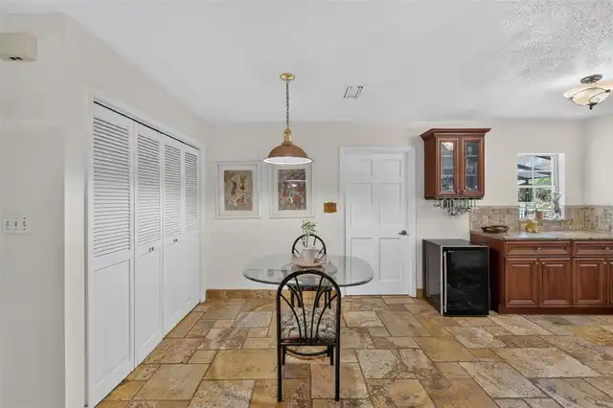
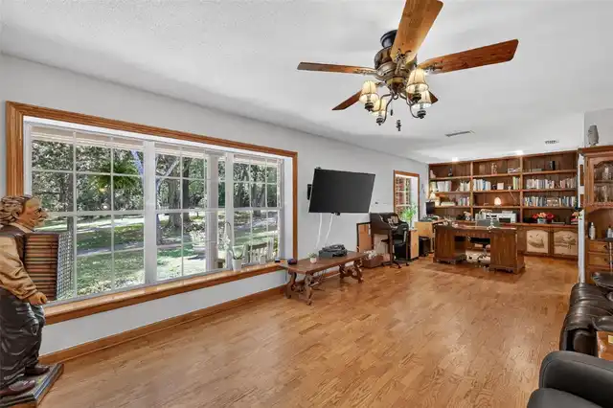
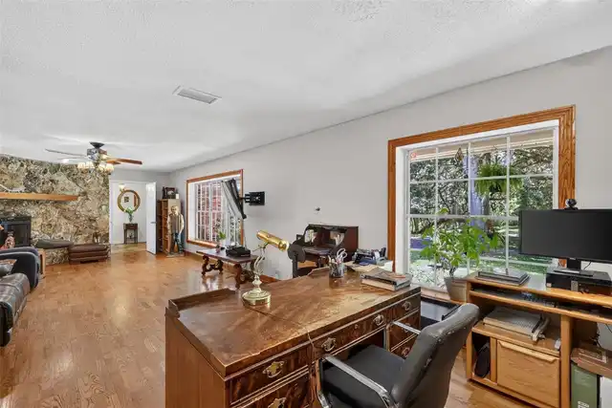
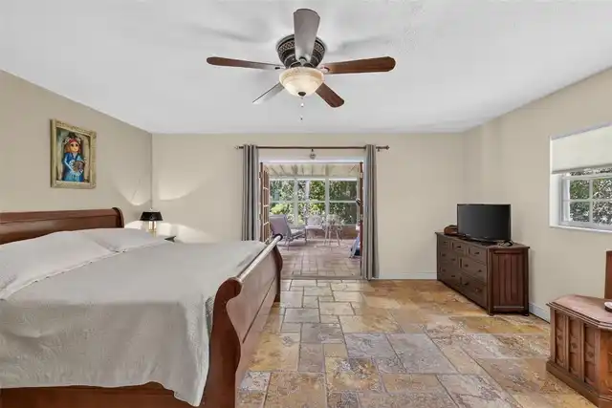
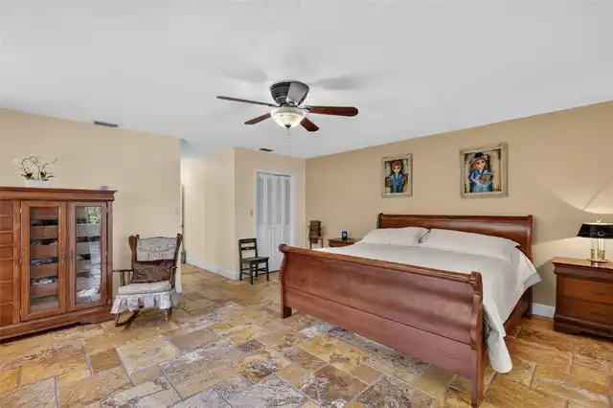
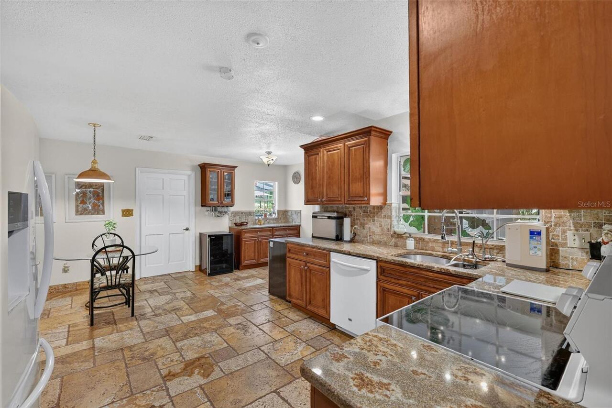
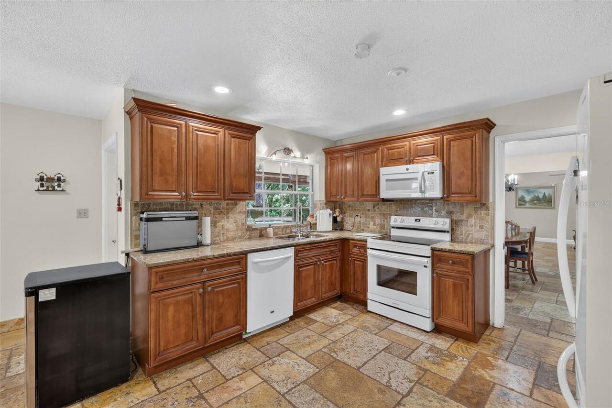
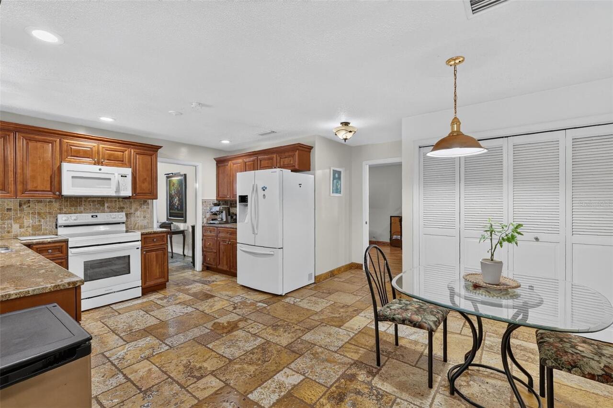
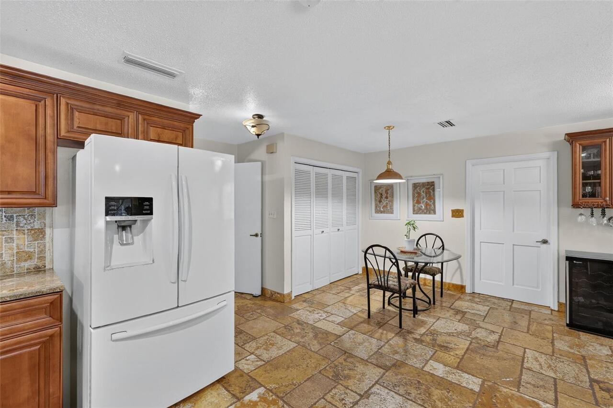
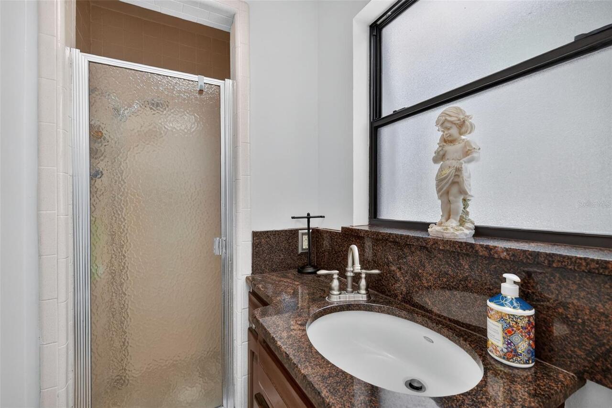
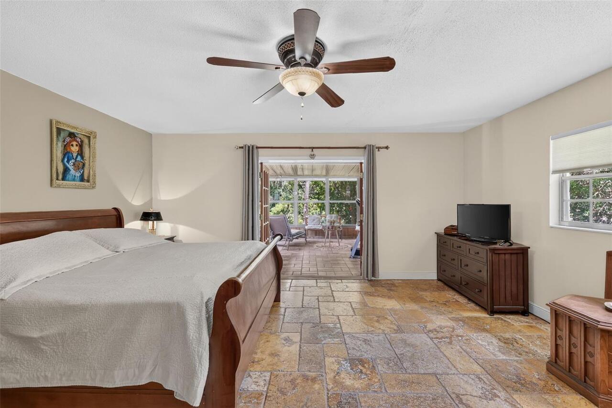
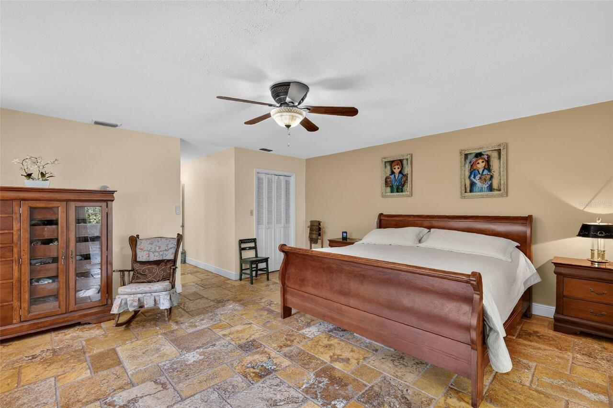
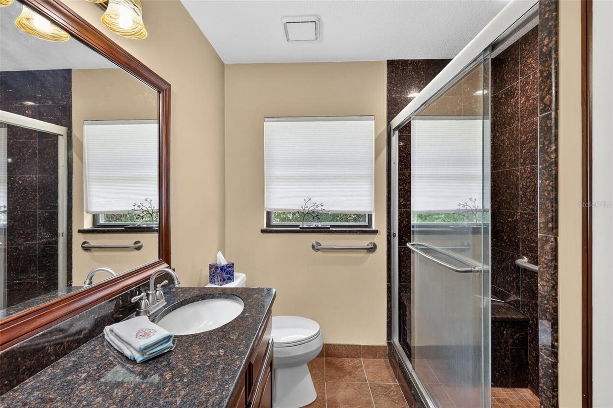
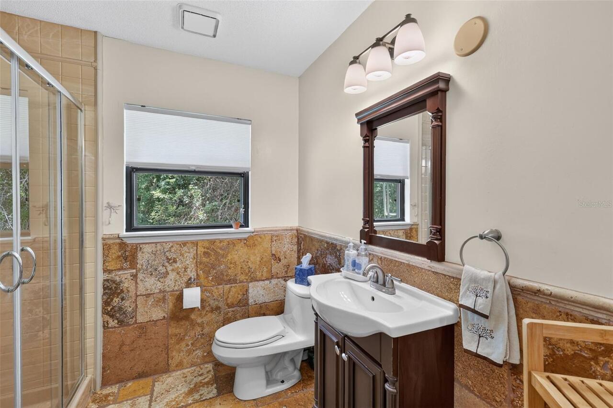
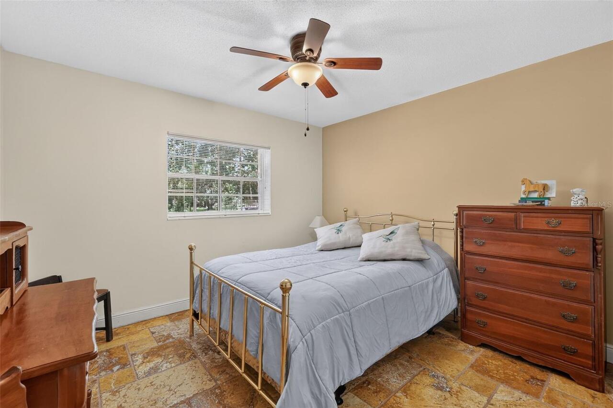
Built-in Features, Ceiling Fans(s), Eat-in Kitchen, High Ceilings, Primary Bedroom Main Floor, Solid Surface Counters, Solid Wood Cabinets, Stone Counters, Thermostat, Walk-In Closet(s), Window Treatments
Internet Address Display YN
true
Internet Automated Valuation Display YN
false
Internet Consumer Comment YN
false
Internet Entire Listing Display YN
true
Laundry Features
Inside, Laundry Room
Living Area Source
Public Records
Living Area Units
Square Feet
Lot Features
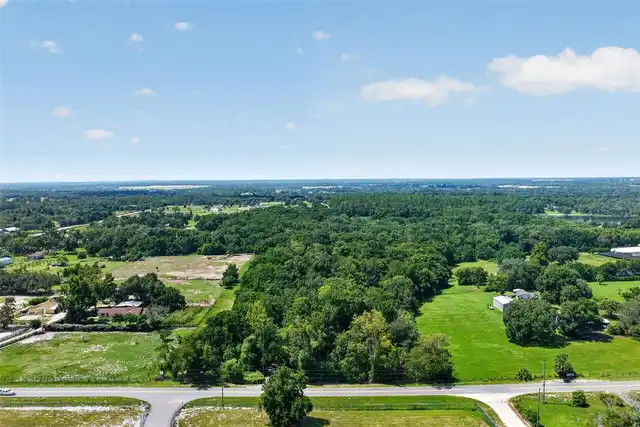
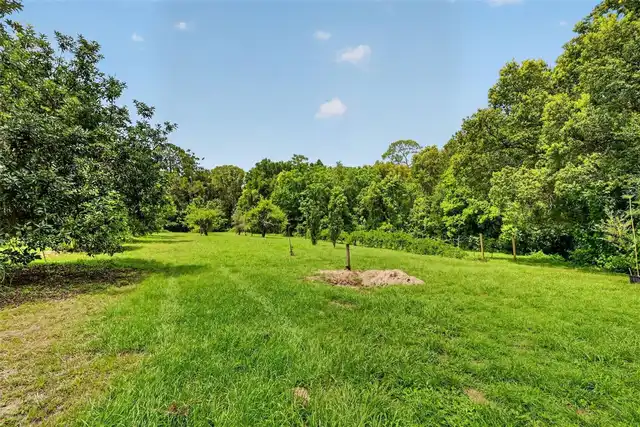
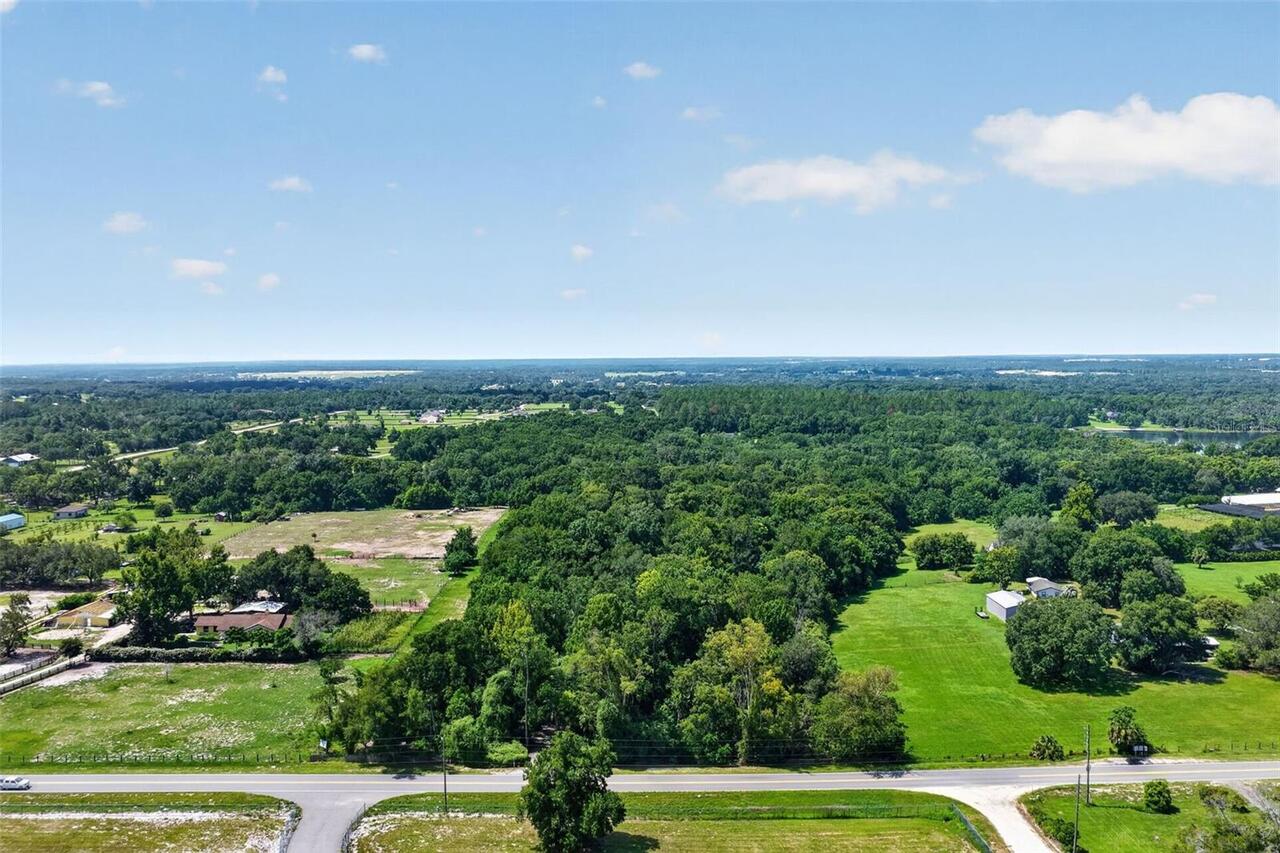
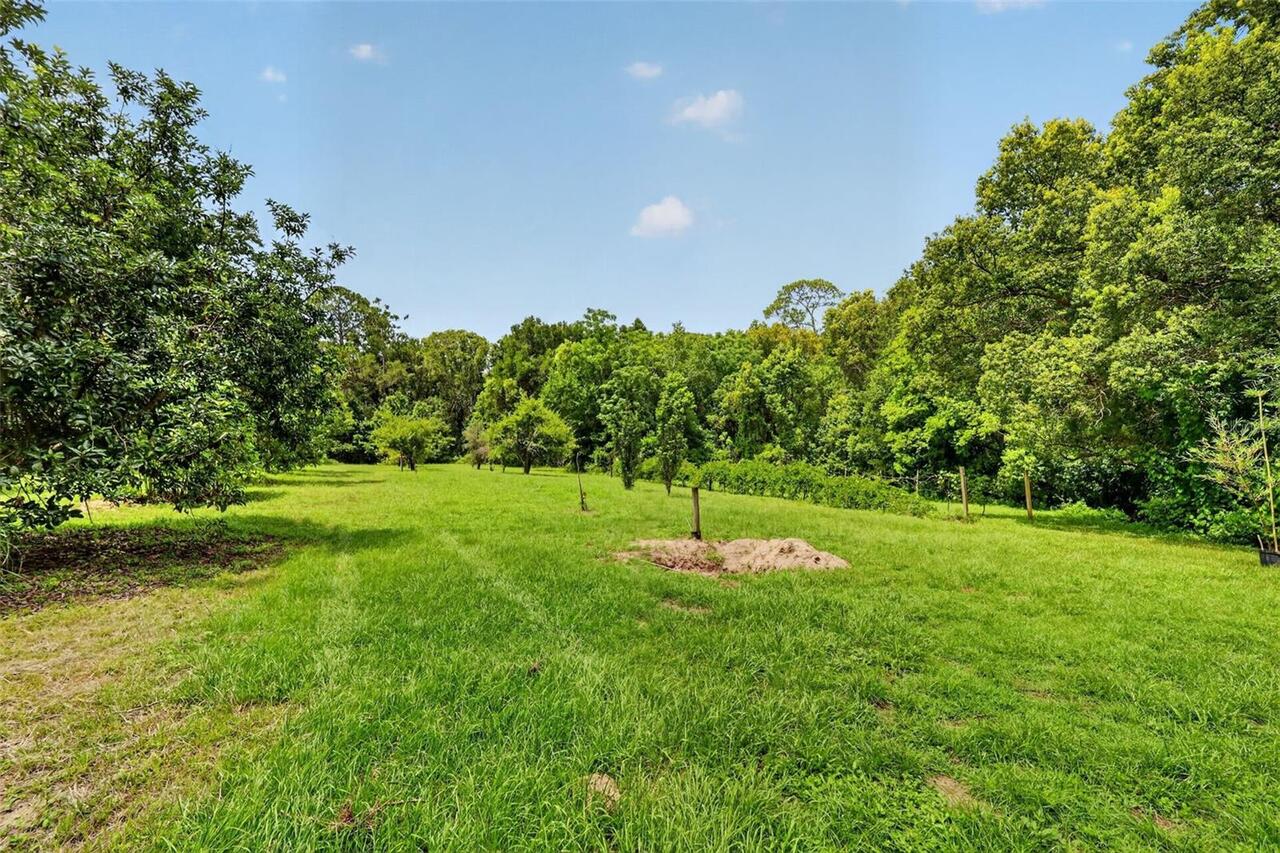
In County, Irregular Lot, Landscaped, Oversized Lot, Pasture, Private, Sloped, Paved, Unincorporated, Zoned for Horses
Lot Size Dimensions
irregular
Lot Size Square Feet
594594
Lot Size Square Meters
55240
Middle Or Junior School
Eustis Middle
Modification Timestamp
2026-10-08T13:04:12.495Z
Other Structures
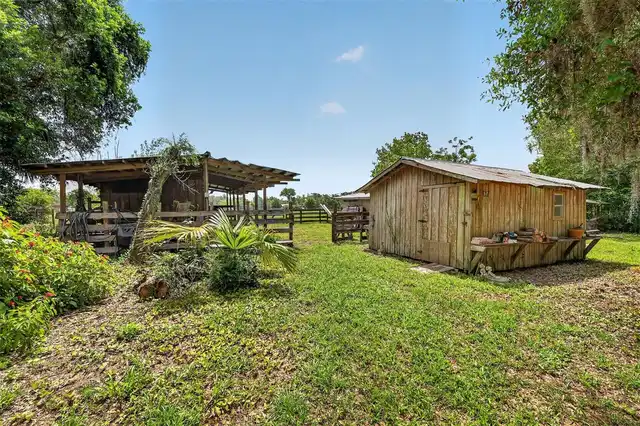
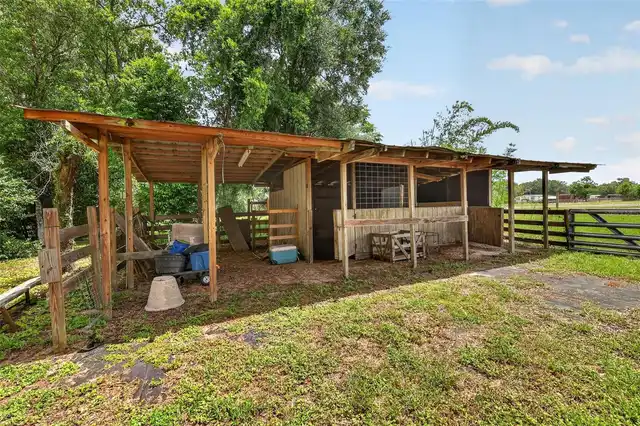
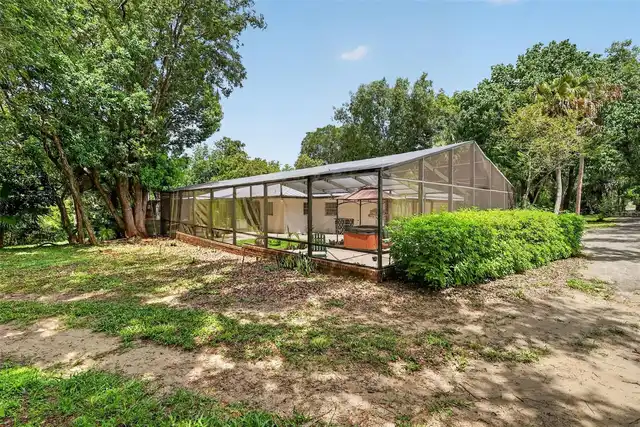
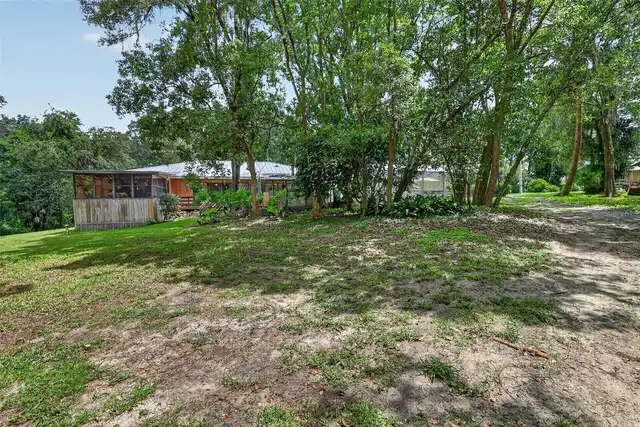
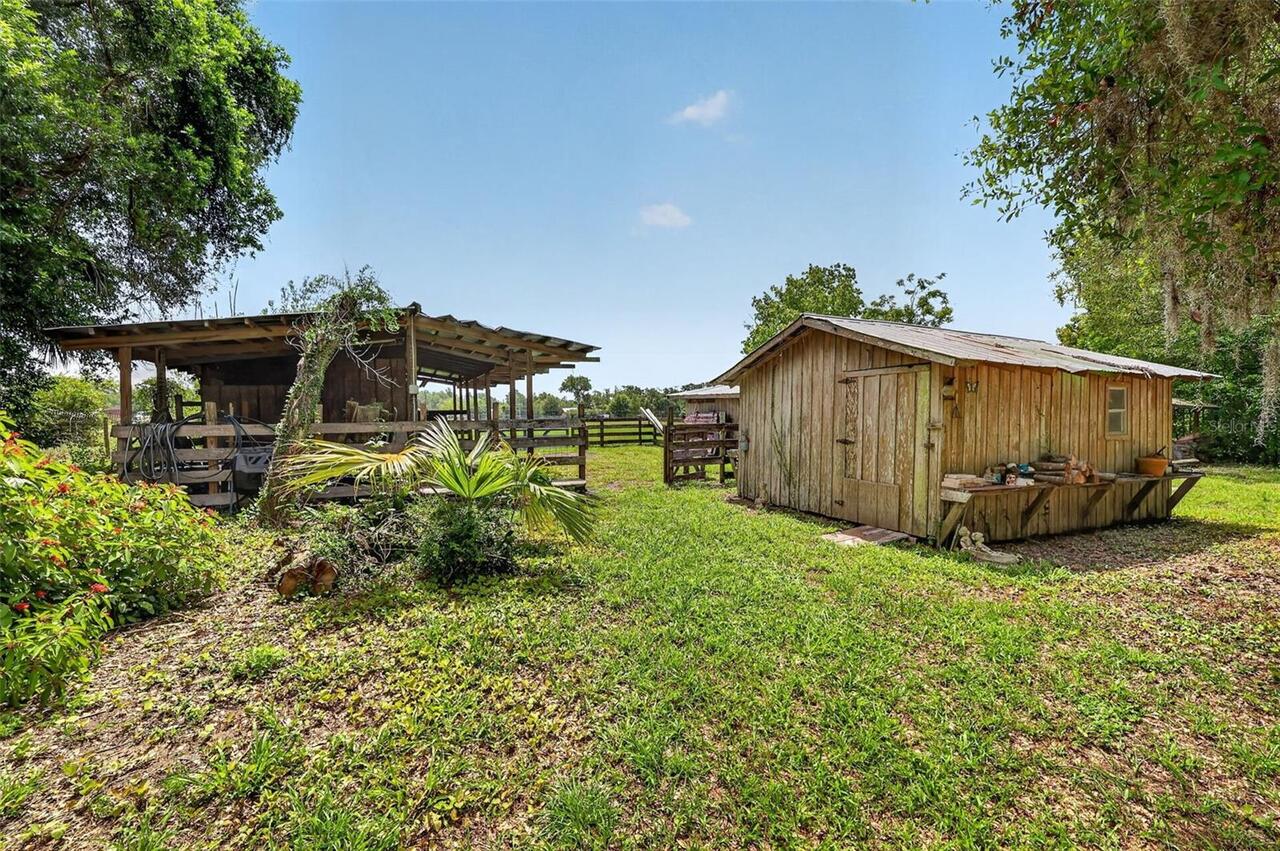
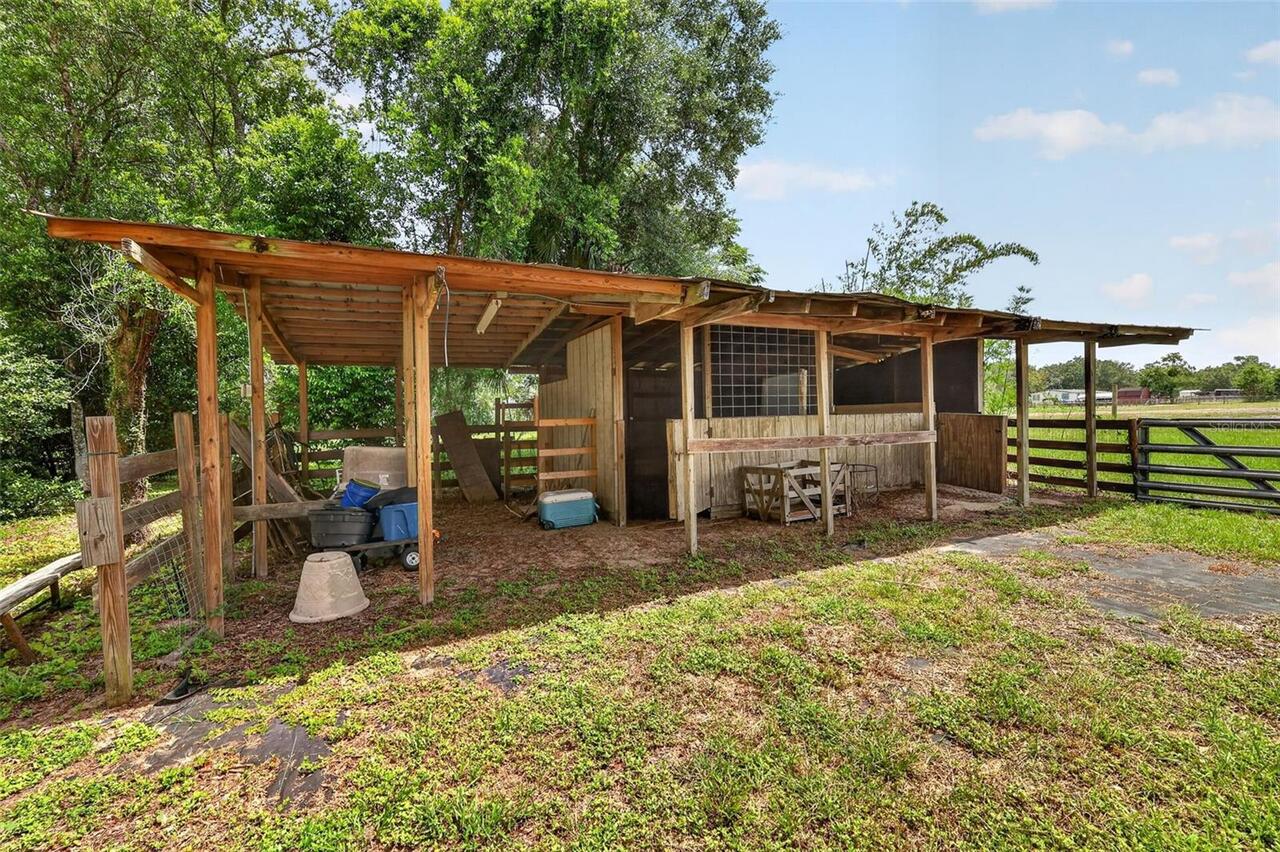
Barn(s), Greenhouse, Outdoor Kitchen, Outhouse, Shed(s), Storage, Workshop
Parcel Number
35-18-27-0004-000-02701
Patio And Porch Features
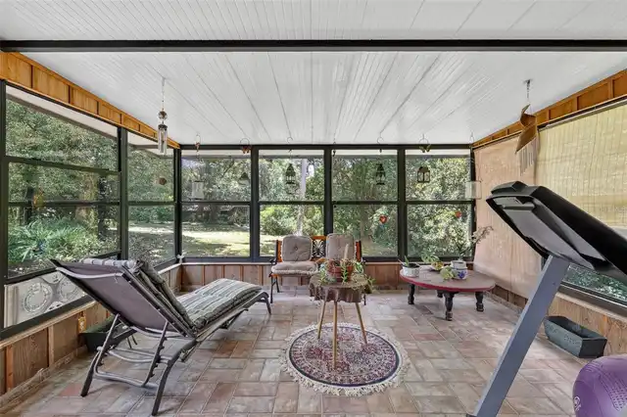
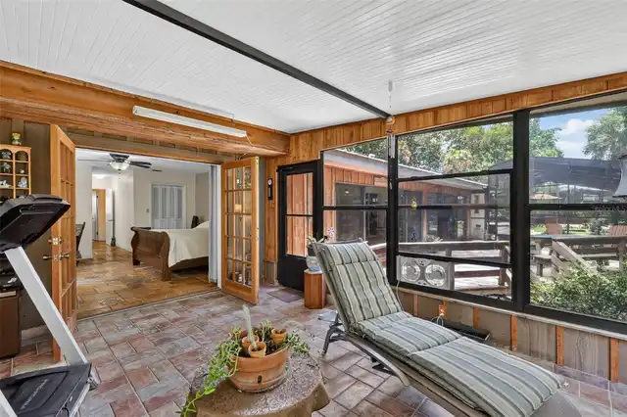
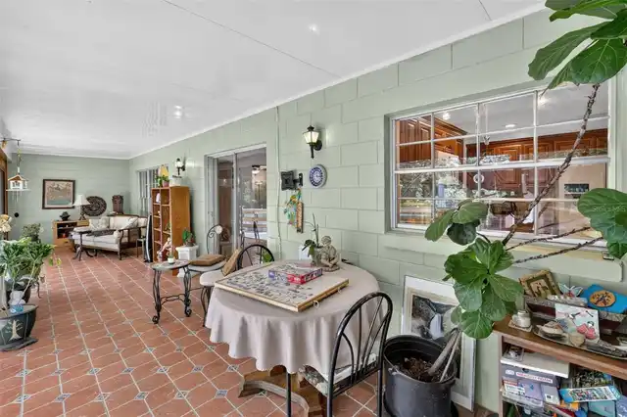
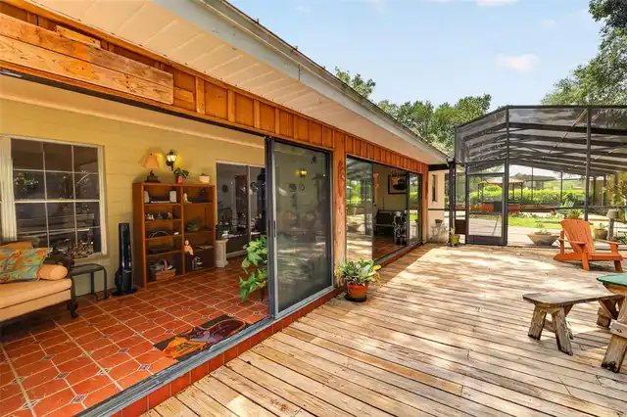
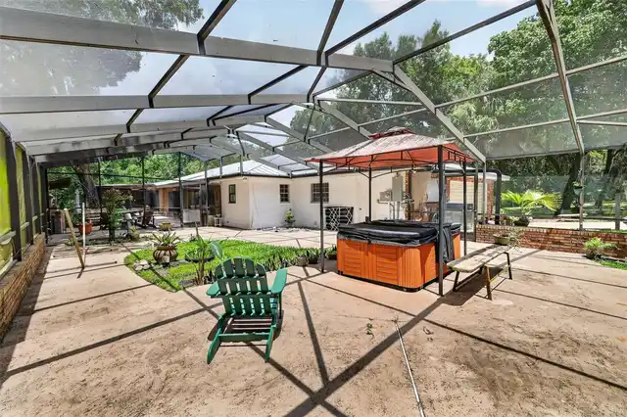
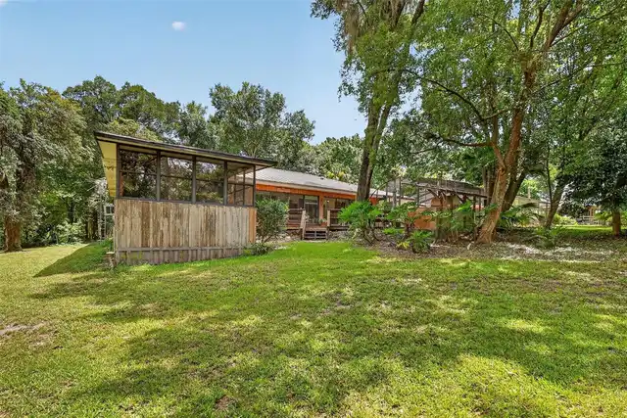
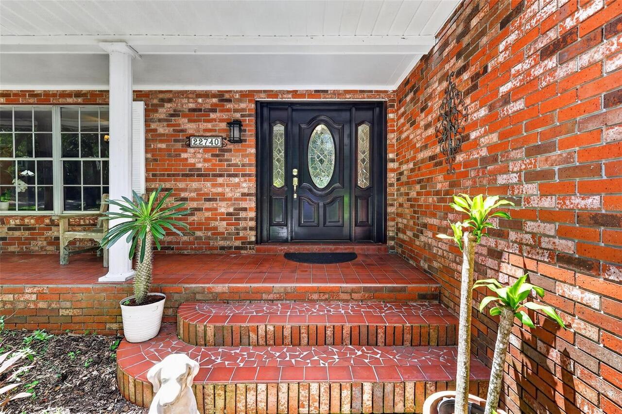
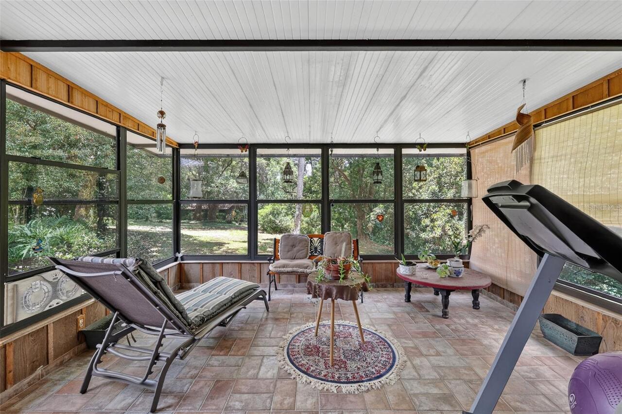
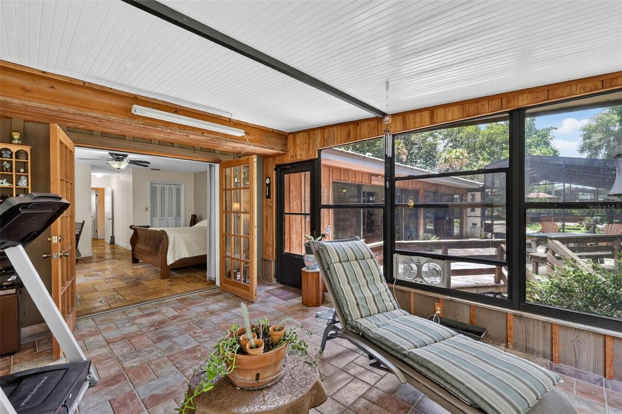
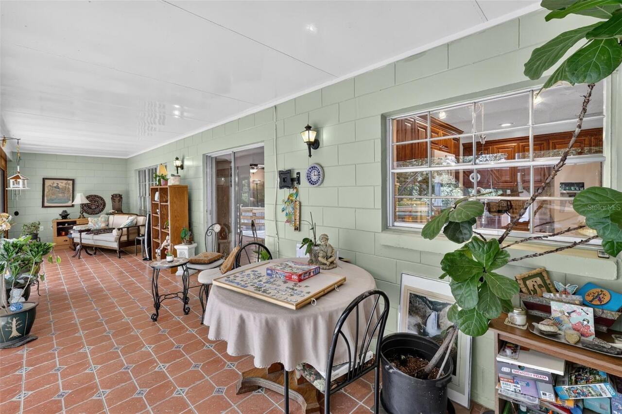
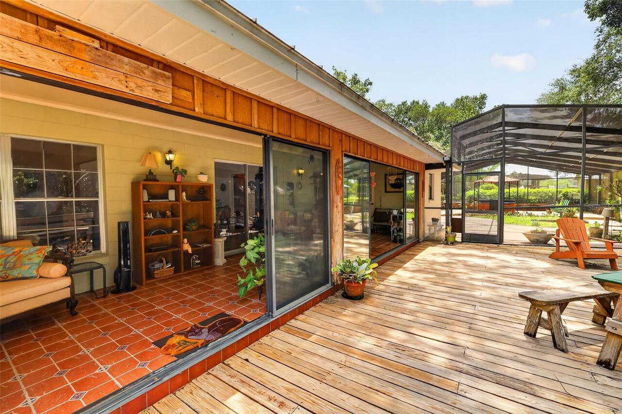
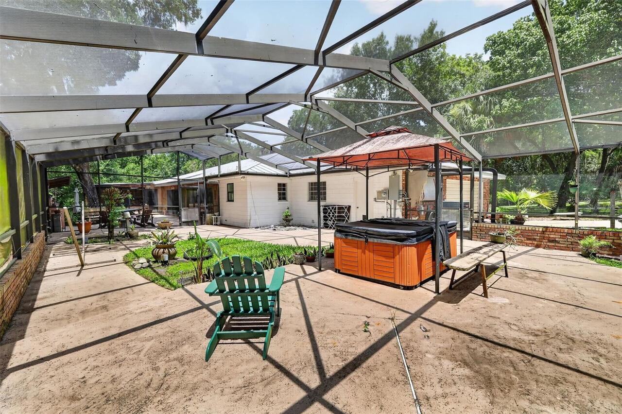
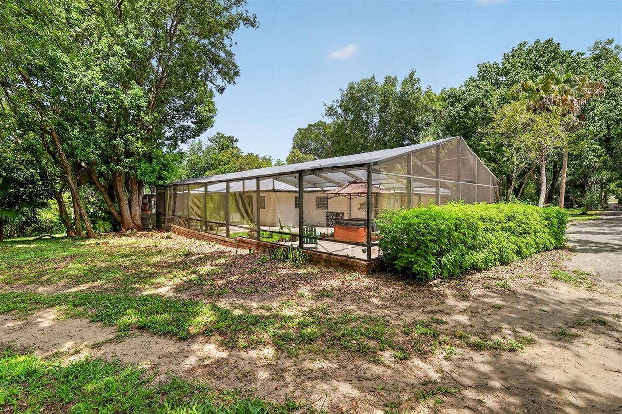
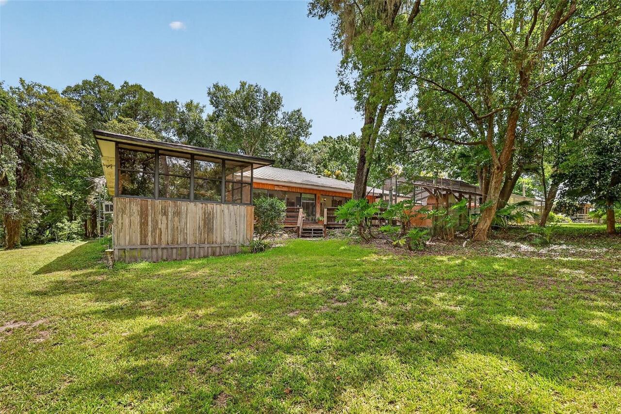
Covered, Deck, Enclosed, Front Porch, Porch, Rear Porch, Screened
Pet Restrictions
See county rules and regulations for any restrictions.
Previous List Price
860000
Price Change Timestamp
2026-08-17T21:26:53.000Z
Property Attached YN
false
RATIO Current Price By Calculated SqFt
325.95
Realtor Info
As-Is, Owner Motivated, Termite Bond/Warranty
Road Responsibility
Private Maintained Road
Road Surface Type
Asphalt, Paved
Security Features
Security Gate, Smoke Detector(s)
Showing Requirements
24 Hour Notice, Appointment Only, Call Listing Agent, Listing Agent Must Accompany, No Lockbox, See Remarks, ShowingTime
Status Change Timestamp
2026-07-13T20:07:52.000Z
Tax Legal Description
W 340 FT OF SE 1/4 OF SE 1/4--LESS CR 44A--BEG AT SE COR OF SW 1/4 OF SE 1/4 RUN N ALONG E LINE OF SAID SW 1/4 OF SE 1/4 A DIST OF 897.08 FT S 27-44-10 W 275.83 FT S 14-03-0 W 361 FT S 30-55-07 W 184 FT S 0-0-20 E 145.97 FT TO S LINE OF SEC N 89-48-0 E ALONG SAID S LINE A DIST OF 310.54 FT TO POB ORB 4096 PG 766
Total Acreage
10 to less than 20
Universal Property Id
US-12069-N-351827000400002701-R-N
Unparsed Address
22740 COUNTY ROAD 44A
Utilities
BB/HS Internet Available, Electricity Available, Electricity Connected, Phone Available, Underground Utilities, Water Available, Water Connected
Vegetation
Bamboo, Fruit Trees, Trees/Landscaped, Wooded
Water Frontage Feet Pond
100
Window Features
Window Treatments