Search Listings
Search Listings
NEXT
PREV
$2,500,000

($764/sqft)

List Status: Active
22625 Lake Seneca Road
Eustis, FL 32736


4 beds
3 baths
3271 living sqft
Top Features
  • Frontage: Lake Front
  • View: Water, Trees/Woods
  • Subdivision: None
  • Built in  1991
  • Single Family Residence
Description
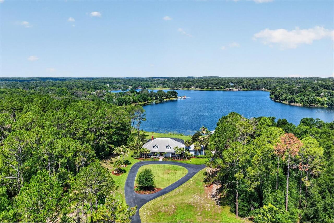
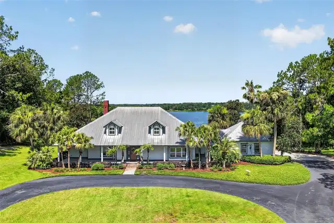
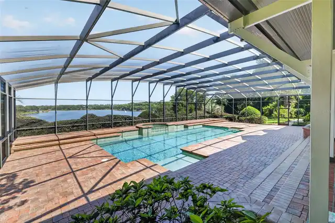
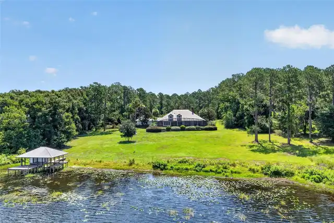
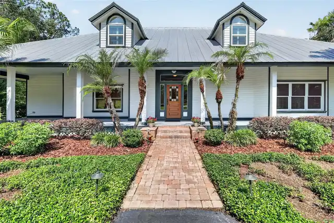
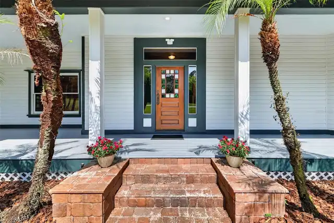
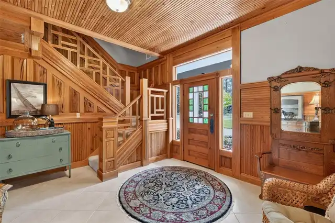
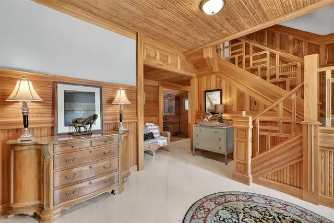
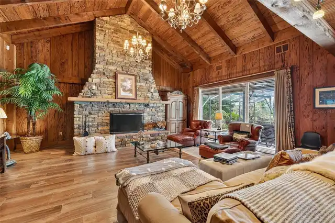
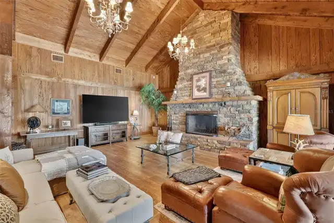
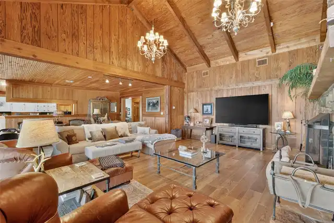
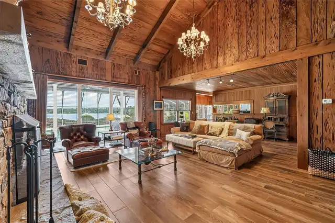
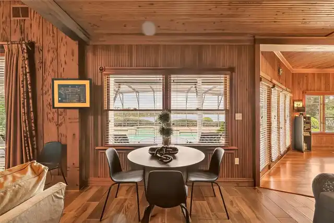
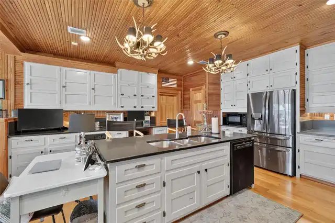
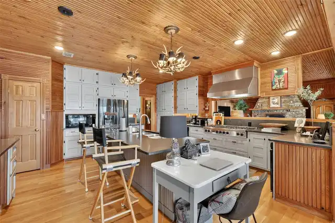
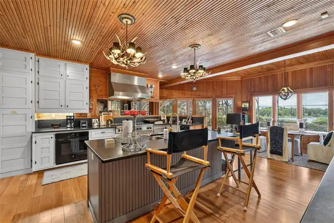
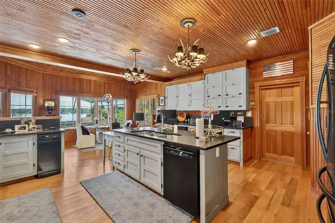
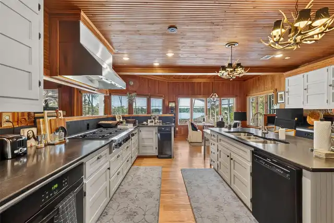
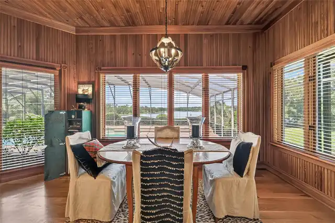
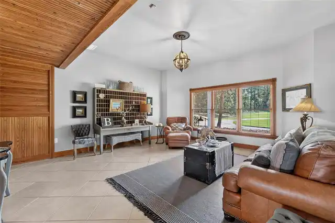
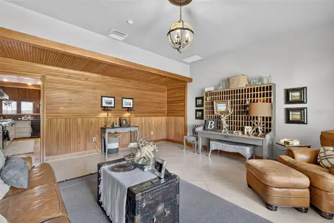
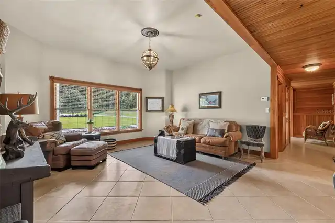
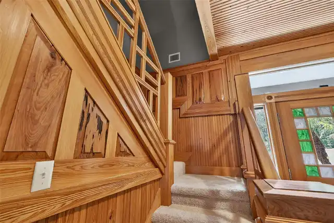
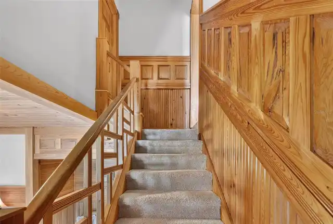
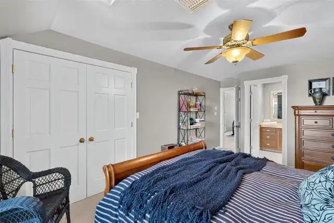
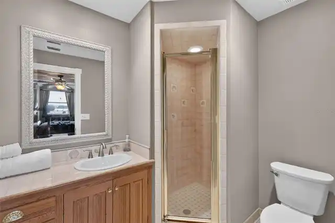
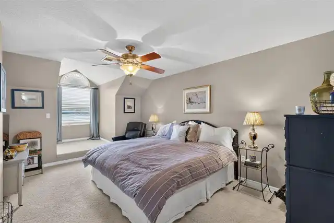
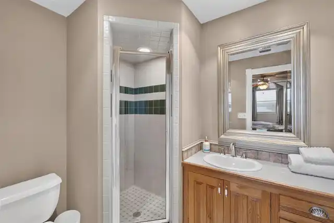
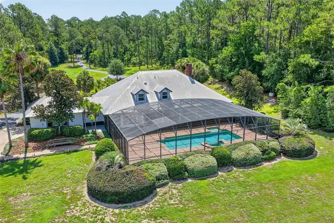
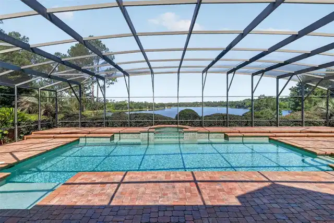
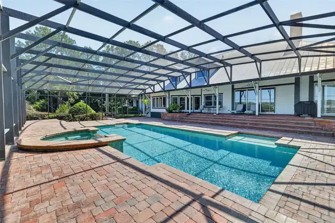
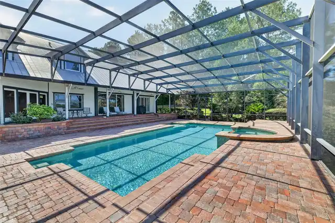
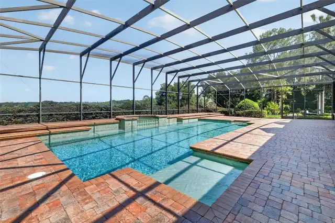
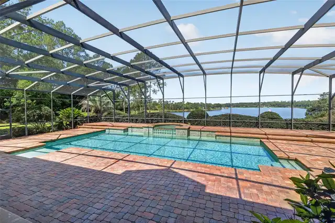
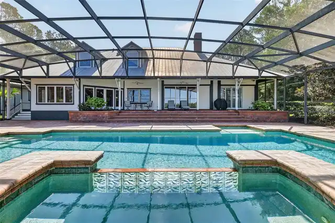
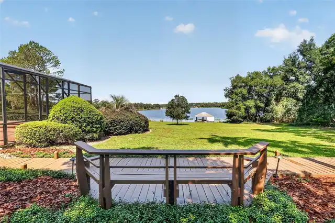
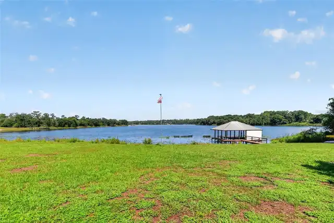
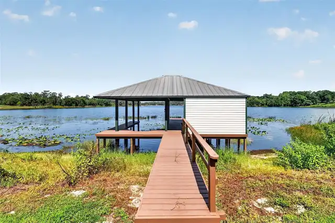
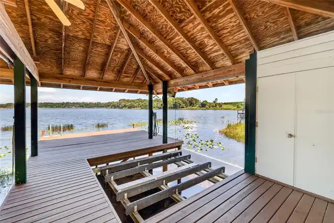
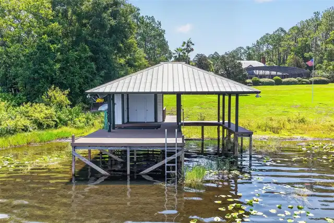
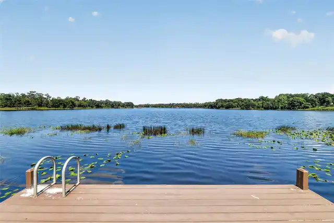
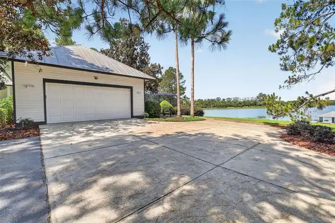
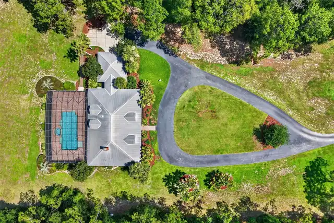
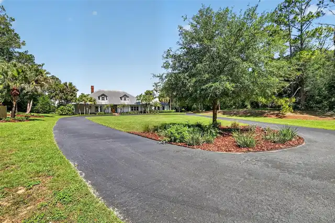
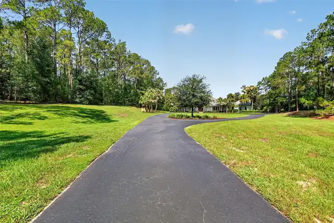
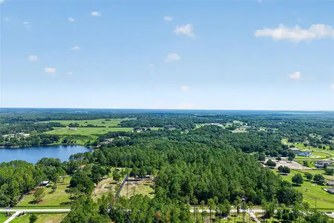
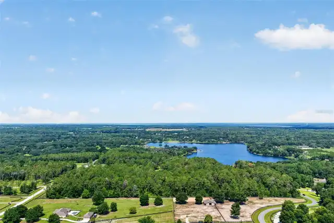
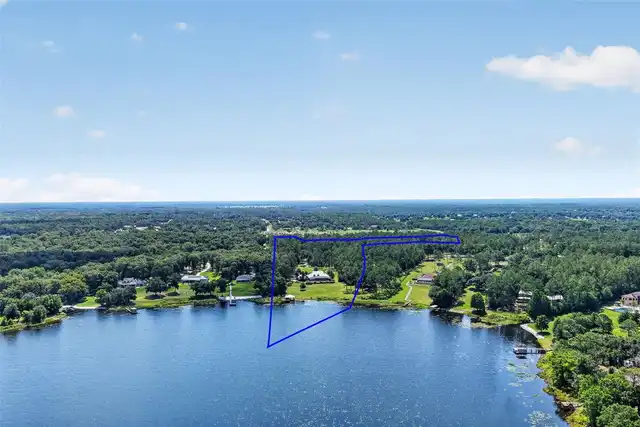
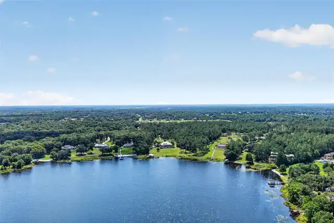
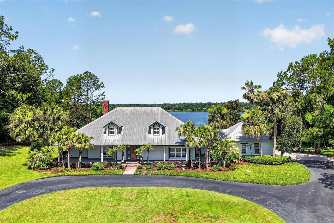
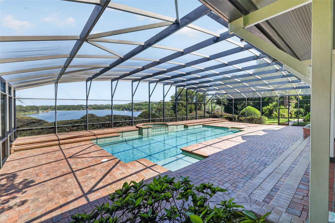
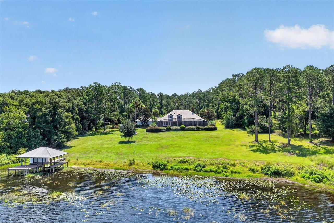
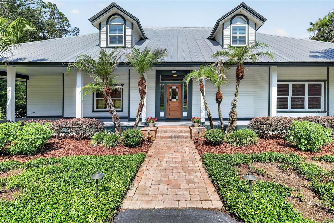
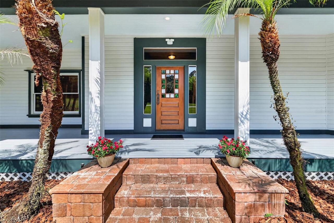
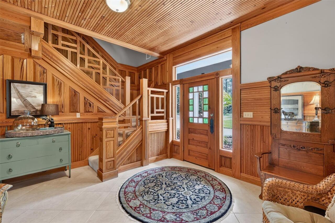
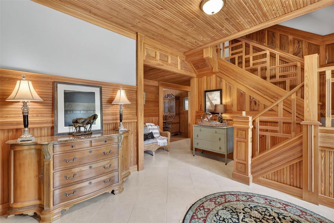
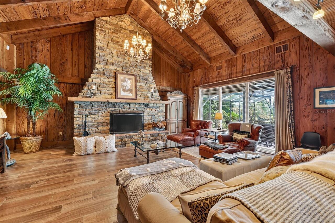
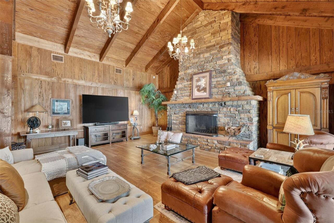
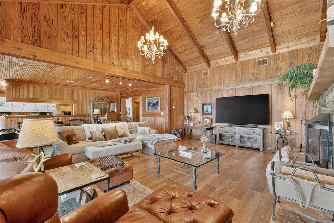
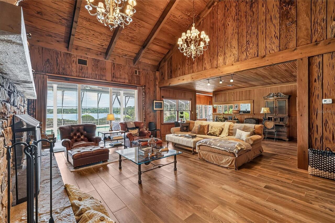
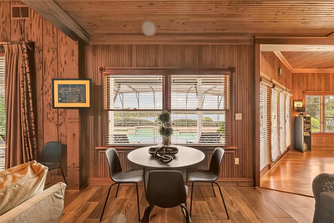
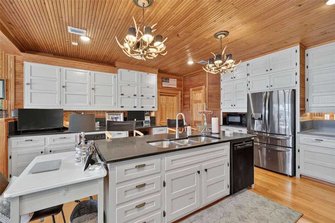
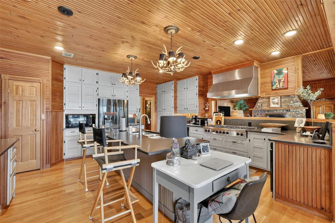
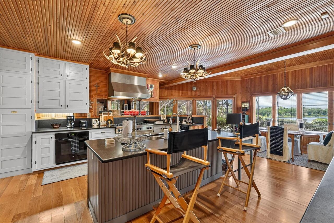
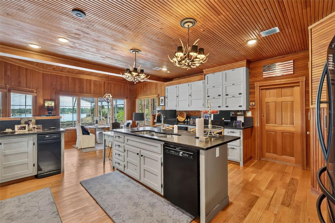
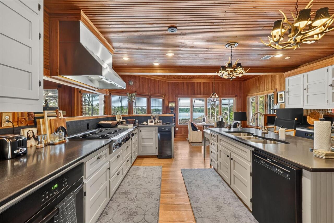
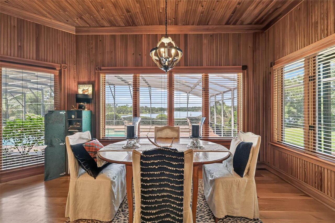
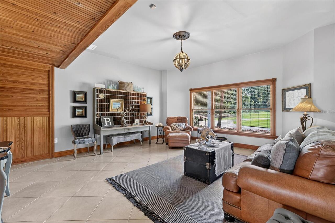
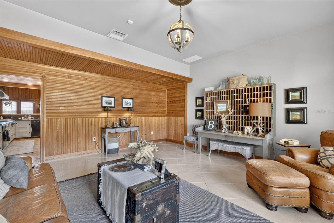
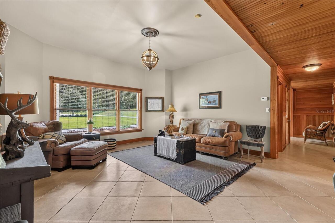
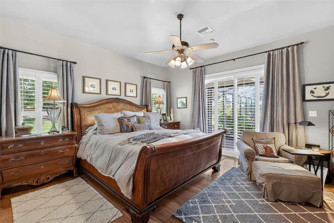
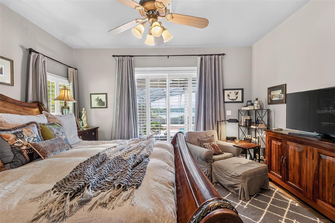
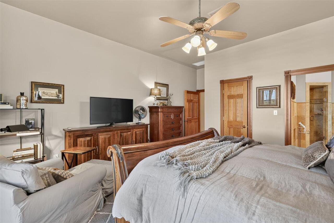
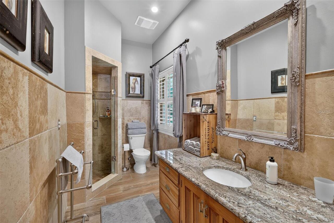
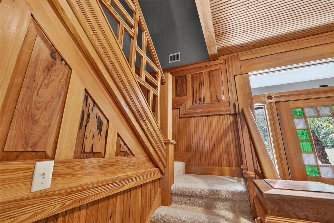
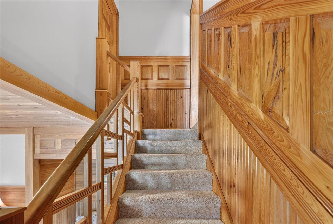
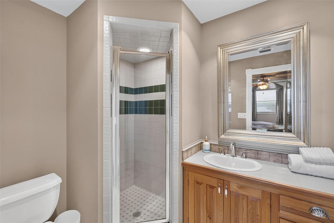
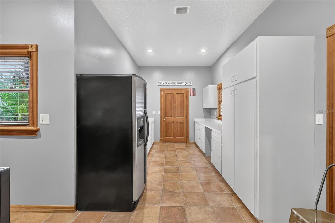
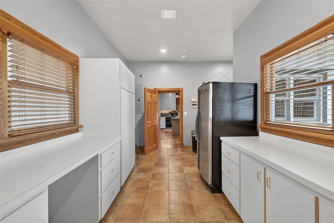
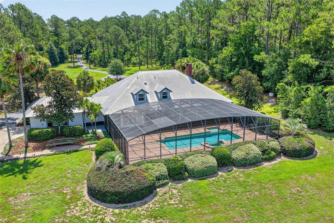
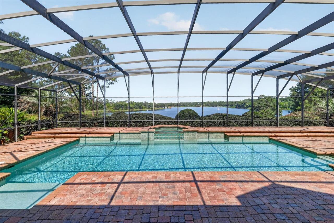
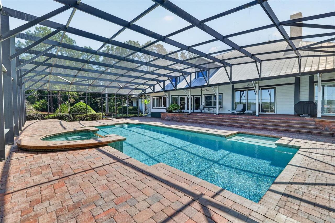
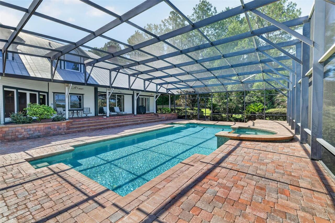
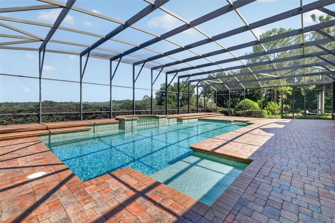
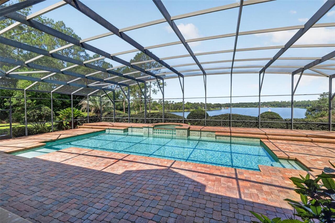
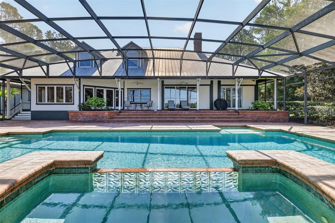
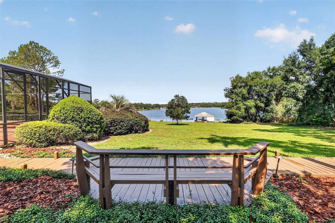
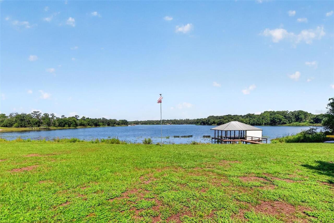
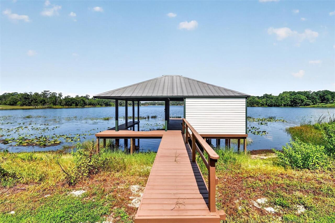
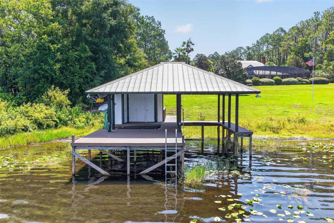
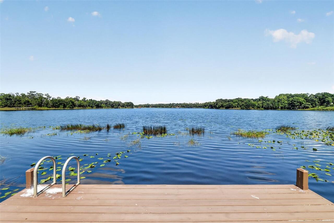
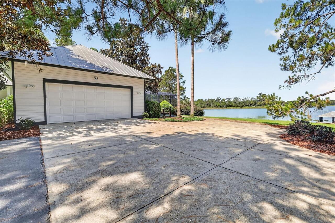
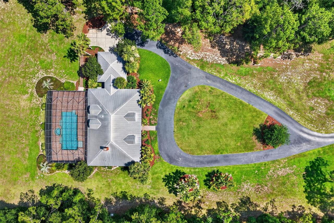
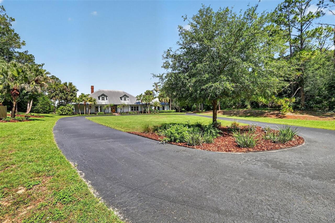
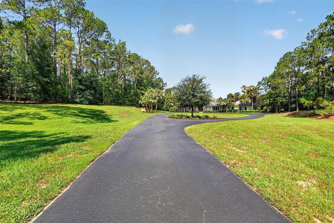
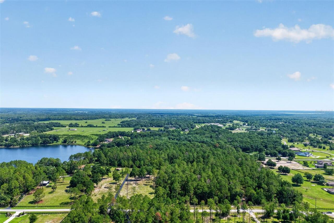
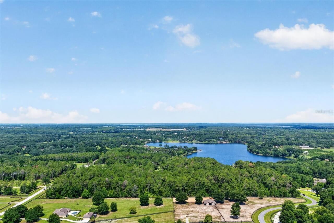
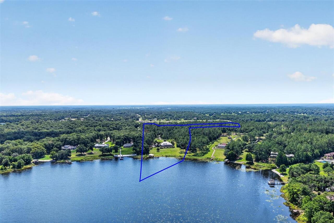
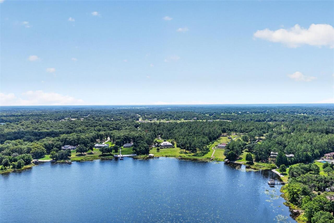
Discover an extraordinary lakefront estate offering 11.25 private acres, a private boathouse, and direct frontage on the pristine waters of Lake Seneca. Surrounded by majestic mature trees, this remarkable property provides the perfect blend of luxury, privacy, and natural beauty. A sweeping circular driveway leads to the elegant residence, where lush landscaping, ornamental palms, a side-entry oversized garage, and a welcoming front porch create an unforgettable first impression. Inside, refined rustic elegance defines every space. The grand foyer showcases warm natural light, rich wood accents, beadboard walls and ceilings, custom millwork, and a stunning handcrafted staircase that immediately sets the tone for the home's timeless character. The front living room offers peaceful views of the manicured grounds and provides flexible space for a formal sitting room, library, or dining room. The heart of the home is the spectacular family room, where soaring vaulted ceilings, pecky cypress walls, oversized windows, and glass sliders frame breathtaking panoramic views of Lake Seneca. A dramatic floor-to-ceiling stone fireplace serves as the centerpiece, creating the perfect gathering place for family and guests. Designed with both beauty and function in mind, the custom chef's kitchen features abundant handcrafted cabinetry, black stone countertops, stainless steel appliances, dual wall ovens, a spacious prep island with an oversized sink and seating, a walk-in pantry, and a cozy dining alcove overlooking the pool and lake. The showpiece is the commercial-grade 8-burner Viking propane range with a professional stainless-steel hood. Entertaining is effortless as the living spaces extend seamlessly onto the expansive screened lanai. Finished with paver flooring, generous covered seating areas, and a sparkling pool overlooking the lake, this outdoor retreat offers the perfect setting for relaxing or hosting unforgettable gatherings while enjoying tranquil water views and
Property Details
Property Features
Property Sub Type
Single Family Residence
View
Water, Trees/Woods
Frontage
Lake Front
Parking
Garage Faces Side, Oversized, Circular Driveway, Driveway, Garage Door Opener
Pool
Screen Enclosure, Gunite, Lighting, Outside Bath Access, Deck, Solar Power Pump, In Ground
County
Lake
Subdivision
NONE
Additional Information
AG Exemption YN
1
Additional Lease Restrictions
Please check with Lake County Rental Ordinance
Additional Parcels YN
false
Additional Rooms
Breakfast Room Separate, Formal Dining Room Separate, Formal Living Room Separate, Great Room, Inside Utility, Storage Rooms
Additional Water Information
Private Lake - No Public Access
Alternate Key Folio Num
2797894
Appliances
Built-In Oven, Cooktop, Dishwasher, Disposal, Dryer, Exhaust Fan, Microwave, Range Hood, Refrigerator, Tankless Water Heater, Touchless Faucet, Trash Compactor, Washer
Architectural Style
Custom
Association YN
false
Attached Garage YN
true
Available For Lease YN
1
Bathrooms Total Integer
4
Building Area Source
Public Records
Building Area Total
5352
Building Area Total Srch SqM
497.22
Building Area Units
Square Feet
Calculated List Price By Calculated SqFt
764.29
Carport YN
false
Construction Materials
Frame, Wood Siding
Cooling
Central Air
Country
US
Cumulative Days On Market
1
Current Price
2500000.00
Direction Faces
East
Elementary School
Seminole Springs. Elem
Exterior Features
French Doors, Lighting, Private Yard, Rain Gutters, Sliding Doors
Farm Type
Timber
Fencing
Board
Fireplace Features
Family Room, Gas
Fireplace YN
true
Flood Zone Code
X, AE
Flood Zone Date
2012-12-18
Flood Zone Panel
12069C0380E
Flooring
Carpet, Tile, Wood
Foundation Details
Slab
Furnished
Unfurnished
Future Land Use
SFR
Garage Dimensions
27x26
Garage Spaces
3
Garage YN
true
Heating
Central, Electric
High School
Eustis High School
Home Warranty YN
false
Homestead YN
1
Interior Features
Ceiling Fans(s), High Ceilings, Open Floorplan, Primary Bedroom Main Floor, Solid Wood Cabinets, Split Bedroom, Stone Counters, Thermostat, Vaulted Ceiling(s), Walk-In Closet(s), Window Treatments
Internet Address Display YN
true
Internet Automated Valuation Display YN
true
Internet Consumer Comment YN
false
Internet Entire Listing Display YN
true
Laundry Features
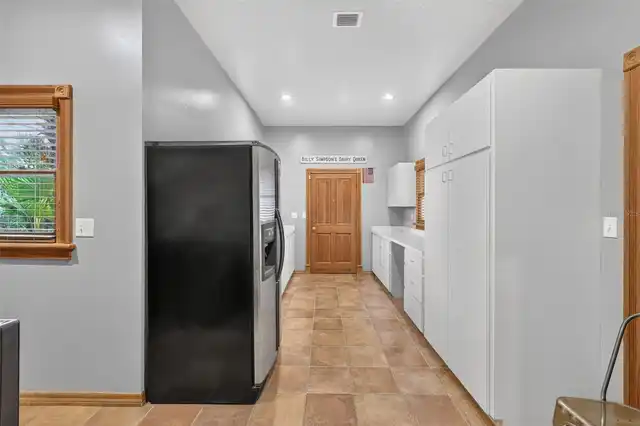
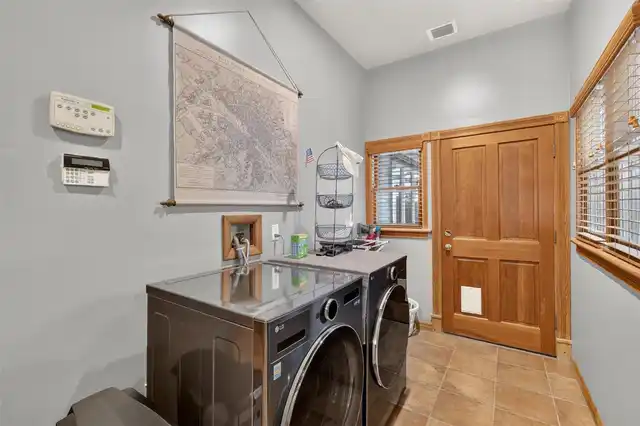
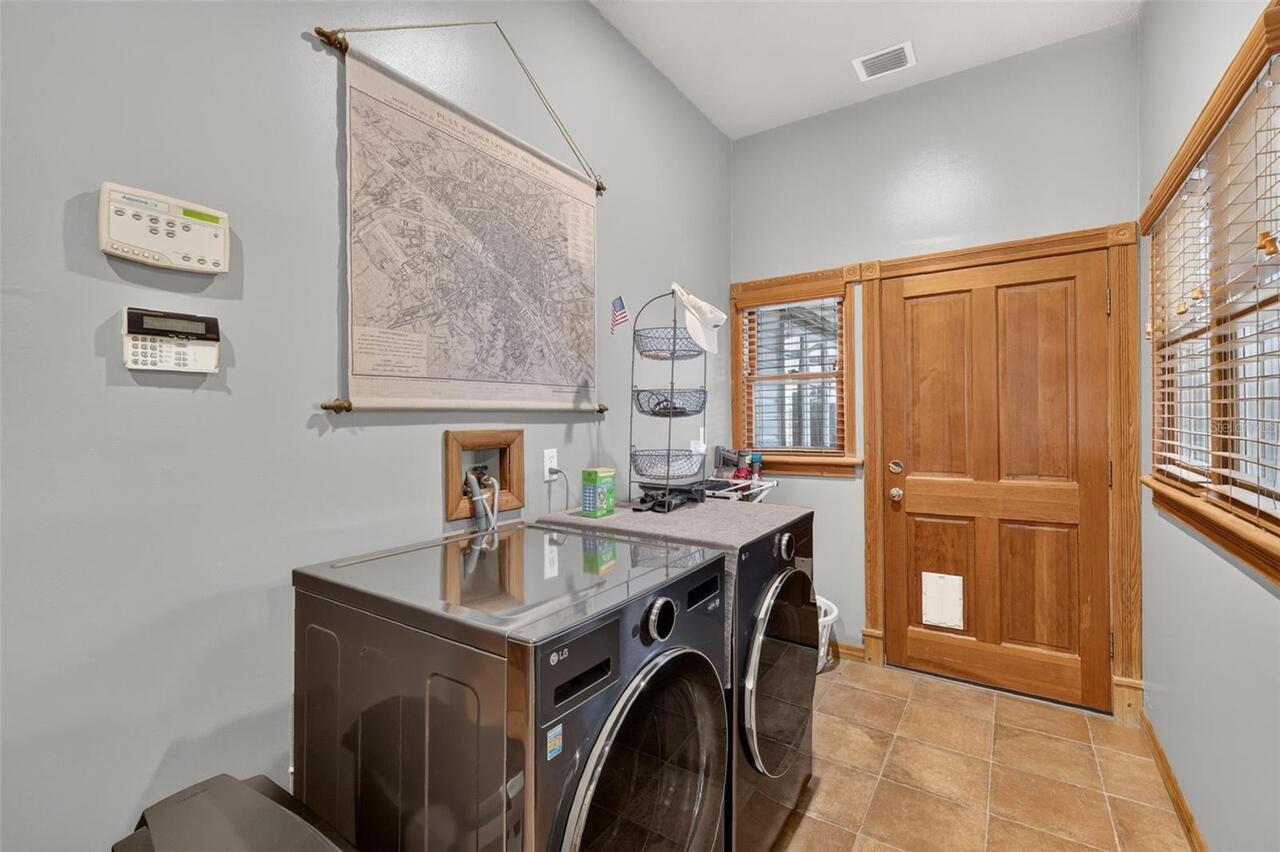
Electric Dryer Hookup, Inside, Laundry Room, Washer Hookup
Levels
One
List AOR
Orlando Regional
Living Area Meters
303.89
Living Area Source
Public Records
Living Area Units
Square Feet
Lot Features
In County, Landscaped, Oversized Lot, Paved, Zoned for Horses
Lot Size Acres
11.25
Lot Size Square Feet
490050
Lot Size Square Meters
45527
Middle Or Junior School
Eustis Middle
Minimum Lease
No Minimum
Modification Timestamp
2026-07-09T10:53:39.569Z
New Construction YN
false
Number Of Lots
1
Number Of Septics
1
Number Of Wells
1
Occupant Type
Owner
Other Equipment
Irrigation Equipment, Private Yard, Generator
Other Structures
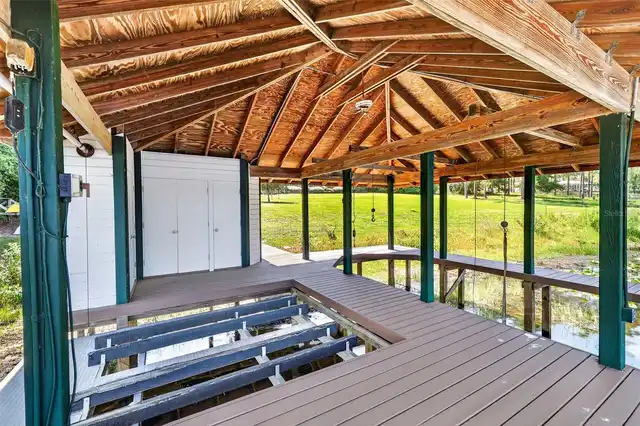
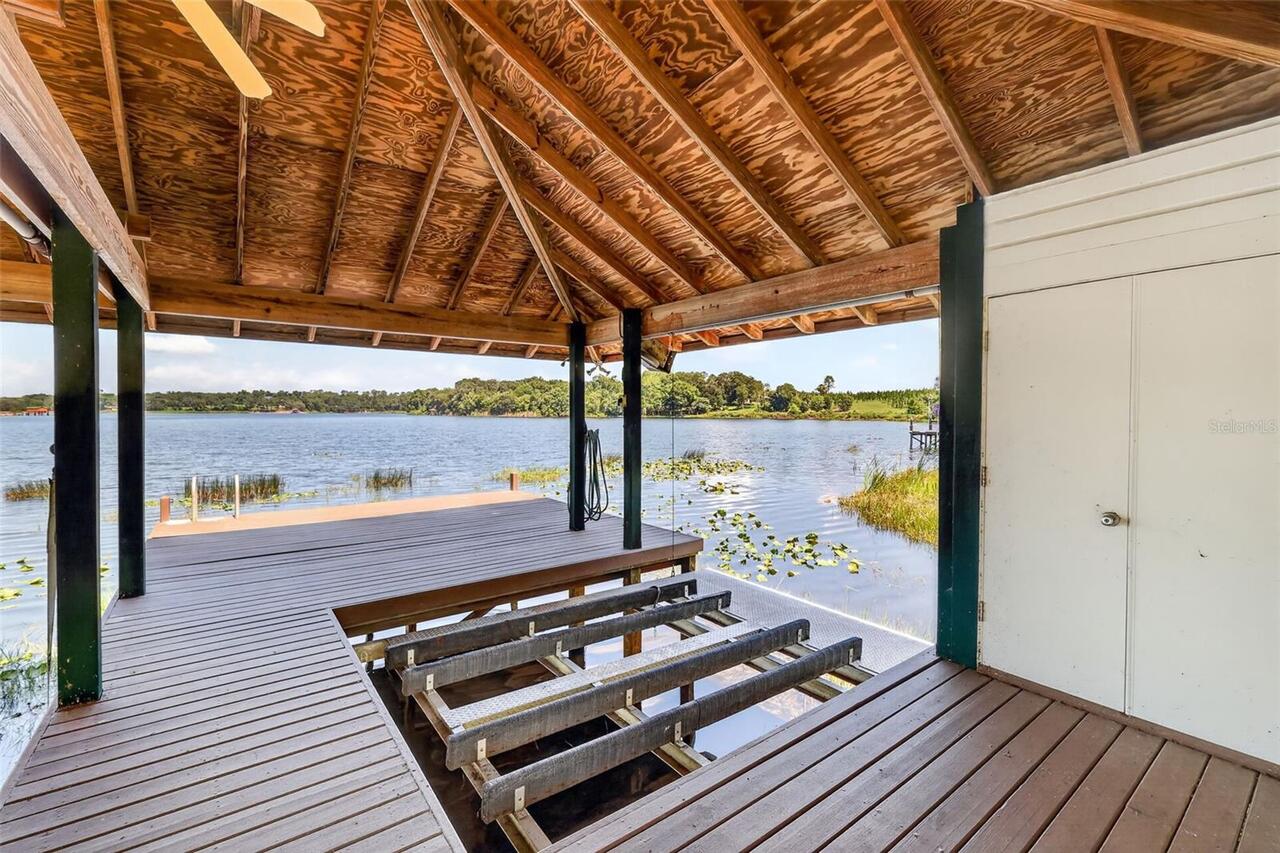
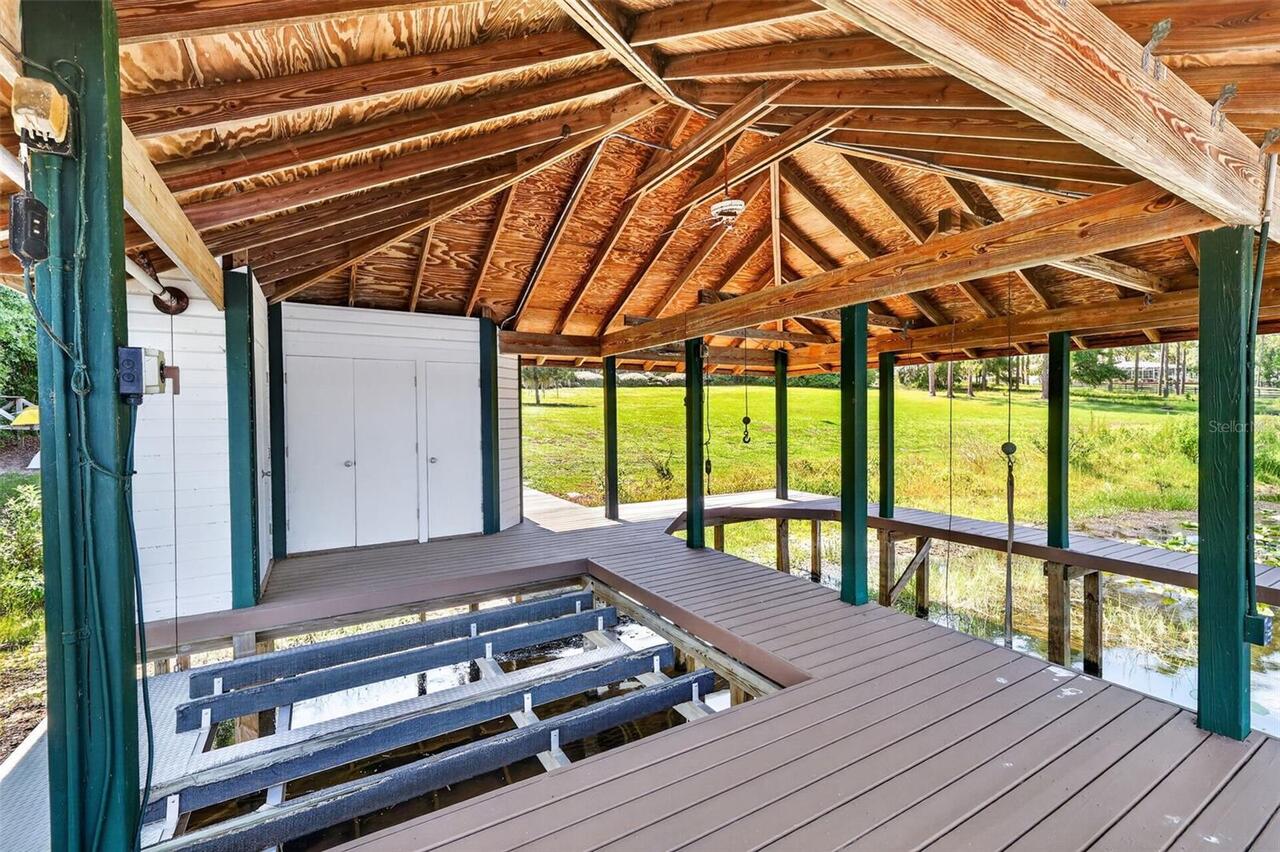
Boat House
Ownership
Fee Simple
Parcel Number
02-19-27-0001-000-02800
Patio And Porch Features
Covered, Front Porch, Porch, Rear Porch, Screened
Pet Restrictions
Please check with Lake County Animal Ordinance
Pet Size
Extra Large (101+ Lbs.)
Pets Allowed
Yes
Pool Dimensions
44x18
Pool Private YN
true
Property Condition
Completed
Public Survey Range
27
Public Survey Section
02
RATIO Current Price By Calculated SqFt
764.29
Realtor Info
Brochure Available, See Attachments, Short Term Rental Allowed, Sign, Survey Available, Title Insurance
Road Responsibility
Public Maintained Road
Road Surface Type
Paved
Roof
Metal
Room Count
13
Security Features
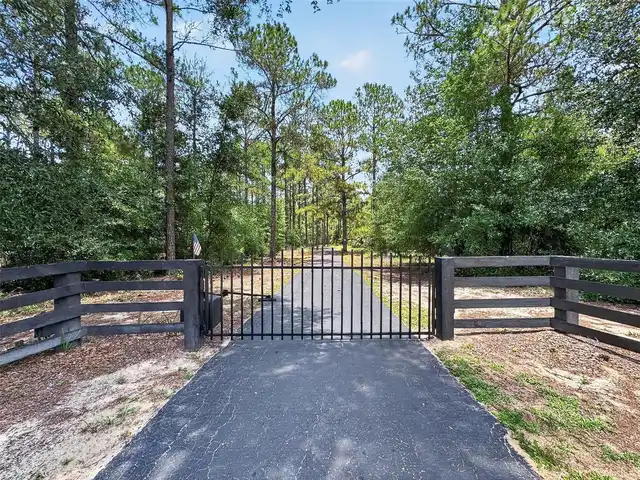
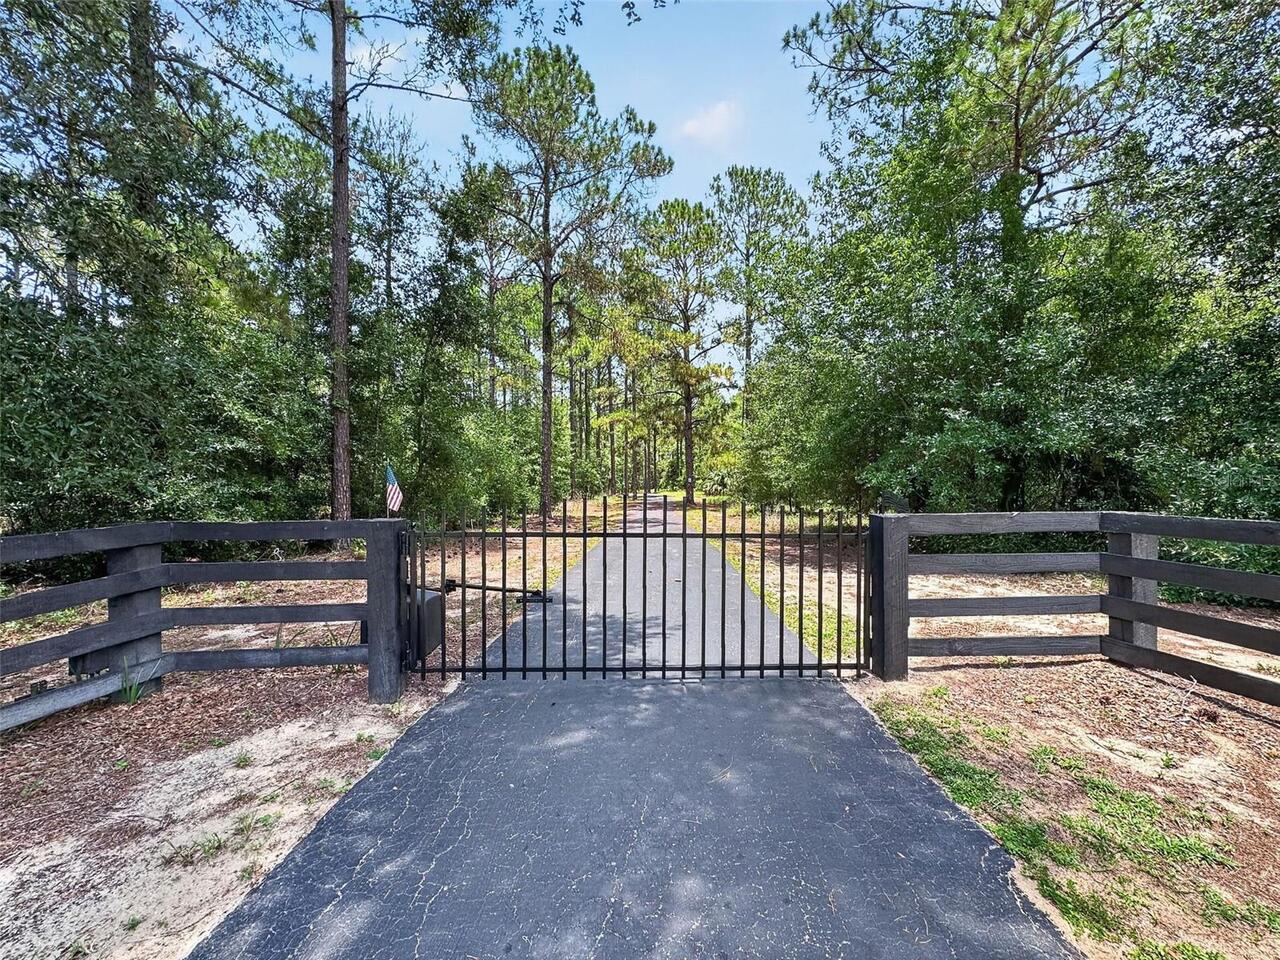
Security Gate, Security Lights, Security System, Security System Owned, Smoke Detector(s)
Senior Community YN
false
Sewer
Septic Tank
Showing Requirements
Appointment Only, Gate Code Required, Listing Agent Must Accompany
Spa Features
In Ground
Spa YN
true
Status Change Timestamp
2026-07-09T01:23:48.000Z
Tax Annual Amount
7144.87
Tax Block
000
Tax Book Number
1816
Tax Legal Description
FROM AT THE SOUTHEAST CORNER OF THE NORTHEAST 1/4 OF SECTION 2 TOWNSHIP 19 SOUTH RANGE 27 EAST RUN NORTH 89-04-37 WEST ALONG SOUTH LINE OF THE NORTHEAST 1/4 A DISTANCE OF 1316.40 FEET TO THE SOUTHEAST CORNER OF SOUTHWEST 1/4 OF THE NORTHEAST 1/4, NORTH 00-05-33 EAST 25 FEET TO NORTH RIGHT OF WAY LINE OF LAKE SENECA ROAD NORTH 89-04-37 WEST ALONG SAID NORTH RIGHT OF WAY LINE 220.23 FEET FOR THE POINT OF BEGINNING, THENCE CONTINUE NORTH 89-04-37 WEST 177.65 FEET, NORTH 00-54-47 EAST 56.45 FEET, NO
Tax Lot
2
Tax Year
2025
Total Acreage
10 to less than 20
Total Annual Fees
0.00
Total Monthly Fees
0.00
Township
19
Universal Property Id
US-12069-N-021927000100002800-R-N
Unparsed Address
22625 LAKE SENECA RD
Utilities
BB/HS Internet Available, Cable Connected, Electricity Connected, Phone Available, Propane, Sprinkler Well
Vegetation
Mature Landscaping, Oak Trees, Trees/Landscaped, Wooded
Water Access
Lake
Water Access YN
1
Water Body Name
LAKE SENECA
Water Extras
Davits, Fishing Pier, Lift - Covered, Skiing Allowed
Water Extras YN
1
Water Frontage Feet Lake
265
Water Source
Well
Water View
Lake
Water View YN
1
Waterfront Feet Total
265
Waterfront YN
true
Window Features
Blinds, Double Pane Windows, Drapes, Window Treatments

Zoning
A
Zoning Compatible YN
1
Neighborhood Map
Popup

Property Photos
Listing Photo
Listing Photo
Listing Photo
Listing Photo
Listing Photo
Listing Photo
Listing Photo
Listing Photo
Listing Photo
Listing Photo
Listing Photo
Listing Photo
Listing Photo
Listing Photo
Listing Photo
Listing Photo
Listing Photo
Listing Photo
Listing Photo
Listing Photo
Listing Photo
Listing Photo
Listing Photo
Listing Photo
Listing Photo
Listing Photo
Listing Photo
Listing Photo
Listing Photo
Listing Photo
Listing Photo
Listing Photo
Listing Photo
Listing Photo
Listing Photo
Listing Photo
Listing Photo
Listing Photo
Listing Photo
Listing Photo
Listing Photo
Listing Photo
Listing Photo
Listing Photo
Listing Photo
Listing Photo
Listing Photo
Listing Photo
Listing Photo
Listing Photo
Listing Photo
Listing Photo
Listing Photo
Listing Photo
Listing Photo
Listing Photo
Listing Photo
Listing Photo
Listing Photo
Listing Photo
Listing Photo
Listing Photo
Listing Photo
Listing Photo
Listing Photo
Listing Photo
Listing Photo
Listing Photo
Listing Photo
Listing Photo
Listing Photo
Listing Photo
Listing Photo
Listing Photo
Listing Photo
Listing Photo
Listing Photo
Listing Photo
Listing Photo
Listing Photo
Listing Photo
Listing Photo
Listing Photo
Listing Photo
Listing Photo
Listing Photo
Listing Photo
Listing Photo
Listing Photo
Listing Photo
Listing Photo
Listing Photo
Listing Photo
Listing Photo
Listing Photo
Listing Photo
Listing Photo
Listing Photo
Listing Photo
Listing Photo
Listing Photo
Listing Photo
Listing Photo
Listing Photo
Listing Photo
Listing Photo
Listing Photo
Listing Photo
Listing Photo
Listing Photo
Listing Photo
Listing Photo
Listing Photo
Listing Photo
Listing Photo
Listing Photo
Listing Photo
Listing Photo
Listing Photo
Listing Photo
Listing Photo
Listing Photo
Listing Photo
Listing Photo

MLS #MFRG5114441 Listing courtesy of Era Grizzard Real Estate provided by Stellar MLS.