Search Listings
Search Listings
NEXT
PREV
$325,000

($191/sqft)

List Status: Active
1196 E 10th Street
Apopka, FL 32703


3 beds
2 baths
1703 living sqft
Top Features
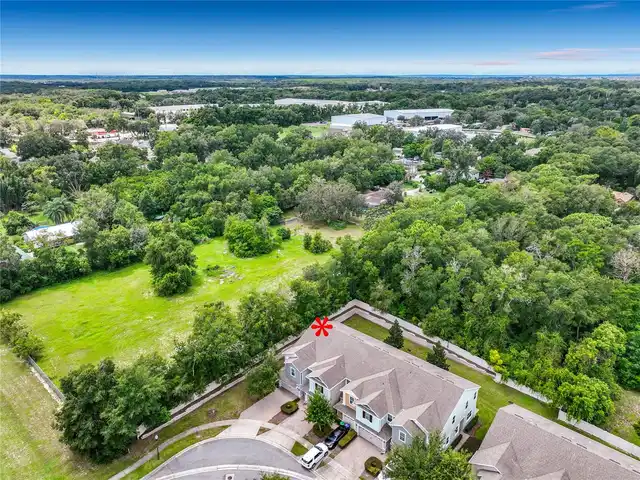
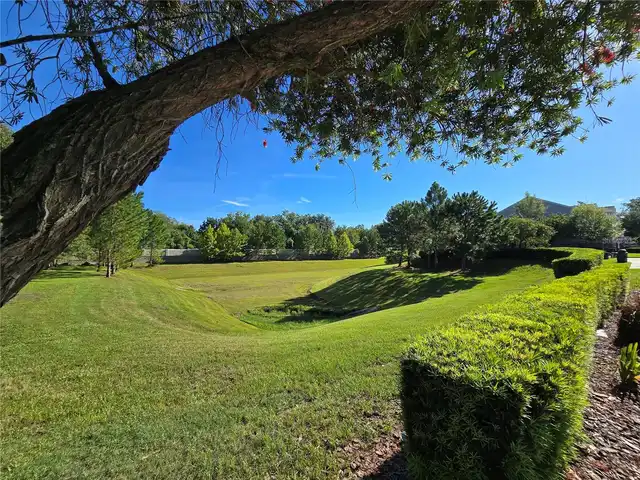
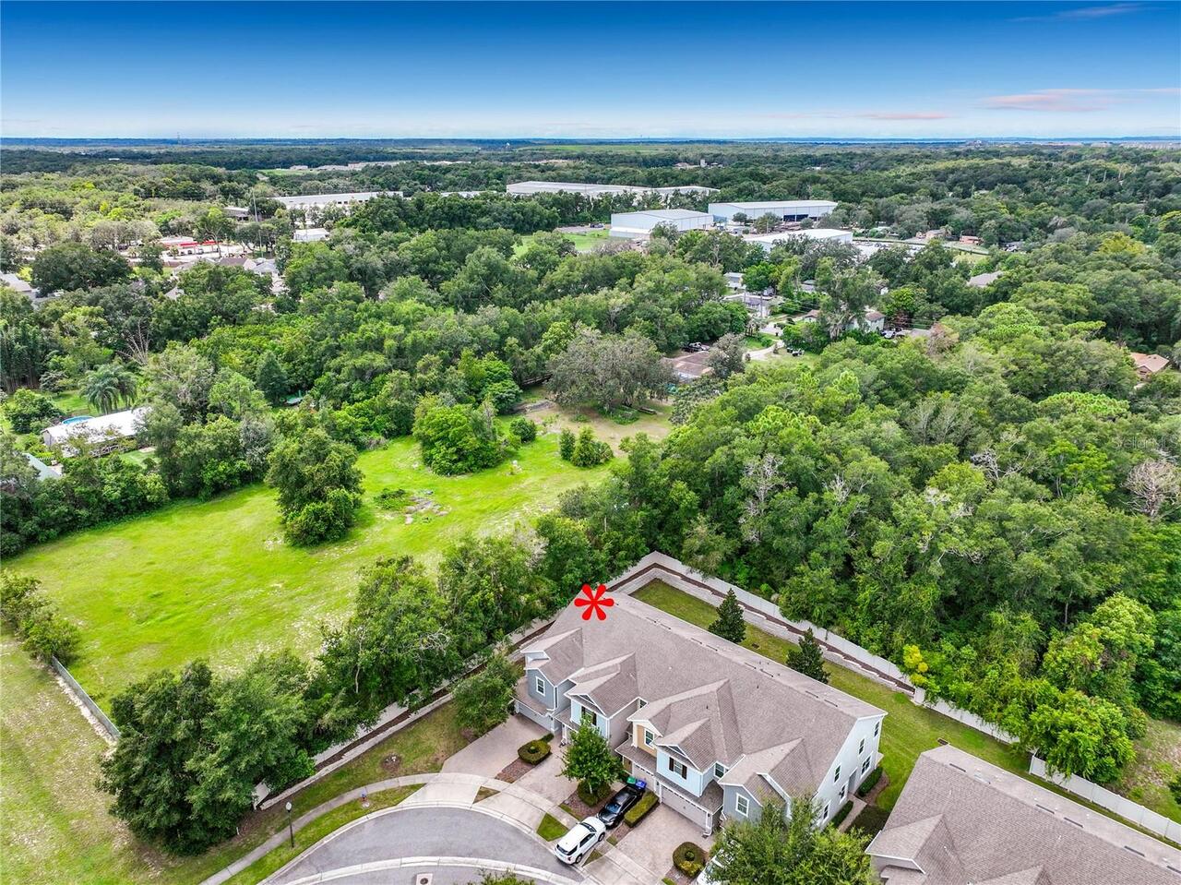
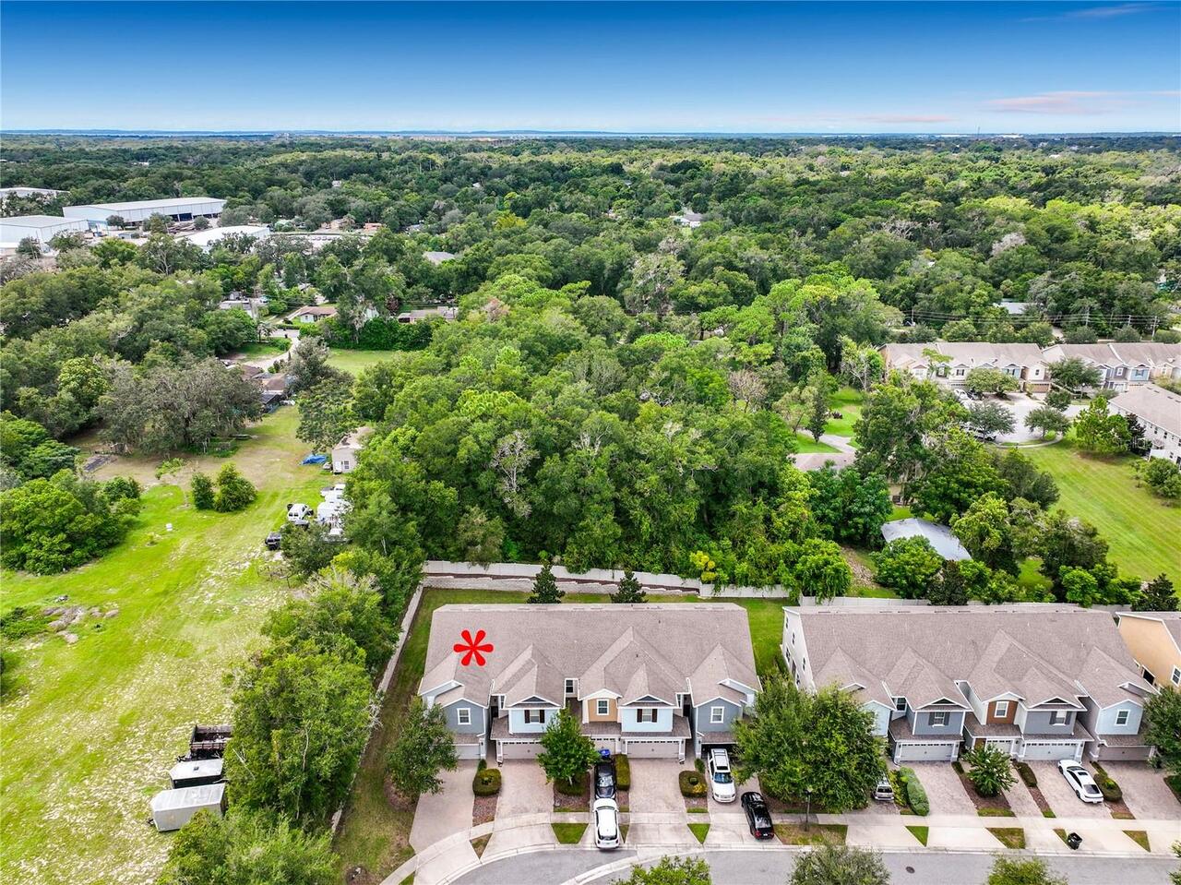
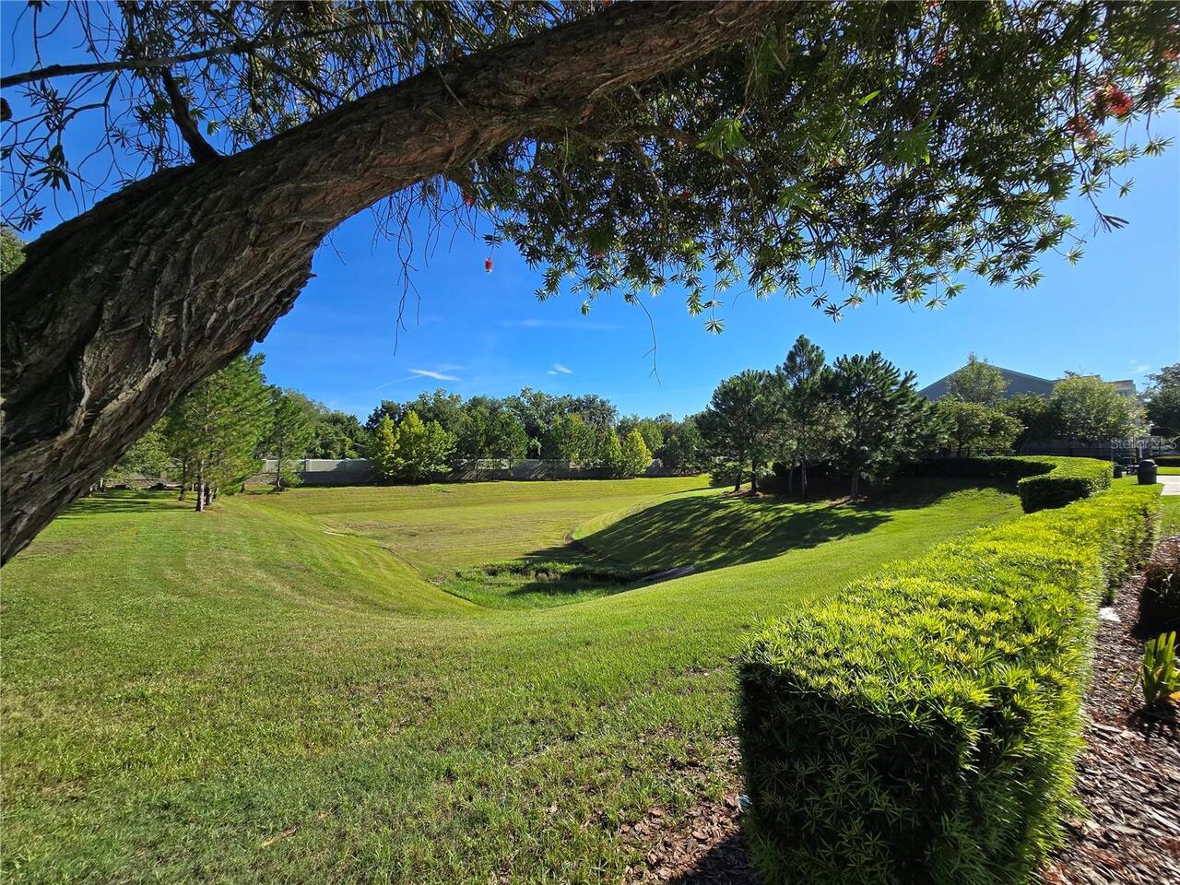
  • View: Park/Greenbelt
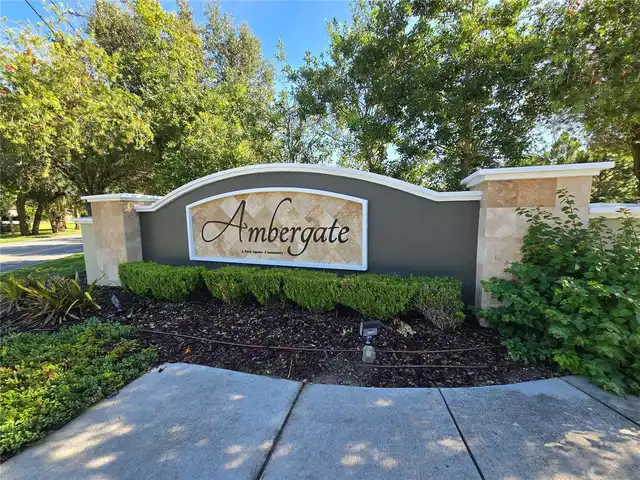
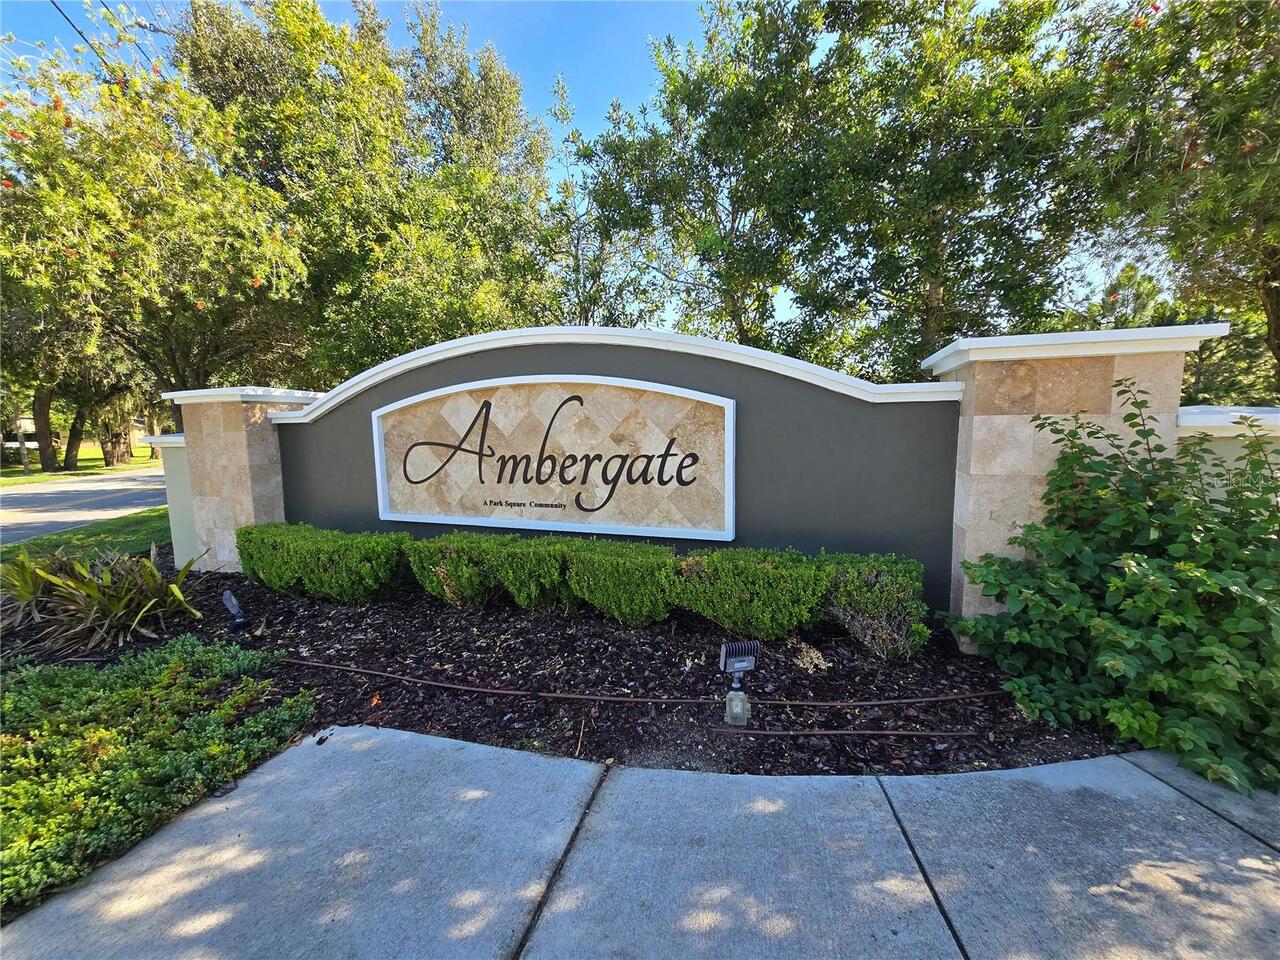
  • Subdivision: Ambergate
  • Built in  2018
  • Townhouse
Description
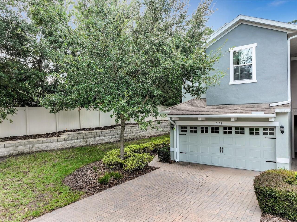
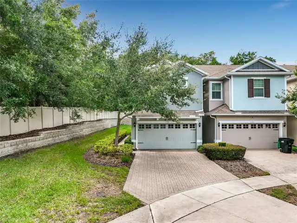
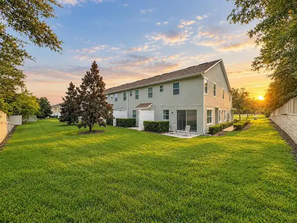
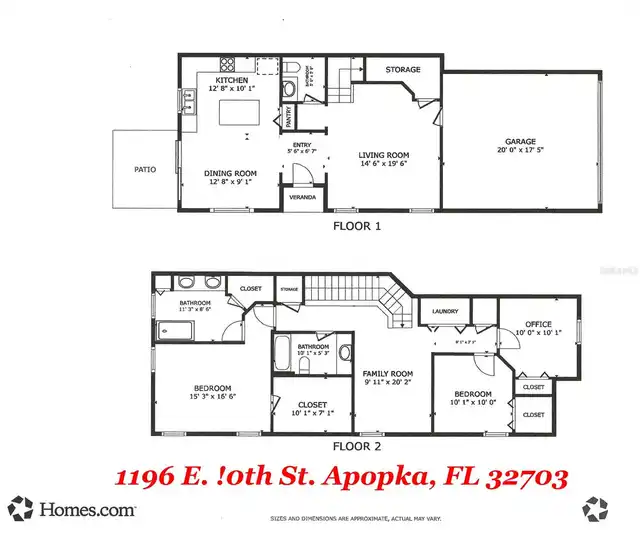
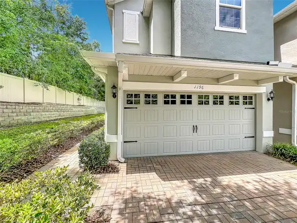
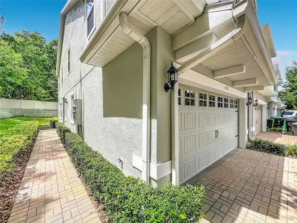
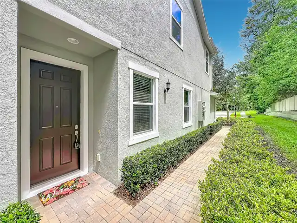
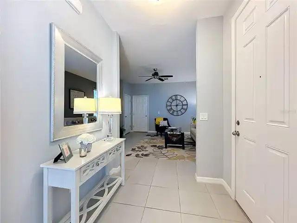
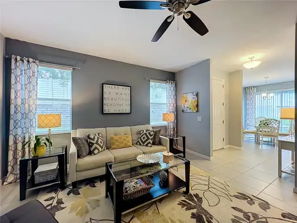
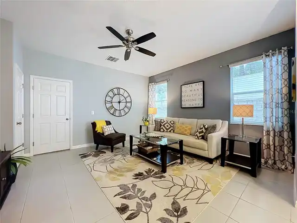
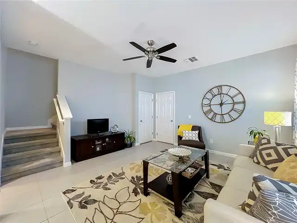
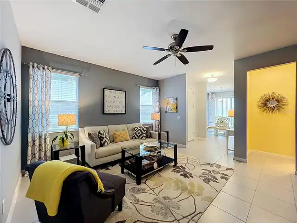
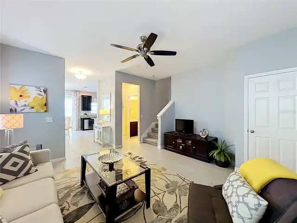
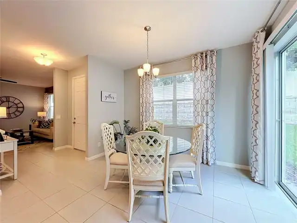
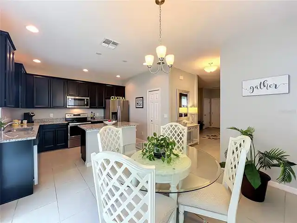
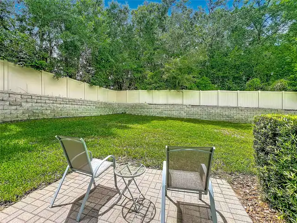
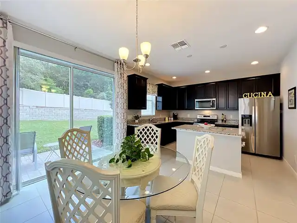
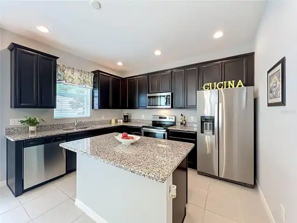
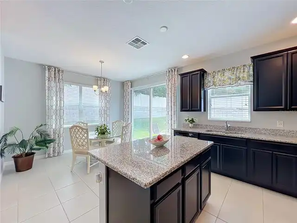
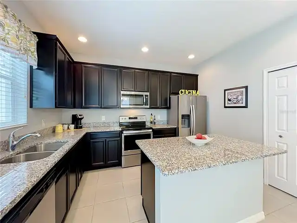
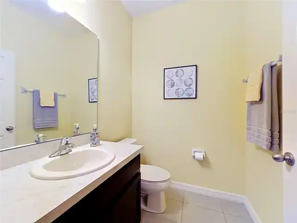
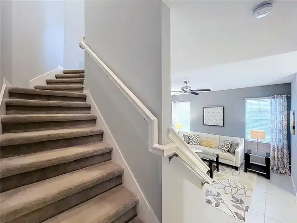
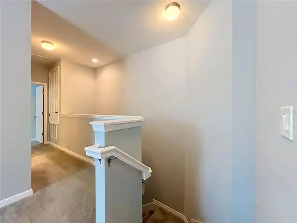
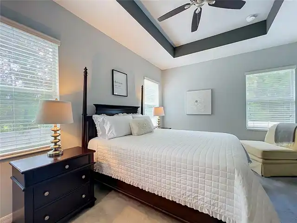
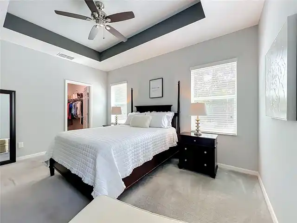
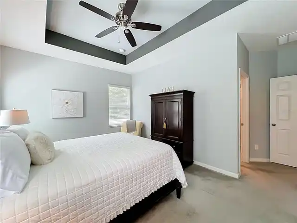
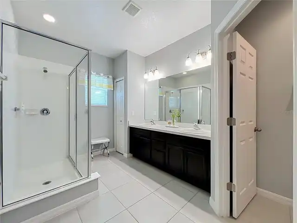
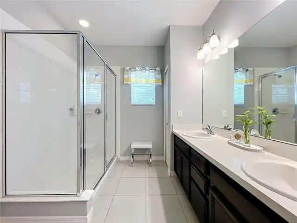
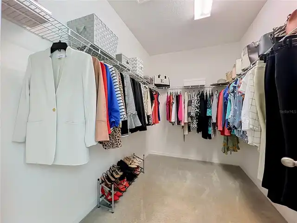
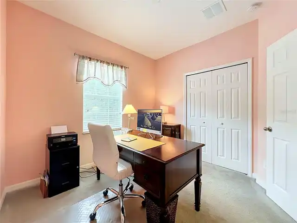
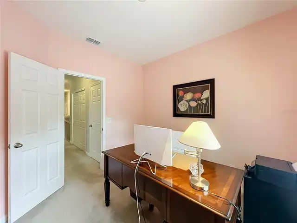
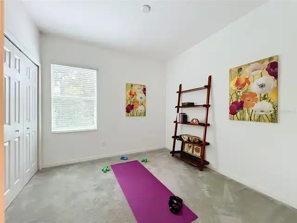
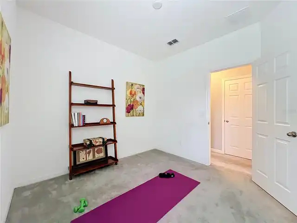
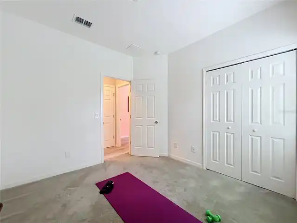
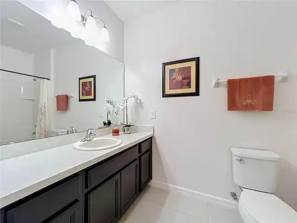
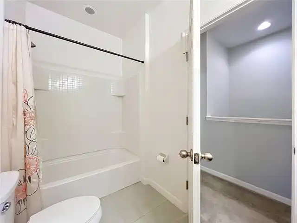
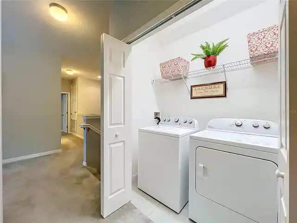
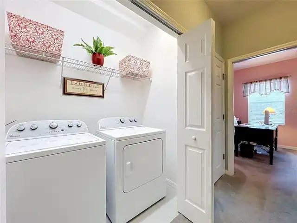
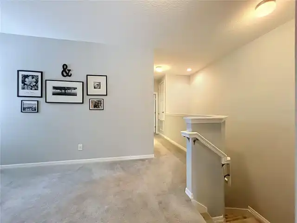
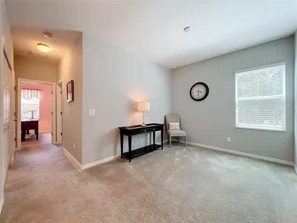
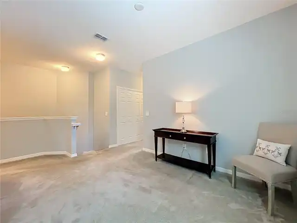
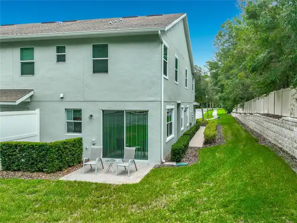
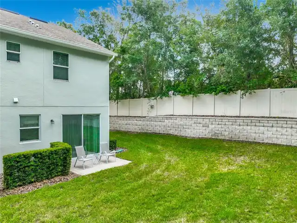
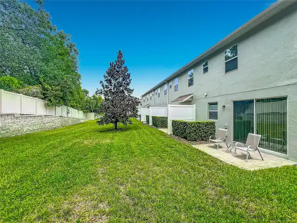
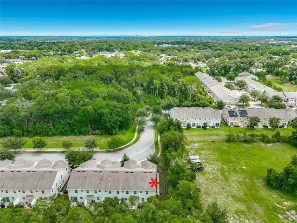
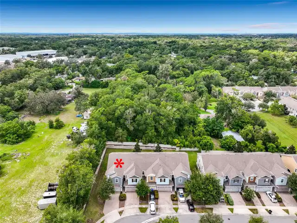
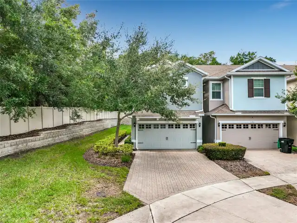
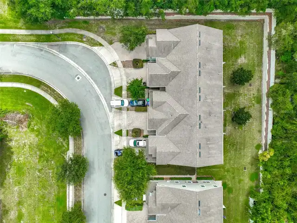
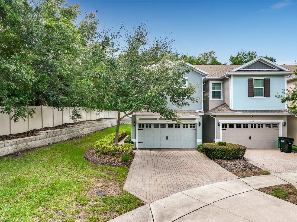
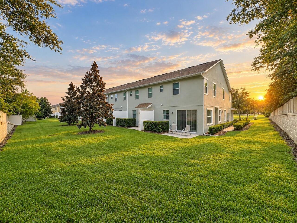
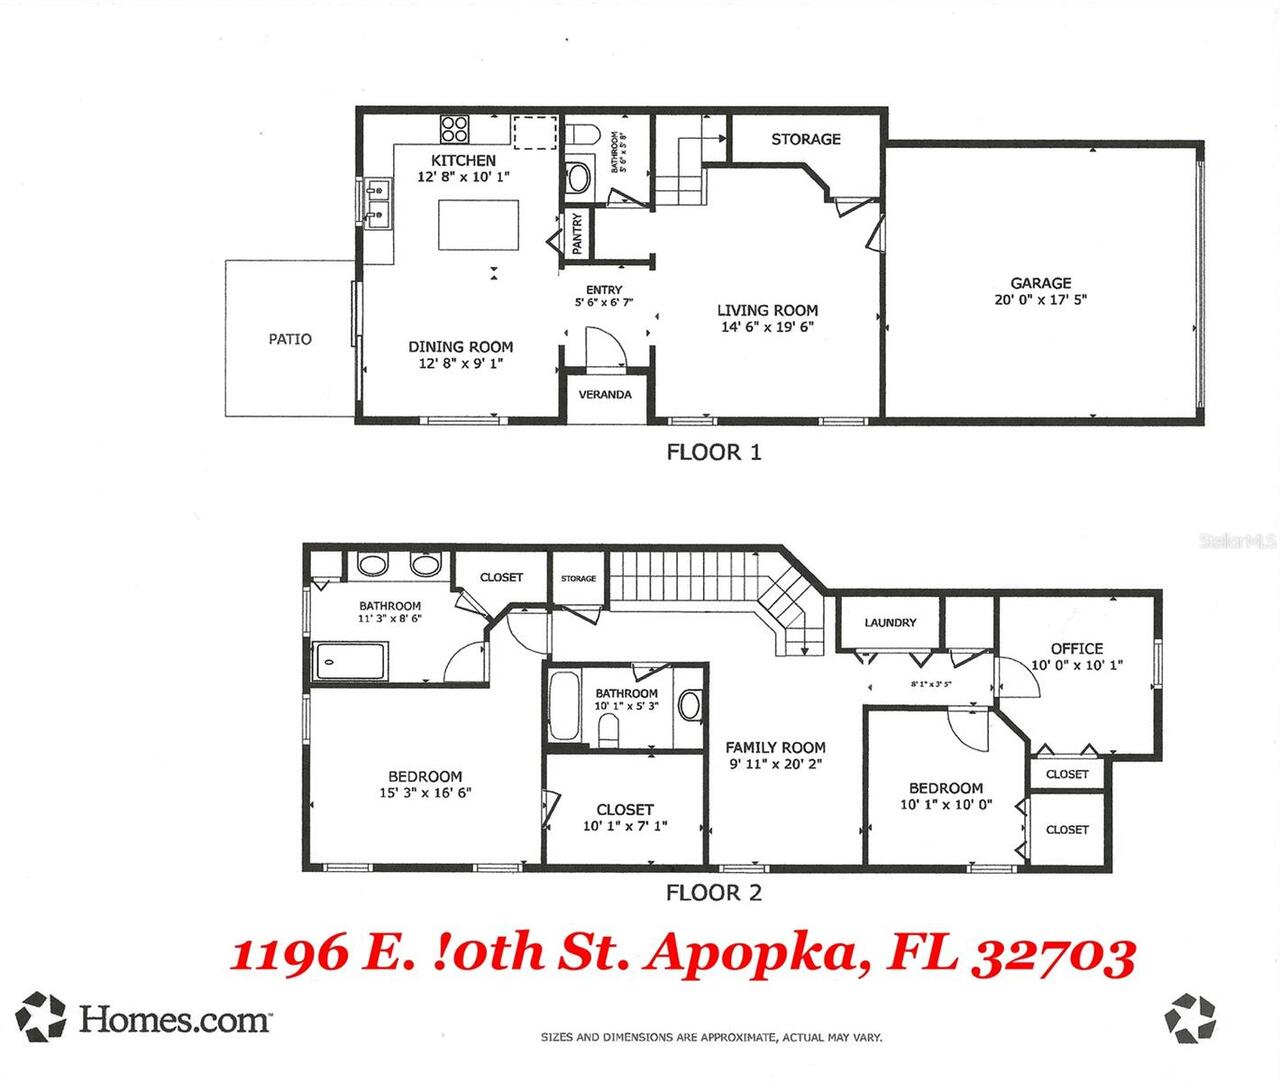
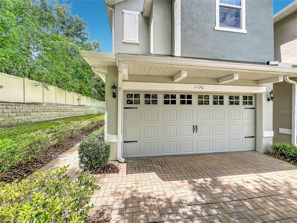
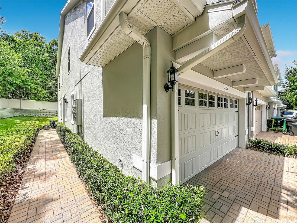
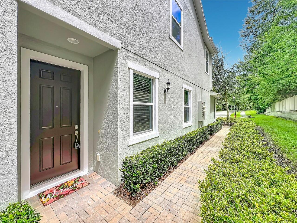
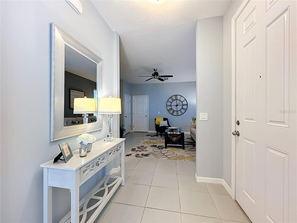
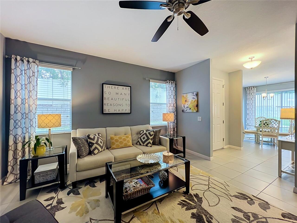
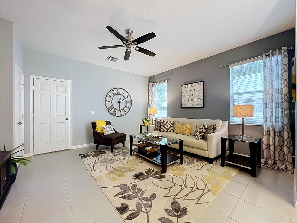
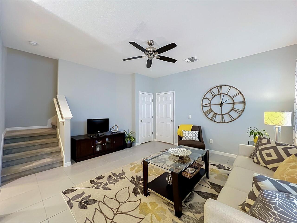
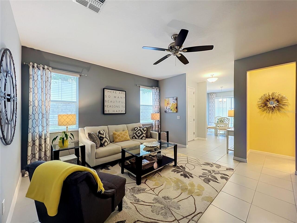
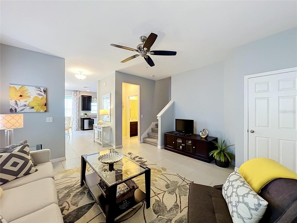
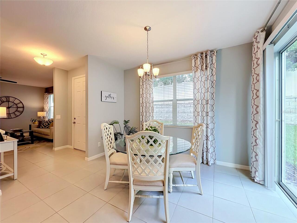
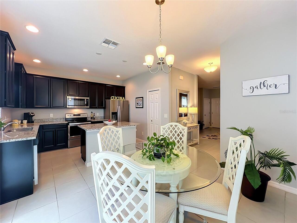
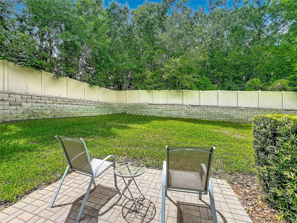
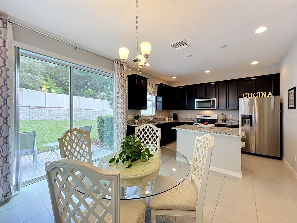
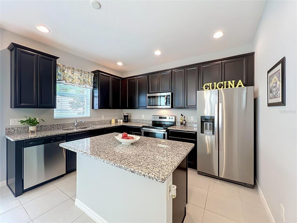
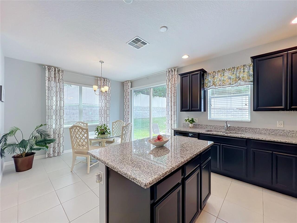
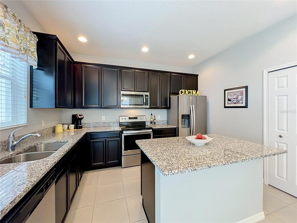
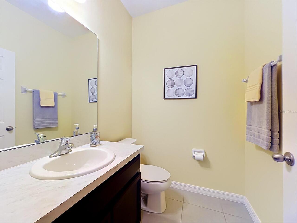
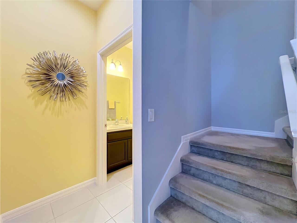
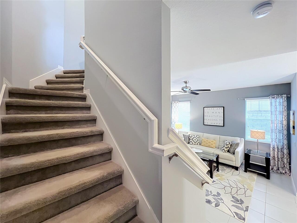
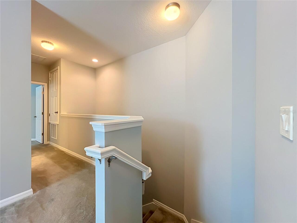
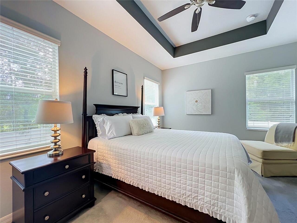
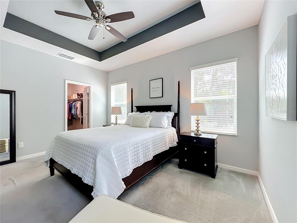
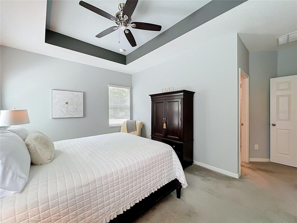
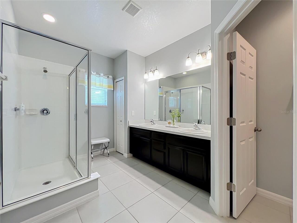
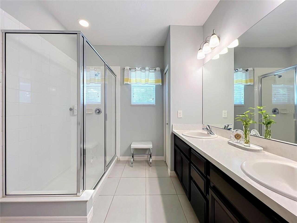
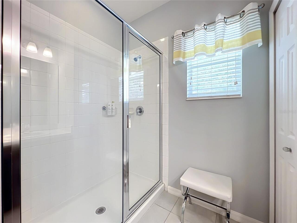
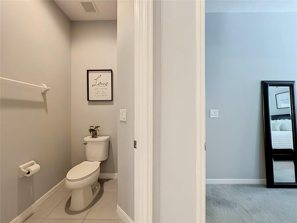
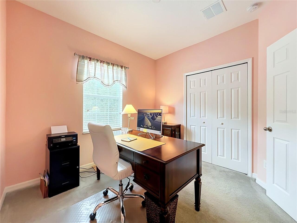
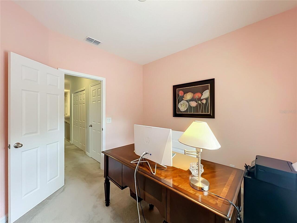
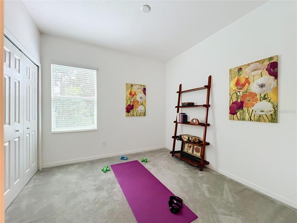
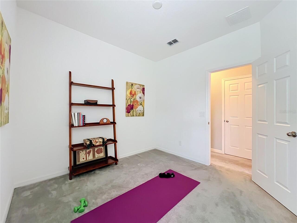
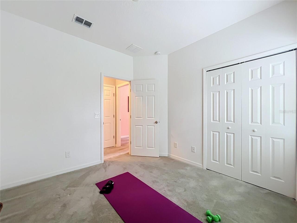
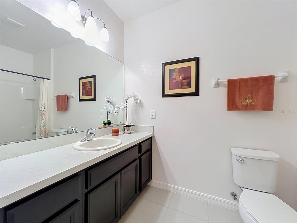
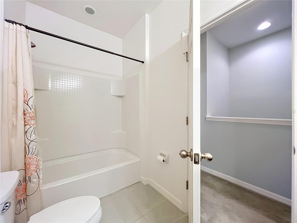
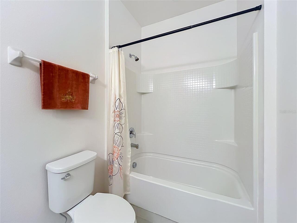
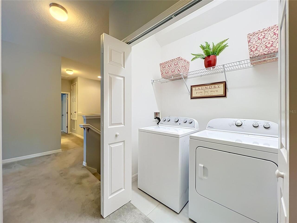
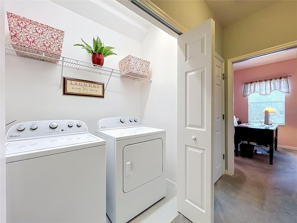
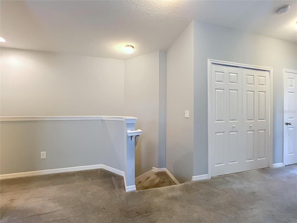
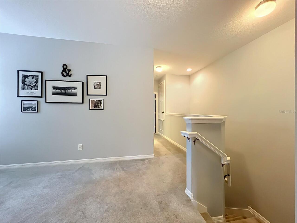
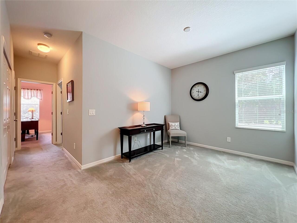
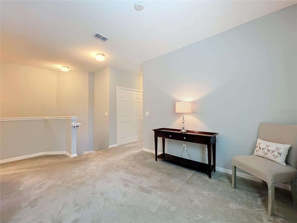
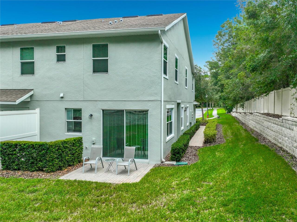
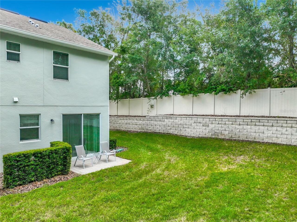
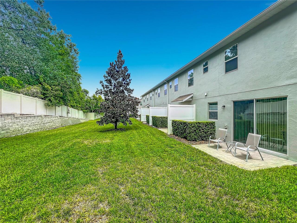
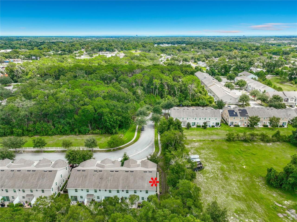
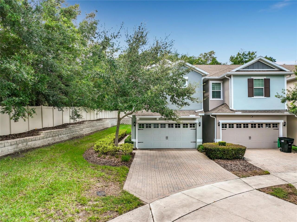
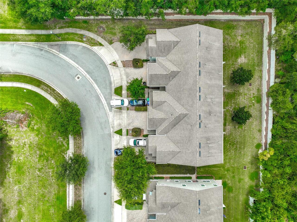
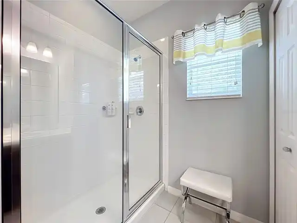
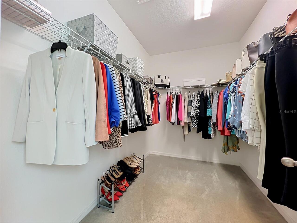
Discover the easy, low-maintenance lifestyle you’ve been looking for in this beautiful end-unit townhome tucked away in the small, serene enclave of Ambergate. With convenient access to major roads, including the 414 and 429, this home puts Central Florida’s shopping, dining, entertainment, and amenities within easy reach. WHY WAIT TO BUILD? With the cost of new construction continuing to rise, your next home is already here—and it comes with very low HOA fees! Built by Park Square Homes, this 8 year young exceptional home offers a desirable floor plan featuring 3 bedrooms plus a versatile loft/bonus area. As an end unit, the additional windows fill the home with natural light and provide one of the most private and desirable lots within the community. One of Park Square Homes’ signature features is the impressive ceiling height. The downstairs offers 9'4" ceilings, while the upstairs features 9' ceilings, creating an open and spacious feel throughout. The light and bright main level features tile flooring making every day cleaning a breeze. The stylish kitchen includes 42-inch cabinetry, granite countertops, a generous island, stainless steel appliances, a pantry, and pre-wiring for pendant lights over the island. The spacious dining area overlooks the secluded backyard, creating a pleasant space for everyday meals or entertaining. A convenient half bath is located downstairs. The home also features a full-size two-car garage with a Lift Master garage door opener, garage windows for added natural light, and a brick-paver driveway. Upstairs, the owner's suite offers a tray ceiling, large walk-in closet, and private ensuite bath featuring dual sinks and an oversized shower. The versatile FLEX area offers endless possibilities and can easily be used as a game room, exercise area, home office, study, library, additional sleeping space, or whatever best fits your lifestyle. Two more bedrooms are upstairs with a conveniently located laundry area. This home is packed with
Property Details
Property Features
Property Sub Type
Townhouse
View
Park/Greenbelt
Parking
Driveway, Garage Door Opener
County
Orange
Subdivision
AMBERGATE
Building Name
N/A
Additional Information
Additional Lease Restrictions
Check with the HOA for any leasing restrictions
Additional Parcels YN
false
Additional Rooms
Inside Utility
Alternate Key Folio Num
282114015100830
Appliances
Dishwasher, Disposal, Dryer, Electric Water Heater, Exhaust Fan, Microwave, Range, Refrigerator, Washer
Architectural Style
Cottage
Association Amenities
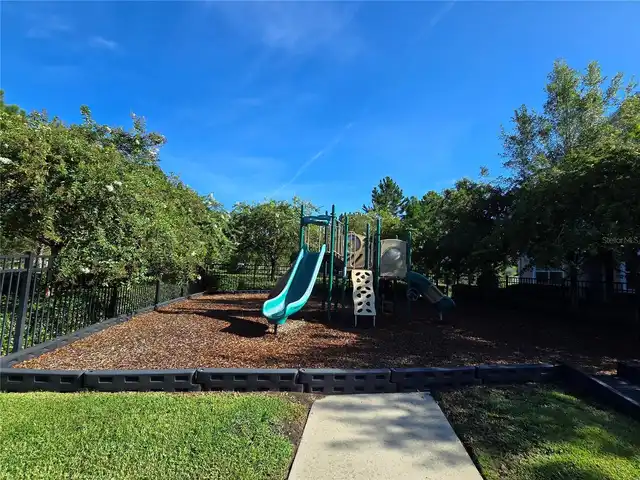
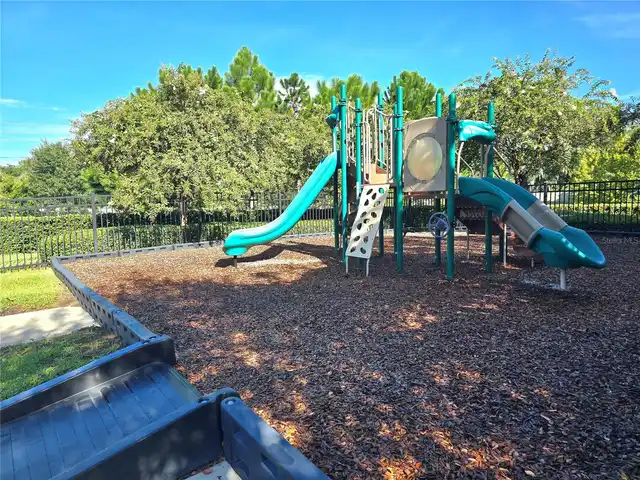
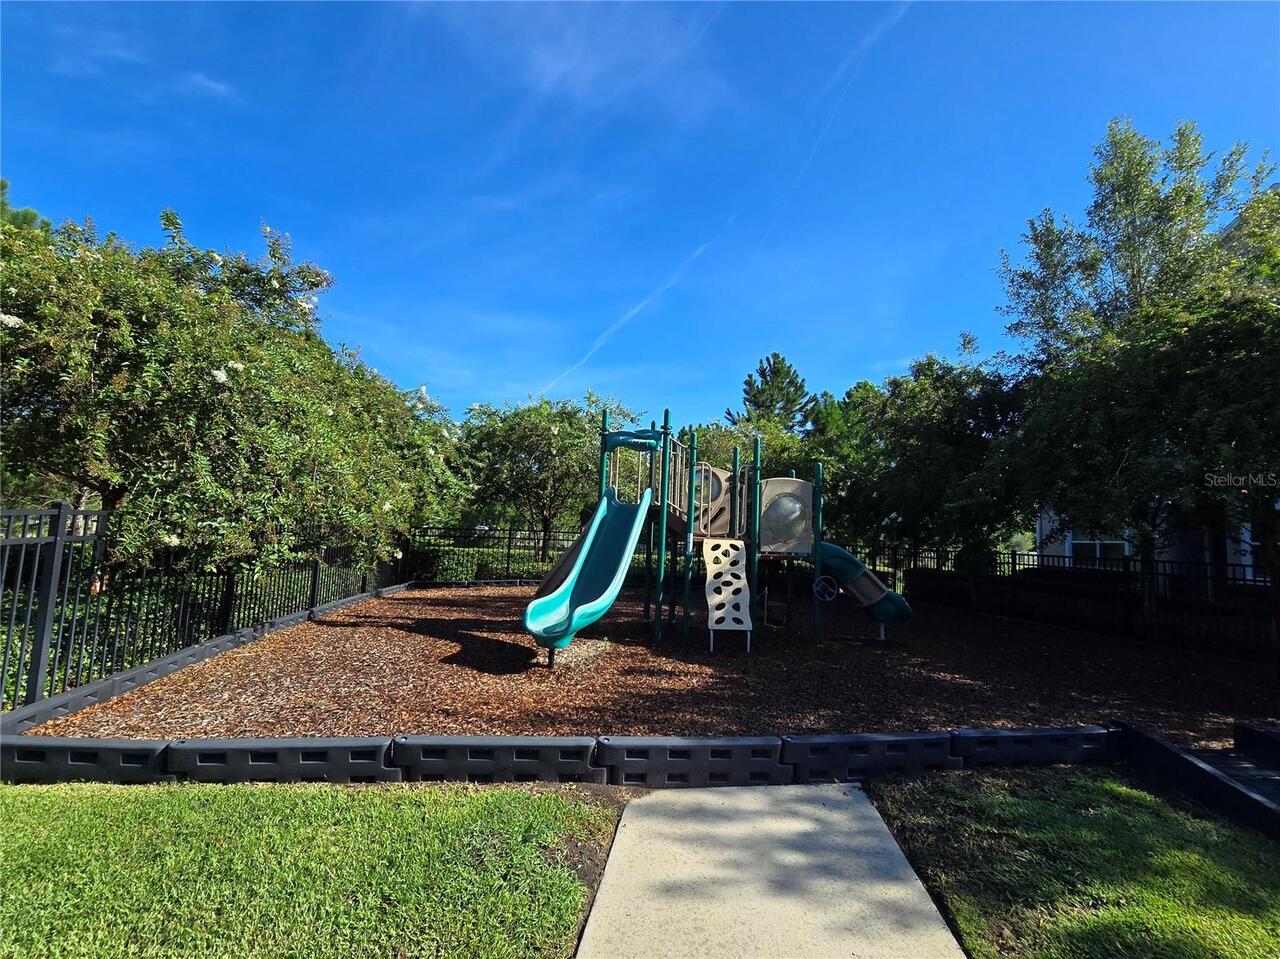
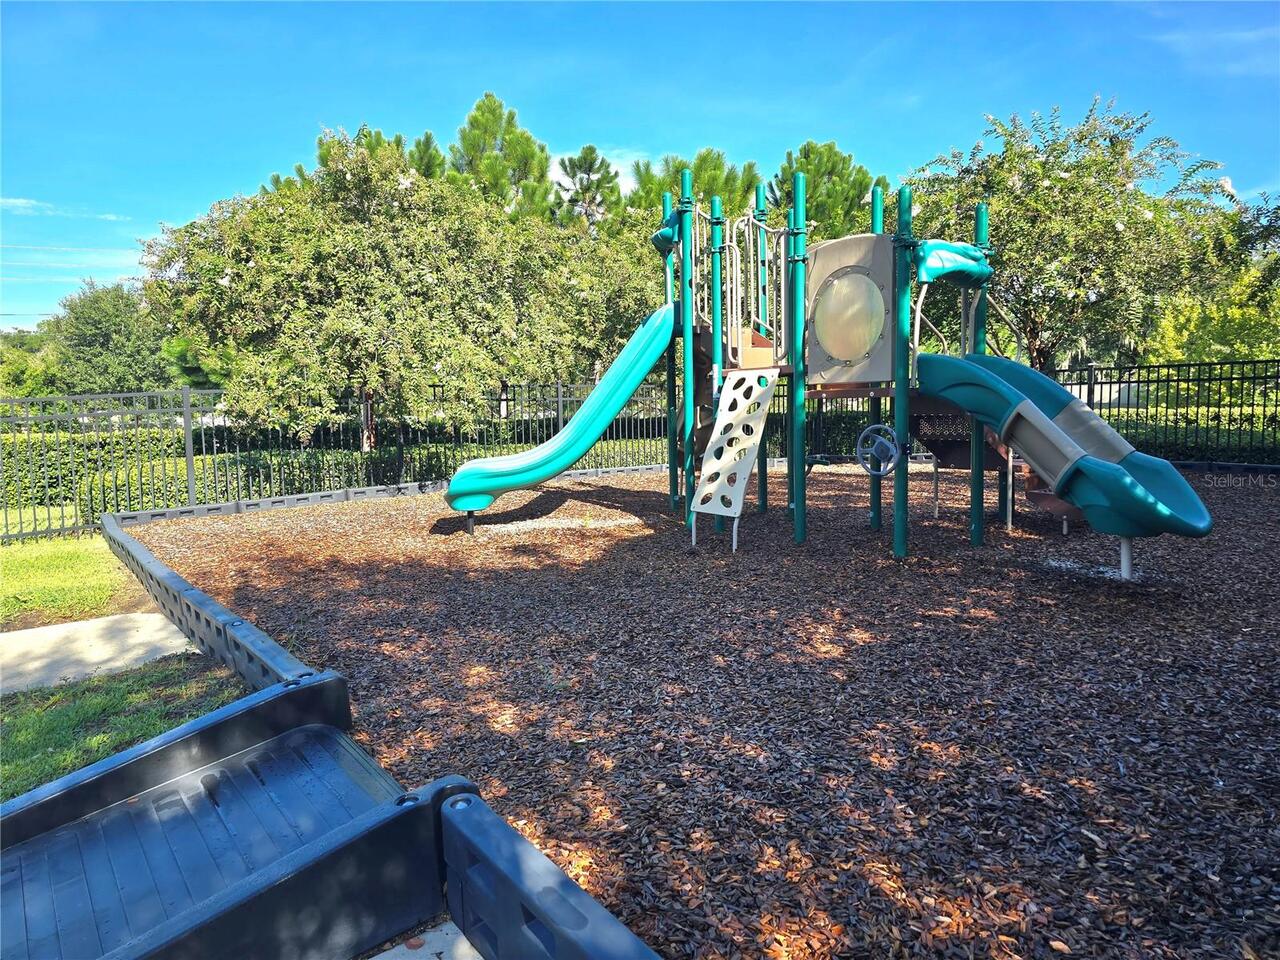
Park, Playground, Vehicle Restrictions
Association Email
shill@greatcommunities.com
Association Fee
137
Association Fee Frequency
Monthly
Association Fee Includes
Escrow Reserves Fund, Maintenance Grounds, Management
Association Fee Requirement
Required
Association YN
true
Attached Garage YN
true
Available For Lease YN
1
Bathrooms Total Integer
3
Builder Name
Park Square
Building Area Source
Public Records
Building Area Total
2182
Building Area Total Srch SqM
202.71
Building Area Units
Square Feet
Calculated List Price By Calculated SqFt
190.84
Carport YN
false
Community Features
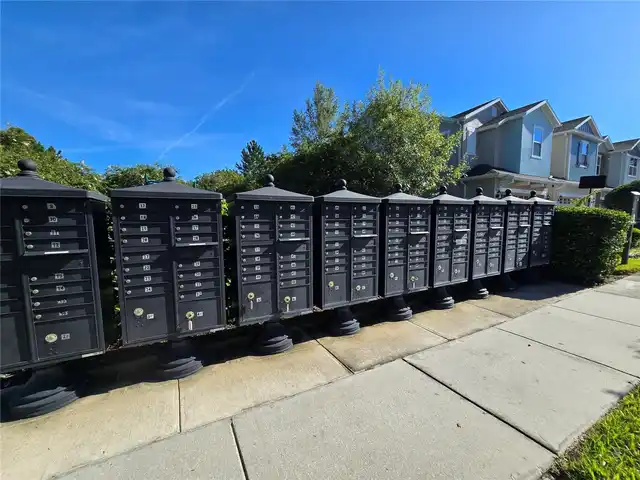
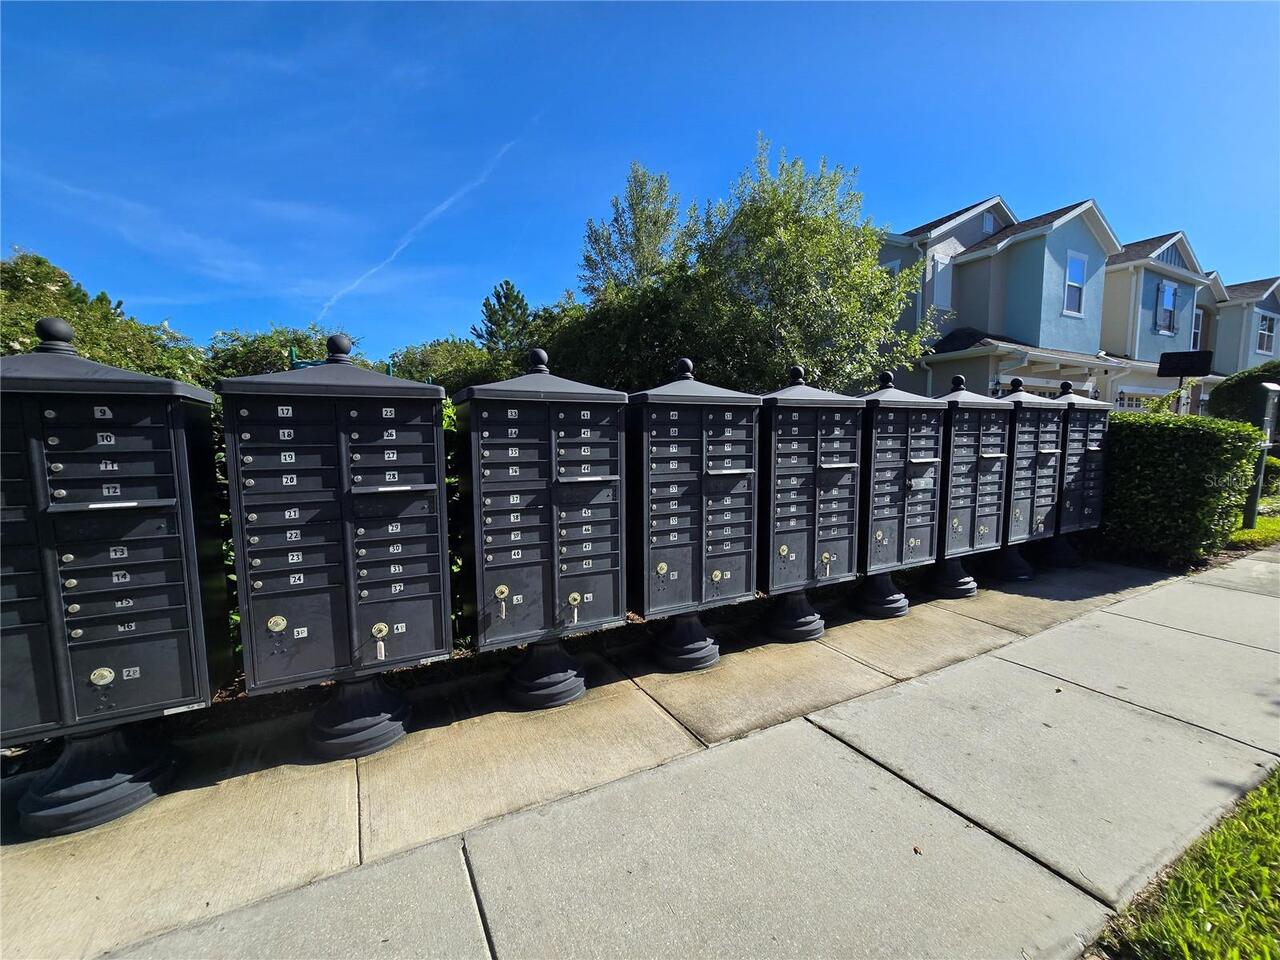
Community Mailbox, Deed Restrictions, Park, Playground, Sidewalks, Street Lights
Construction Materials
Block, Stucco, Frame
Cooling
Central Air
Country
US
Current Price
325000.00
Direction Faces
East
Elementary School
Lovell Elem
Fireplace YN
false
Flood Zone Code
X
Flood Zone Date
2009-09-25
Flood Zone Panel
12095C0140F
Flooring
Carpet, Ceramic Tile
Foundation Details
Slab
Furnished
Unfurnished
Garage Spaces
2
Garage YN
true
Heating
Central, Heat Pump
High School
Apopka High
Home Warranty YN
false
Homestead YN
1
Interior Features
Ceiling Fans(s), Eat-in Kitchen, PrimaryBedroom Upstairs, Solid Surface Counters, Split Bedroom, Stone Counters, Walk-In Closet(s)
Internet Address Display YN
true
Internet Automated Valuation Display YN
true
Internet Consumer Comment YN
true
Internet Entire Listing Display YN
true
Laundry Features
Electric Dryer Hookup, In Kitchen, Upper Level, Washer Hookup
Lease Restrictions YN
1
Levels
Two
List AOR
Orlando Regional
Living Area Meters
158.21
Living Area Source
Public Records
Living Area Units
Square Feet
Lot Features
Cleared, In County, Level, Sidewalk, Paved
Lot Size Acres
0.14
Lot Size Dimensions
127x46
Lot Size Square Feet
6248
Lot Size Square Meters
580
Middle Or Junior School
Apopka Middle
Minimum Lease
7 Months
Modification Timestamp
2026-09-04T17:13:23.738Z
Monthly HOA Amount
137.00
New Construction YN
false
Occupant Type
Owner
Other Equipment
Irrigation Equipment
Ownership
Fee Simple
Parcel Number
14-21-28-0151-00-830
Patio And Porch Features
Patio
Pet Restrictions
Please check with the HOA for any and all pet restrictions.
Pets Allowed
Cats OK, Dogs OK
Planned Unit Development YN
1
Pool Private YN
false
Postal Code Plus 4
5405
Property Attached YN
true
Property Condition
Completed
Property Description
End Unit
Public Survey Range
28
Public Survey Section
14
RATIO Current Price By Calculated SqFt
190.84
Realtor Info
As-Is, Docs Available, See Attachments
Road Responsibility
Public Maintained Road
Road Surface Type
Asphalt, Paved
Roof
Shingle
Room Count
7
Senior Community YN
false
Sewer
Public Sewer
Showing Requirements
Sentri Lock Box, Appointment Only, Call Listing Agent, Lock Box Electronic, See Remarks
Spa YN
false
Status Change Timestamp
2026-09-04T15:11:50.000Z
Stories Total
2
Tax Annual Amount
3568.09
Tax Block
00
Tax Book Number
0000
Tax Legal Description
AMBERGATE 91/72 LOT 83 THAT PART OF DESCAS BEG AT THE NE COR OF SAID LOT 83 THN89-58-25W 10.59 FT TH S0-1-35W 2.34 FTTH N89-58-25W 31.61 FT TH N45-58-25W 1.41 FT TH N0-1-35E 1.34 FT TH N89-58-25W 81.34 FT TH S0-1-47E 45.62 FT TH S89-32-2E 131.89 FT T H N33-11-3E 27.25 FT TO POINT OF CURV CONCAV NE HAV RAD OF 50 FT &CENT ANG OF 35-42-05 & CHORD BEARING OFN38-58-25W TH ALONG SAID CURV 31.16 FT TO POB
Tax Lot
83
Tax Year
2025
Total Acreage
0 to less than 1/4
Total Annual Fees
1644.00
Total Monthly Fees
137.00
Township
21
Universal Property Id
US-12095-N-142128015100830-R-N
Unparsed Address
1196 E 10TH ST
Utilities
BB/HS Internet Available, Cable Connected, Electricity Connected, Sewer Connected, Underground Utilities, Water Connected
Vegetation
Mature Landscaping, Oak Trees
Water Source
Public
Waterfront YN
false
Window Features
Blinds, Insulated Windows

Zoning
P-D
Zoning Compatible YN
1
Neighborhood Map
Popup

Property Photos
Listing Photo
Listing Photo
Listing Photo
Listing Photo
Listing Photo
Listing Photo
Listing Photo
Listing Photo
Listing Photo
Listing Photo
Listing Photo
Listing Photo
Listing Photo
Listing Photo
Listing Photo
Listing Photo
Listing Photo
Listing Photo
Listing Photo
Listing Photo
Listing Photo
Listing Photo
Listing Photo
Listing Photo
Listing Photo
Listing Photo
Listing Photo
Listing Photo
Listing Photo
Listing Photo
Listing Photo
Listing Photo
Listing Photo
Listing Photo
Listing Photo
Listing Photo
Listing Photo
Listing Photo
Listing Photo
Listing Photo
Listing Photo
Listing Photo
Listing Photo
Listing Photo
Listing Photo
Listing Photo
Listing Photo
Listing Photo
Listing Photo
Listing Photo
Listing Photo
Listing Photo
Listing Photo
Listing Photo
Listing Photo
Listing Photo
Listing Photo
Listing Photo
Listing Photo
Listing Photo
Listing Photo
Listing Photo
Listing Photo
Listing Photo
Listing Photo
Listing Photo
Listing Photo
Listing Photo
Listing Photo
Listing Photo
Listing Photo
Listing Photo
Listing Photo
Listing Photo
Listing Photo
Listing Photo
Listing Photo
Listing Photo
Listing Photo
Listing Photo
Listing Photo
Listing Photo
Listing Photo
Listing Photo
Listing Photo
Listing Photo
Listing Photo
Listing Photo
Listing Photo
Listing Photo
Listing Photo
Listing Photo
Listing Photo
Listing Photo
Listing Photo
Listing Photo
Listing Photo
Listing Photo
Listing Photo
Listing Photo
Listing Photo
Listing Photo
Listing Photo
Listing Photo
Listing Photo
Listing Photo
Listing Photo
Listing Photo
Listing Photo
Listing Photo
Listing Photo
Listing Photo
Listing Photo
Listing Photo
Listing Photo
Listing Photo

MLS #MFRO6437738 Listing courtesy of Charles Rutenberg Realty Orlando provided by Stellar MLS.
Similar Listings

$293,000
1696 Chatham Circle
Apopka
3BR/2BA
| Pending
$295,000
3444 Valeview Drive
Apopka
3BR/2BA
| Active
$295,000
494 Ashley Brooke Court
Apopka
3BR/2BA
| Active
$299,000
3333 Valeview Drive
Apopka
3BR/2BA
| Active